Leave a Message

Thank you for your message. We will be in touch with you shortly.

11360 N 129TH Way
11360 N 129TH Way
11360 N 129TH Way
11360 N 129TH Way
11360 N 129TH Way
11360 N 129TH Way
11360 N 129TH Way
11360 N 129TH Way
11360 N 129TH Way
11360 N 129TH Way
11360 N 129TH Way
11360 N 129TH Way
11360 N 129TH Way
11360 N 129TH Way
11360 N 129TH Way
11360 N 129TH Way
11360 N 129TH Way
11360 N 129TH Way
11360 N 129TH Way
11360 N 129TH Way
11360 N 129TH Way
11360 N 129TH Way
11360 N 129TH Way
11360 N 129TH Way
11360 N 129TH Way
11360 N 129TH Way
11360 N 129TH Way
11360 N 129TH Way
11360 N 129TH Way
11360 N 129TH Way
11360 N 129TH Way
11360 N 129TH Way
11360 N 129TH Way
11360 N 129TH Way
11360 N 129TH Way
11360 N 129TH Way
11360 N 129TH Way
11360 N 129TH Way
11360 N 129TH Way
11360 N 129TH Way
11360 N 129TH Way
11360 N 129TH Way
11360 N 129TH Way
11360 N 129TH Way
11360 N 129TH Way
11360 N 129TH Way
11360 N 129TH Way
11360 N 129TH Way
11360 N 129TH Way
11360 N 129TH Way
11360 N 129TH Way
11360 N 129TH Way
11360 N 129TH Way
11360 N 129TH Way
11360 N 129TH Way
11360 N 129TH Way
11360 N 129TH Way
11360 N 129TH Way
11360 N 129TH Way
11360 N 129TH Way
11360 N 129TH Way
SEE ALL PHOTOS
11360 N 129TH Way
11360 N 129TH Way
11360 N 129TH Way
11360 N 129TH Way
11360 N 129TH Way
11360 N 129TH Way
11360 N 129TH Way
11360 N 129TH Way
11360 N 129TH Way
11360 N 129TH Way
11360 N 129TH Way
11360 N 129TH Way
11360 N 129TH Way
11360 N 129TH Way
11360 N 129TH Way
11360 N 129TH Way
11360 N 129TH Way
11360 N 129TH Way
11360 N 129TH Way
11360 N 129TH Way
11360 N 129TH Way
11360 N 129TH Way
11360 N 129TH Way
11360 N 129TH Way
11360 N 129TH Way
11360 N 129TH Way
11360 N 129TH Way
11360 N 129TH Way
11360 N 129TH Way
11360 N 129TH Way
11360 N 129TH Way
11360 N 129TH Way
11360 N 129TH Way
11360 N 129TH Way
11360 N 129TH Way
11360 N 129TH Way
11360 N 129TH Way
11360 N 129TH Way
11360 N 129TH Way
11360 N 129TH Way
11360 N 129TH Way
11360 N 129TH Way
11360 N 129TH Way
11360 N 129TH Way
11360 N 129TH Way
11360 N 129TH Way
11360 N 129TH Way
11360 N 129TH Way
11360 N 129TH Way
11360 N 129TH Way
11360 N 129TH Way
11360 N 129TH Way
11360 N 129TH Way
11360 N 129TH Way
11360 N 129TH Way
11360 N 129TH Way
11360 N 129TH Way
11360 N 129TH Way
11360 N 129TH Way
11360 N 129TH Way
11360 N 129TH Way
Sold

11360 N 129TH Way

11360 N 129TH Way, Scottsdale, AZ 85259

$945,000
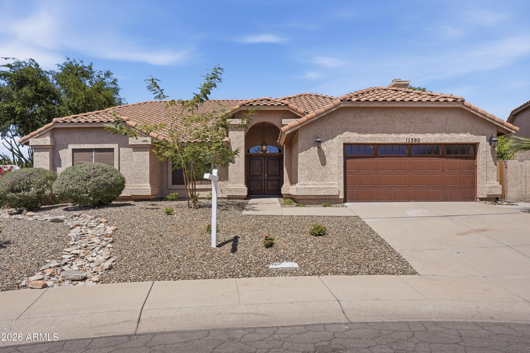
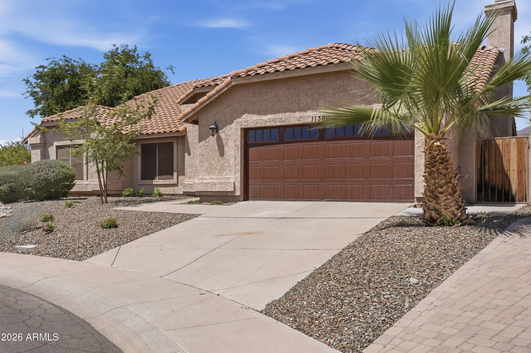
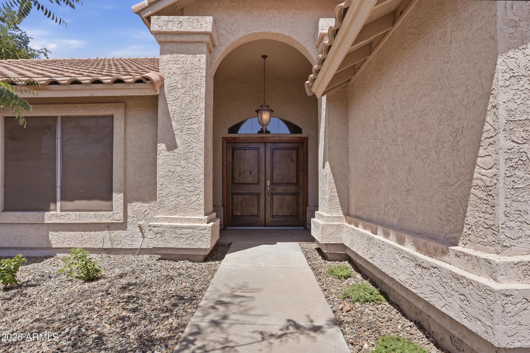
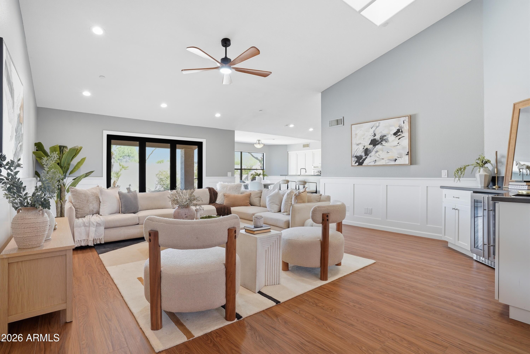
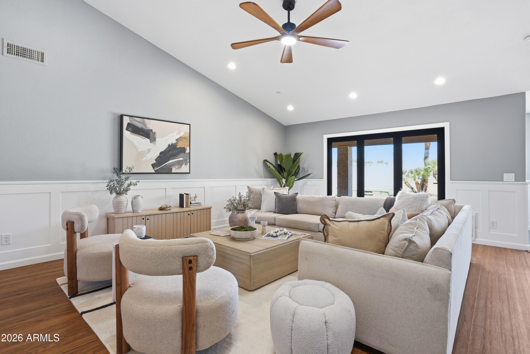
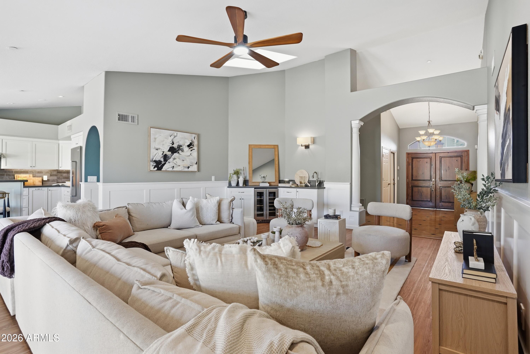
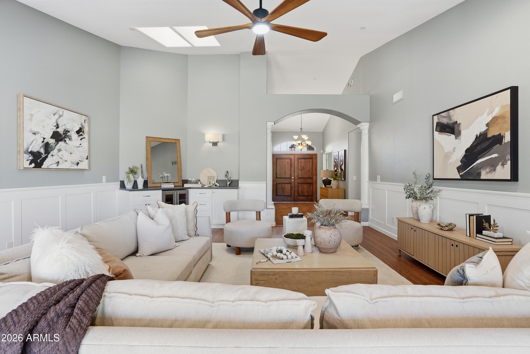
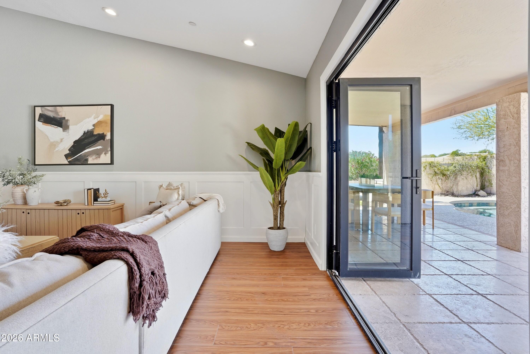
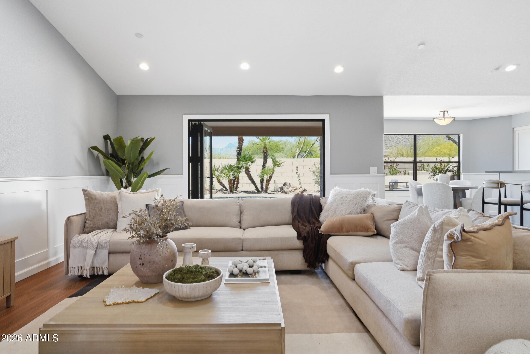
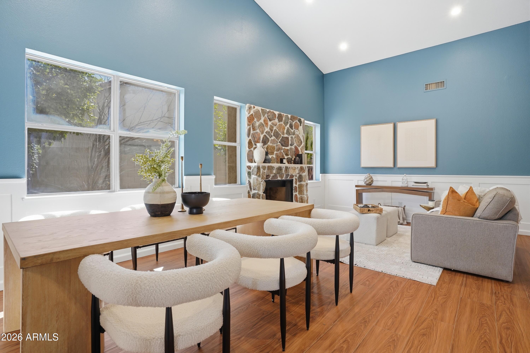
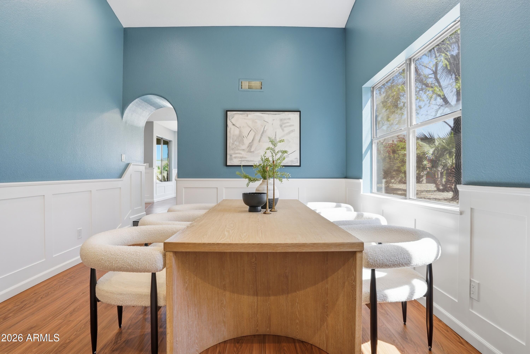
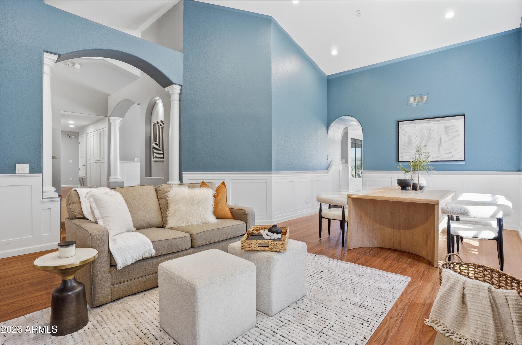
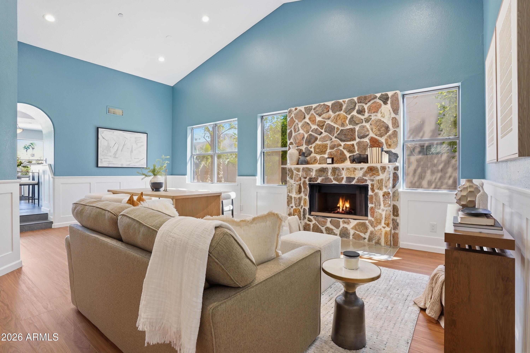
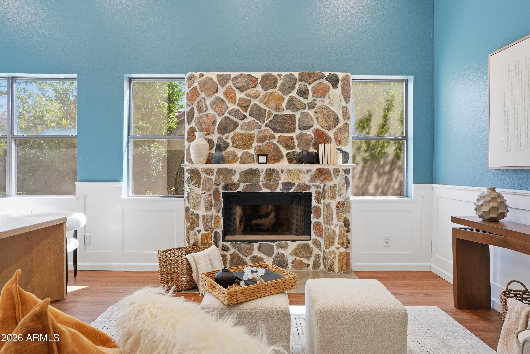
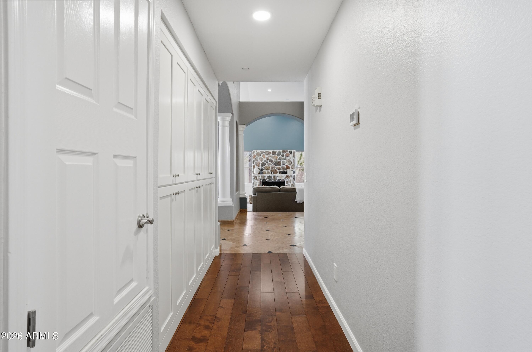
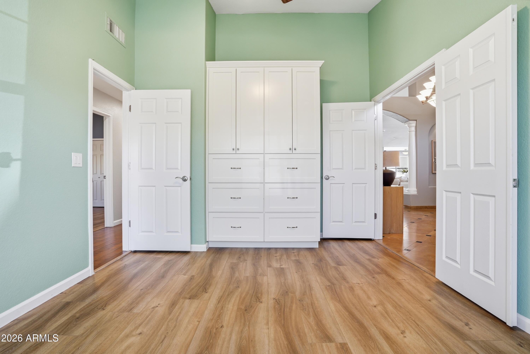
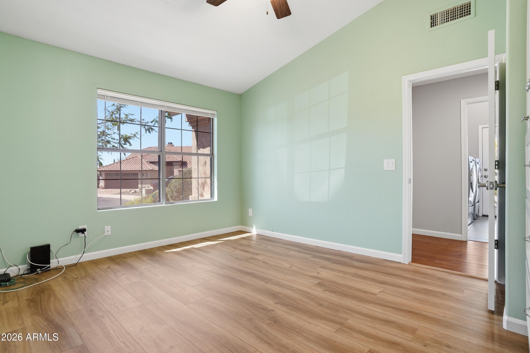
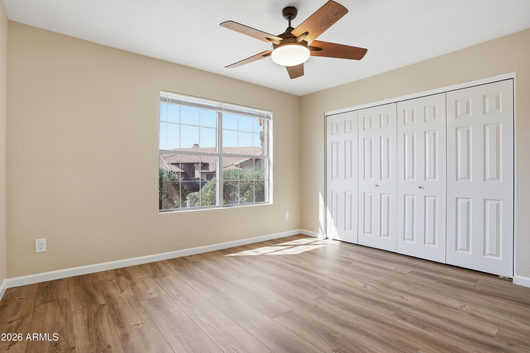
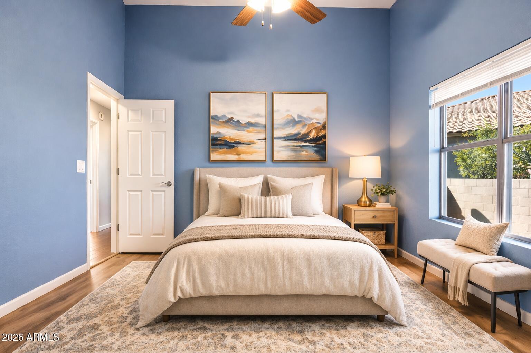
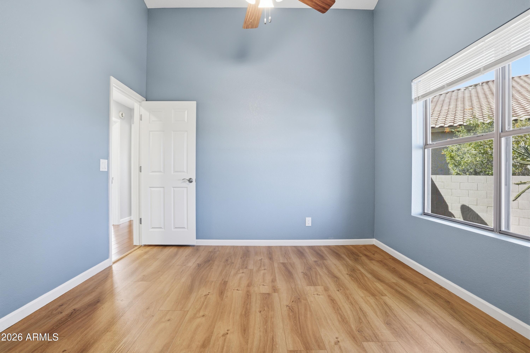
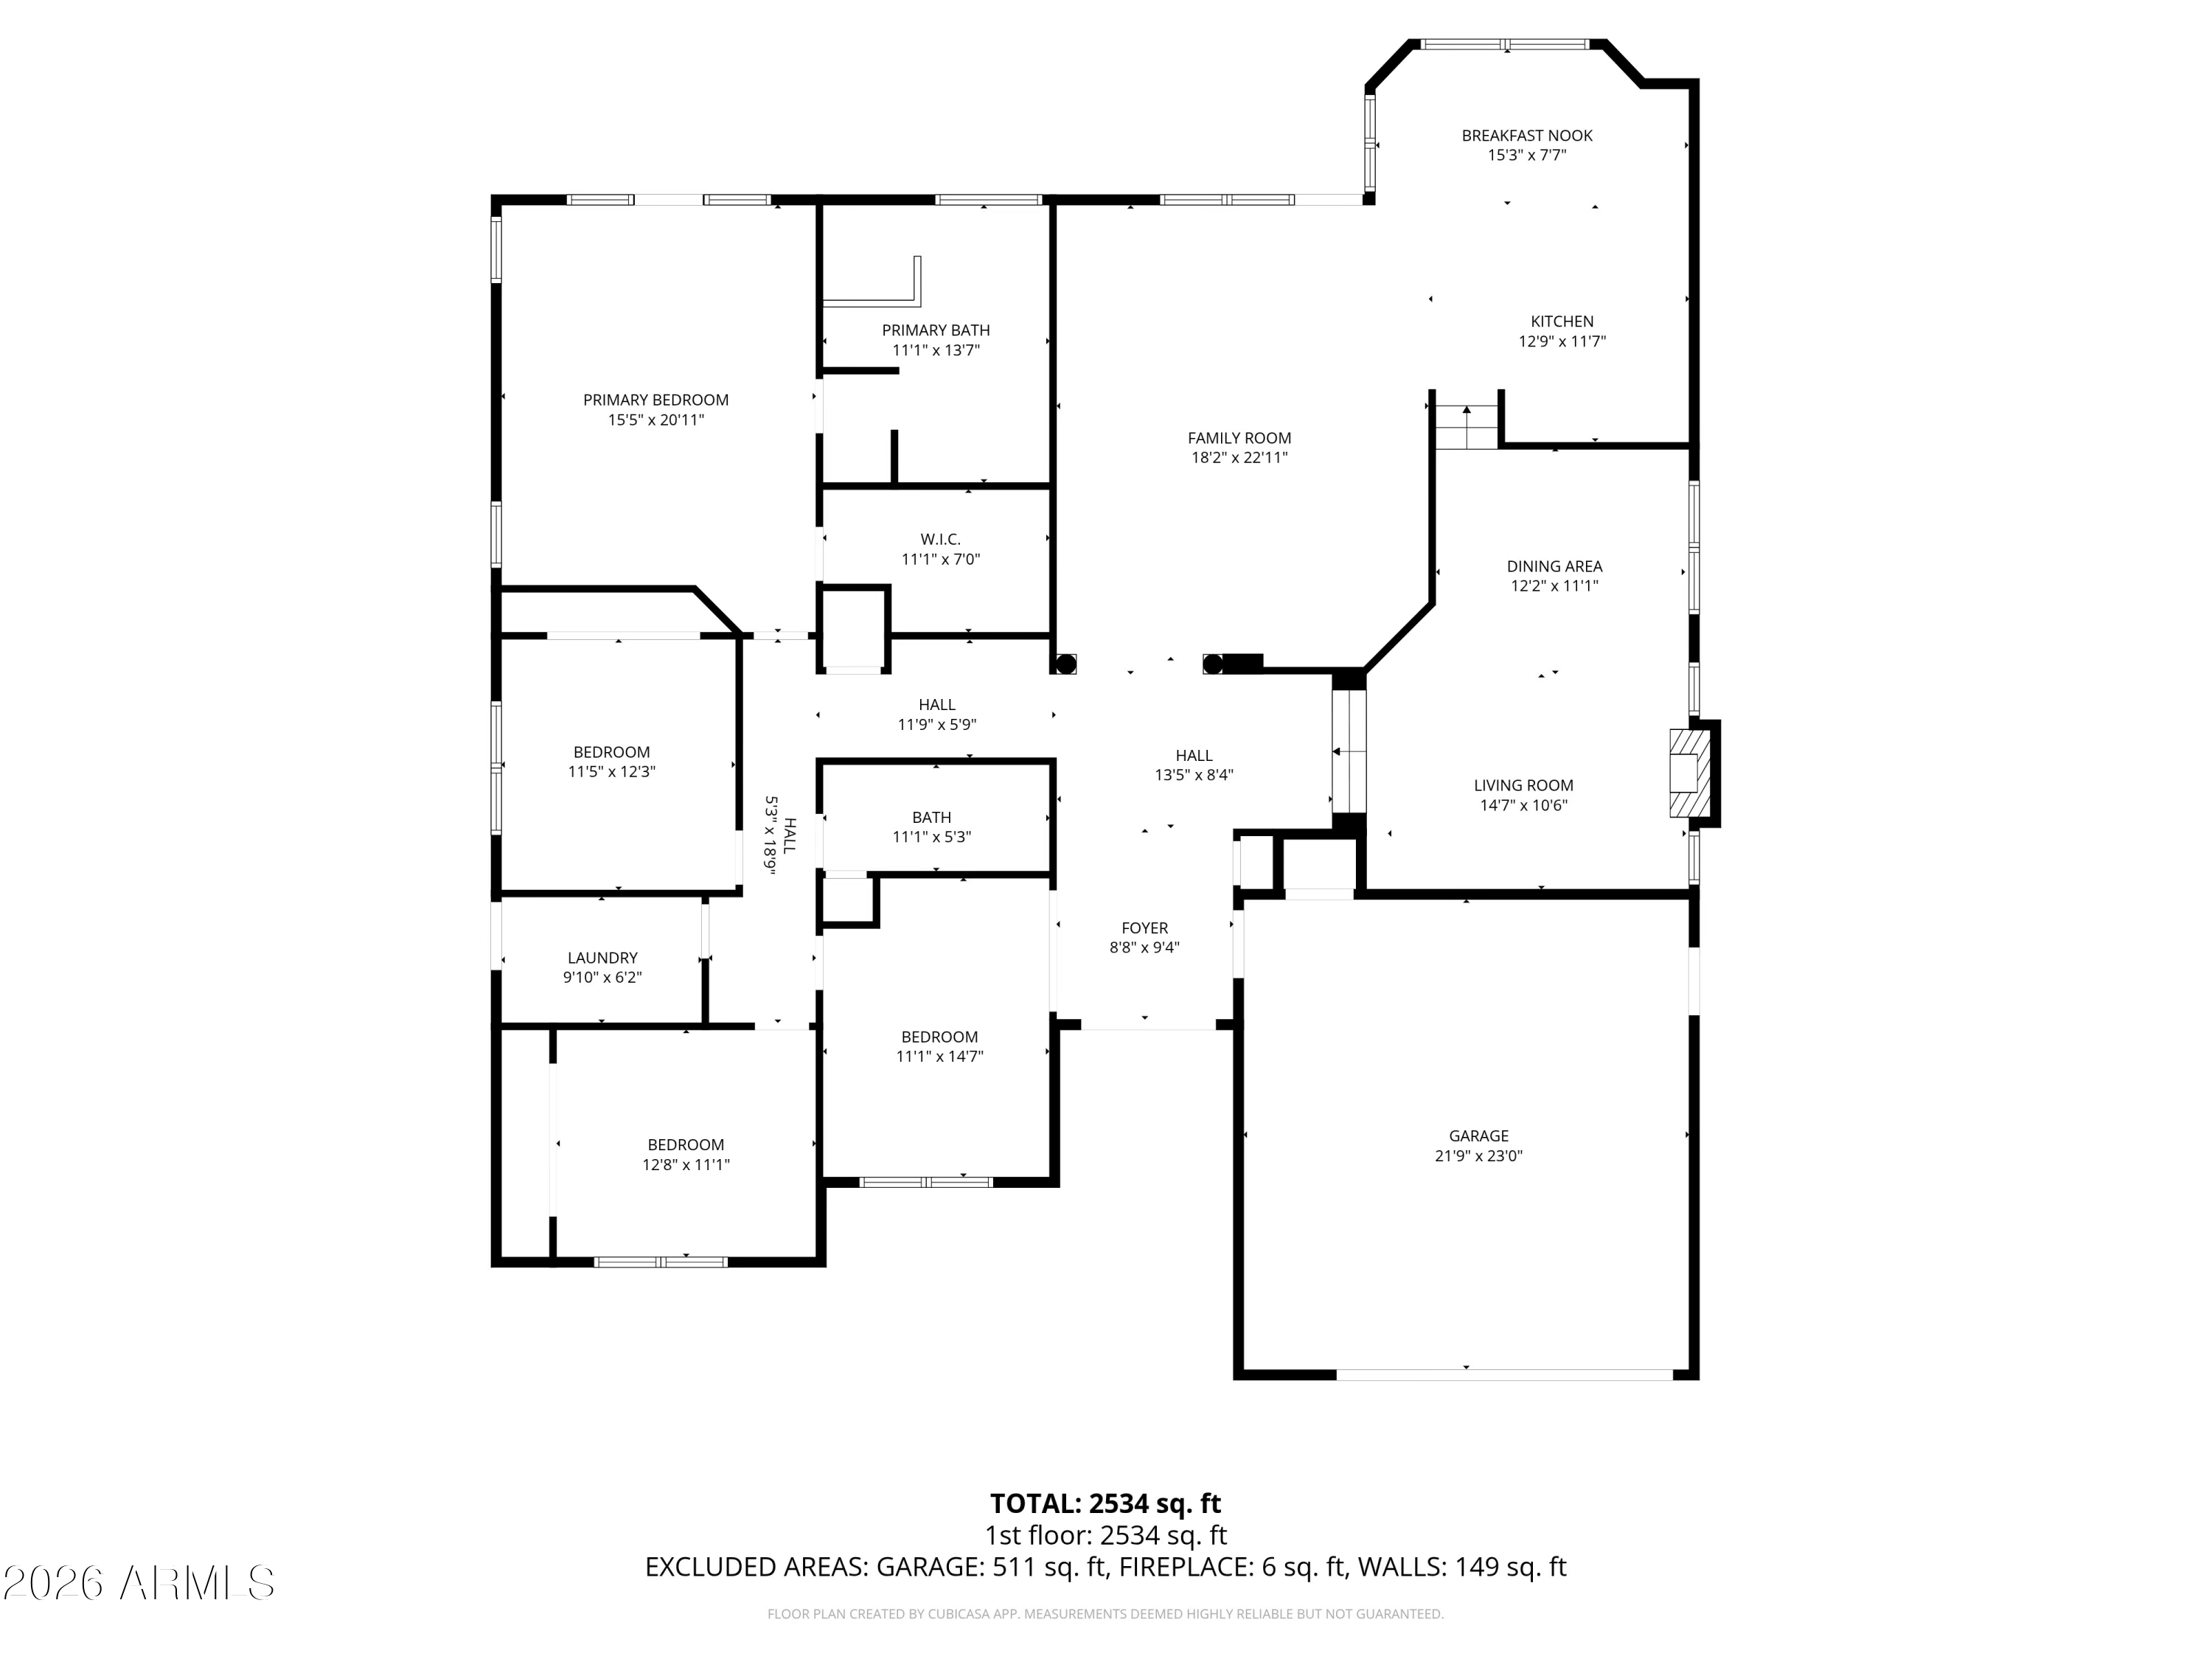
This beautifully updated single-level home blends modern design with effortless livability, featuring soaring vaulted ceilings, abundant natural light, and a thoughtfully reimagined floor plan. The main living areas have been completely transformed, showcasing wide-plank flooring, custom wainscoting, and a sophisticated neutral palette that creates a warm yet elevated feel throughout.
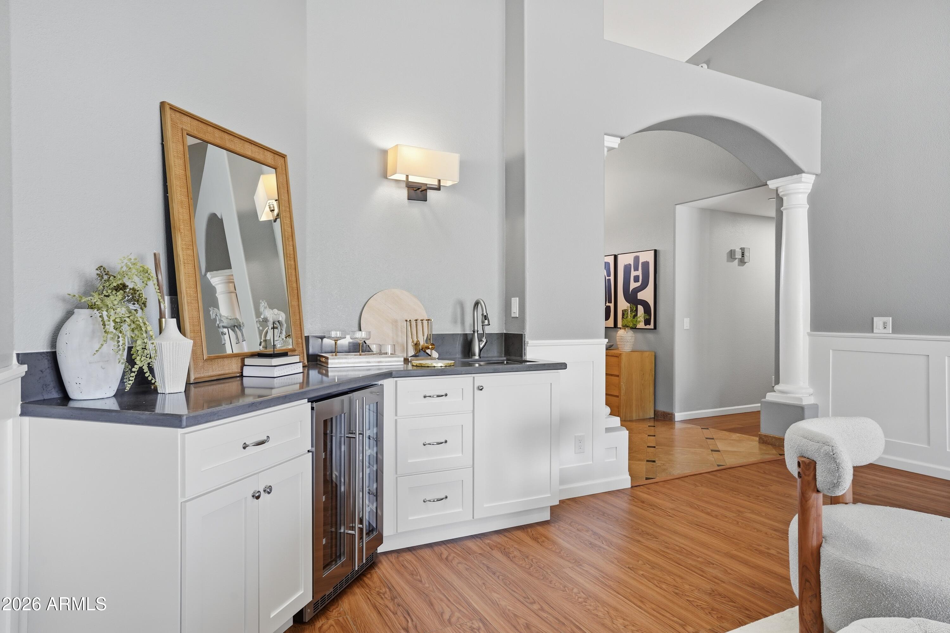
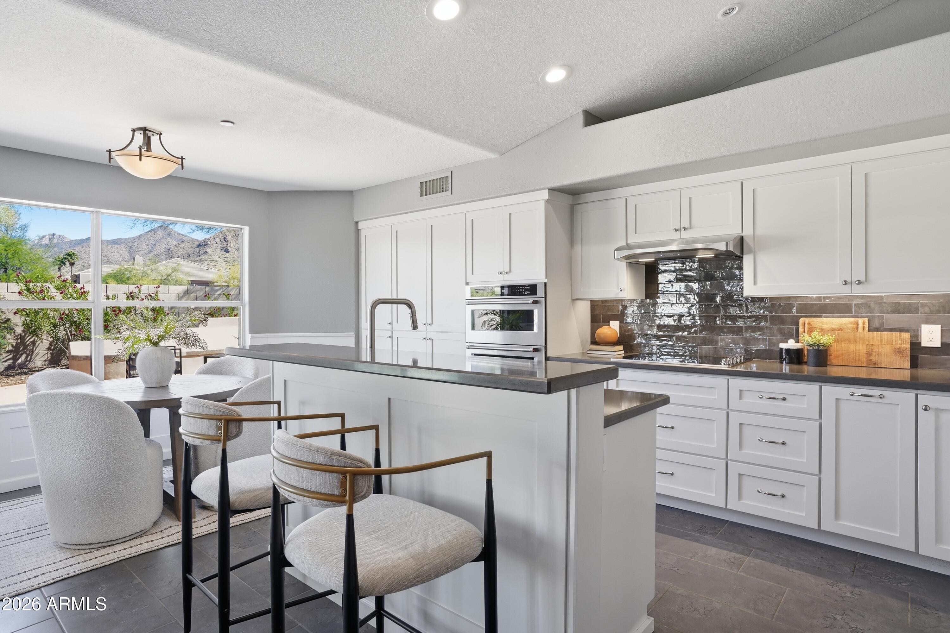
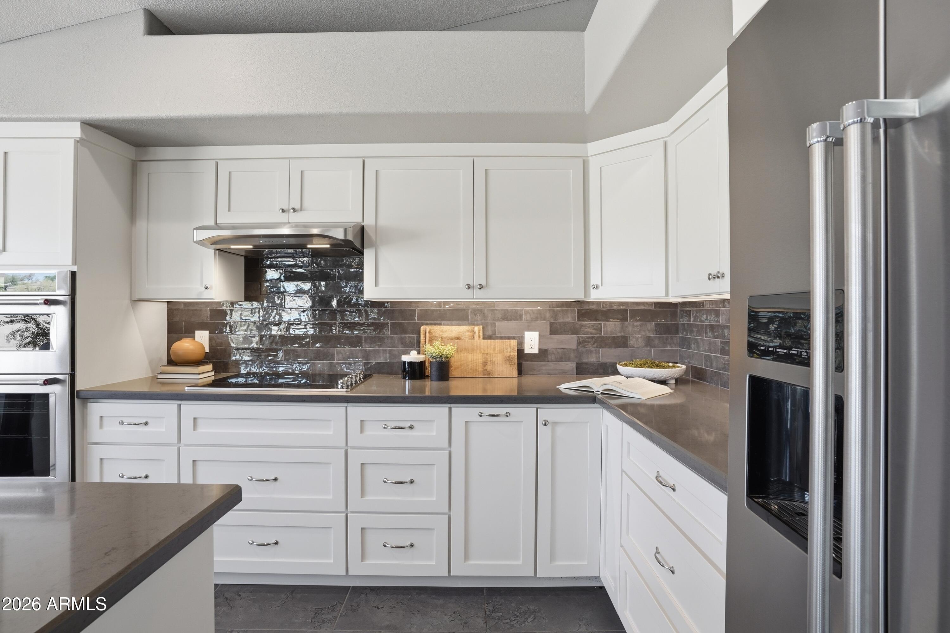
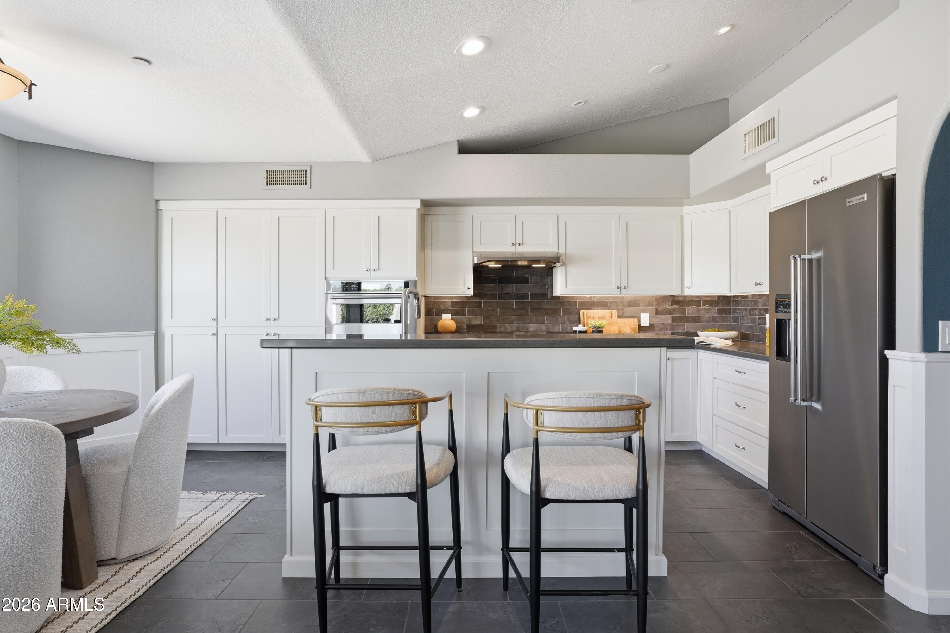
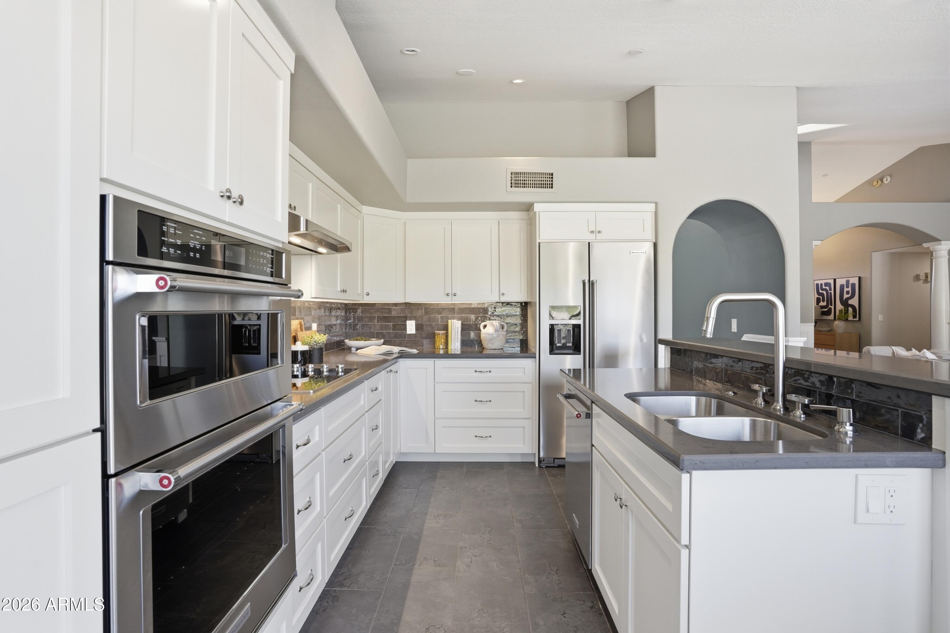
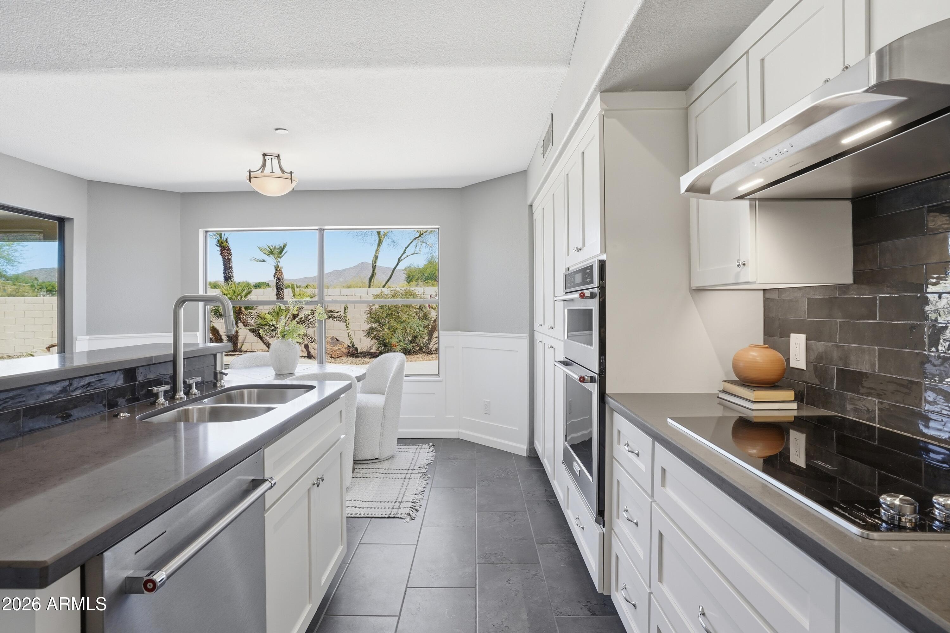
The remodeled kitchen is both stylish and functional, with brand new cabinetry, sleek countertops, stainless steel appliances, and a generous island that opens seamlessly to the living and dining spaces--ideal for everyday living and entertaining. A built-in bar area adds an additional layer of convenience and style for hosting

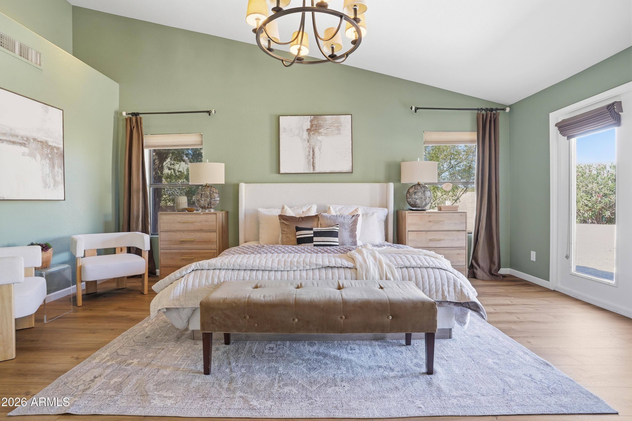
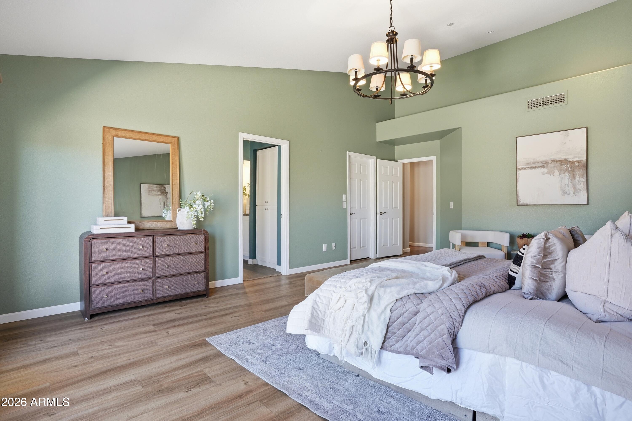
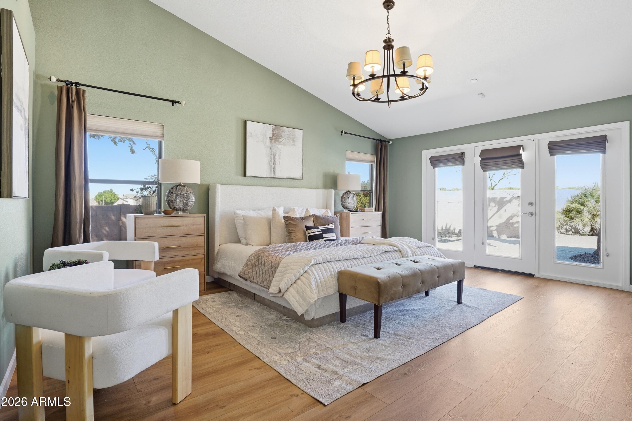
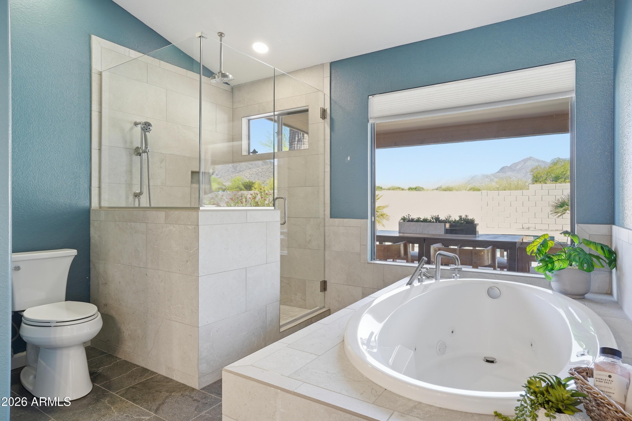
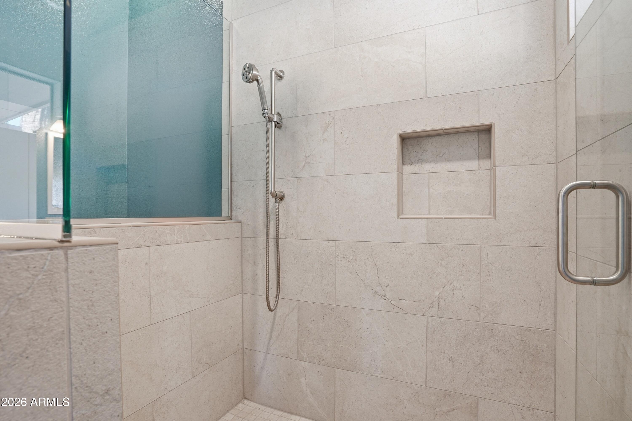
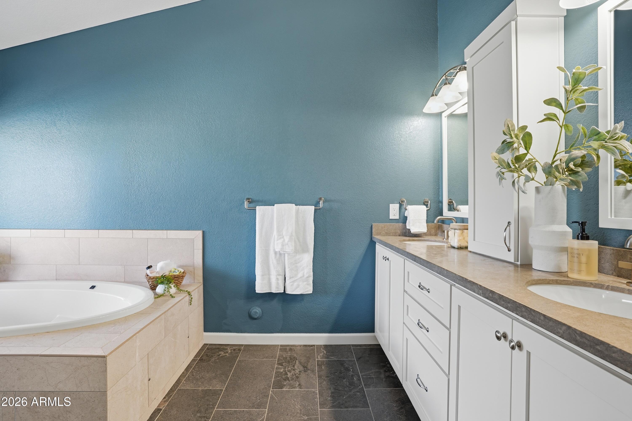
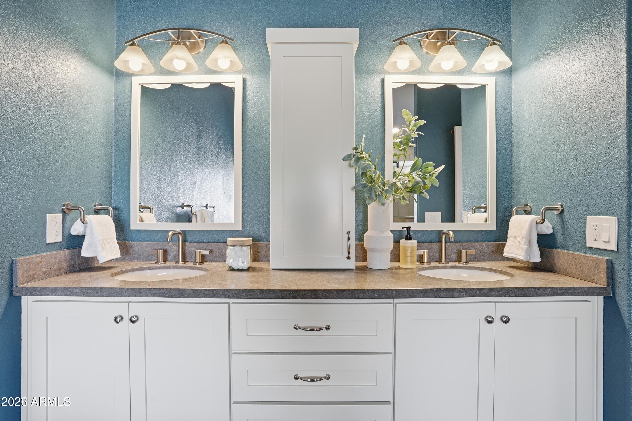
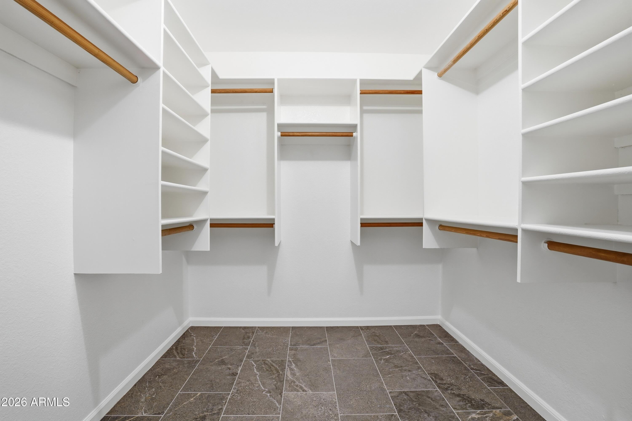
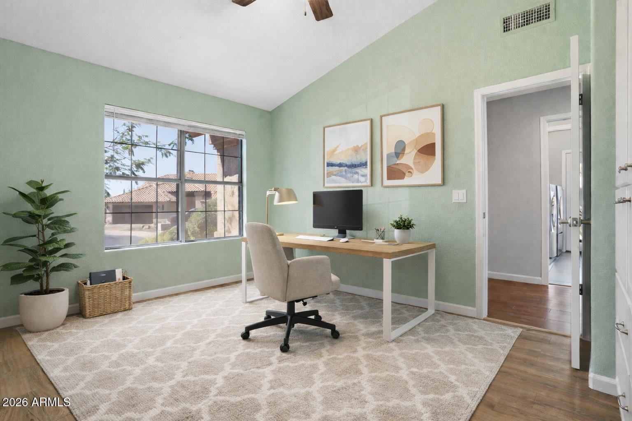
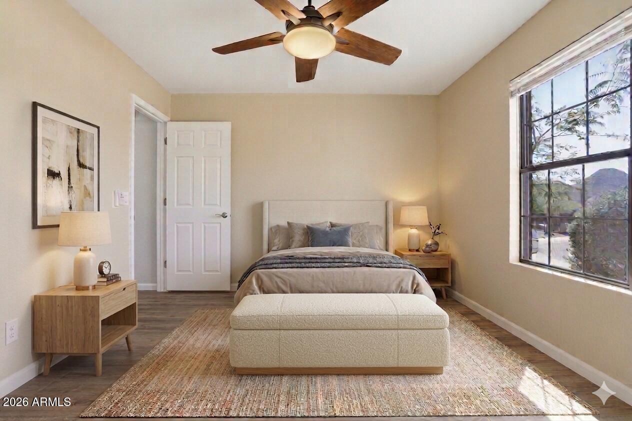
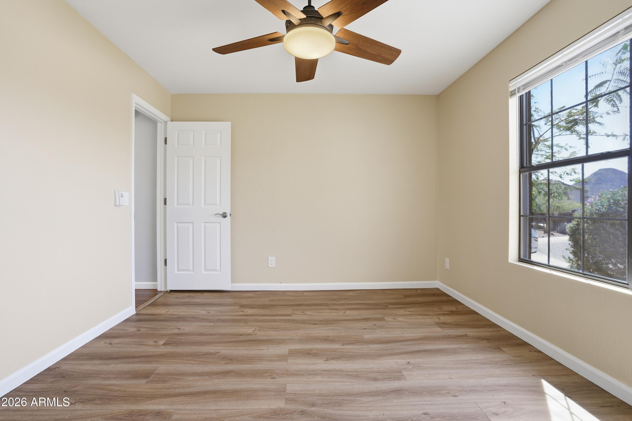
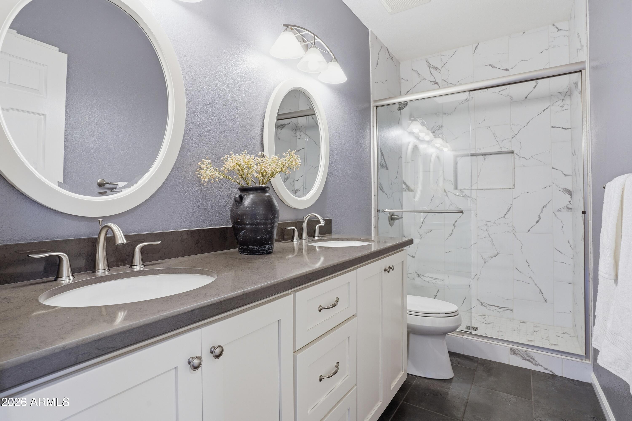
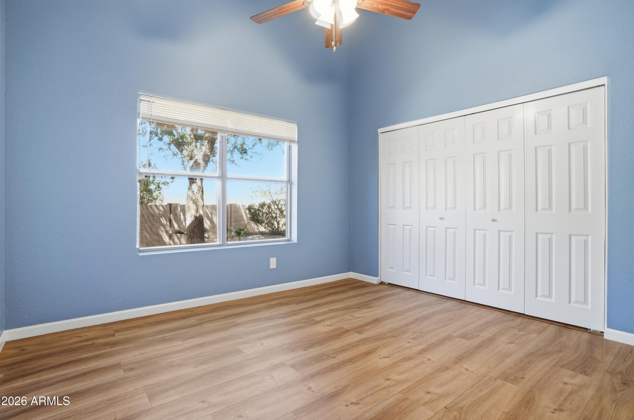
The spacious primary suite offers a peaceful retreat with backyard access and a beautifully updated bath featuring dual vanities, jetted soaking tub, and walk-in shower. Secondary bedrooms are well-sized and versatile for guests, office, or flex space.
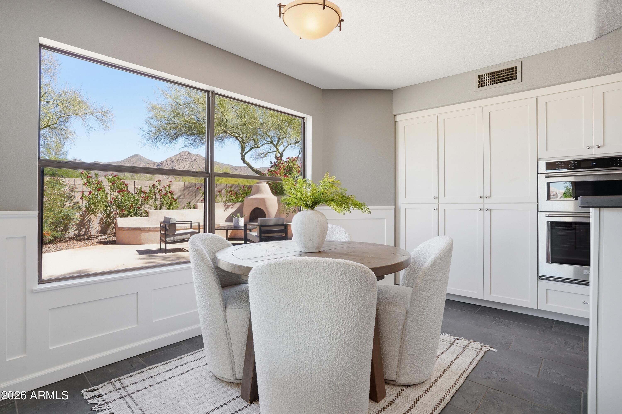
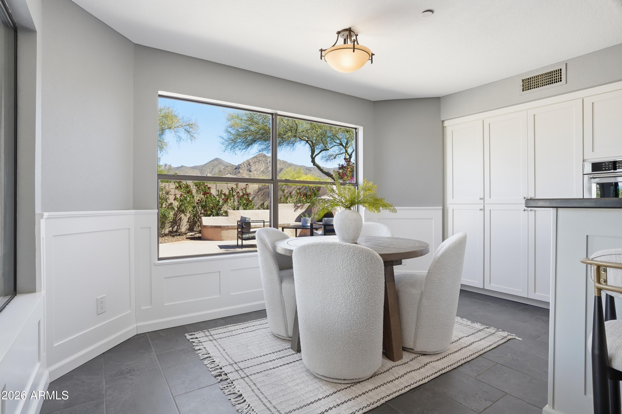
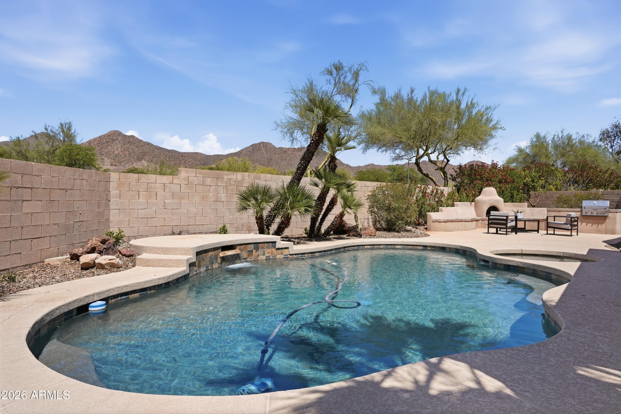
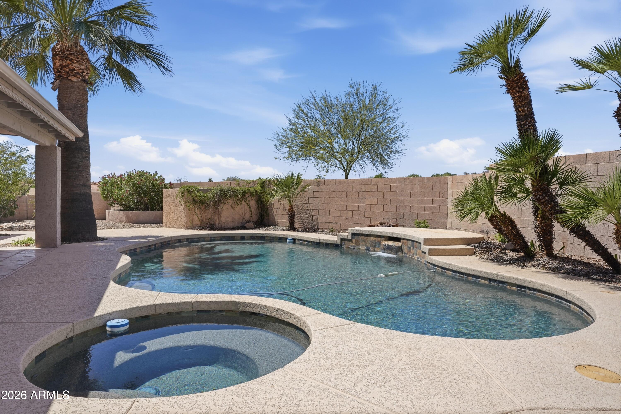
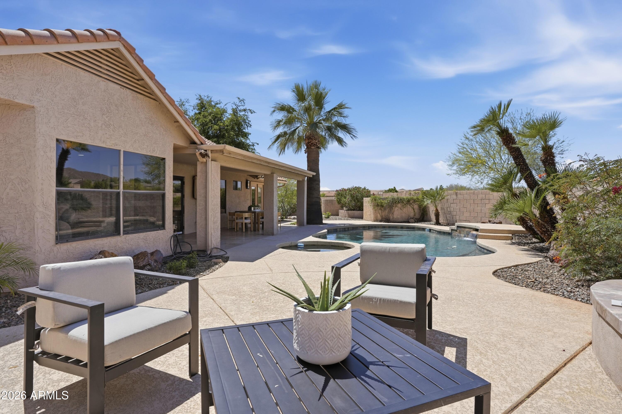
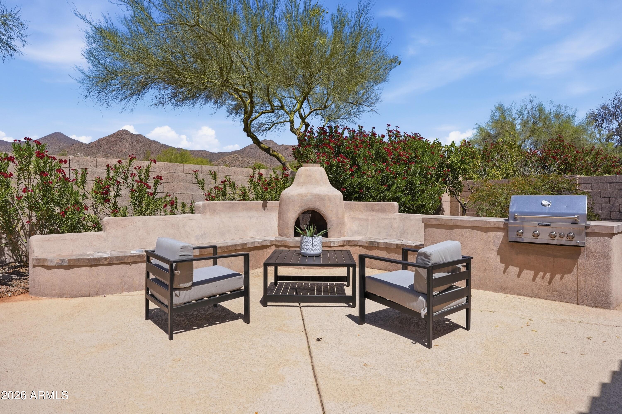
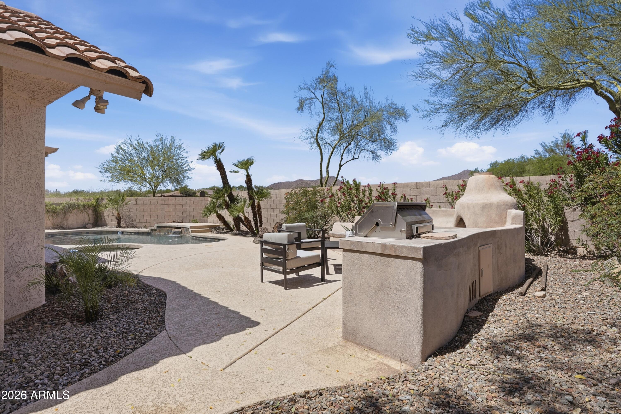
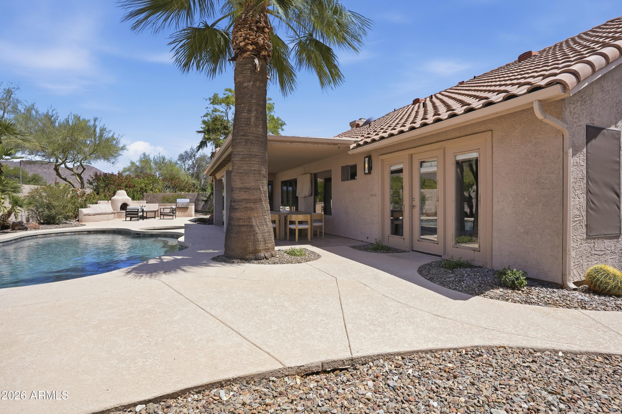
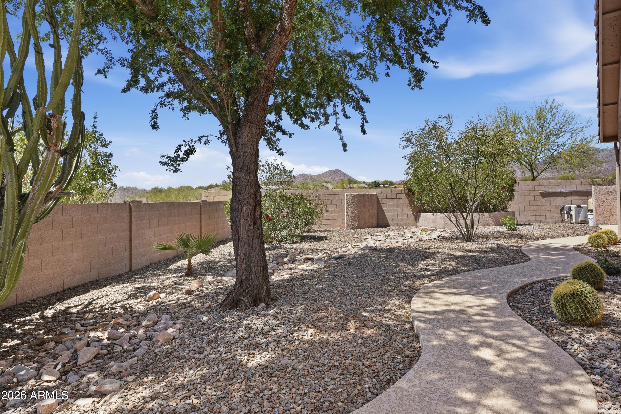
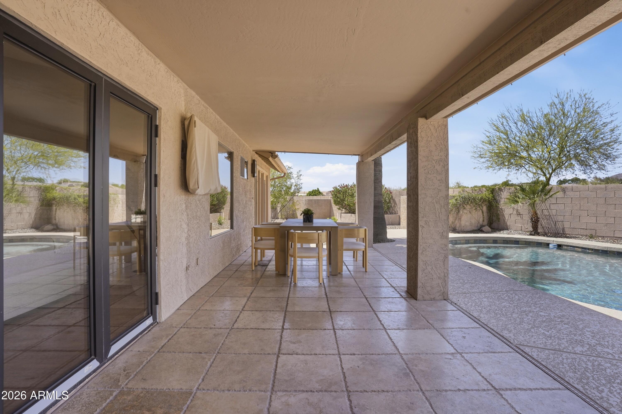
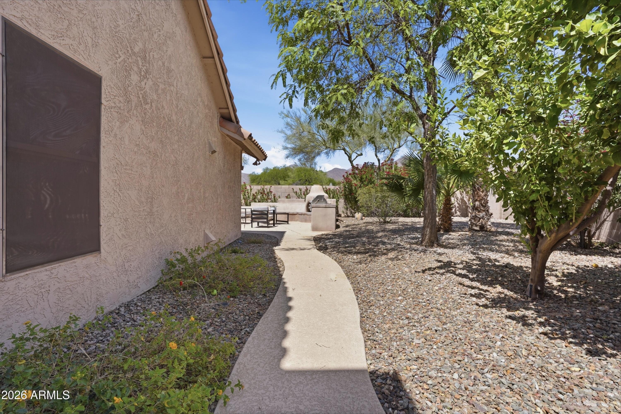
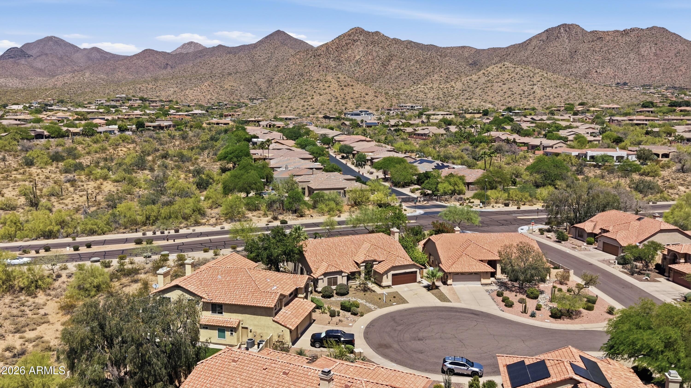
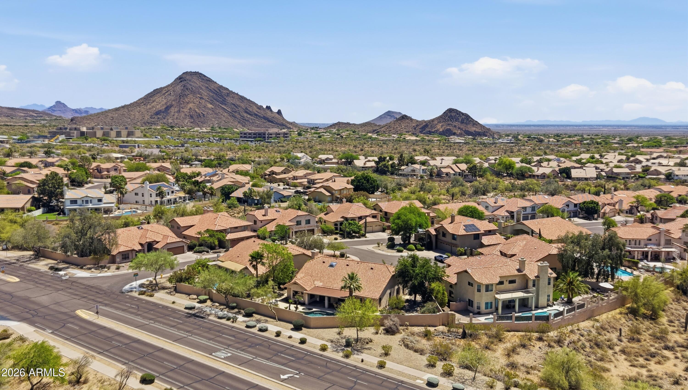
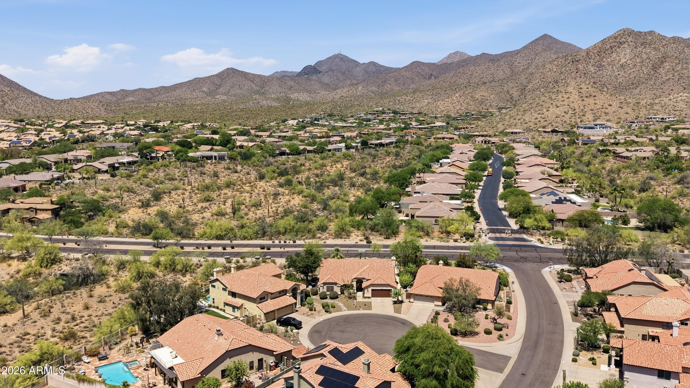
Step outside to a resort-style backyard designed for Arizona living--complete with a sparkling pool and spa, built-in BBQ, mature landscaping, and stunning mountain views. The expansive cul-de-sac lot provides added privacy and space, while a newer multi-panel exterior door enhances indoor-outdoor flow--perfect for entertaining.
Additional upgrades include two new Trane AC units (January 2026) with 10-year warranties, offering long-term value and peace of mind.
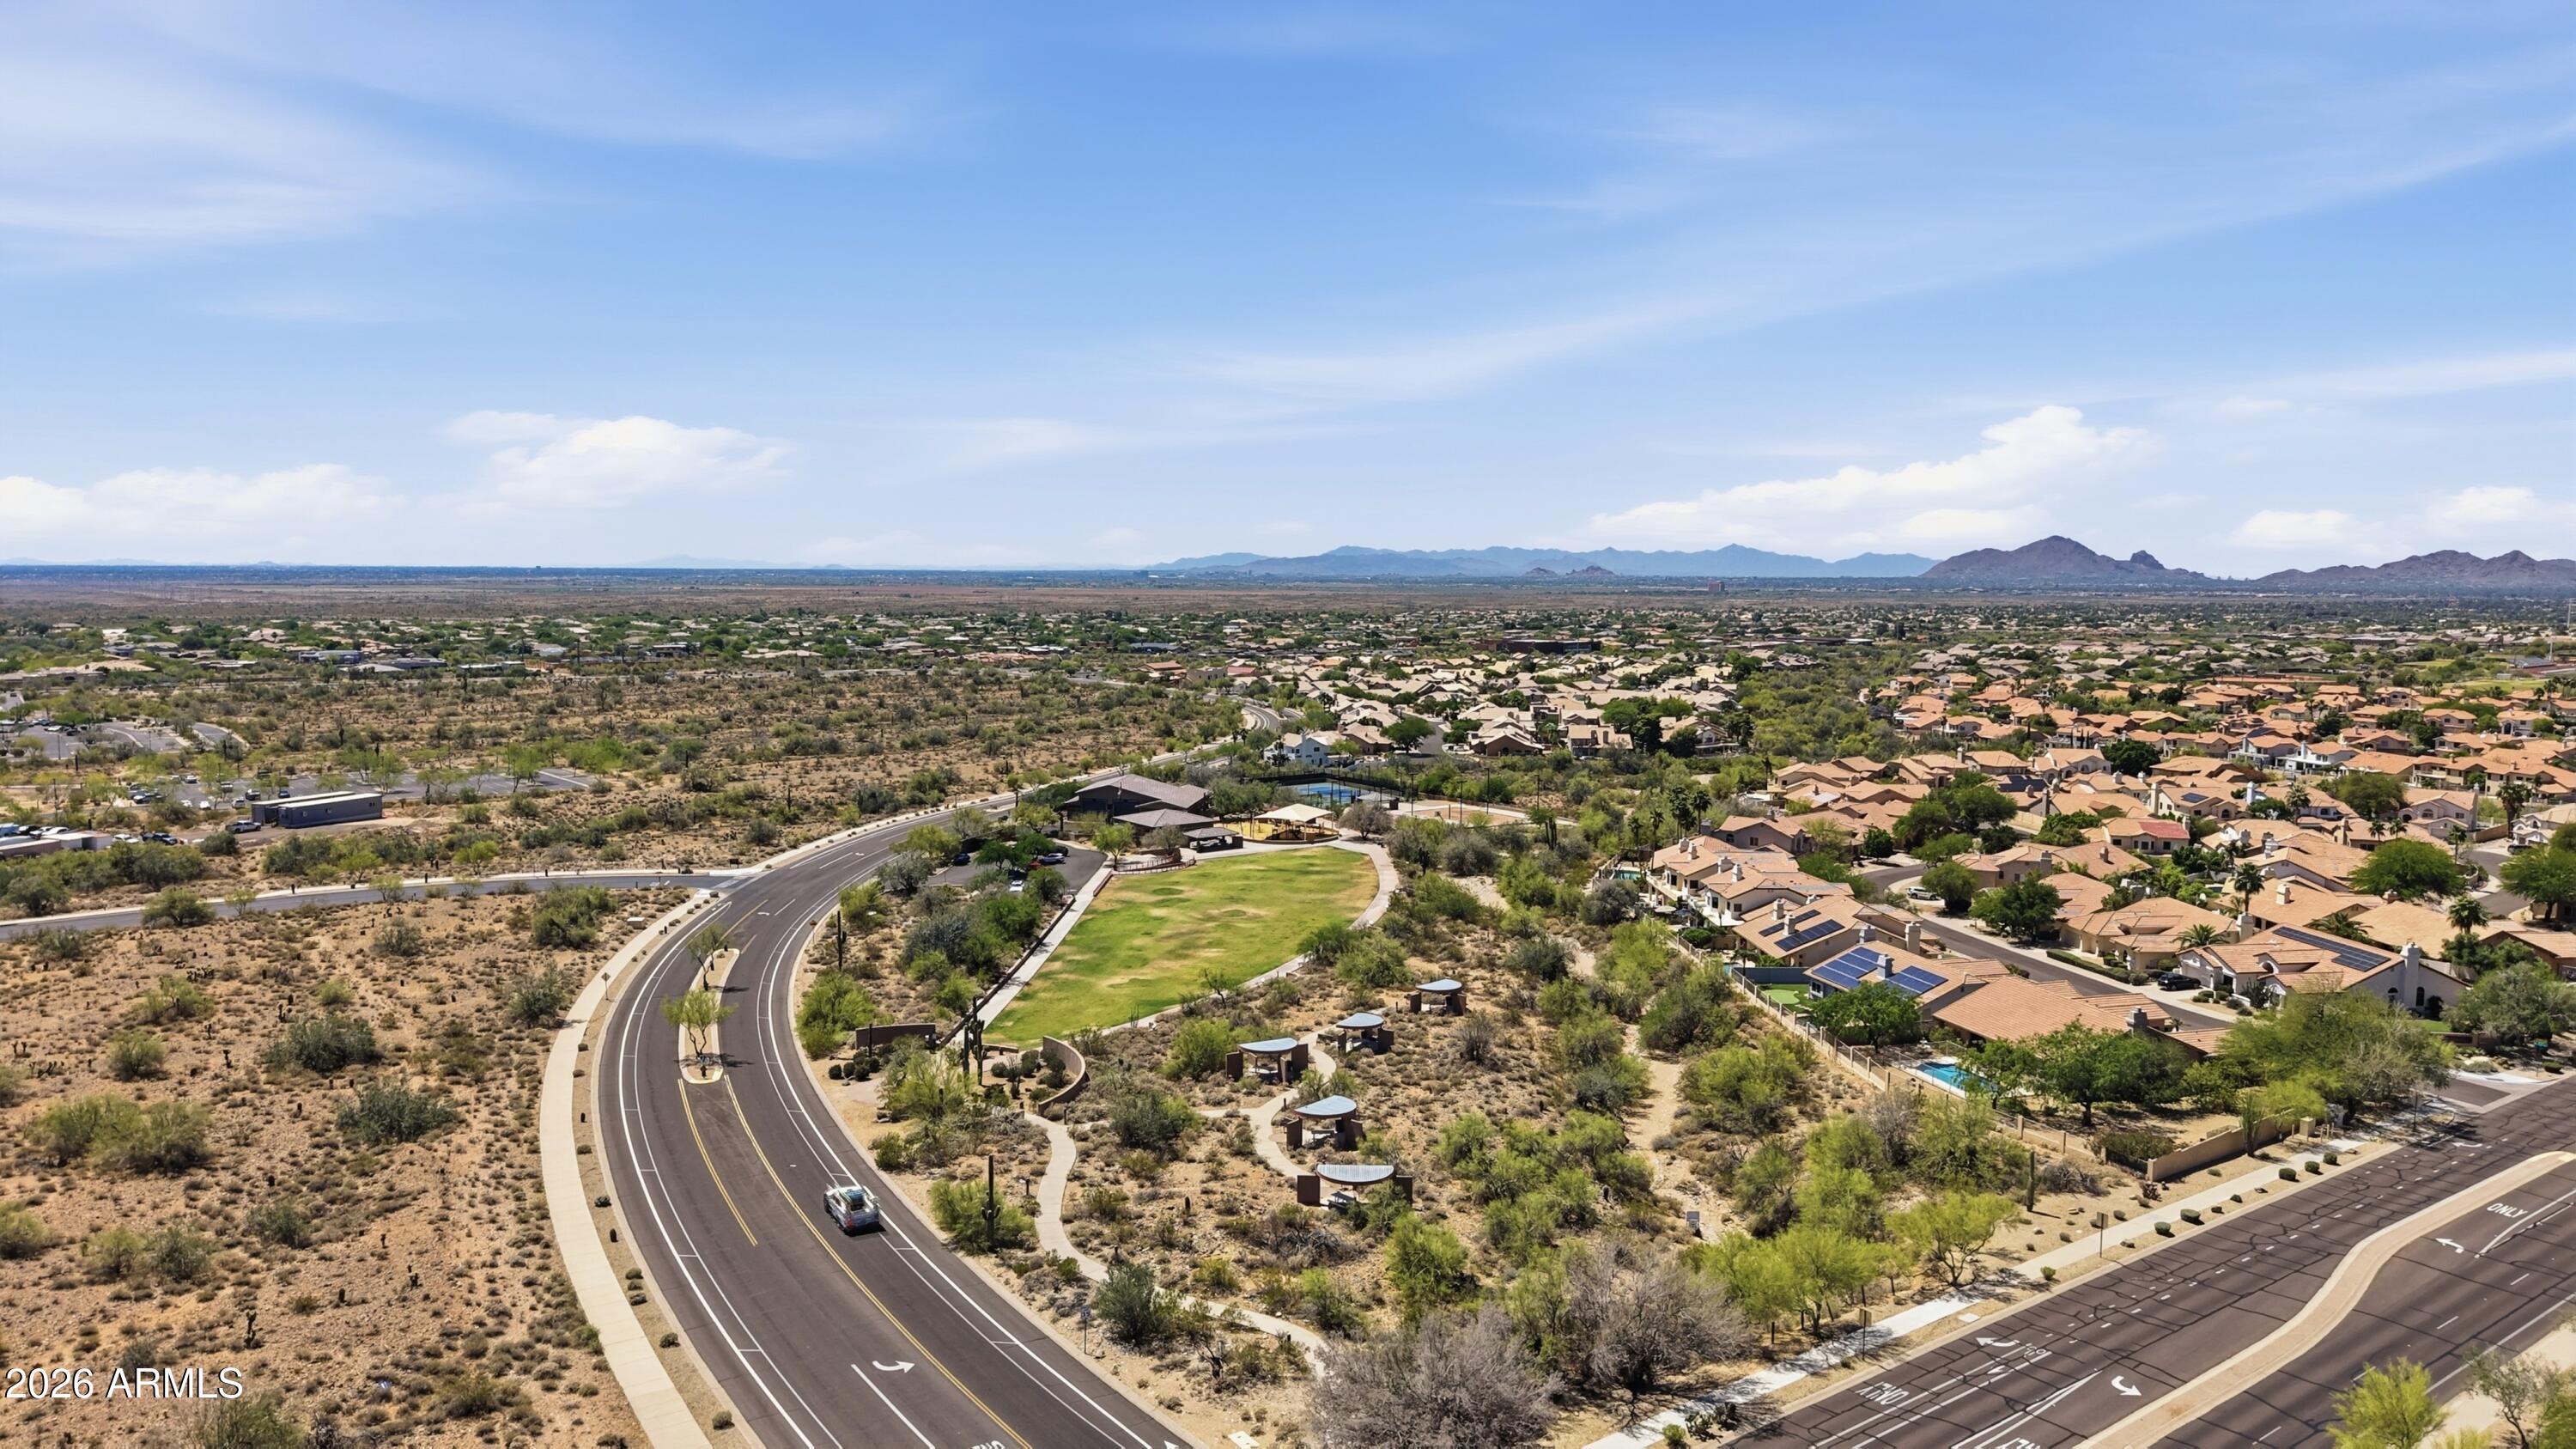
Located near Ancala Country Club, scenic hiking and biking trails, Fountain Hills, and everyday shopping and dining, this home offers an exceptional blend of lifestyle, location, and design.

4
beds

2
baths

2,564 Sq.Ft. LIVING AREA

10,816 Sq.Ft. lot

Jake Soule

Jake Soule

Features & Amenities

Interior

  • total bedrooms4
  • Total bathrooms2
  • full bathrooms2
  • Laundry room Inside
  • Flooring Laminate, Tile, Wood
  • Fireplace Exterior Fireplace, Living Room
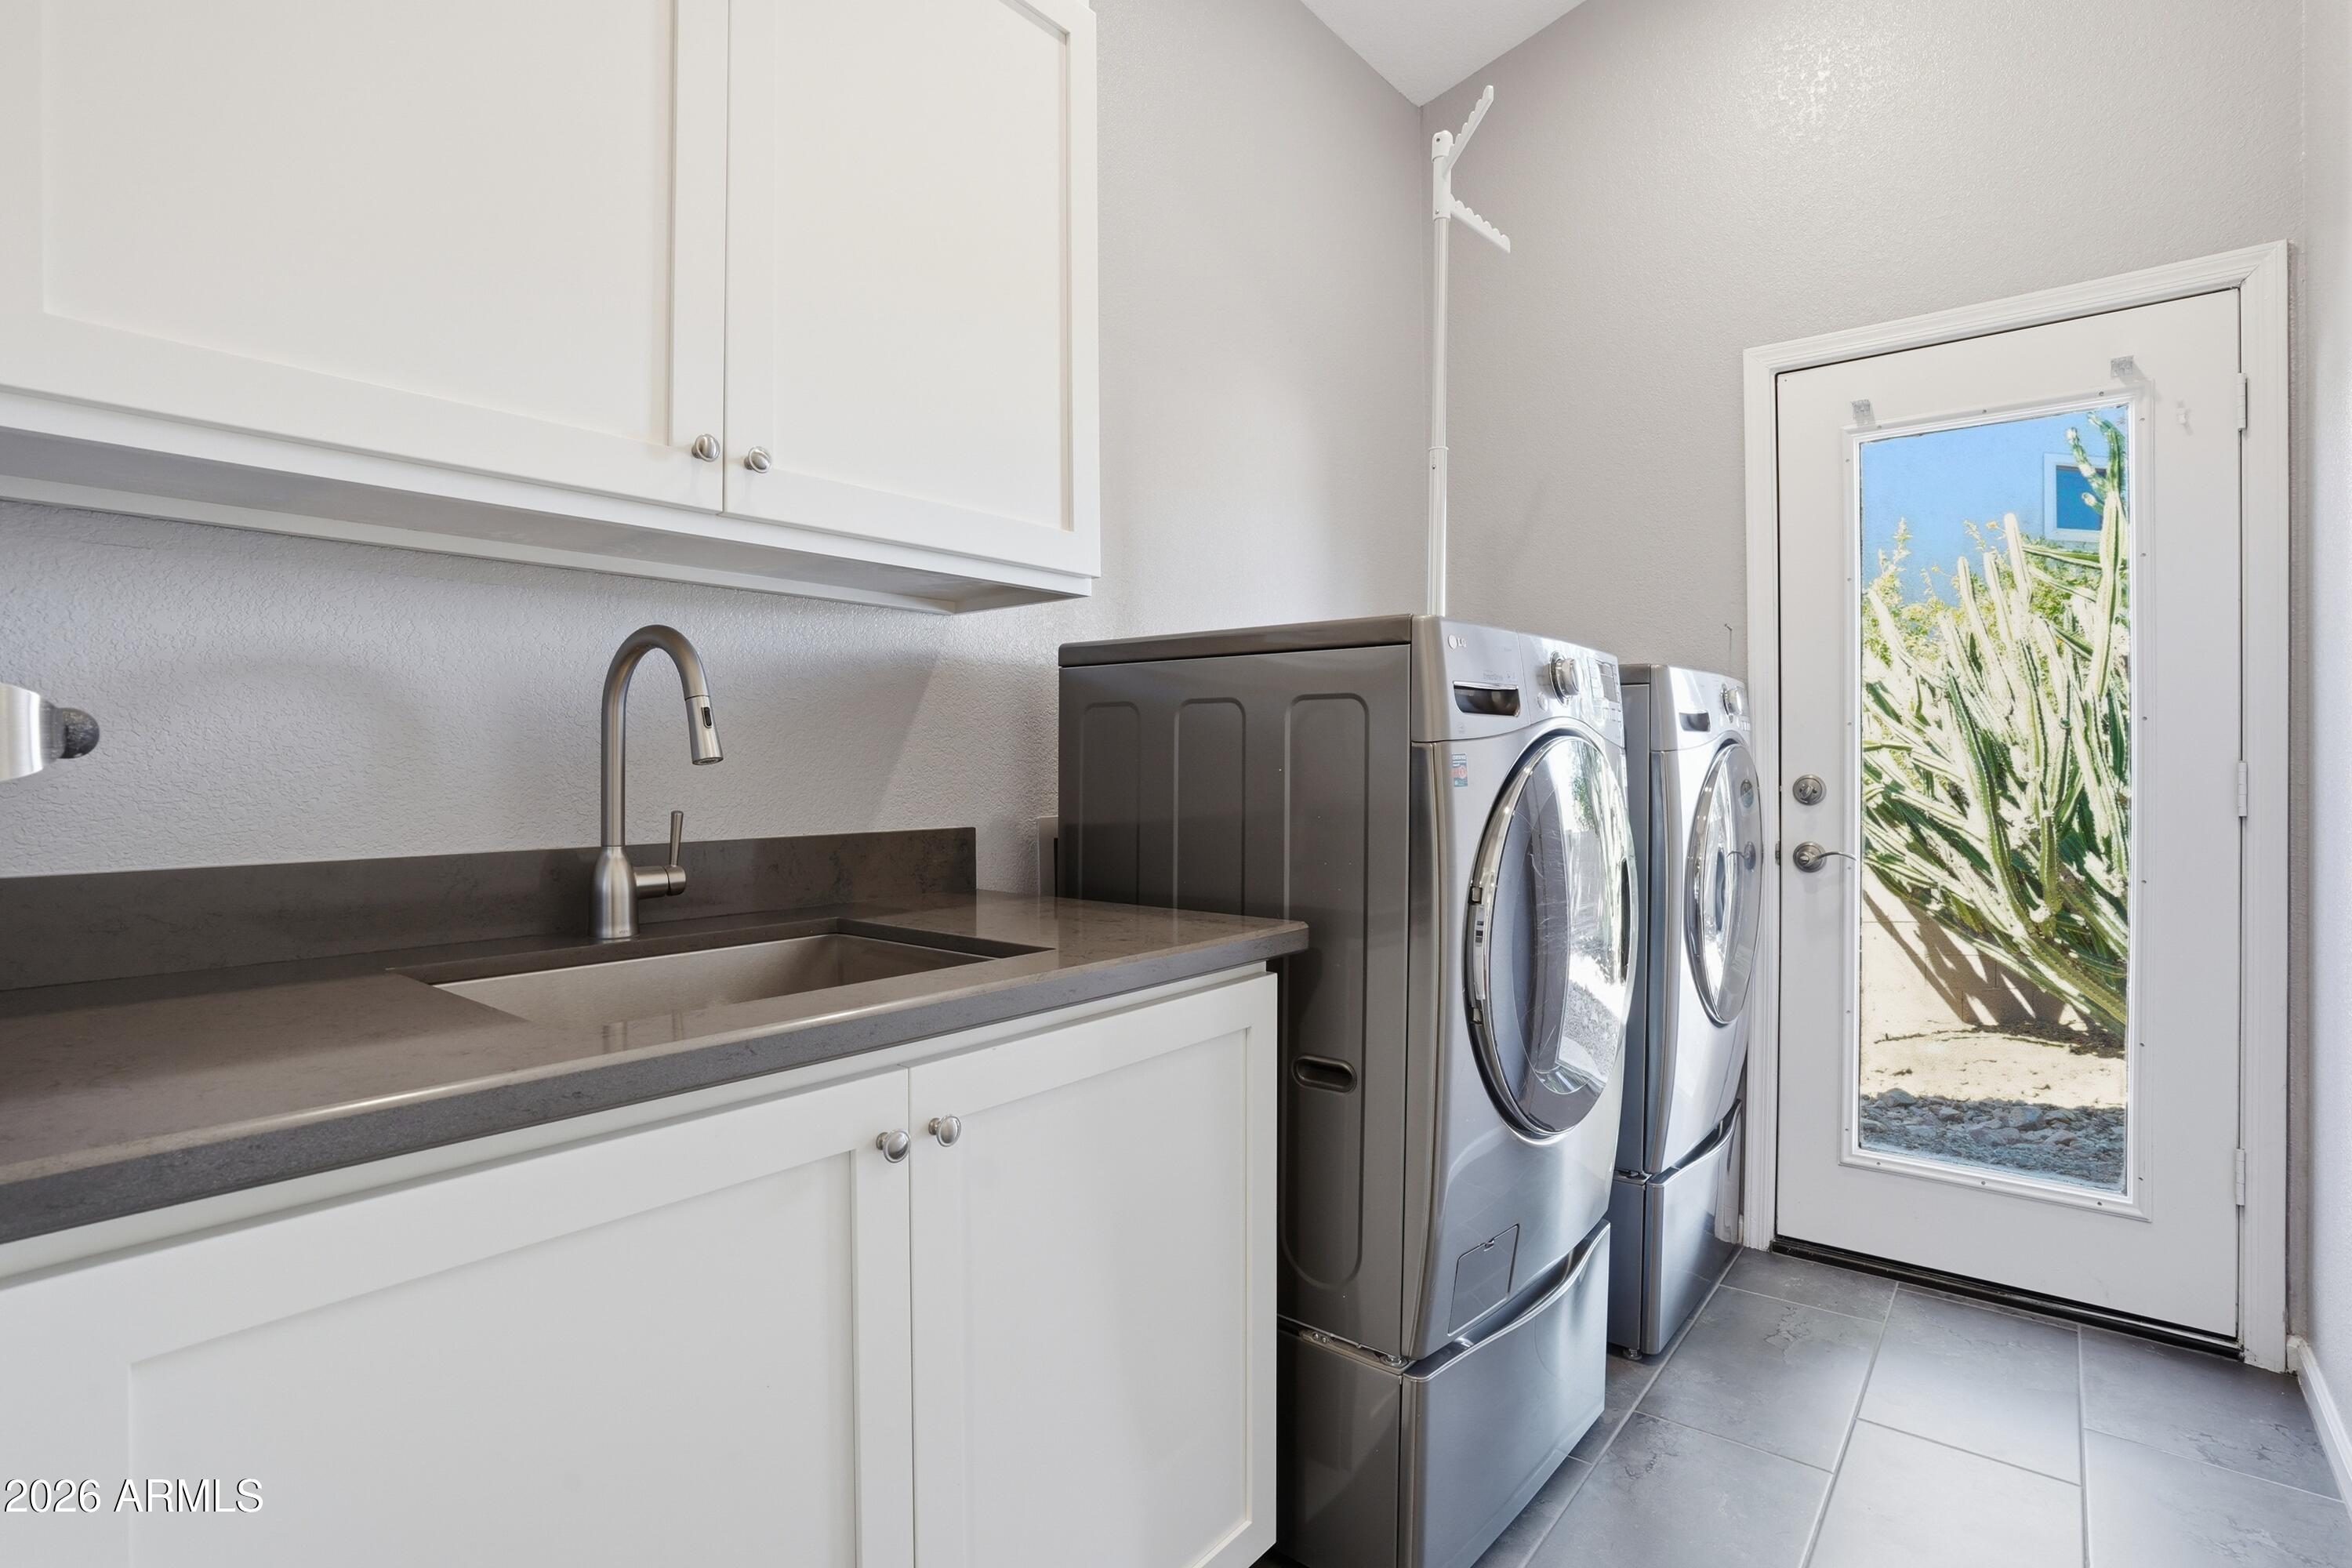
  • APPLIANCES Dryer, Washer, Water Softener Owned, Refrigerator, Built-in Microwave, Dishwasher, Disposal, Electric Cooktop
  • other interior Features Quartz Countertops, High Speed Internet, Double Vanity, Eat-in Kitchen, Breakfast Bar, Vaulted Ceiling(s), Wet Bar, Kitchen Island, Pantry, Full Bth Master Bdrm, Separate Shwr Tub, Tub with Jets

Area & Lot

  • Status Sold
  • Living Area2,564 Sq.Ft.
  • Lot Area10,816 Sq.Ft.
  • MLS® ID7015859
  • TypeResidential
  • YEAR BUILT1989
  • Architecture StylesRanch
  • View DescriptionMountain(s)
  • Elementary SchoolAnasazi Elementary
  • Middle SchoolMountainside Middle School
  • High SchoolDesert Mountain High School
  • School DistrictScottsdale Unified District

Exterior

  • STORIES1
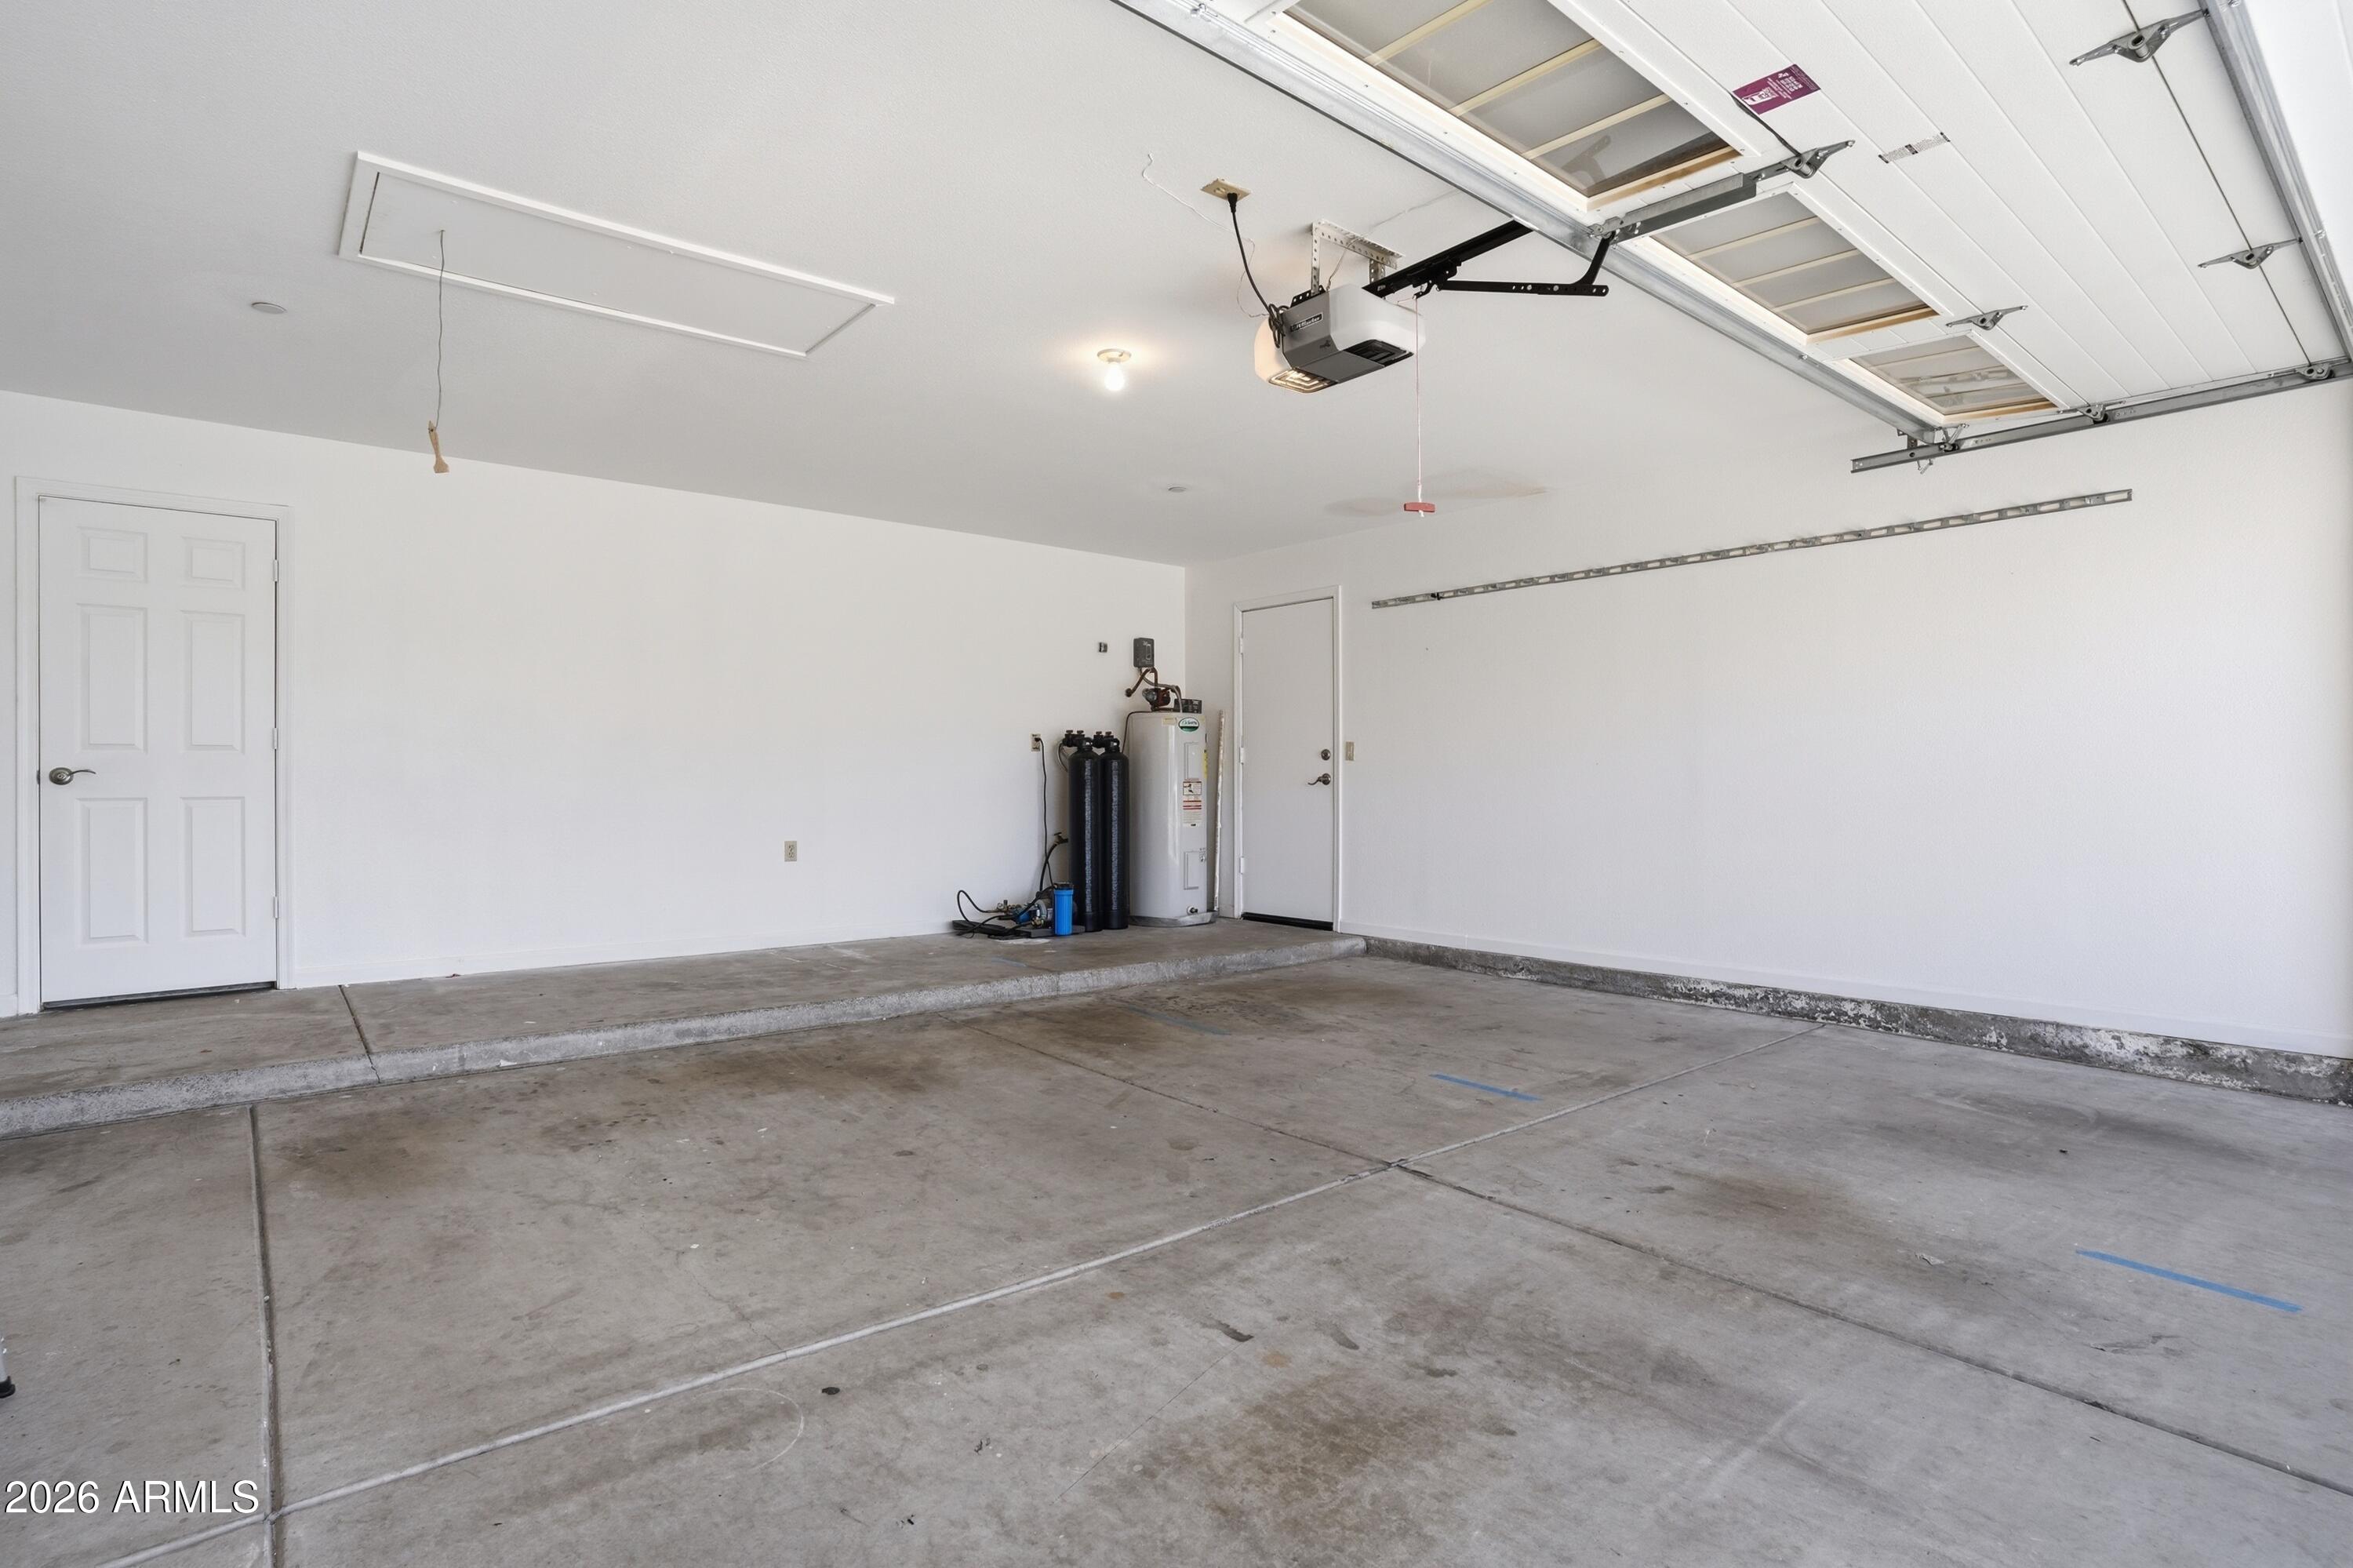
  • Garage Space2.0
  • water SourceCity Water
  • PoolOutdoor
  • roofTile
  • lot featuresNorth/South Exposure, Sprinklers In Rear, Sprinklers In Front, Desert Back, Desert Front, Cul-De-Sac, Gravel/Stone Front, Gravel/Stone Back, Auto Timer H 2 O Front, Auto Timer H 2 O Back
  • parkingDirect Access
  • HEAT TYPEElectric
  • AIR CONDITIONINGCentral Air, Ceiling Fan(s)
  • sewerPublic Sewer
  • security FeaturesFire Sprinkler System
  • other exterior FeaturesMisting System, Storage, Built-in Barbecue

Financial

  • Sales Price$945,000
  • Real Estate Tax $3,317/yr
  • HOA $250
View Virtual Tour

Let's Work Together

We pride ourselves in providing personalized solutions that bring our clients closer to their dream properties and enhance their long-term wealth. Contact us today to find out how we can be of assistance to you!

Follow Me on Instagram