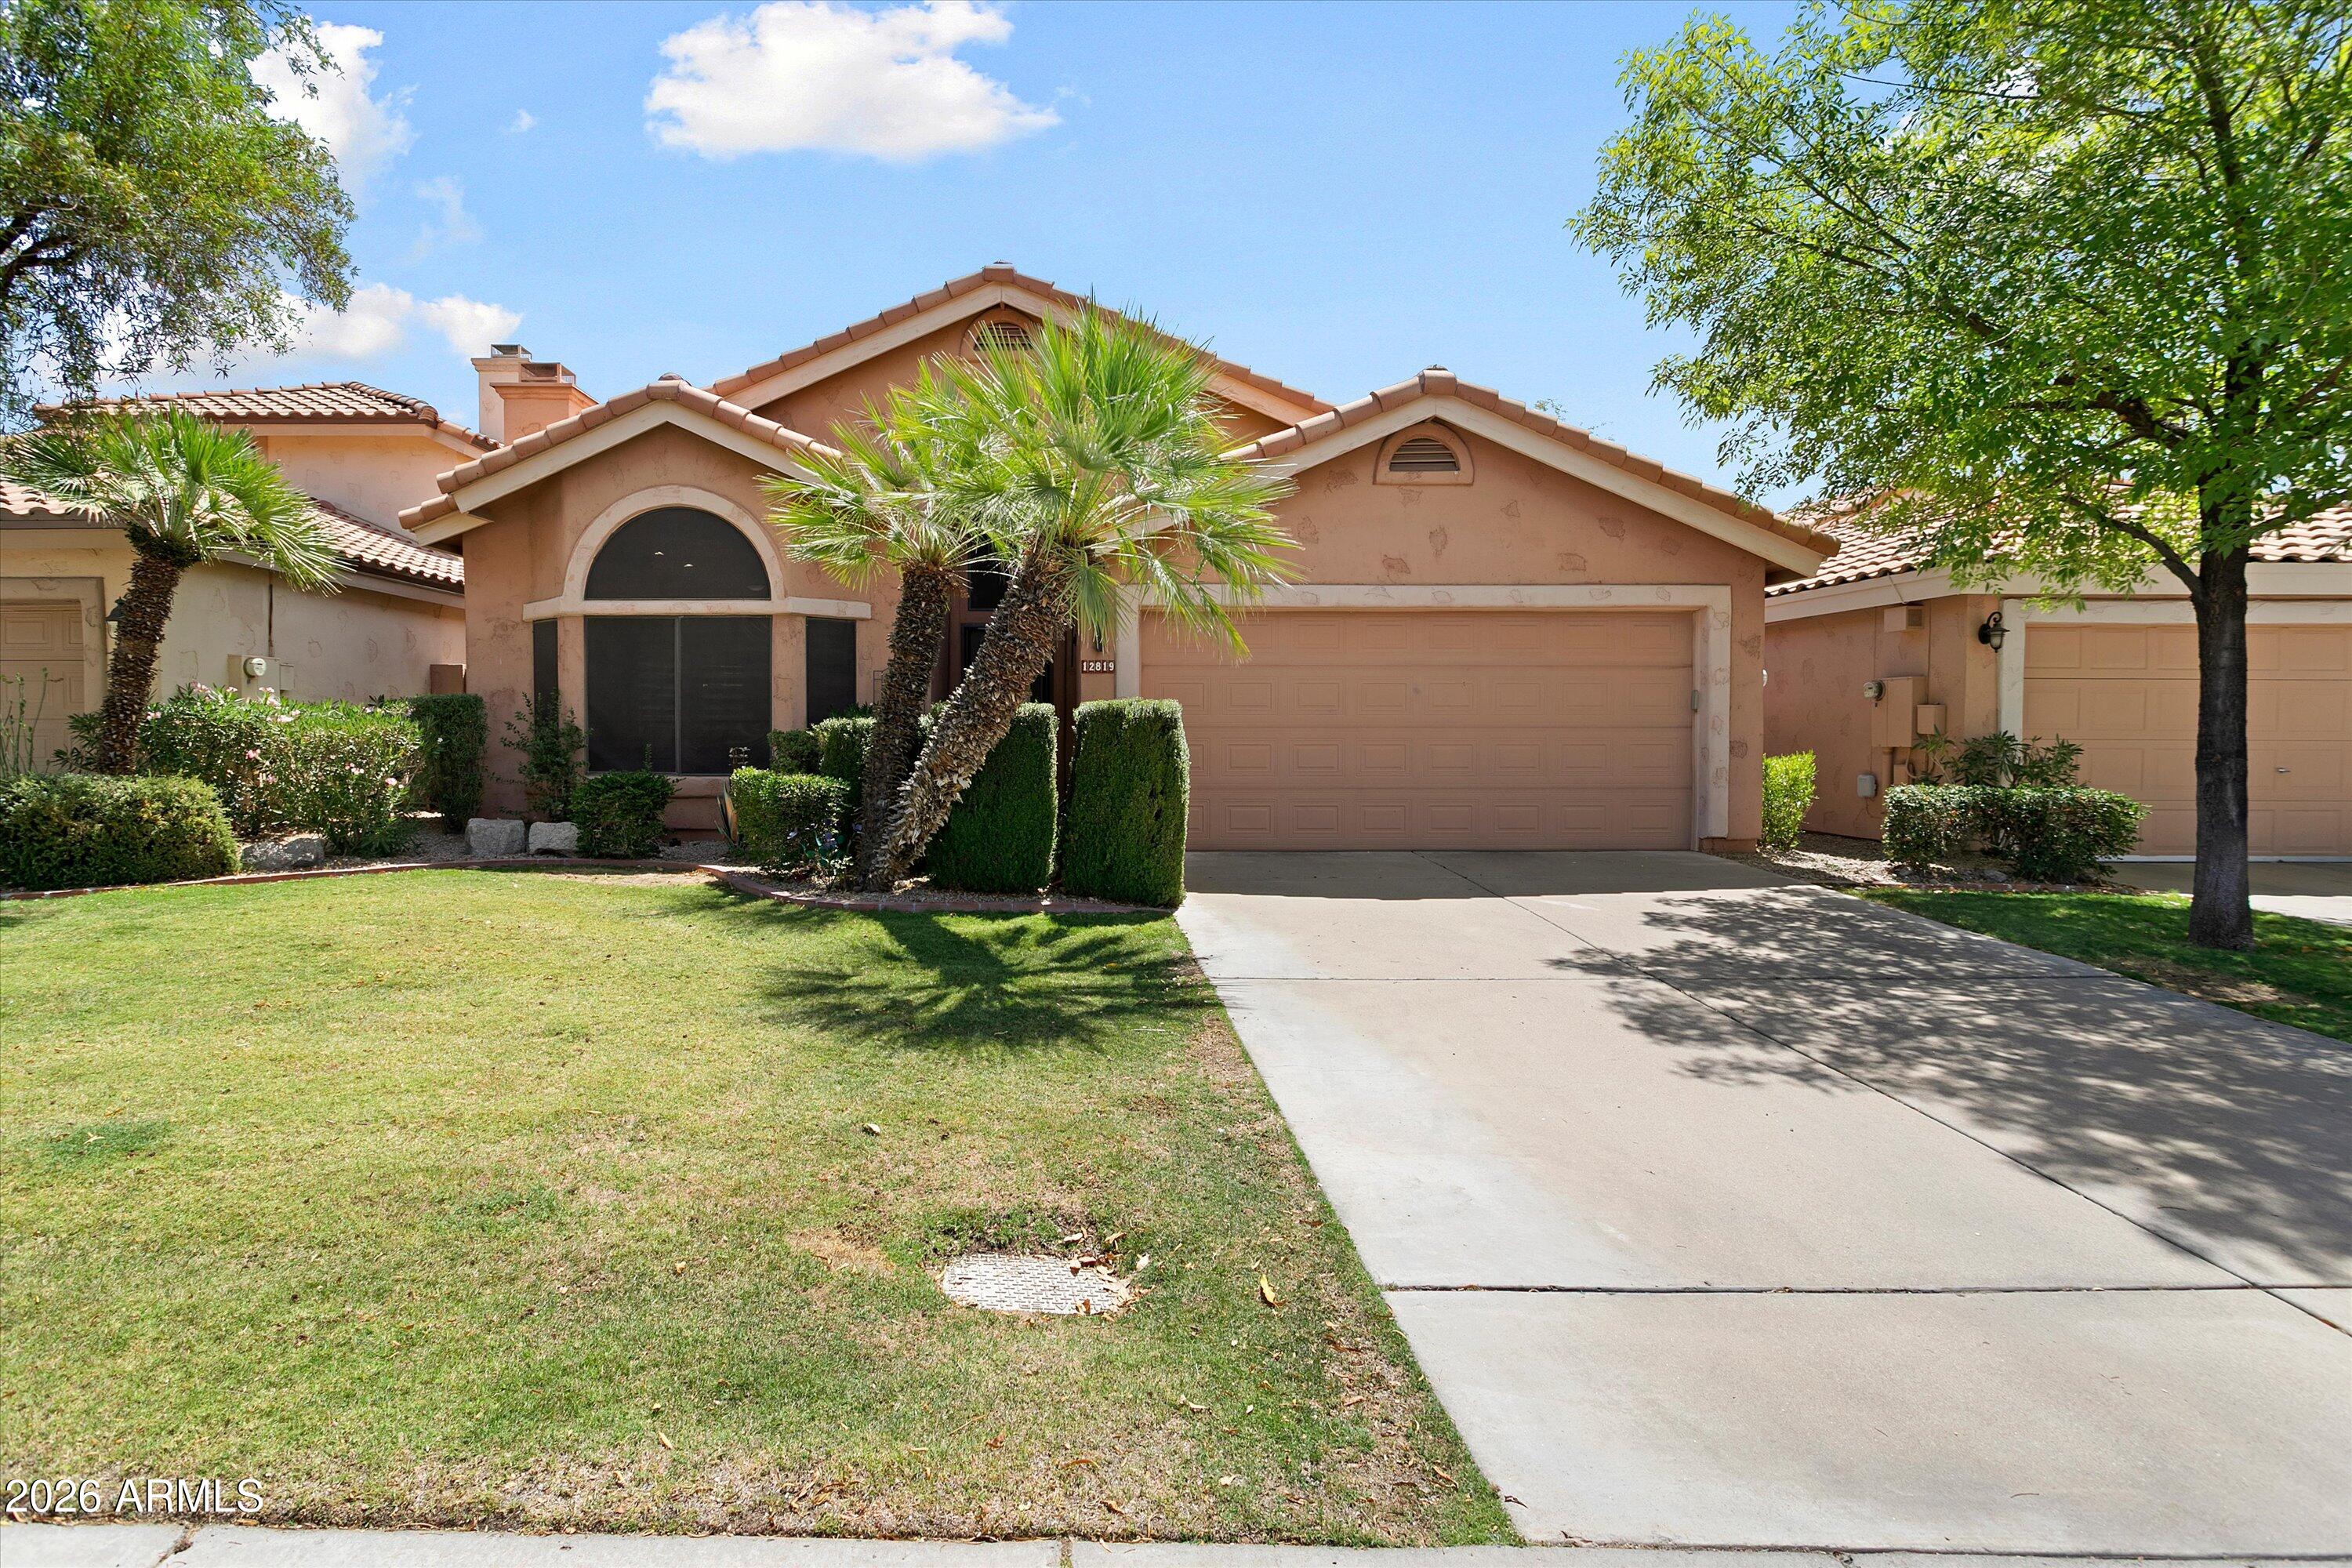
Peach stucco home with a tiled roof, arched front window, two-car garage, and palm landscaping.
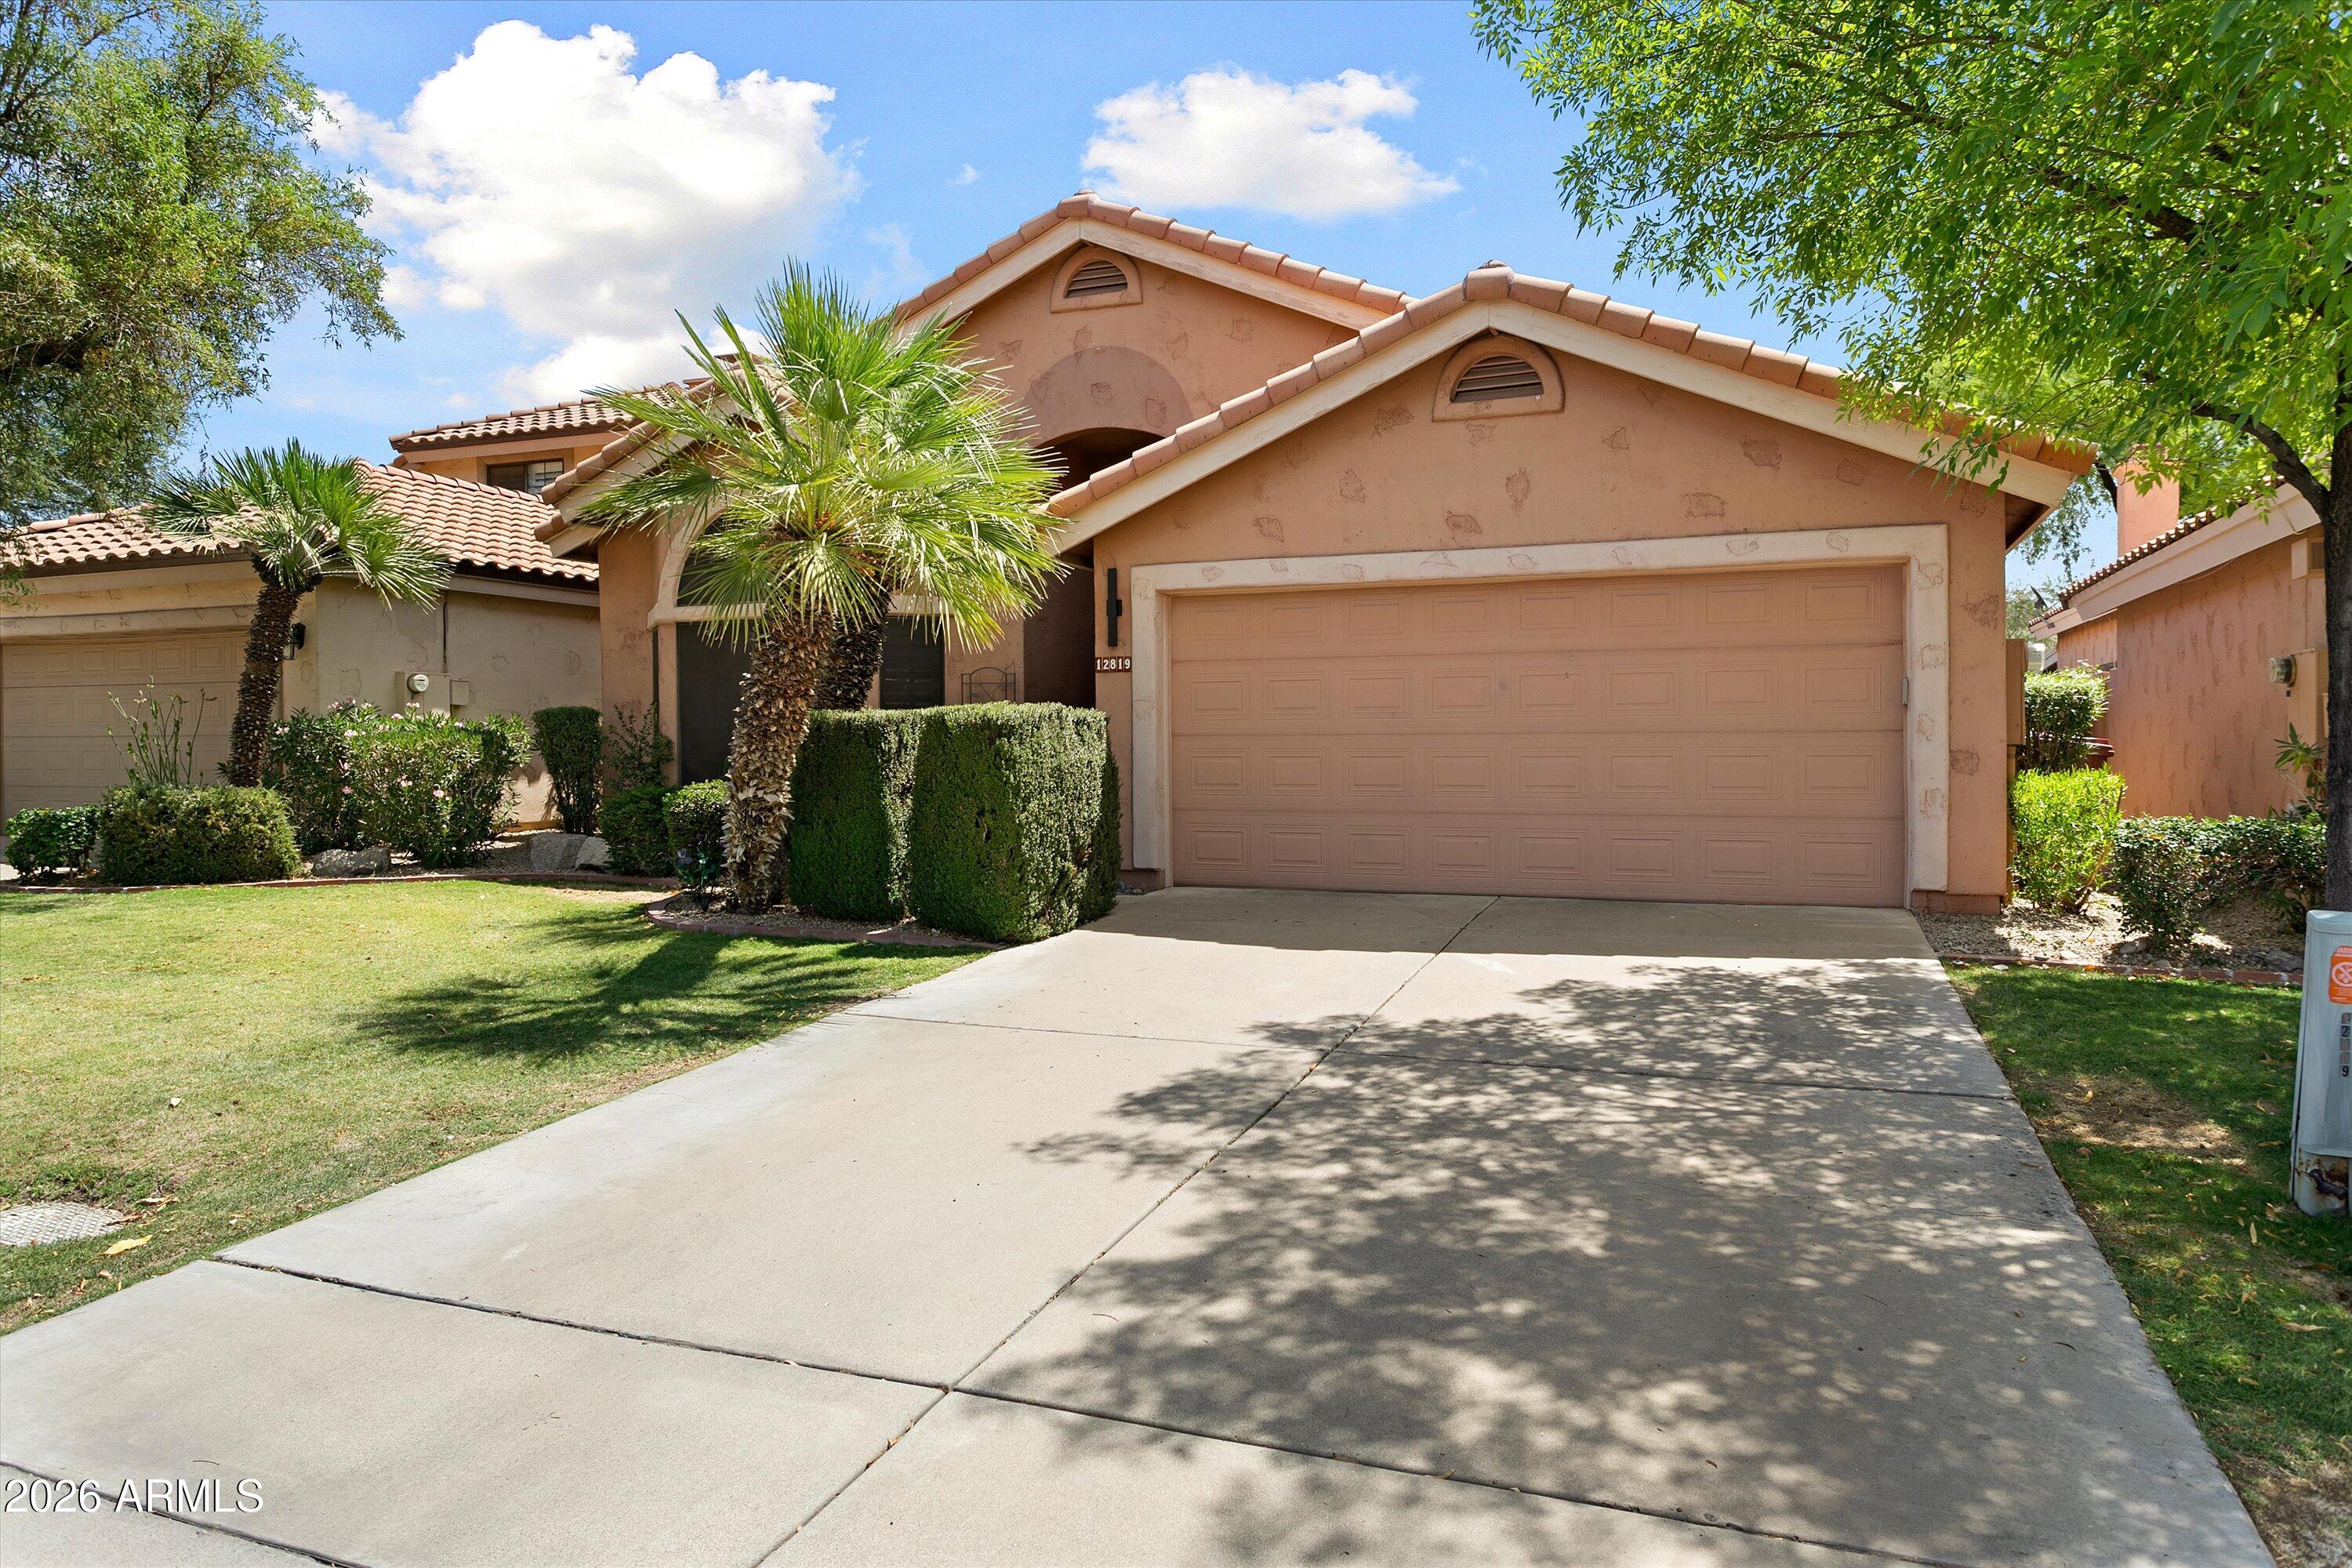
Stucco home with a tile roof, two-car garage, palm trees, and a shaded driveway.
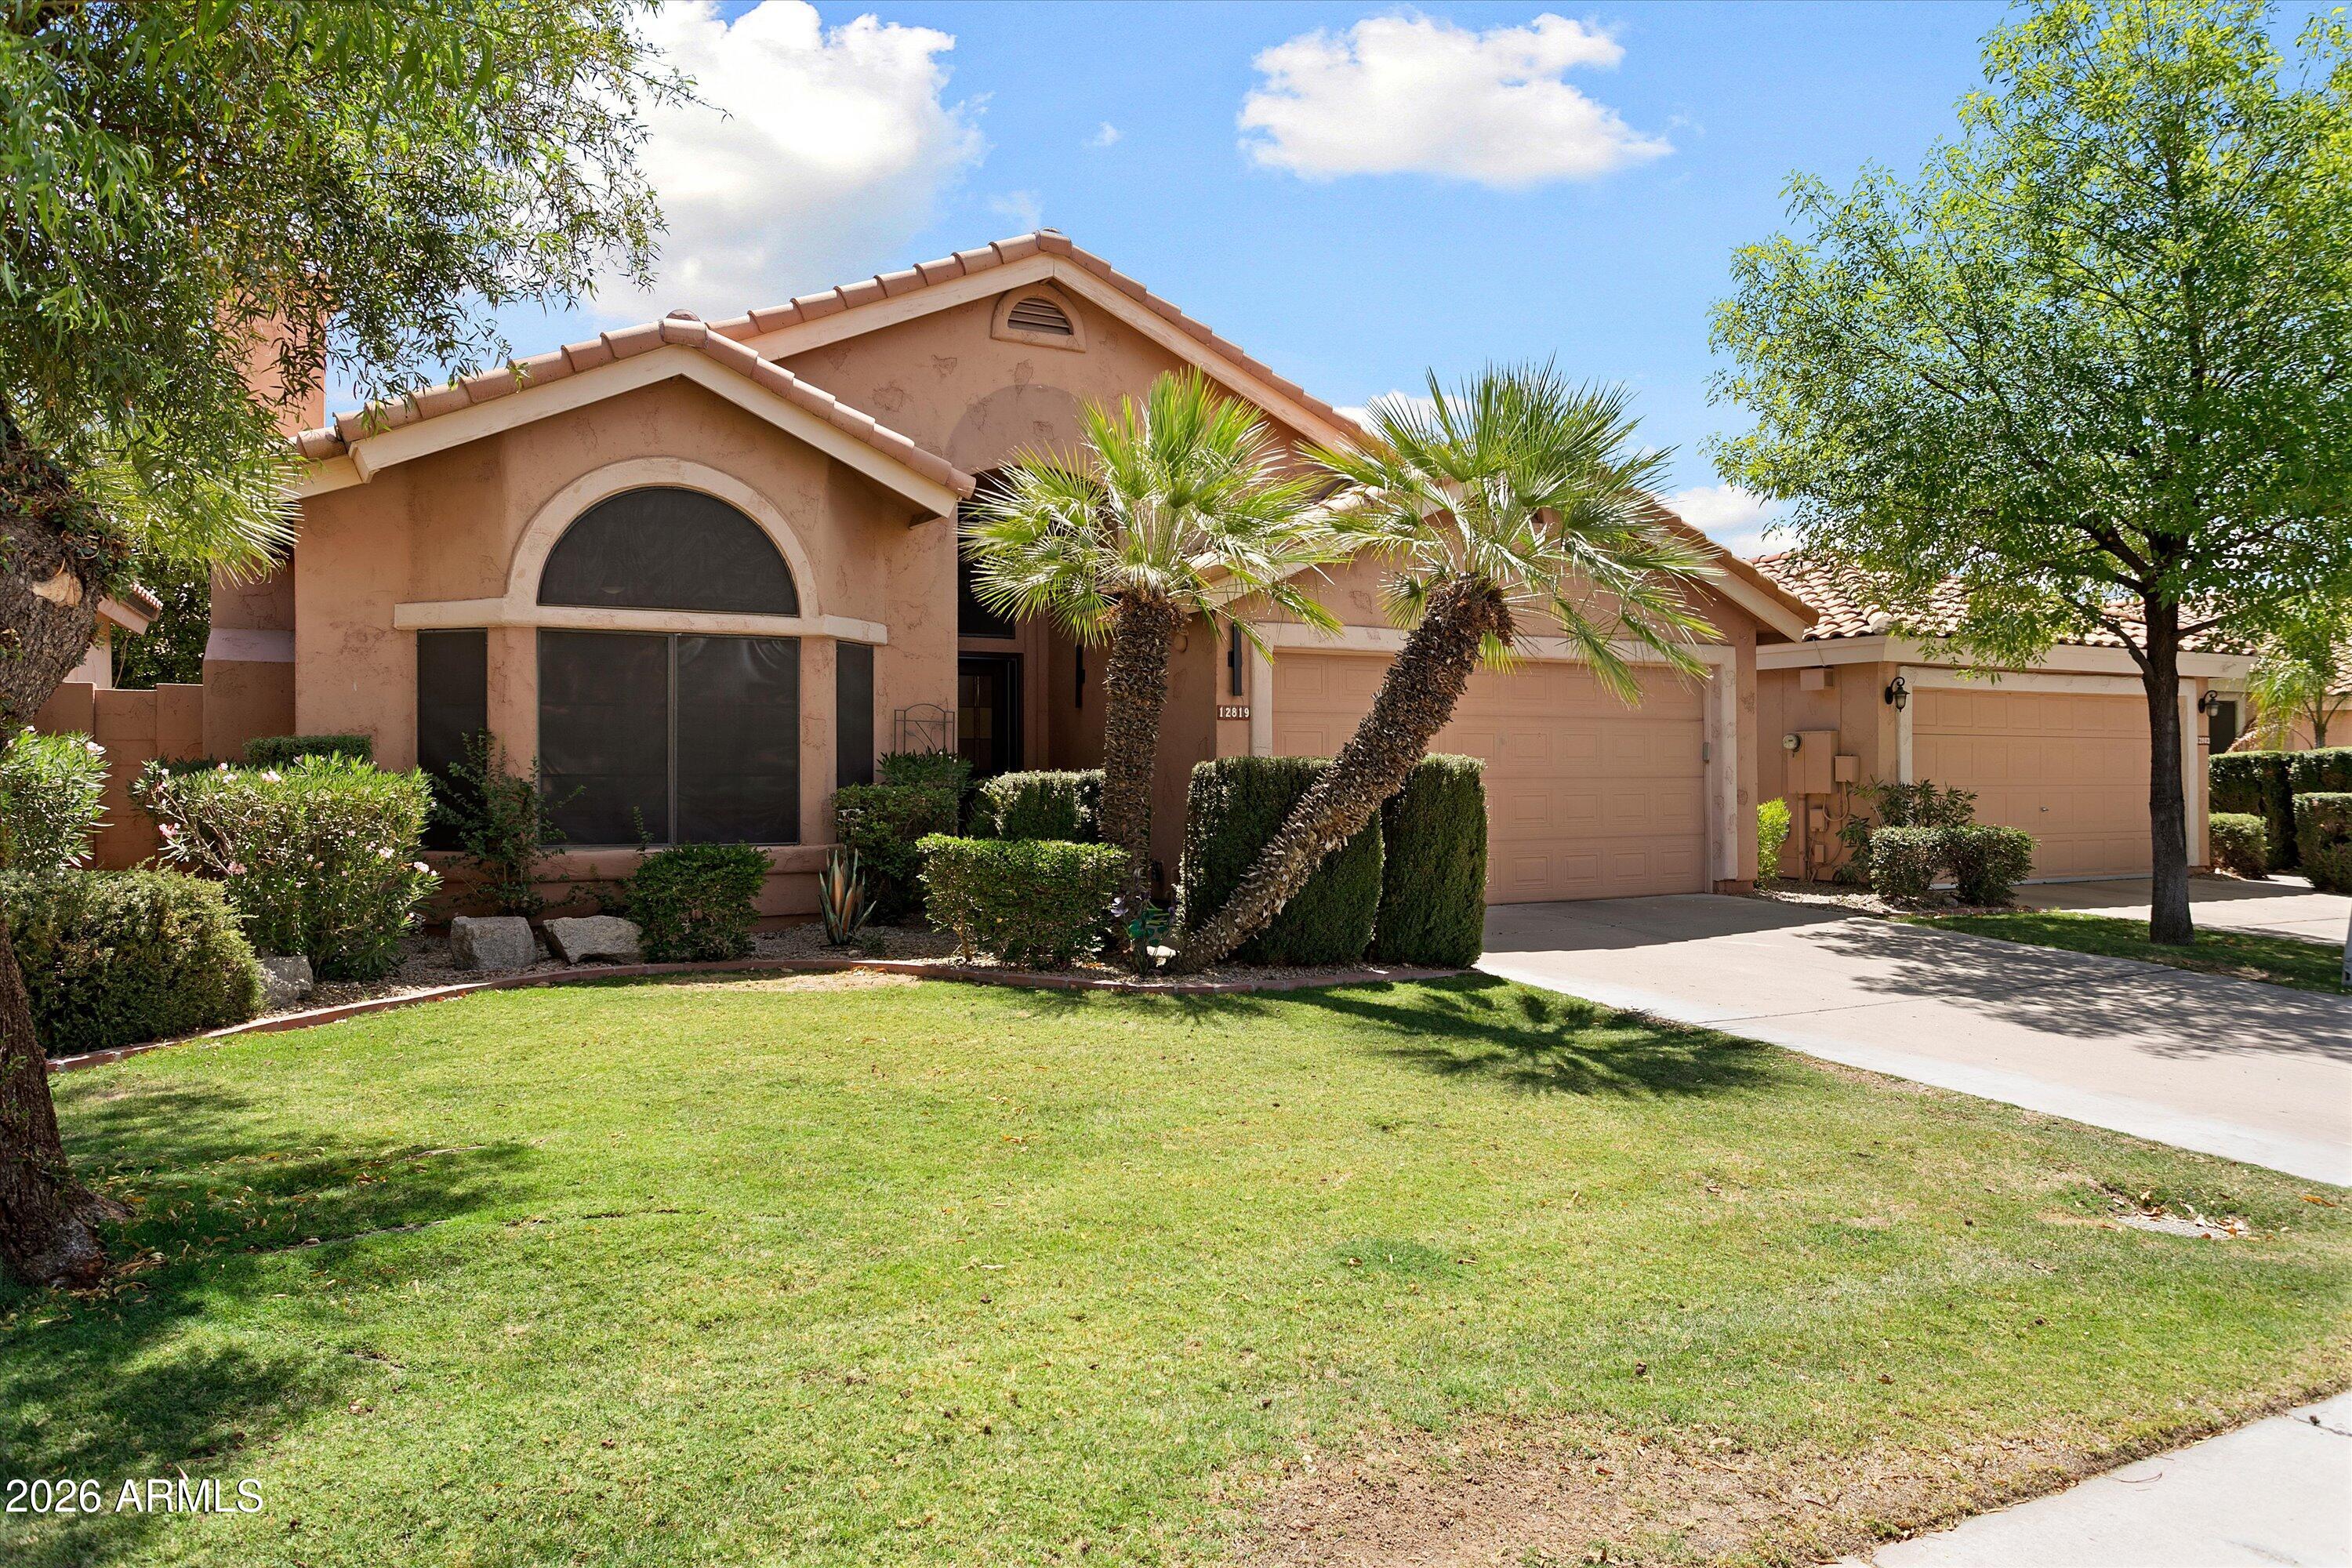
Tan stucco home with tile roof, arched front window, two garages, palm trees, and a green lawn.
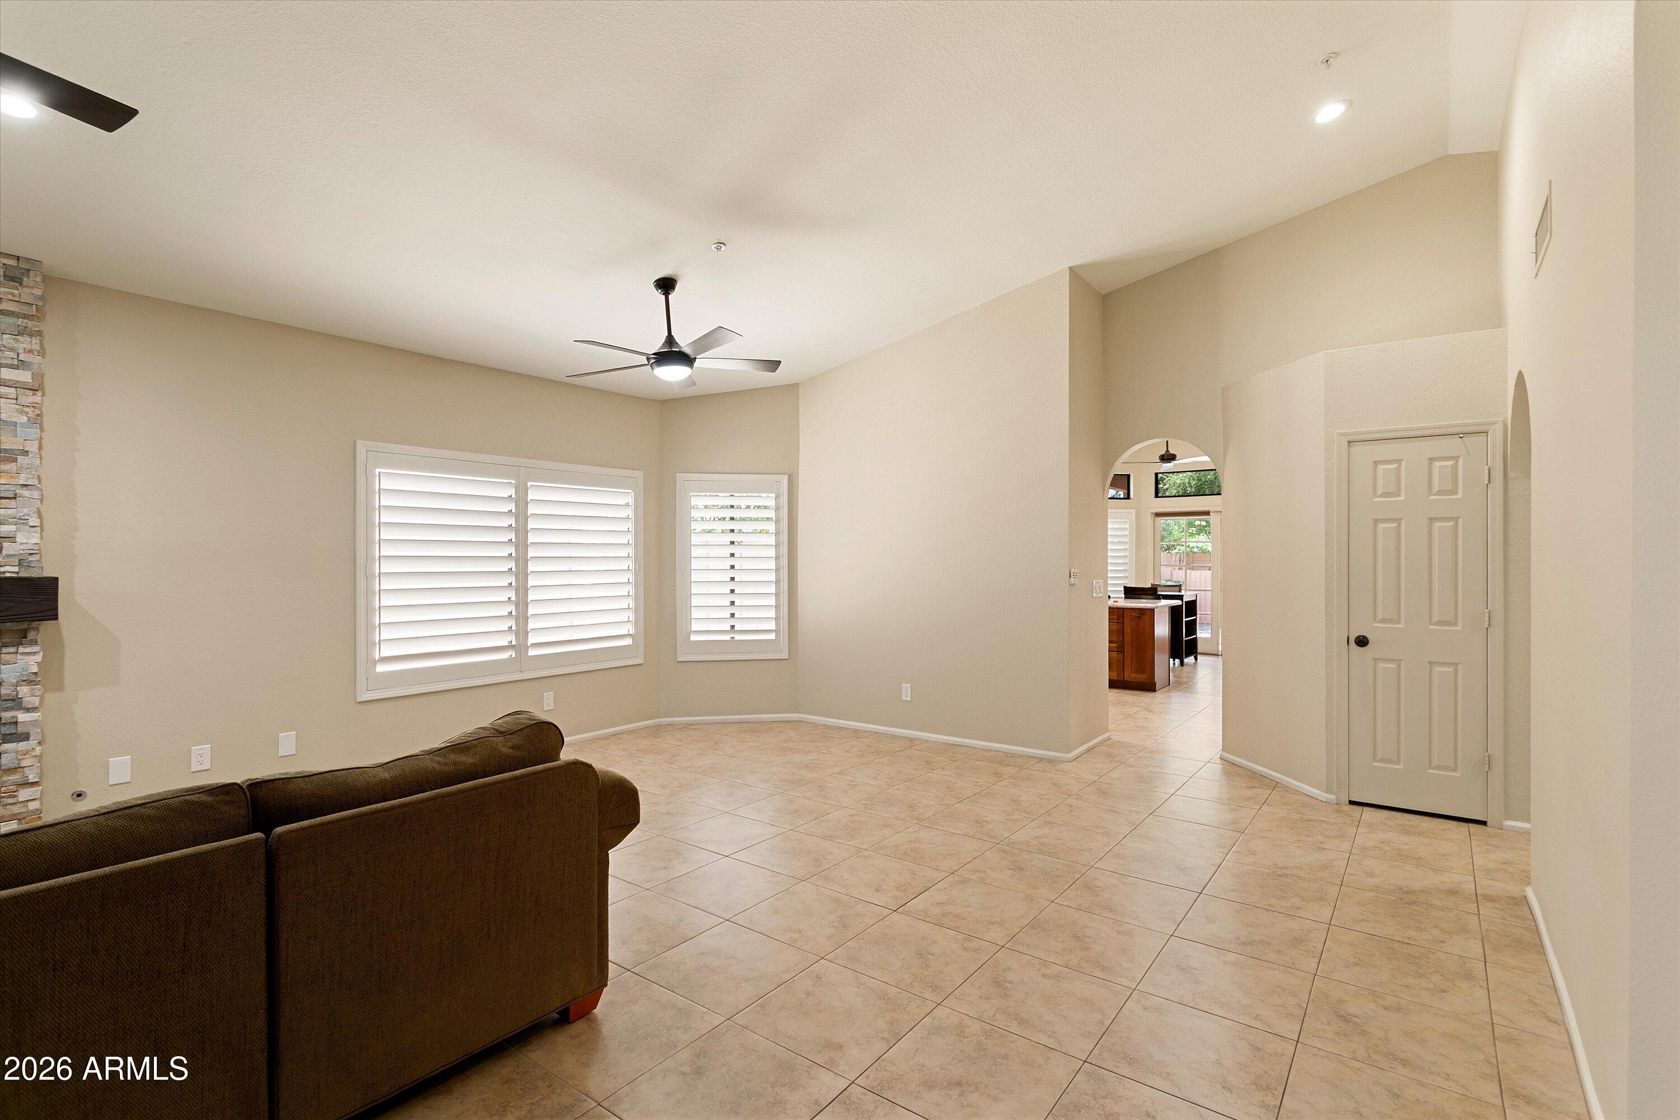
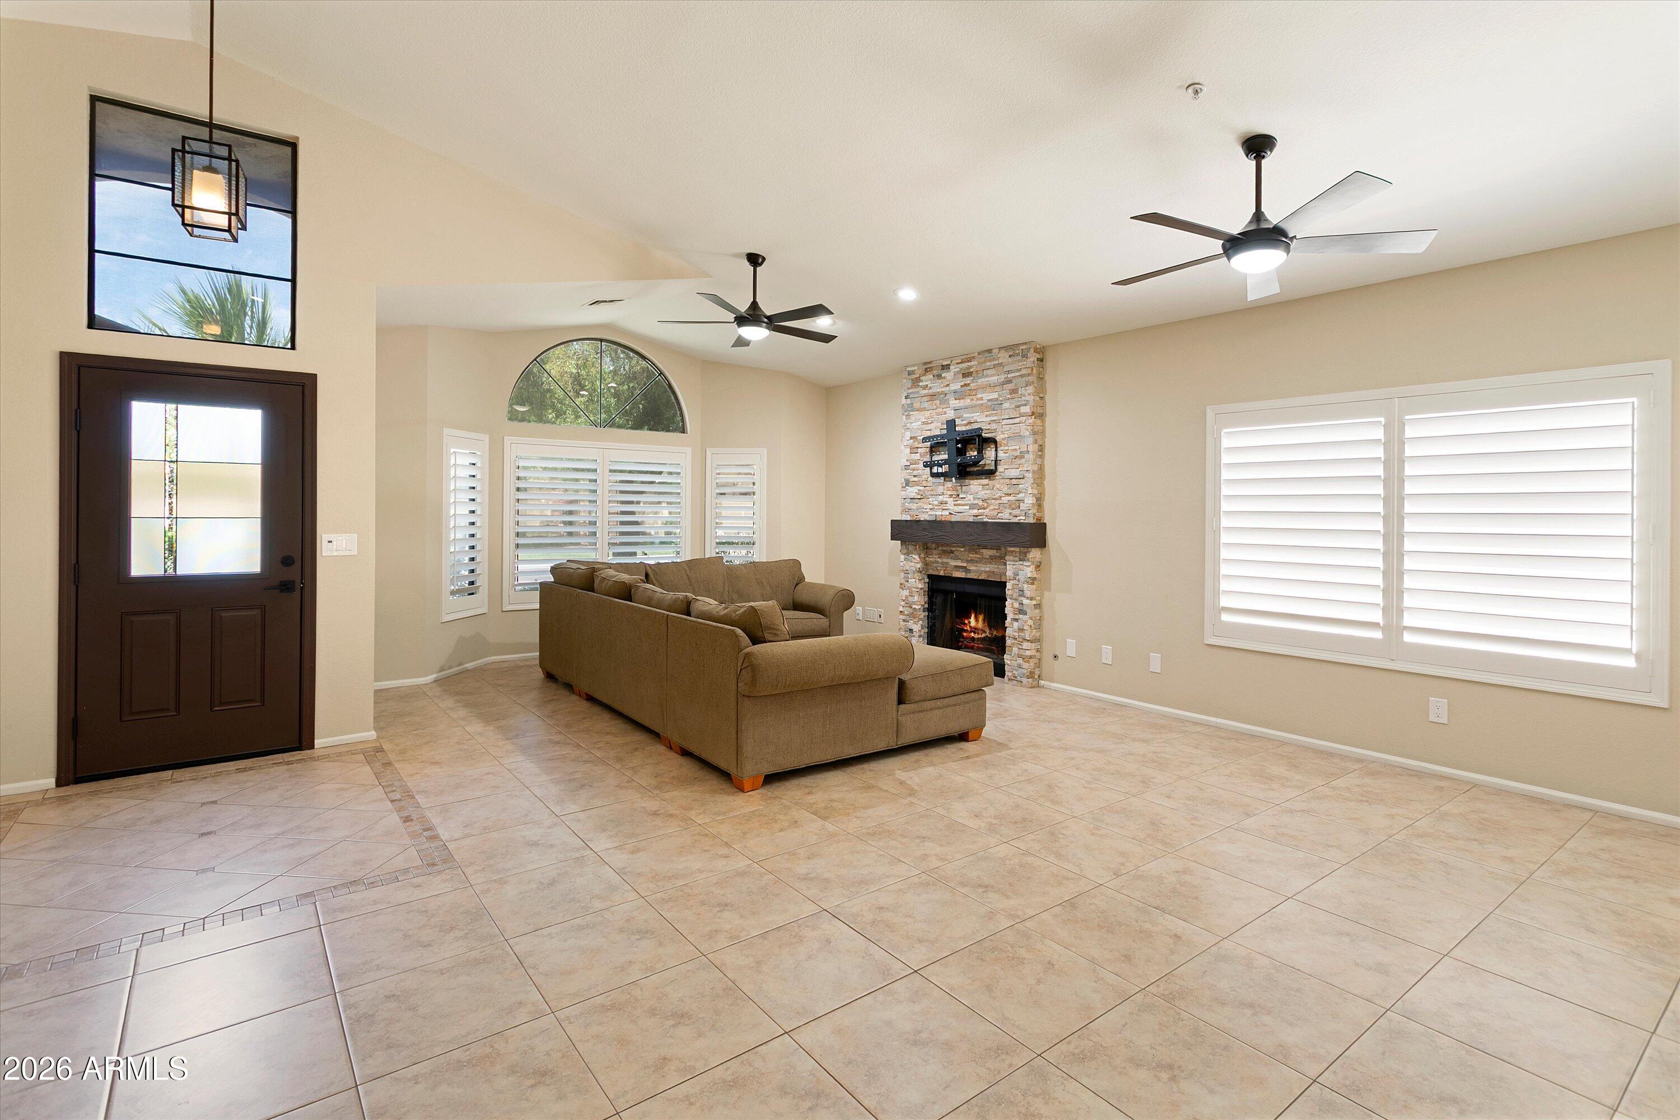
Living room with tan tile floors, plantation shutters, a brown sofa, and an arched opening to the kitchen.
Living room with stone fireplace, brown sectional, tiled floors, and plantation shutters.
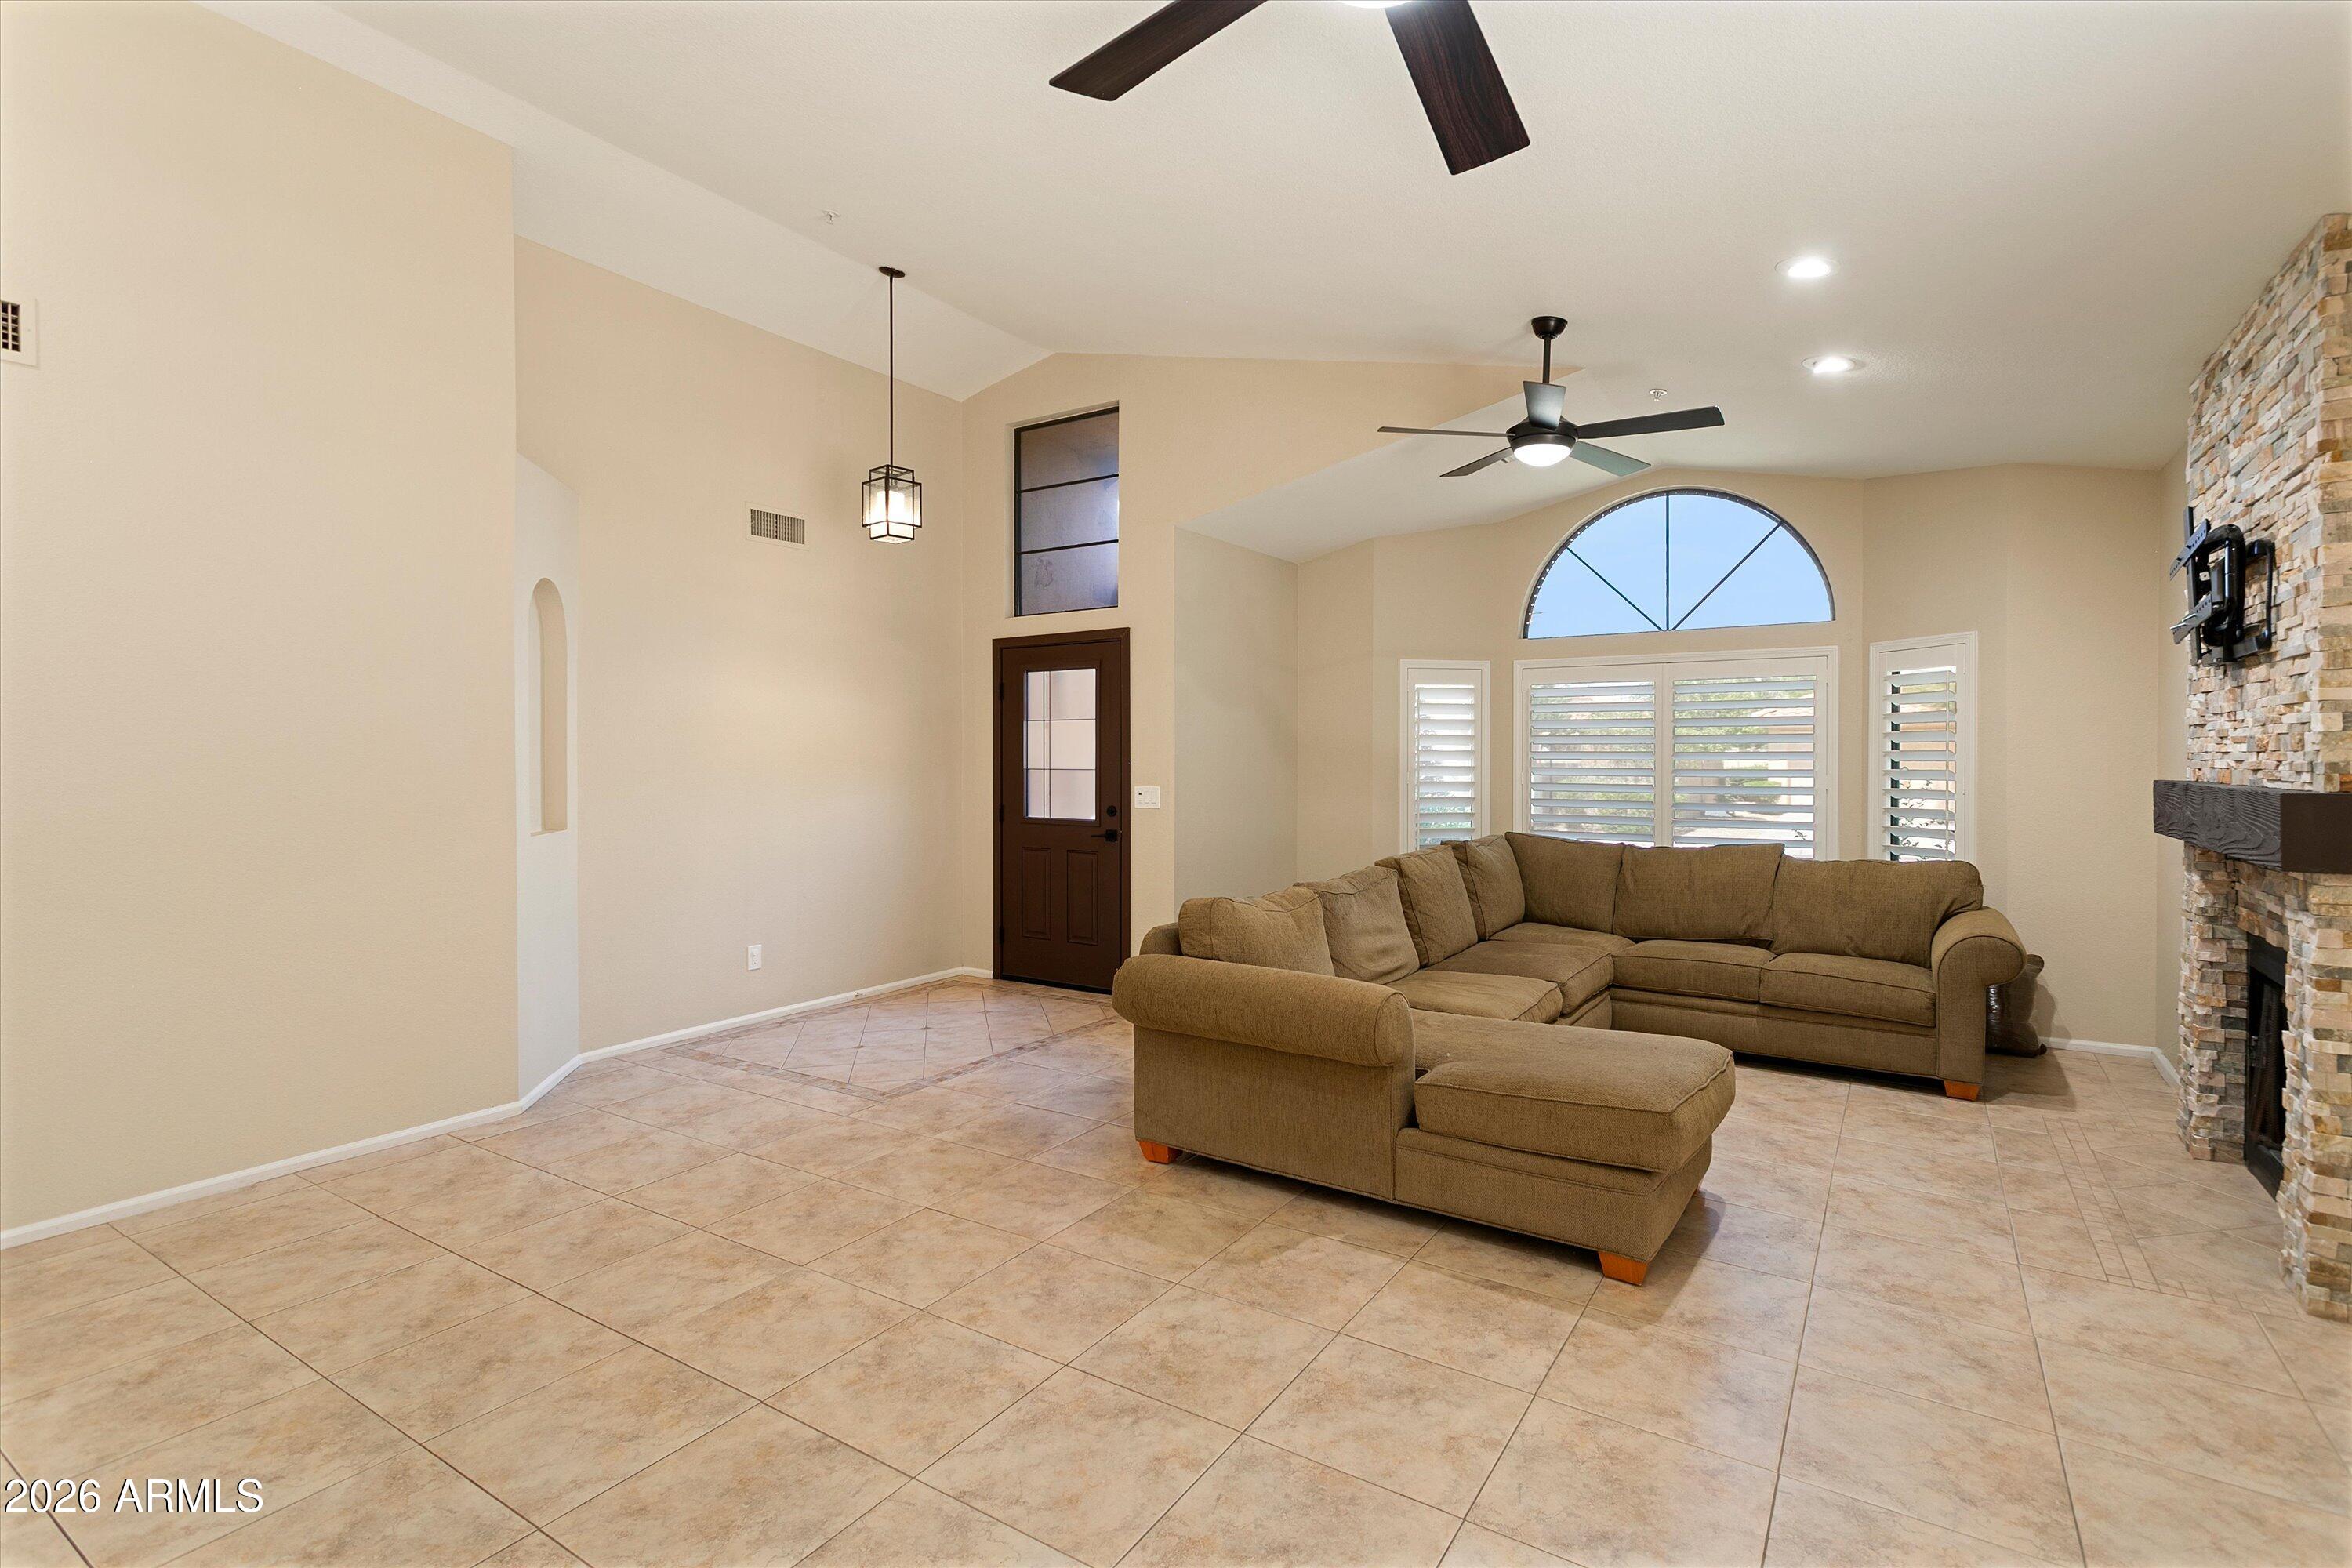
Living room with a brown sectional, stone fireplace, tiled floors, and tall arched window.
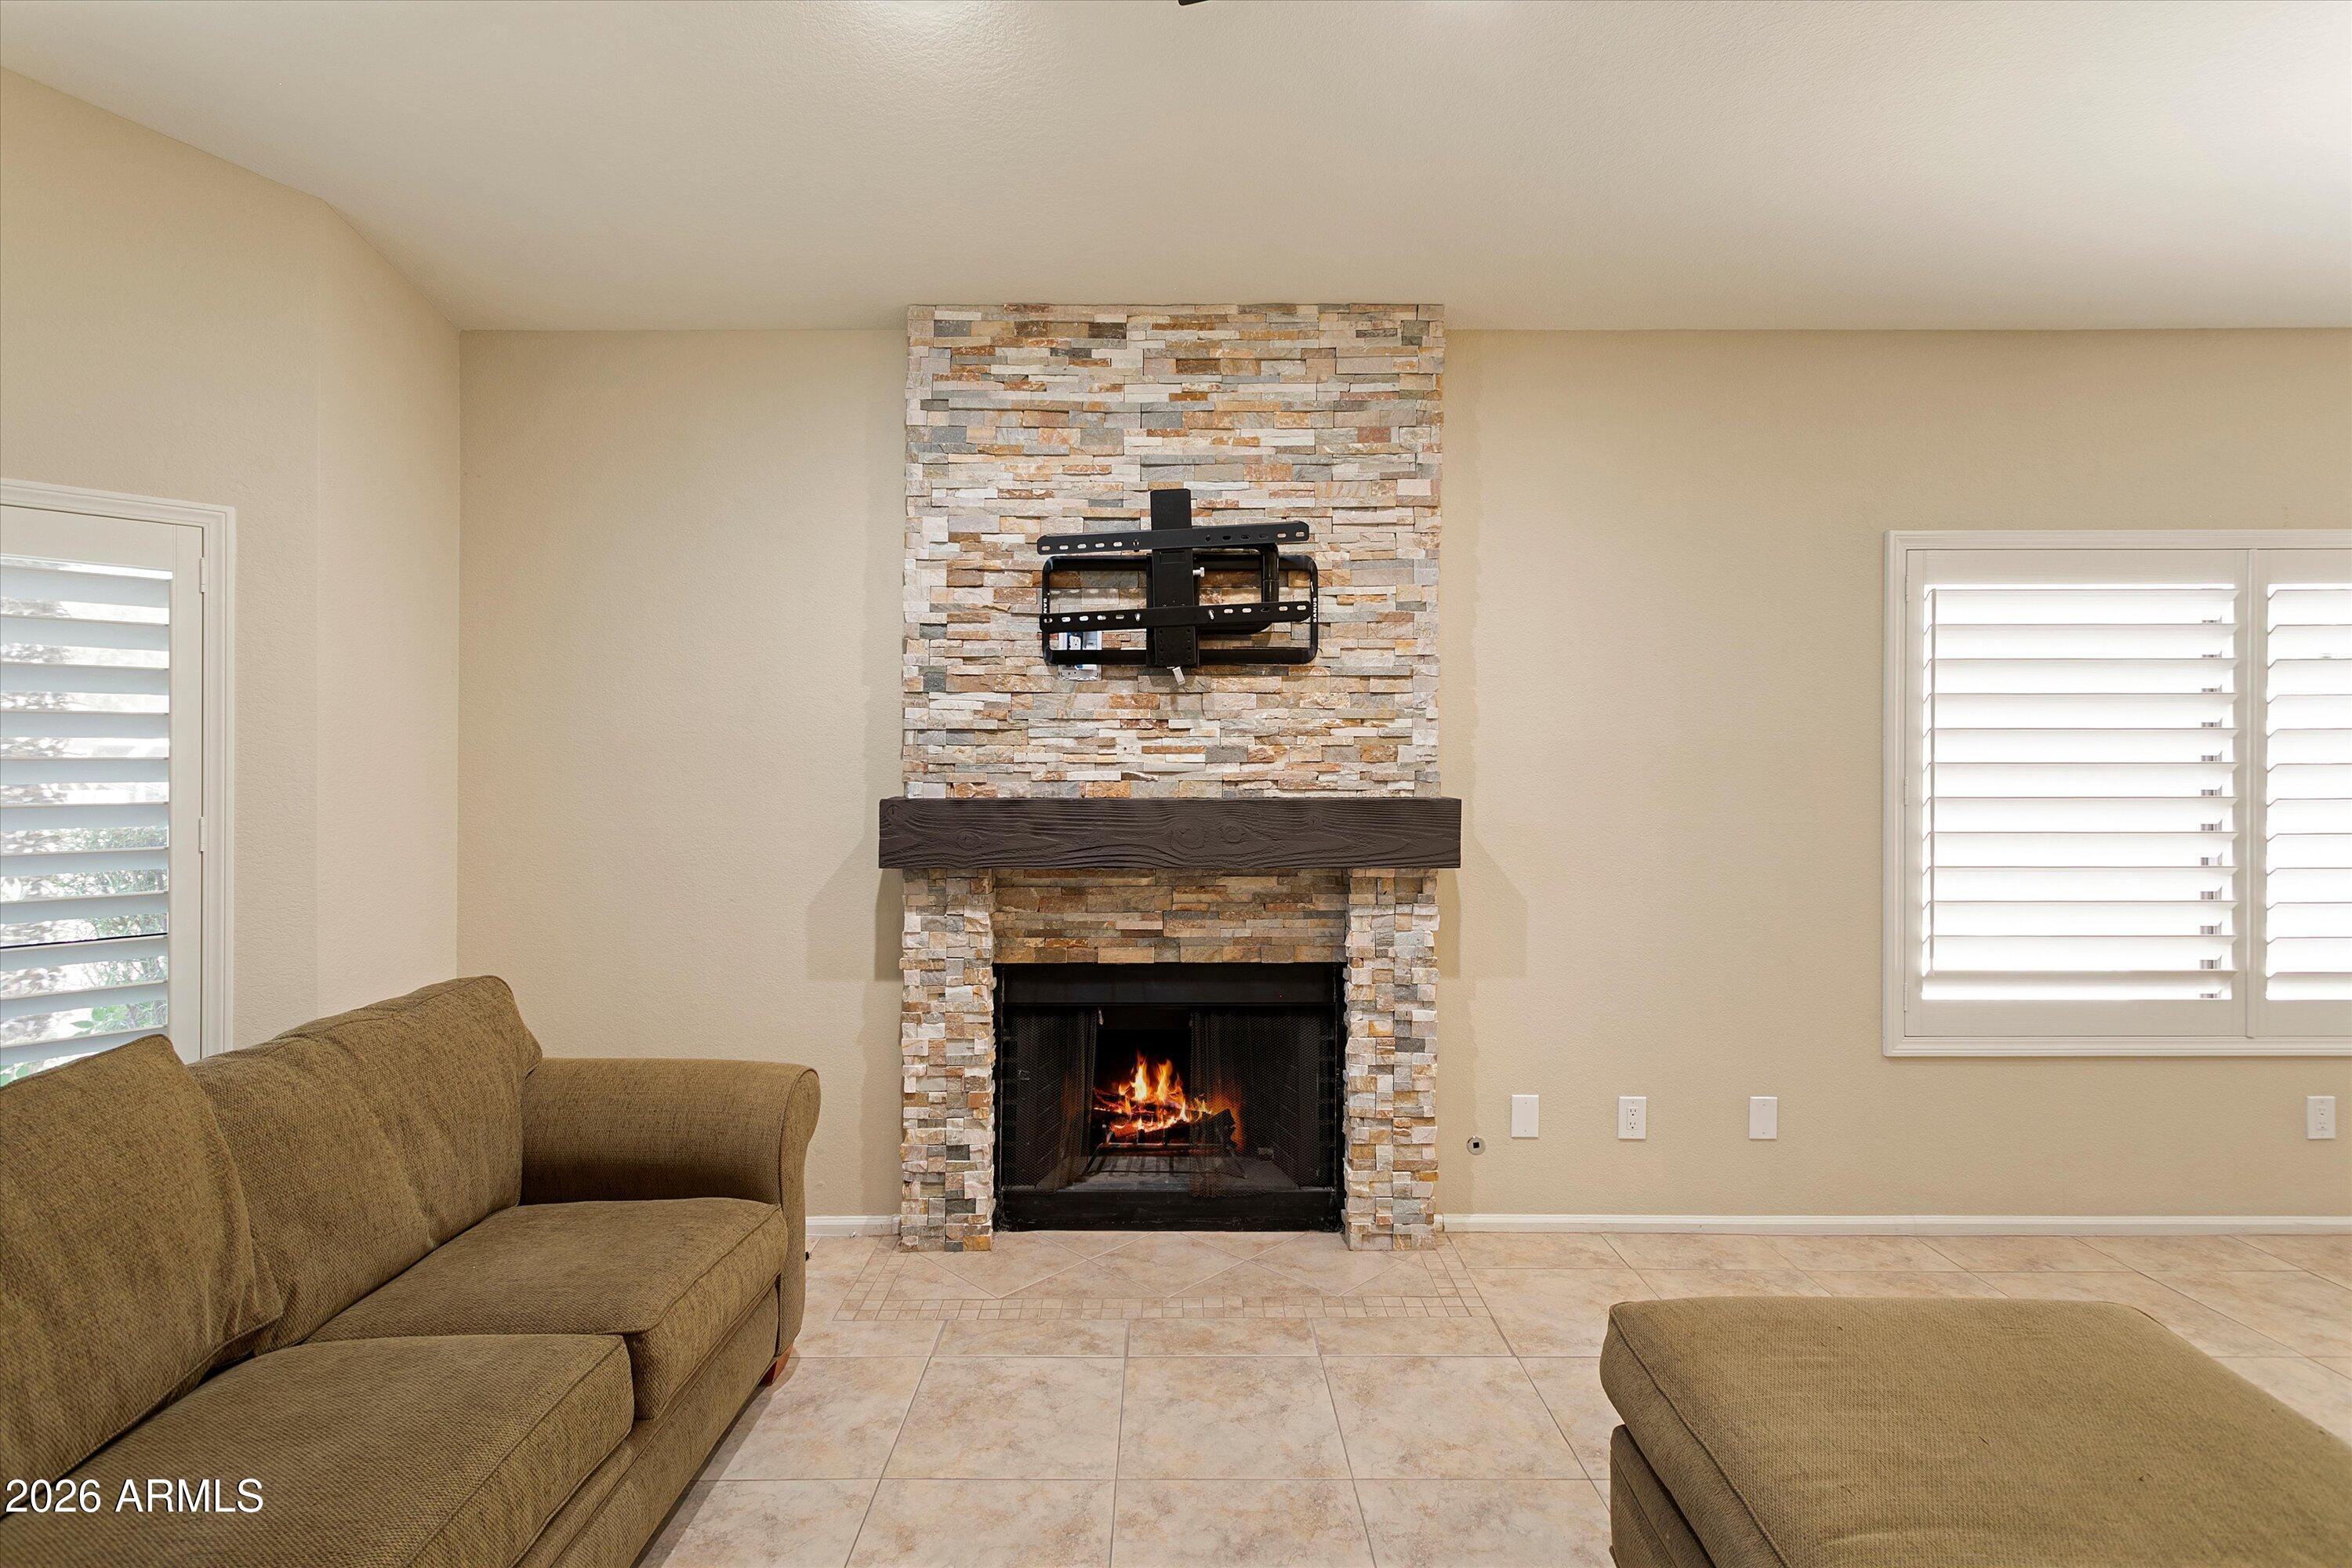
Living room with a lit stone fireplace, tan sofa, and shuttered windows.
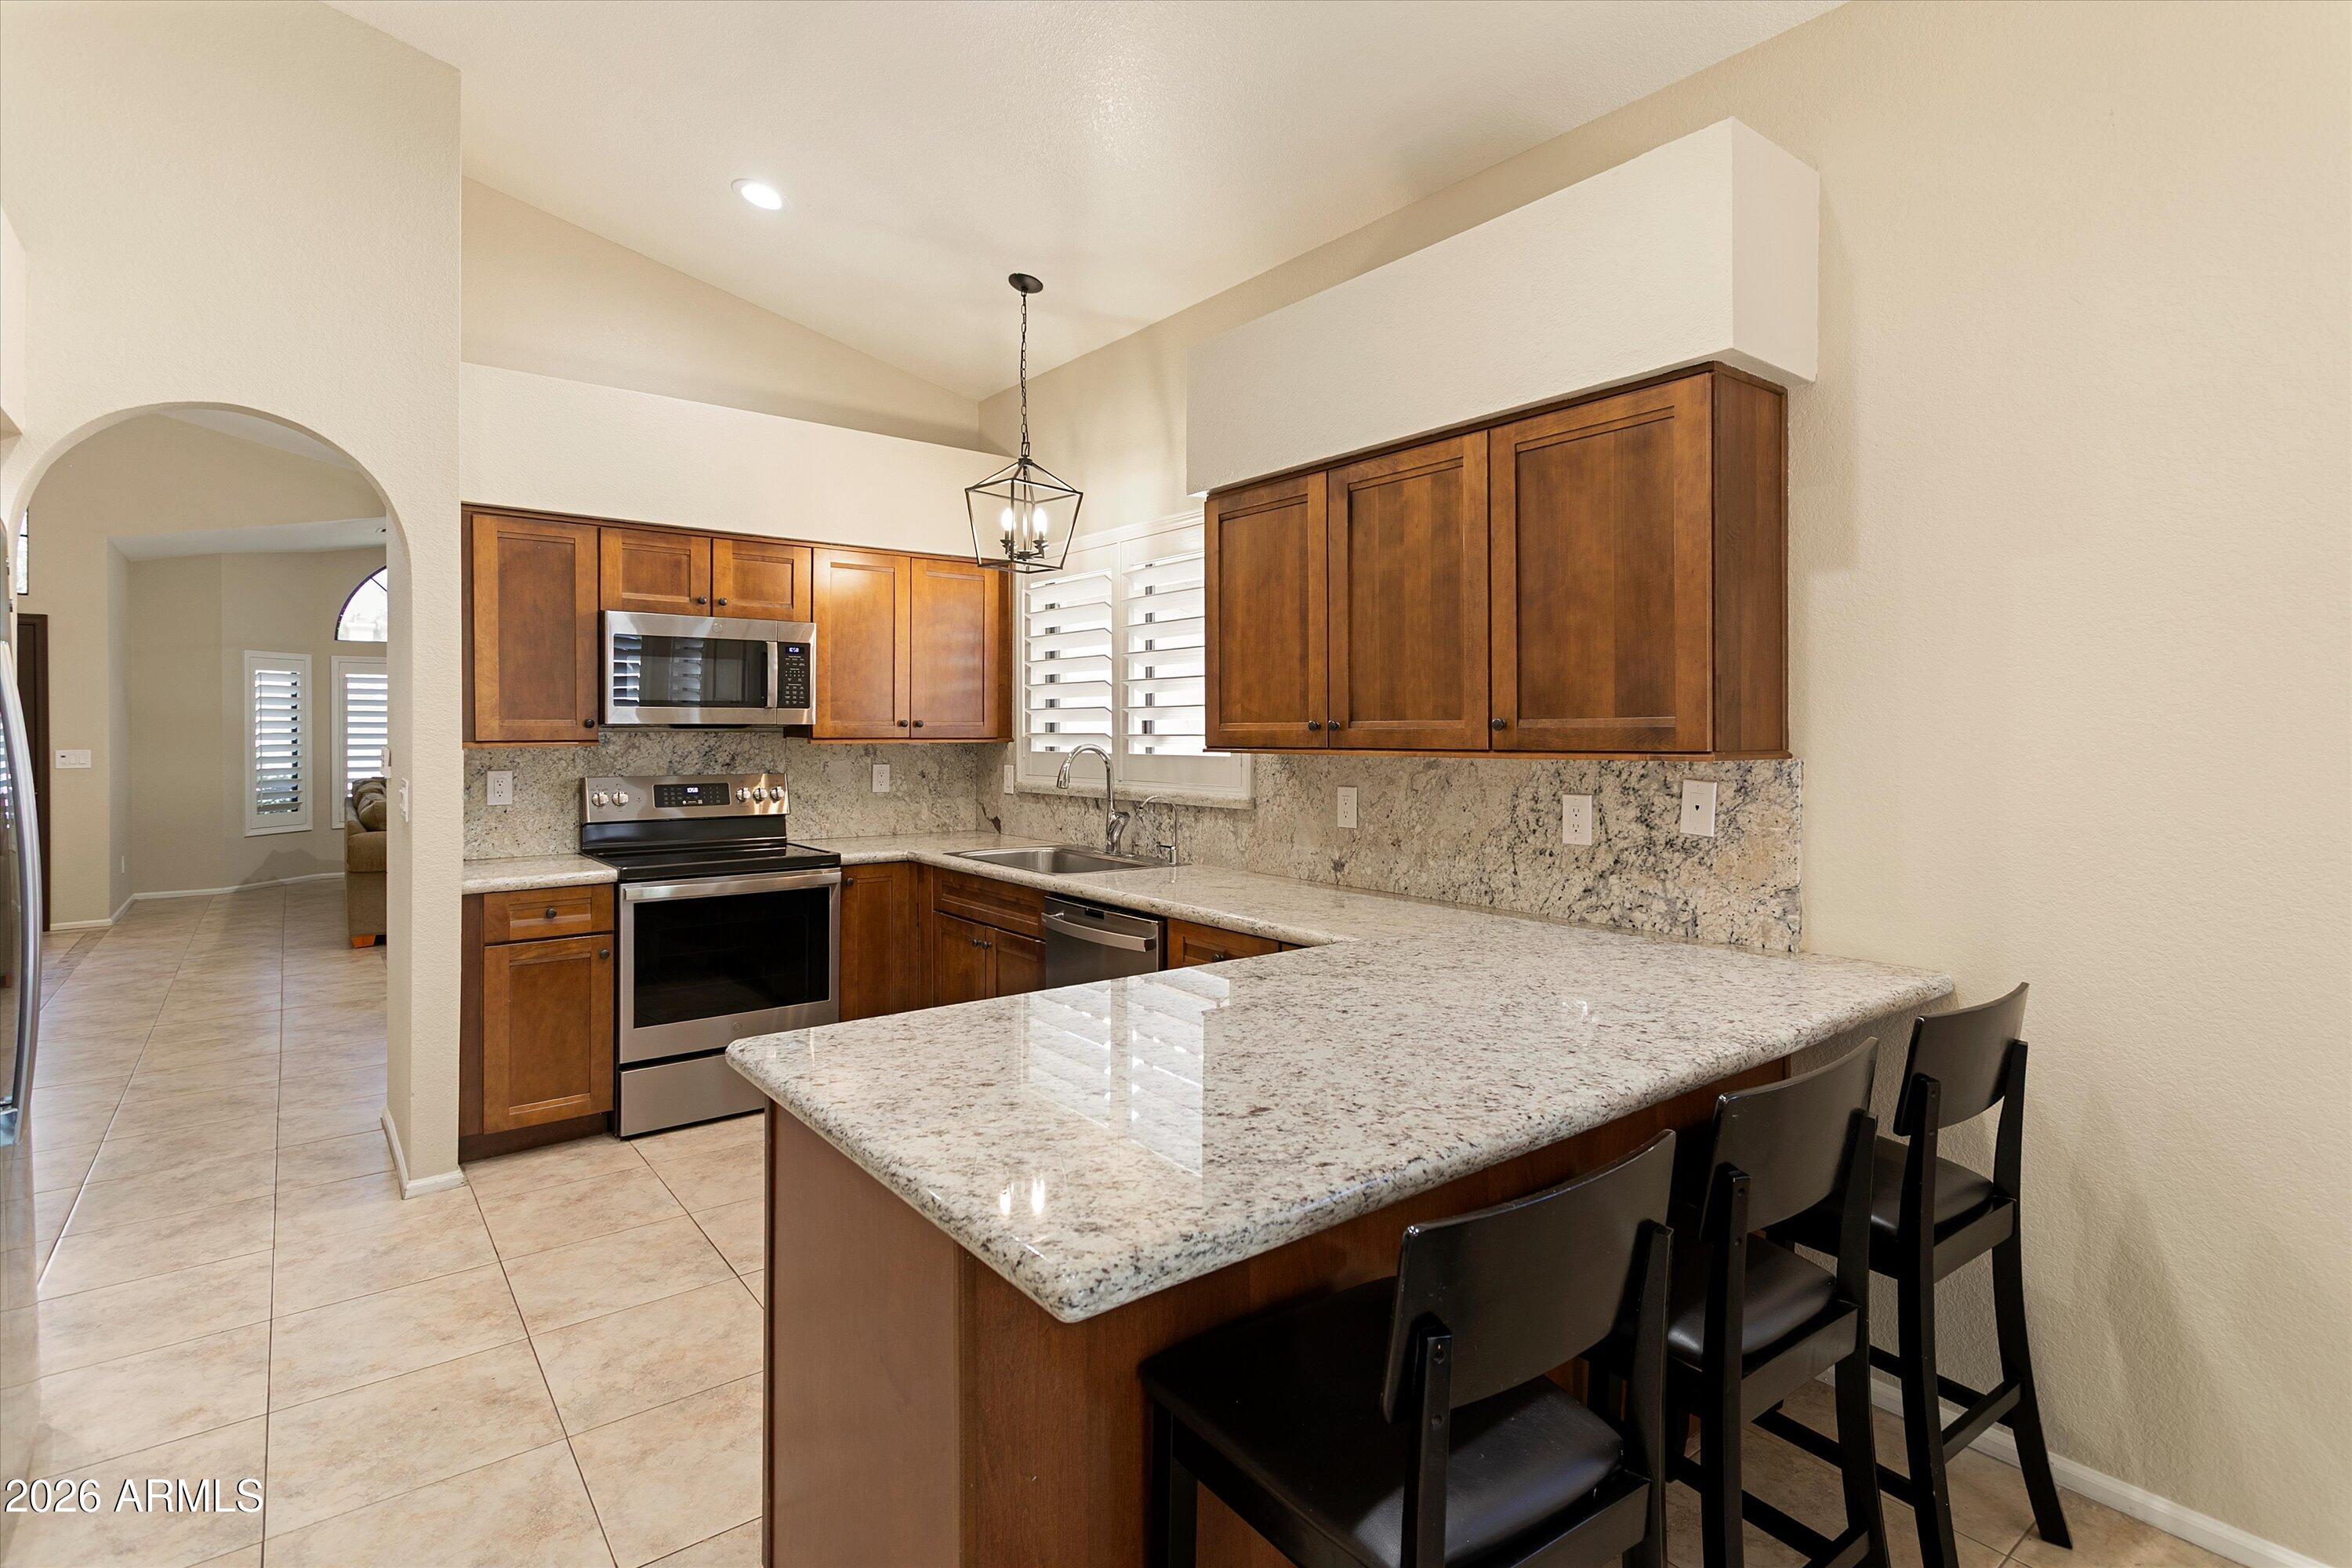
Kitchen with granite counters, warm wood cabinets, stainless steel appliances, and a large island with bar stools.
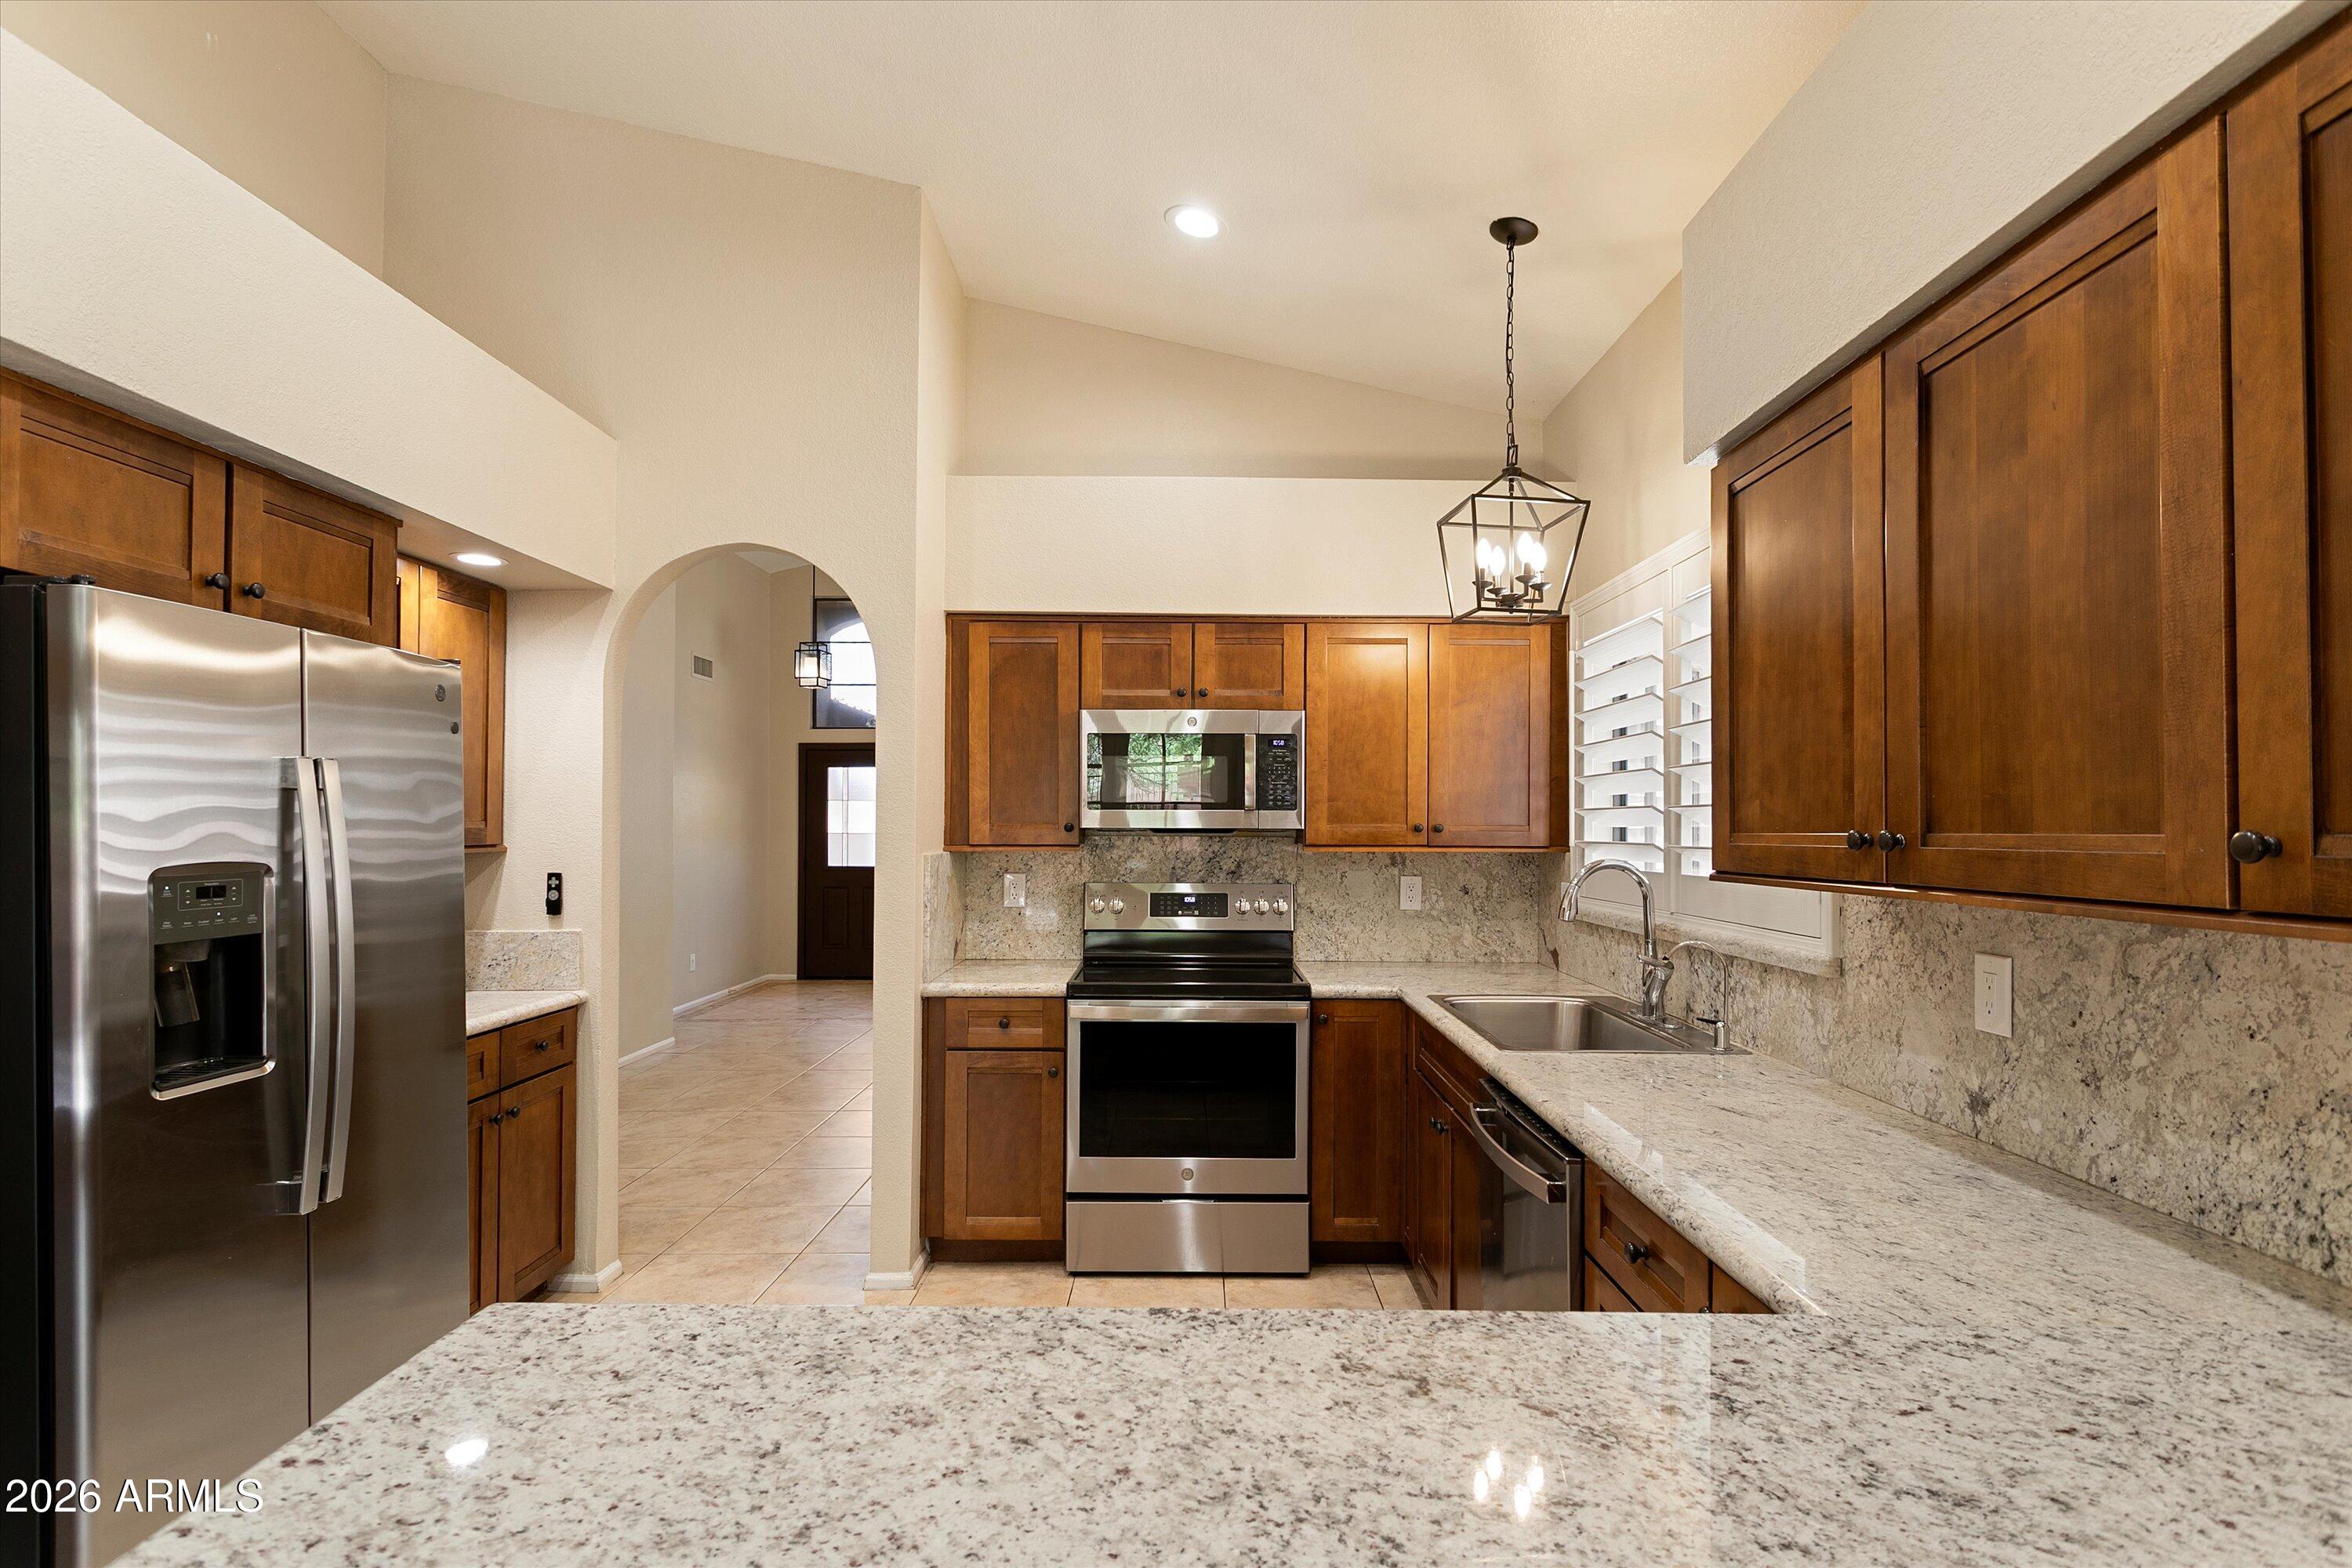
Kitchen with dark wood cabinets, granite counters, stainless steel appliances, and a sink beneath plantation shutters.
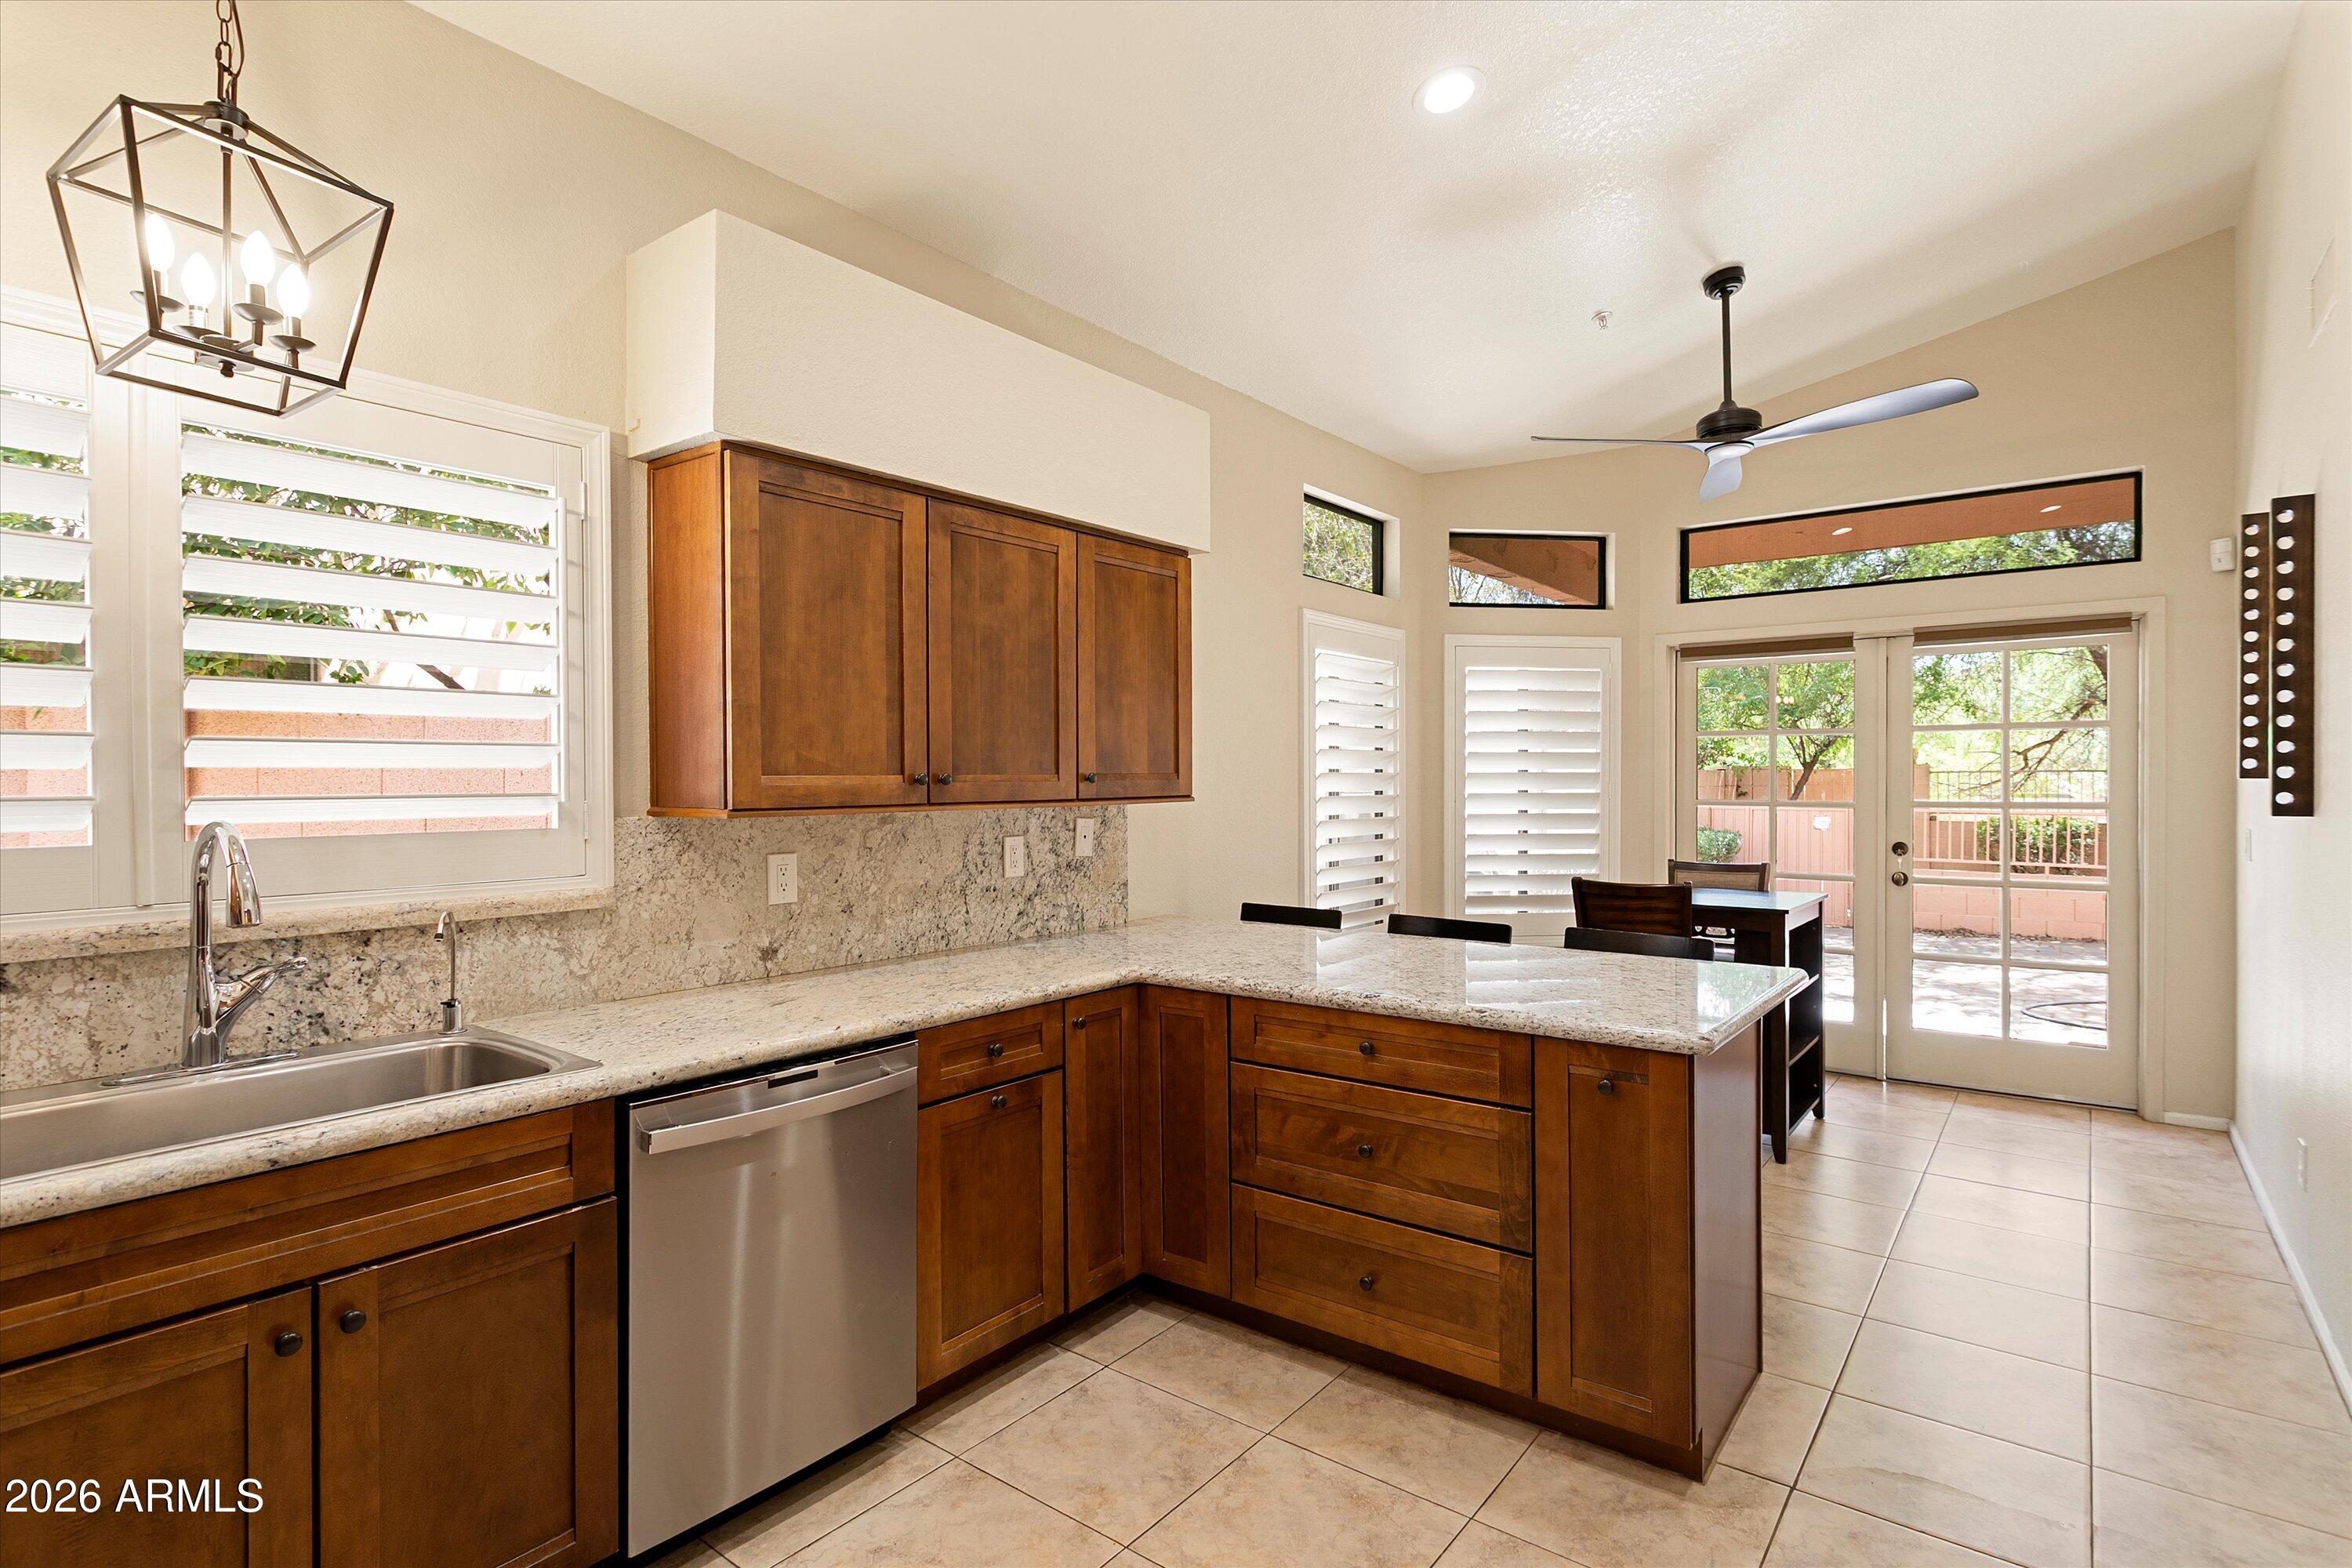
Kitchen with rich wood cabinetry, granite counters, stainless dishwasher, and French doors to a patio.
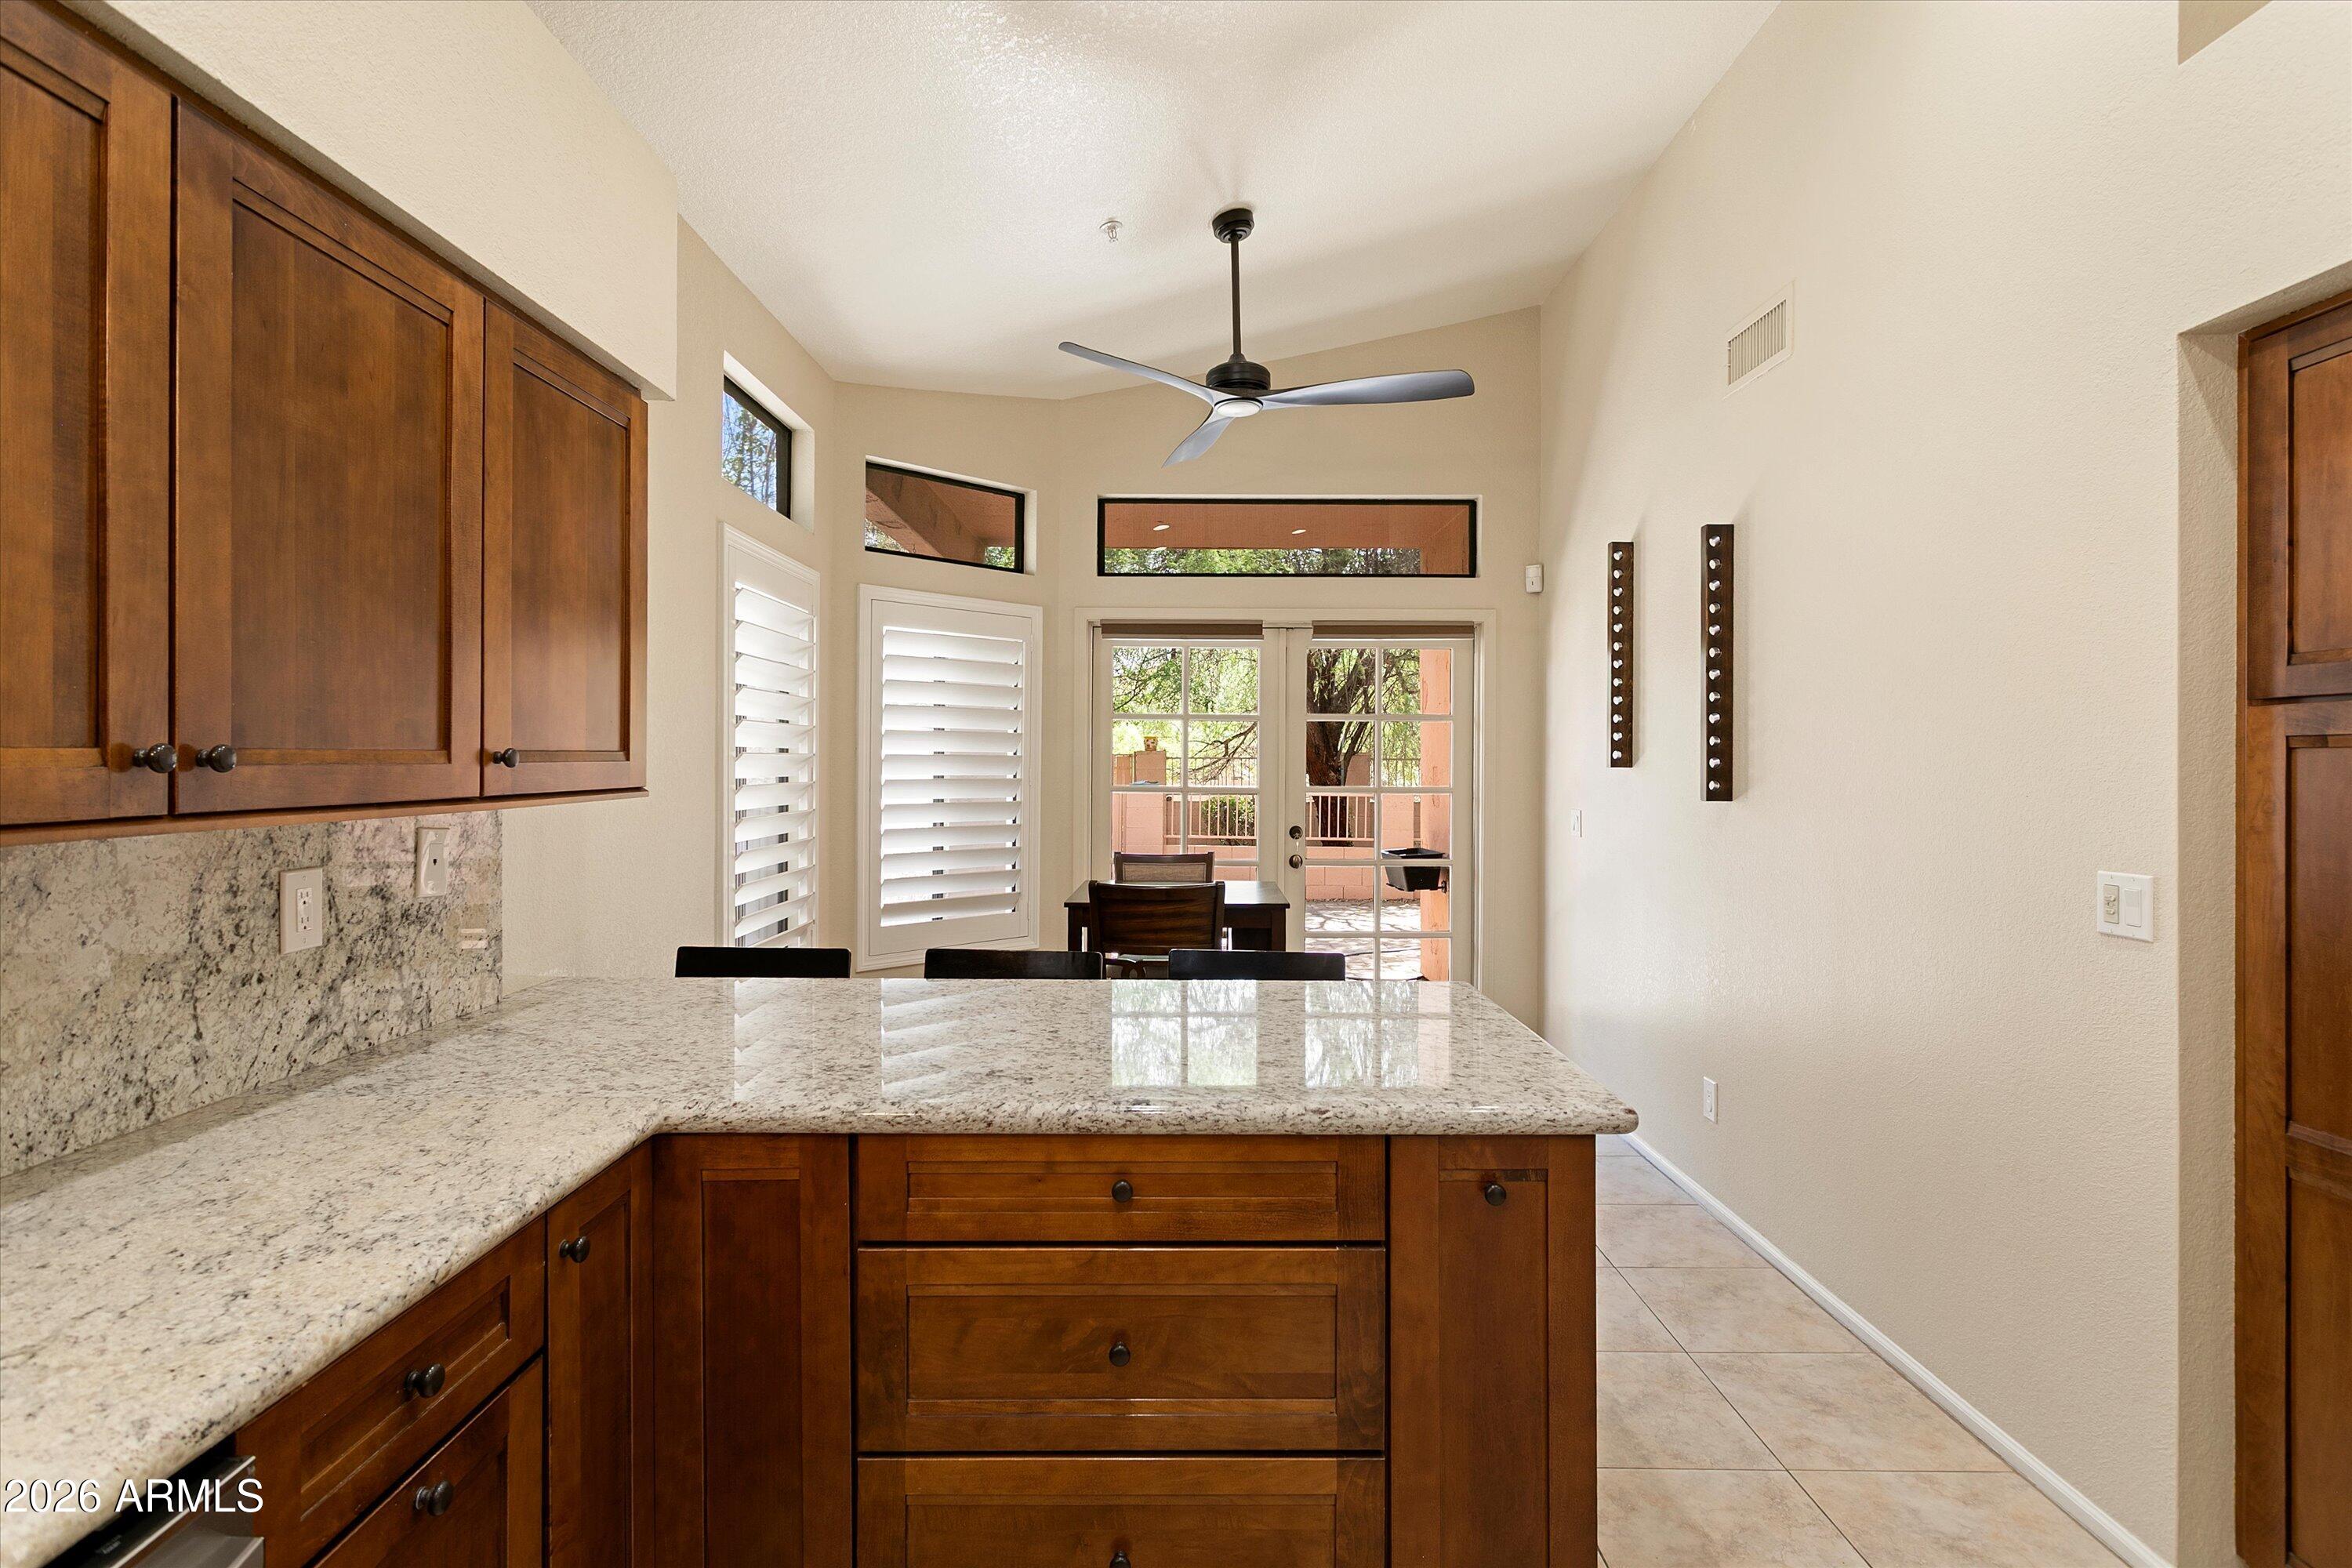
Kitchen with granite island, dark wood cabinetry, and glass doors opening to a patio.
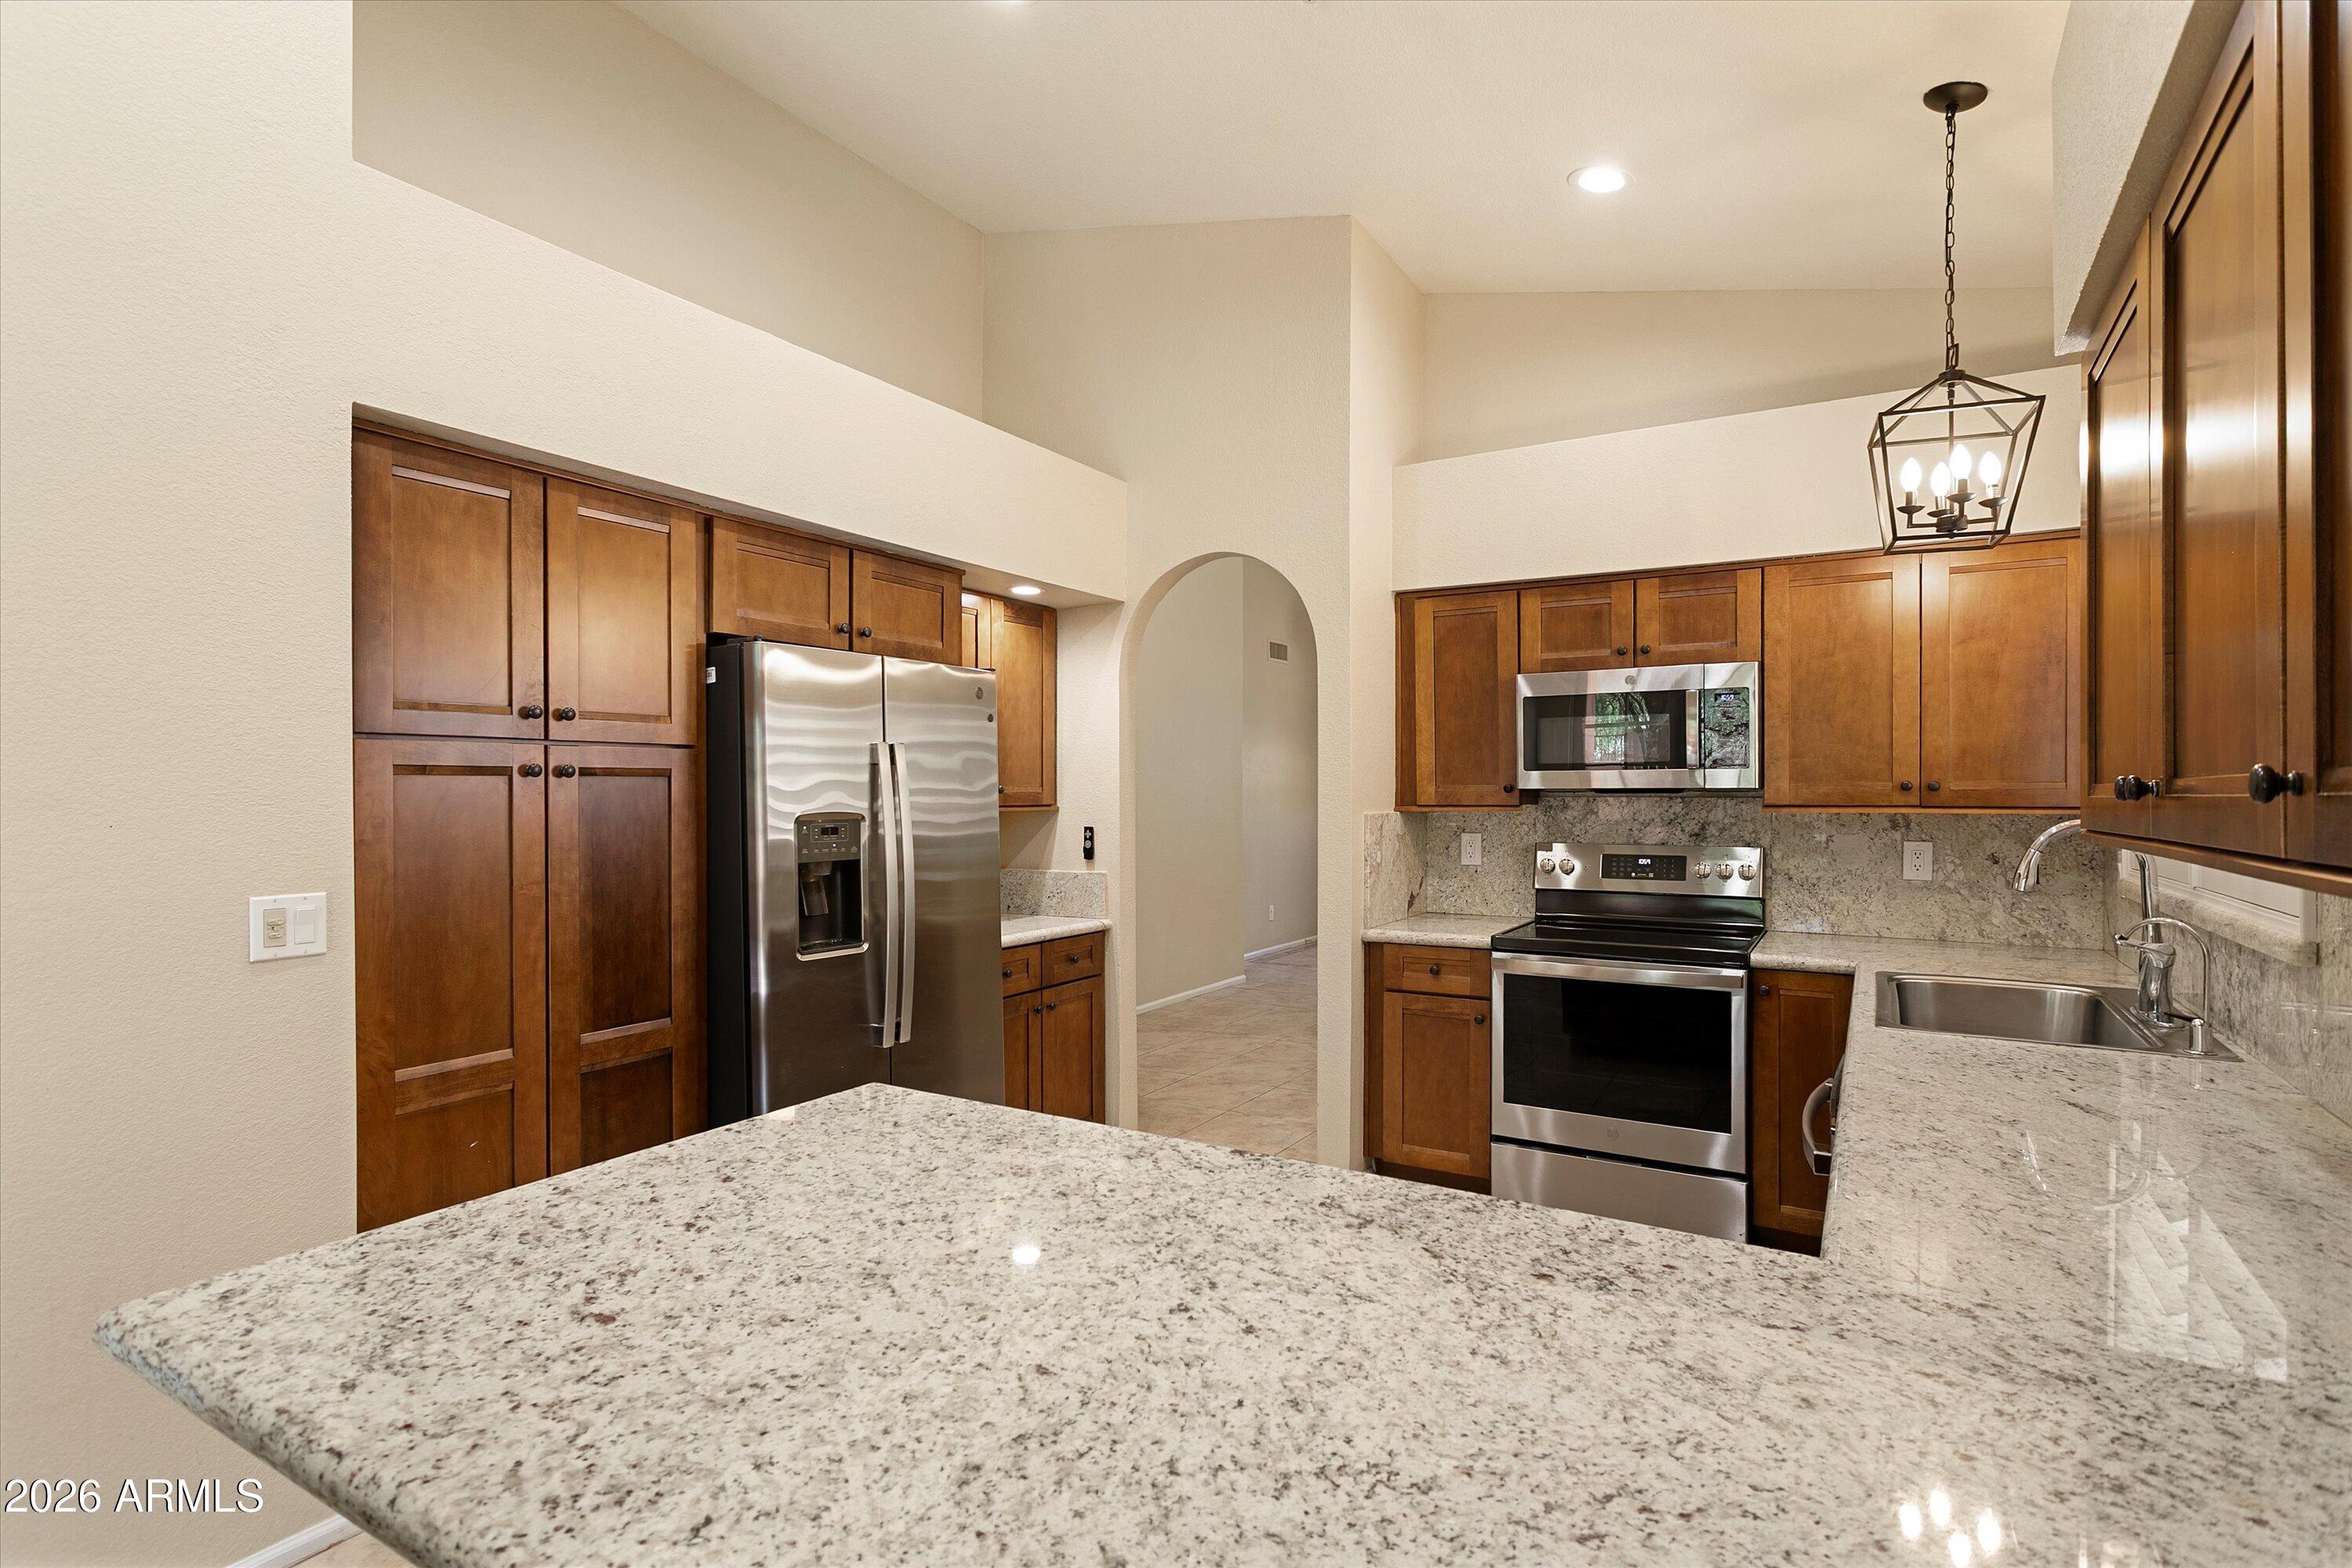
Kitchen with dark wood cabinets, granite counters, and stainless steel appliances.
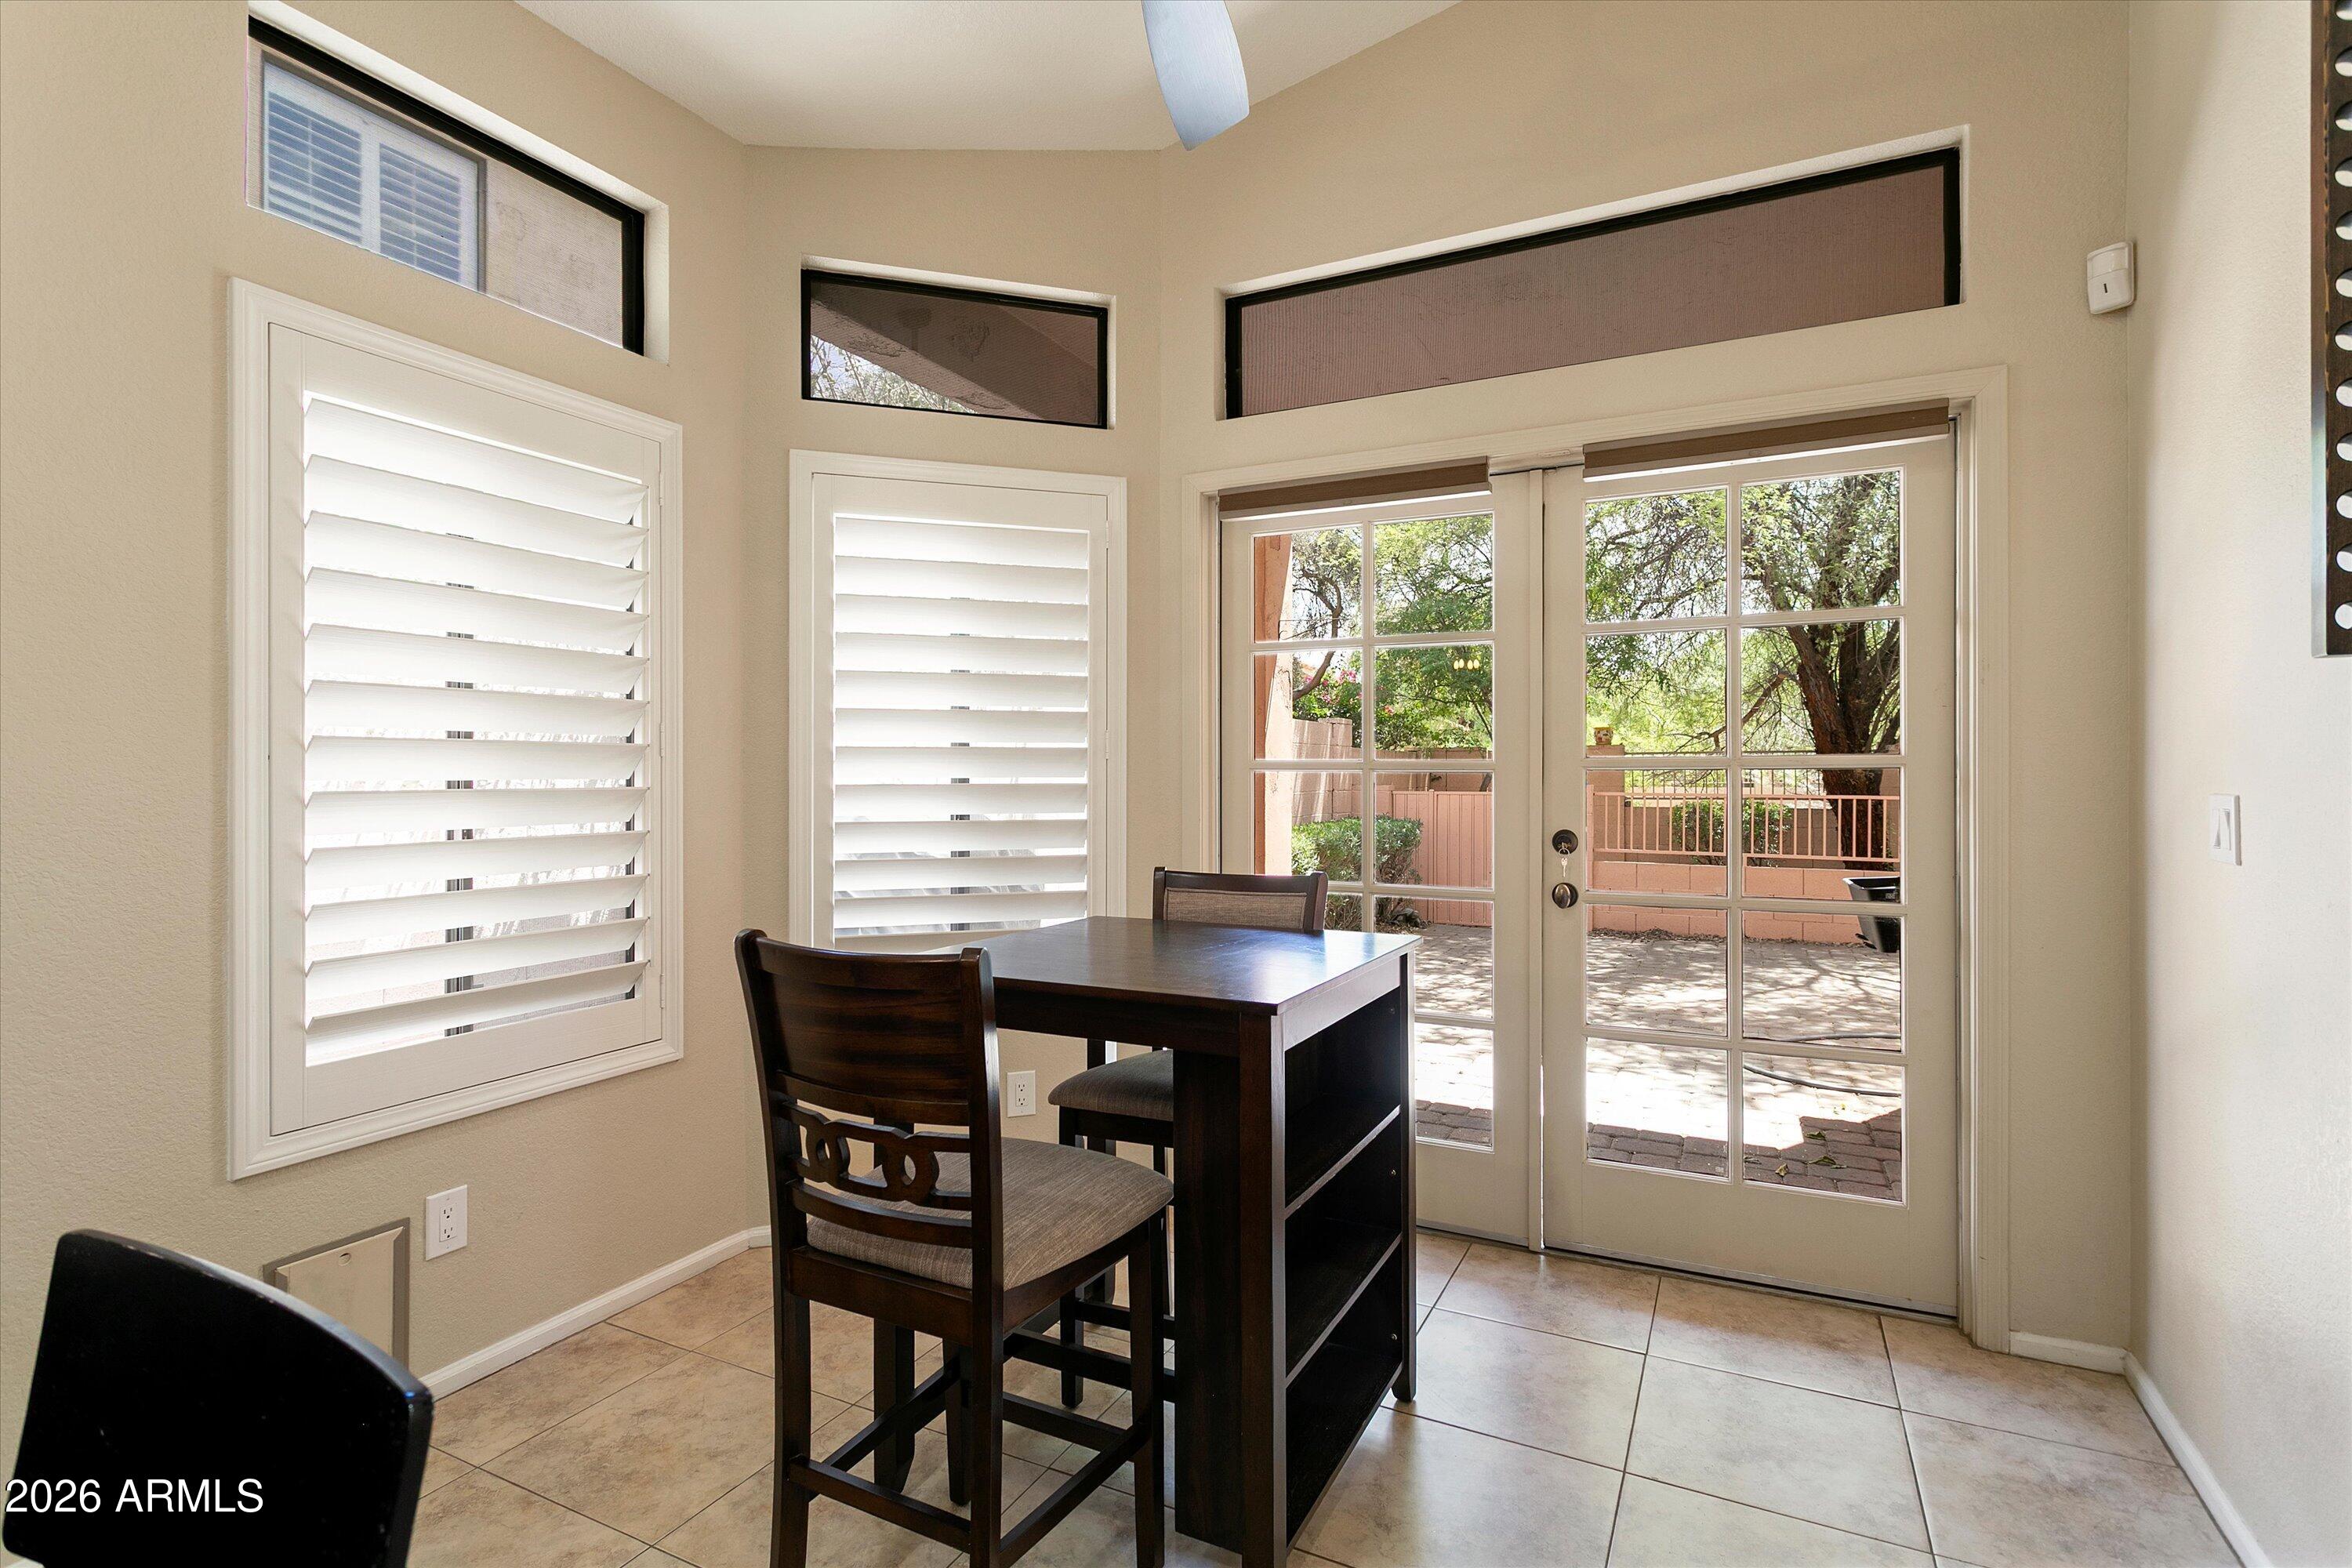
Dining nook with a dark wood table, plantation shutters, and French doors opening to a patio.
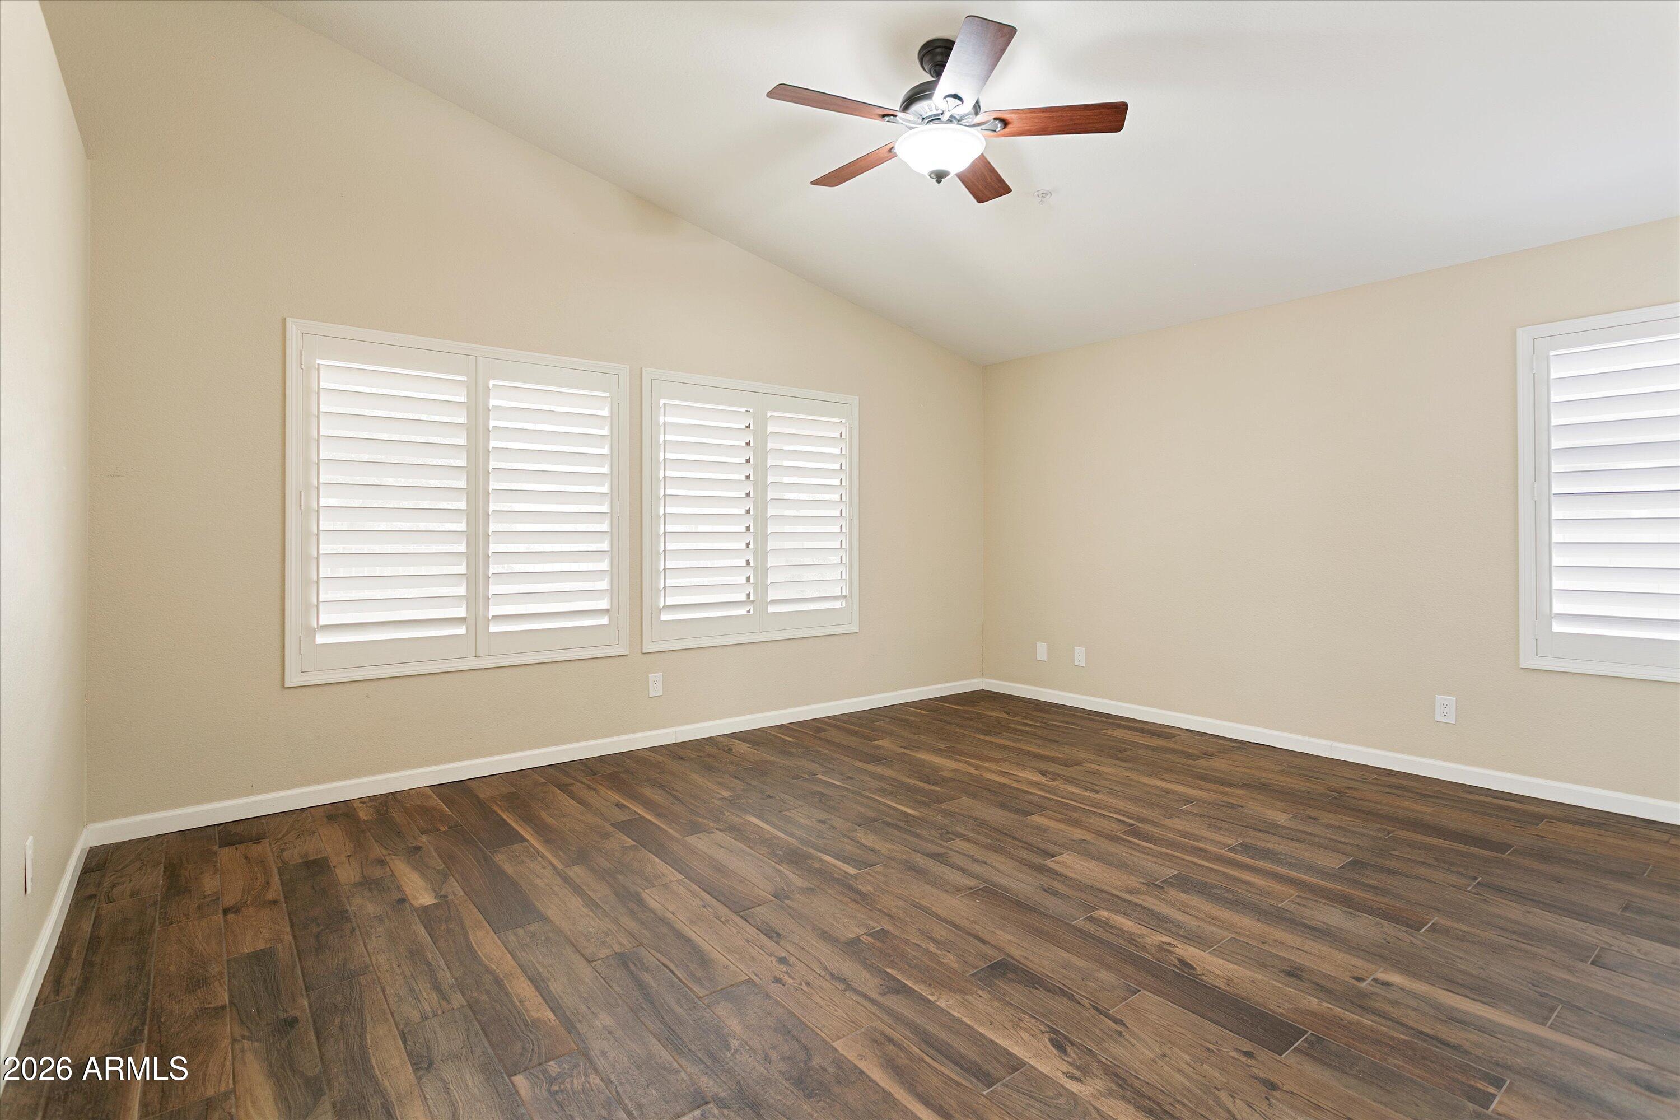
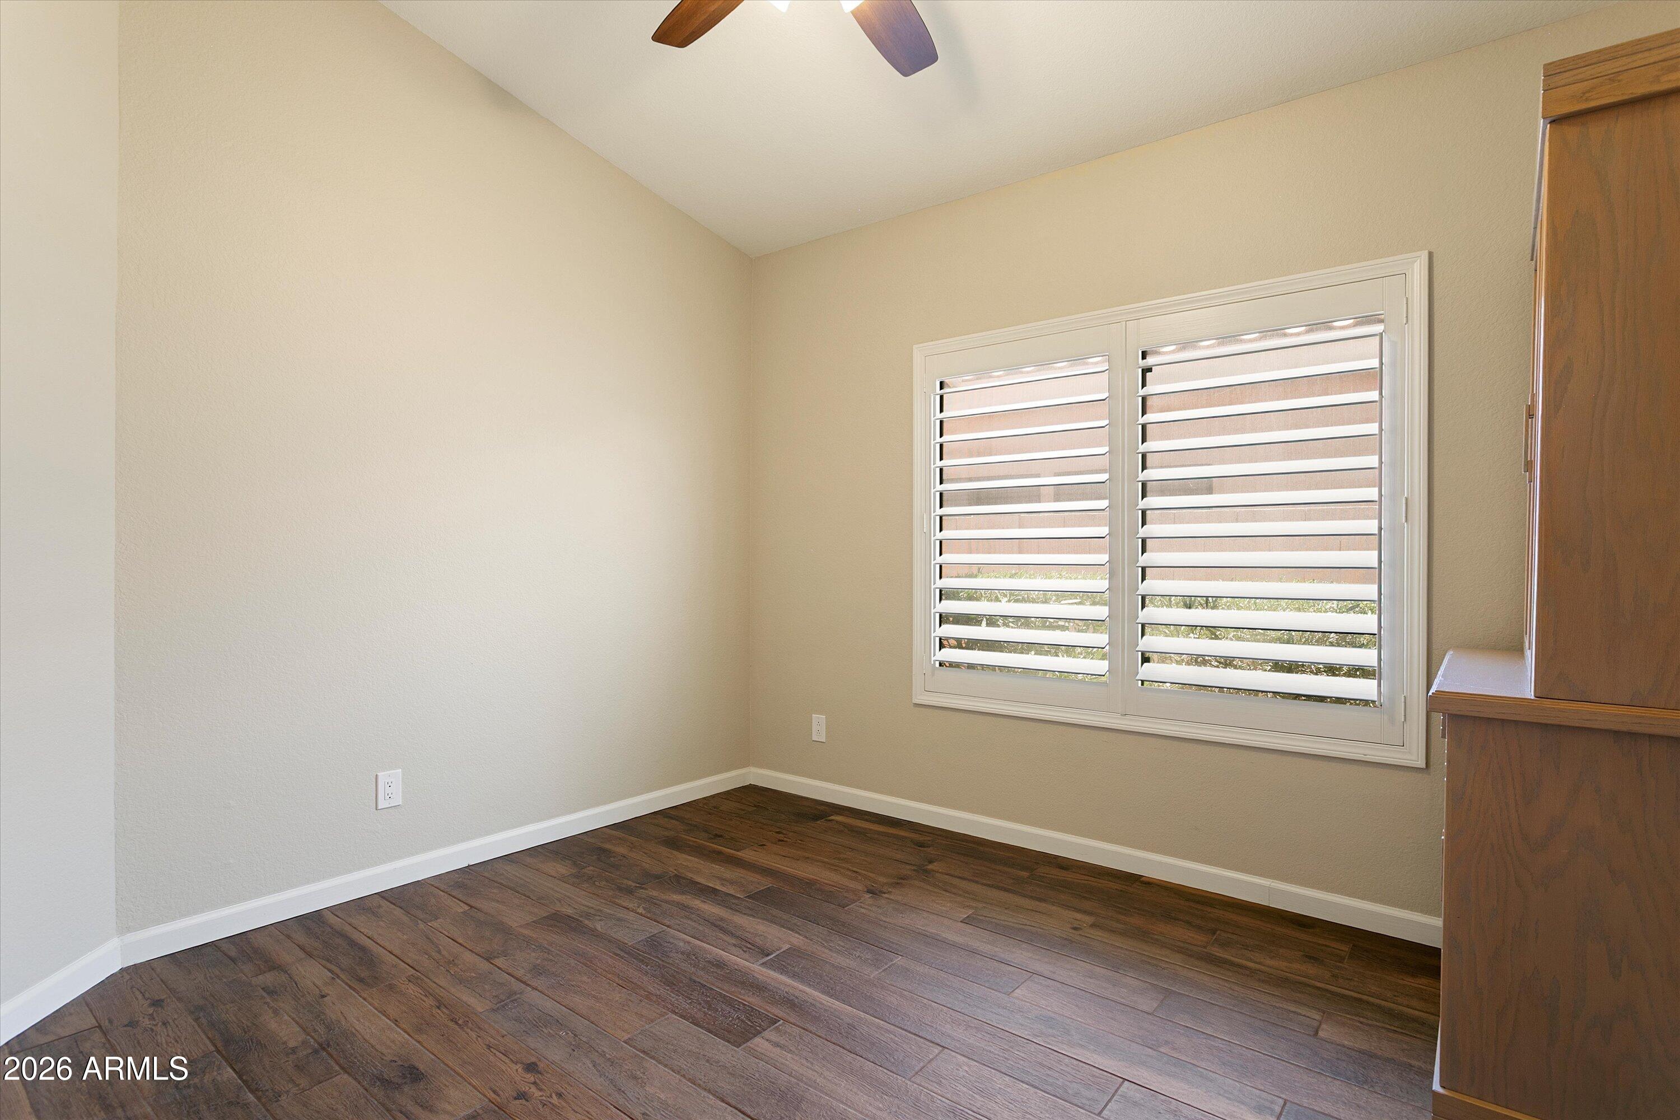
Empty bedroom with dark plank flooring, plantation shutters, and a ceiling fan.
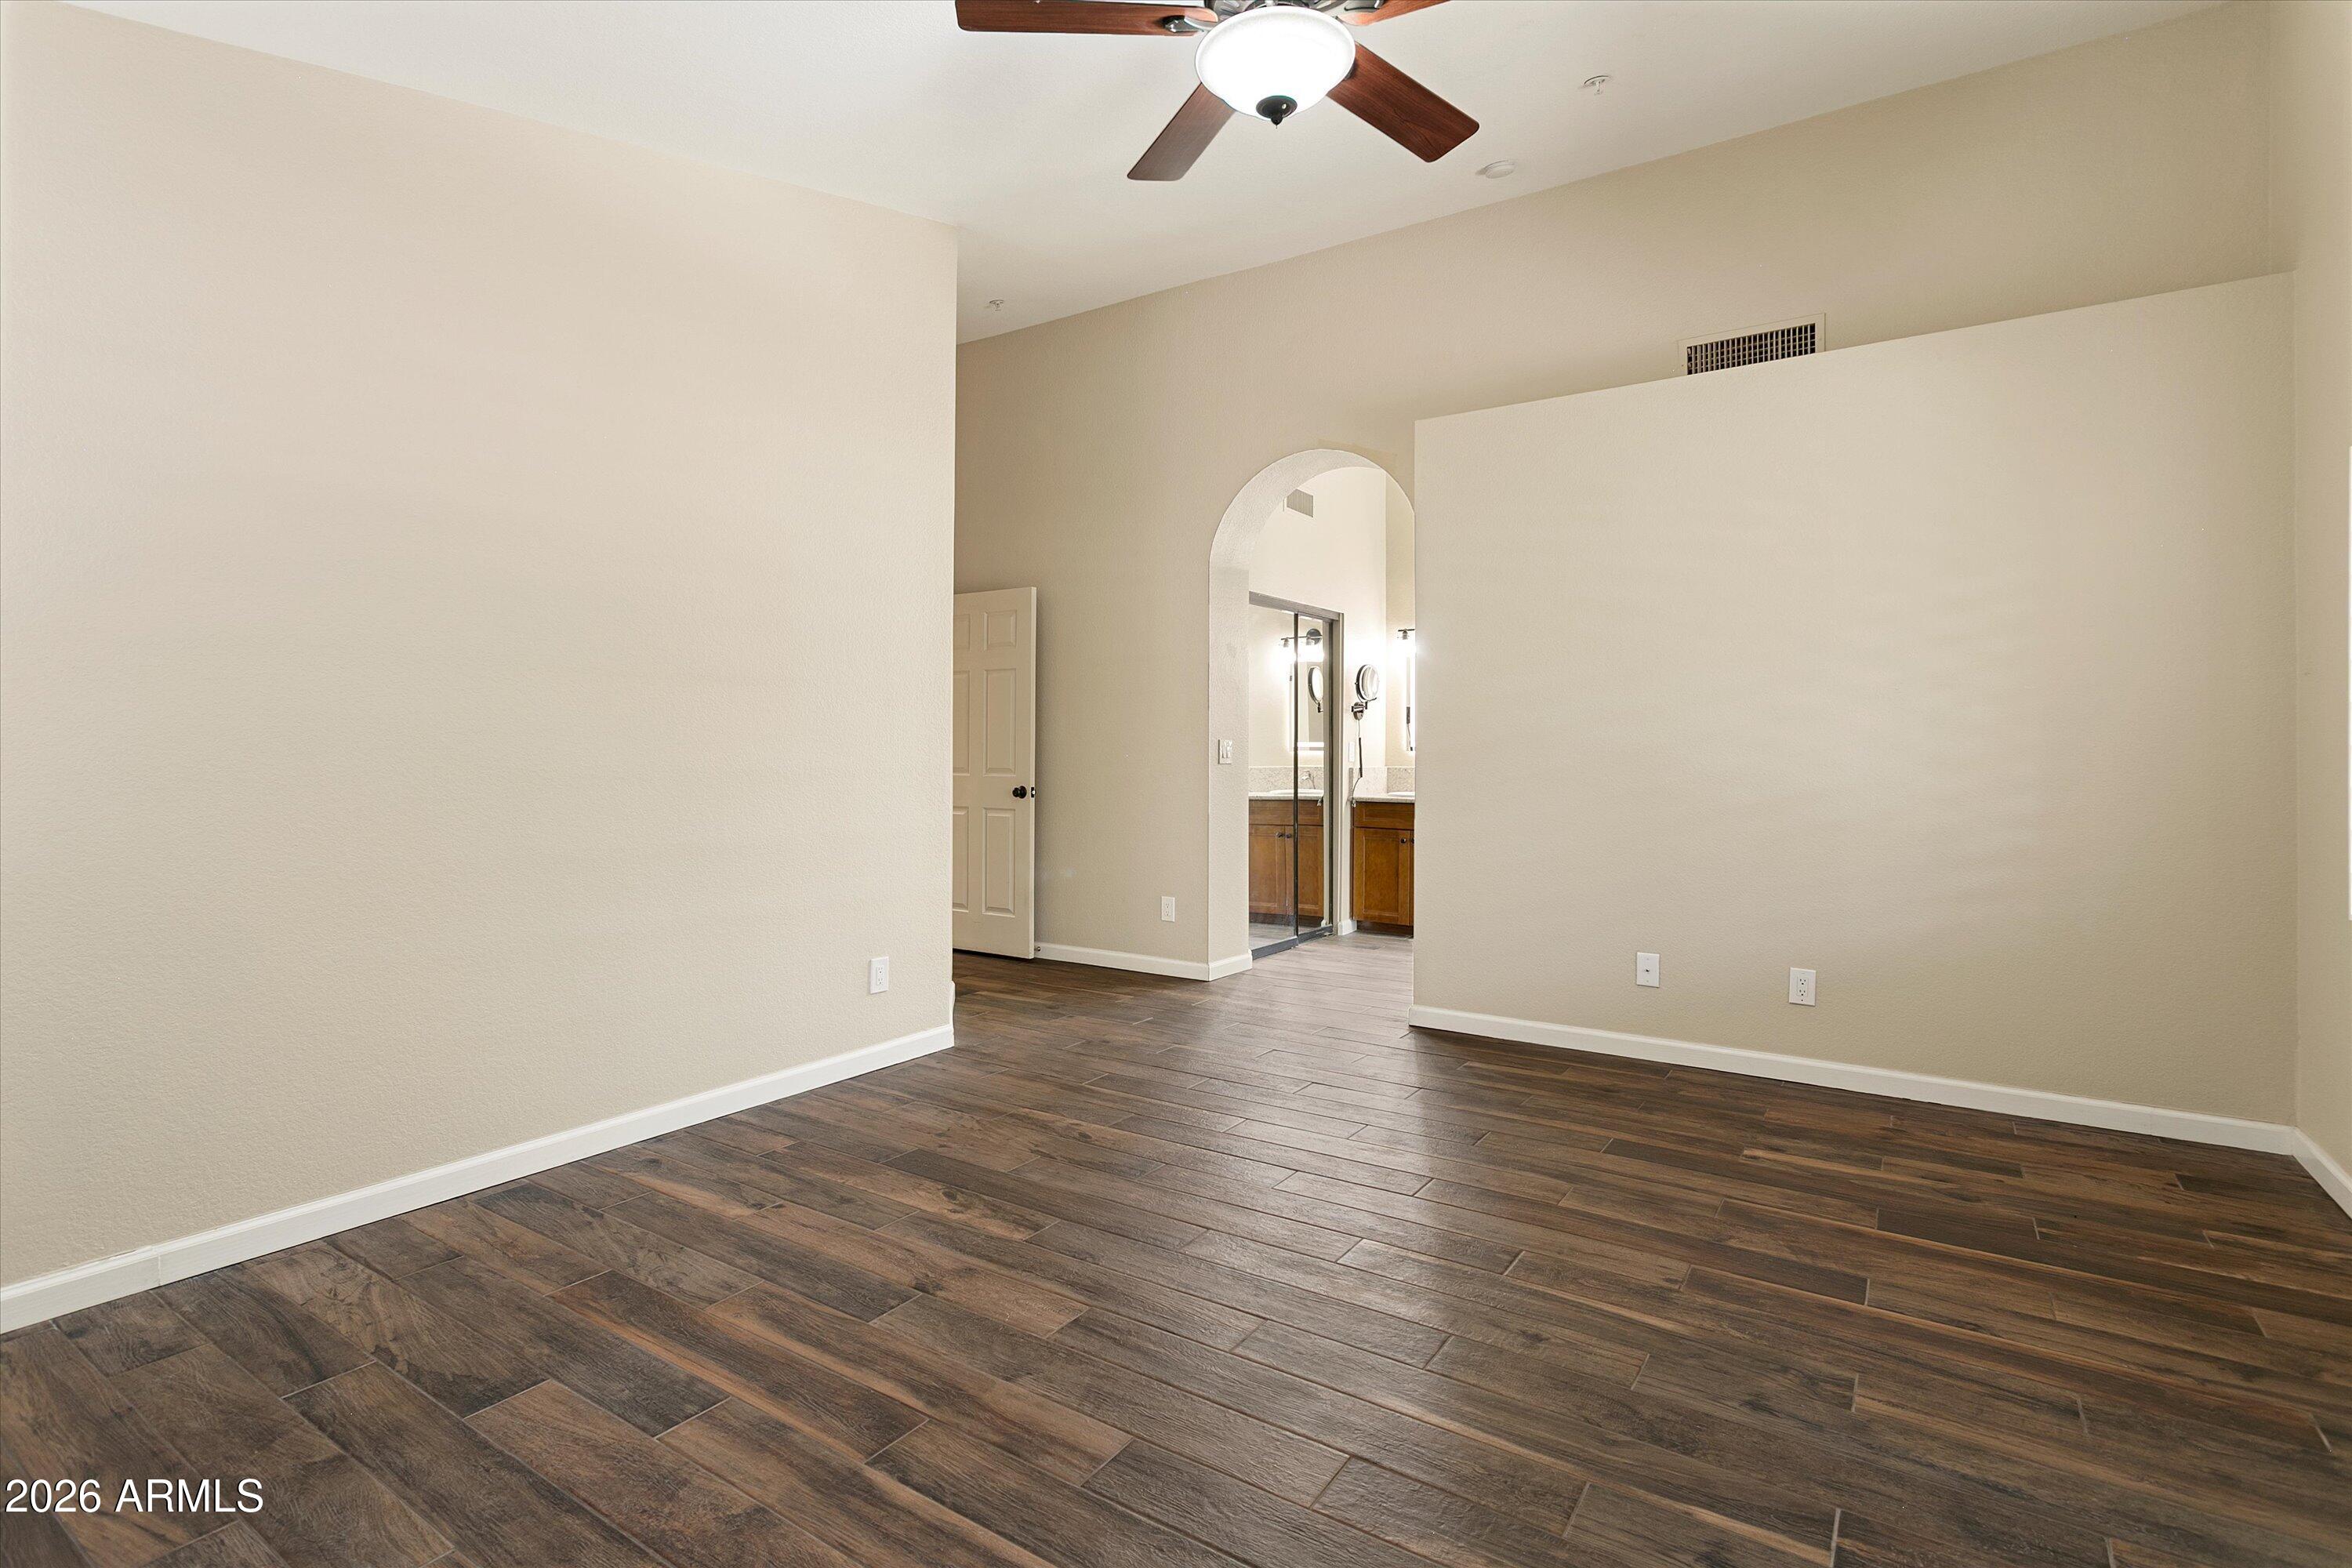
Empty bedroom with dark plank flooring, ceiling fan, and arched opening to a bathroom.
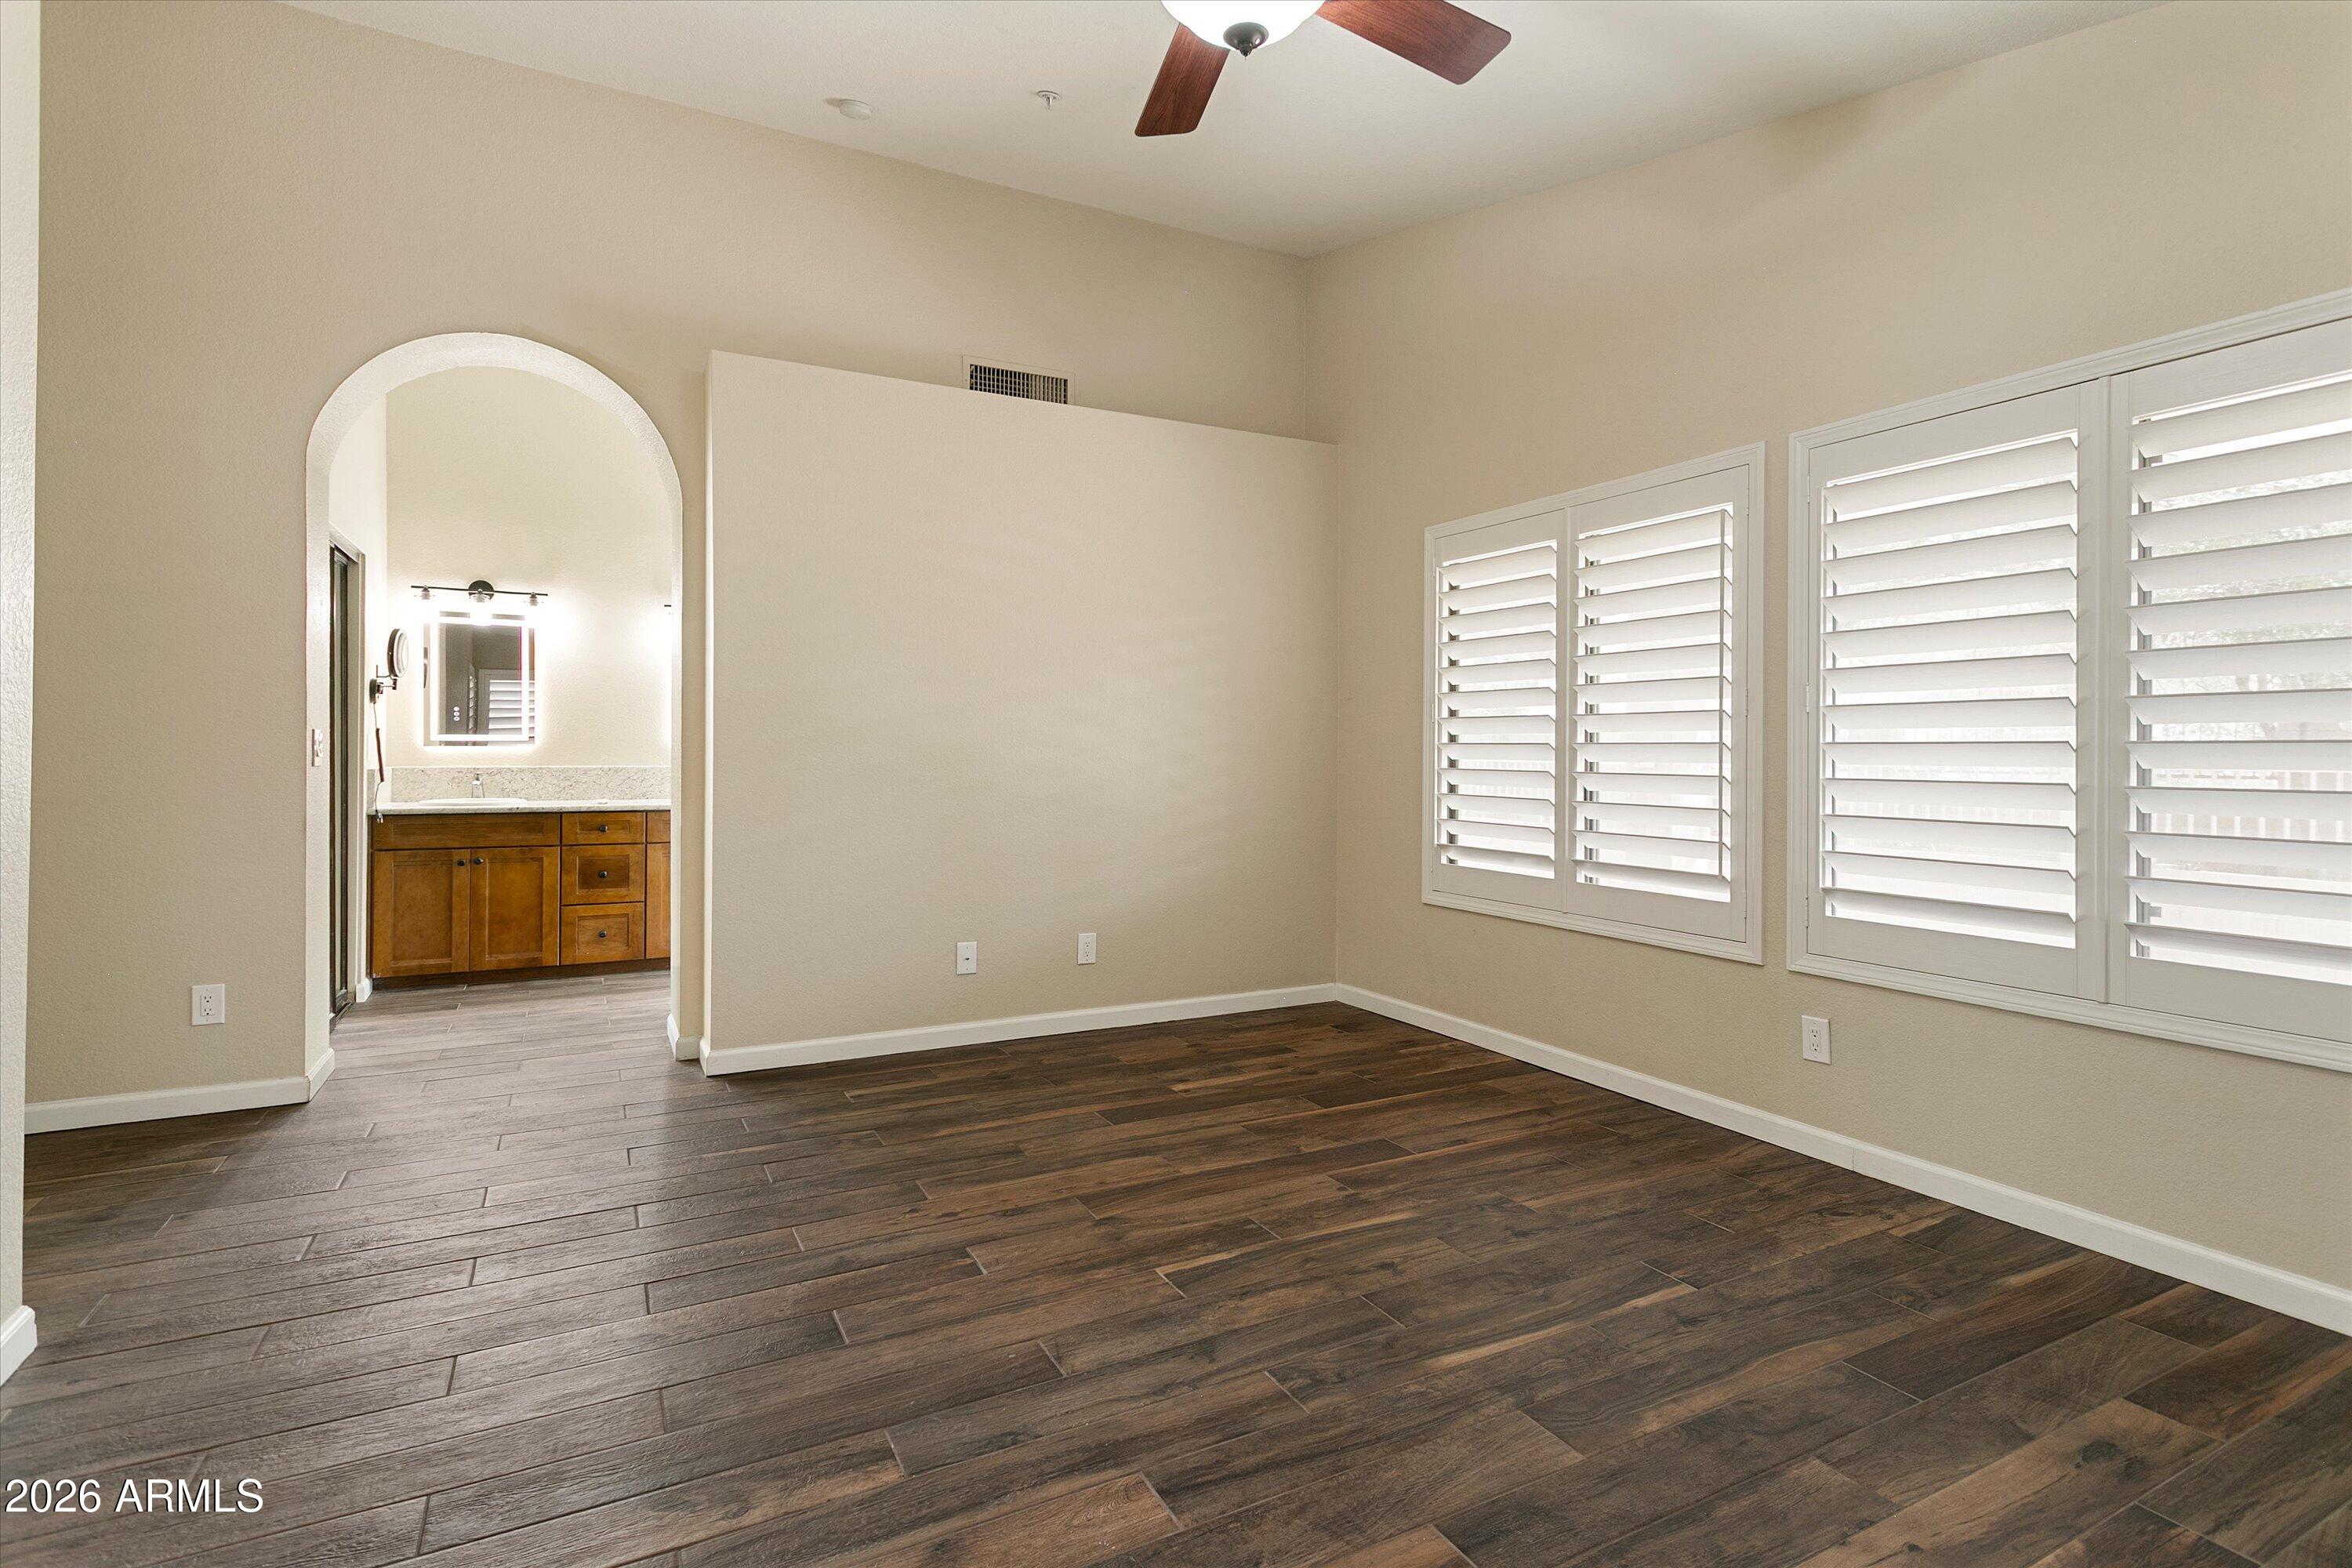
Empty bedroom with dark plank flooring, plantation shutters, and an arched opening to a bathroom vanity.
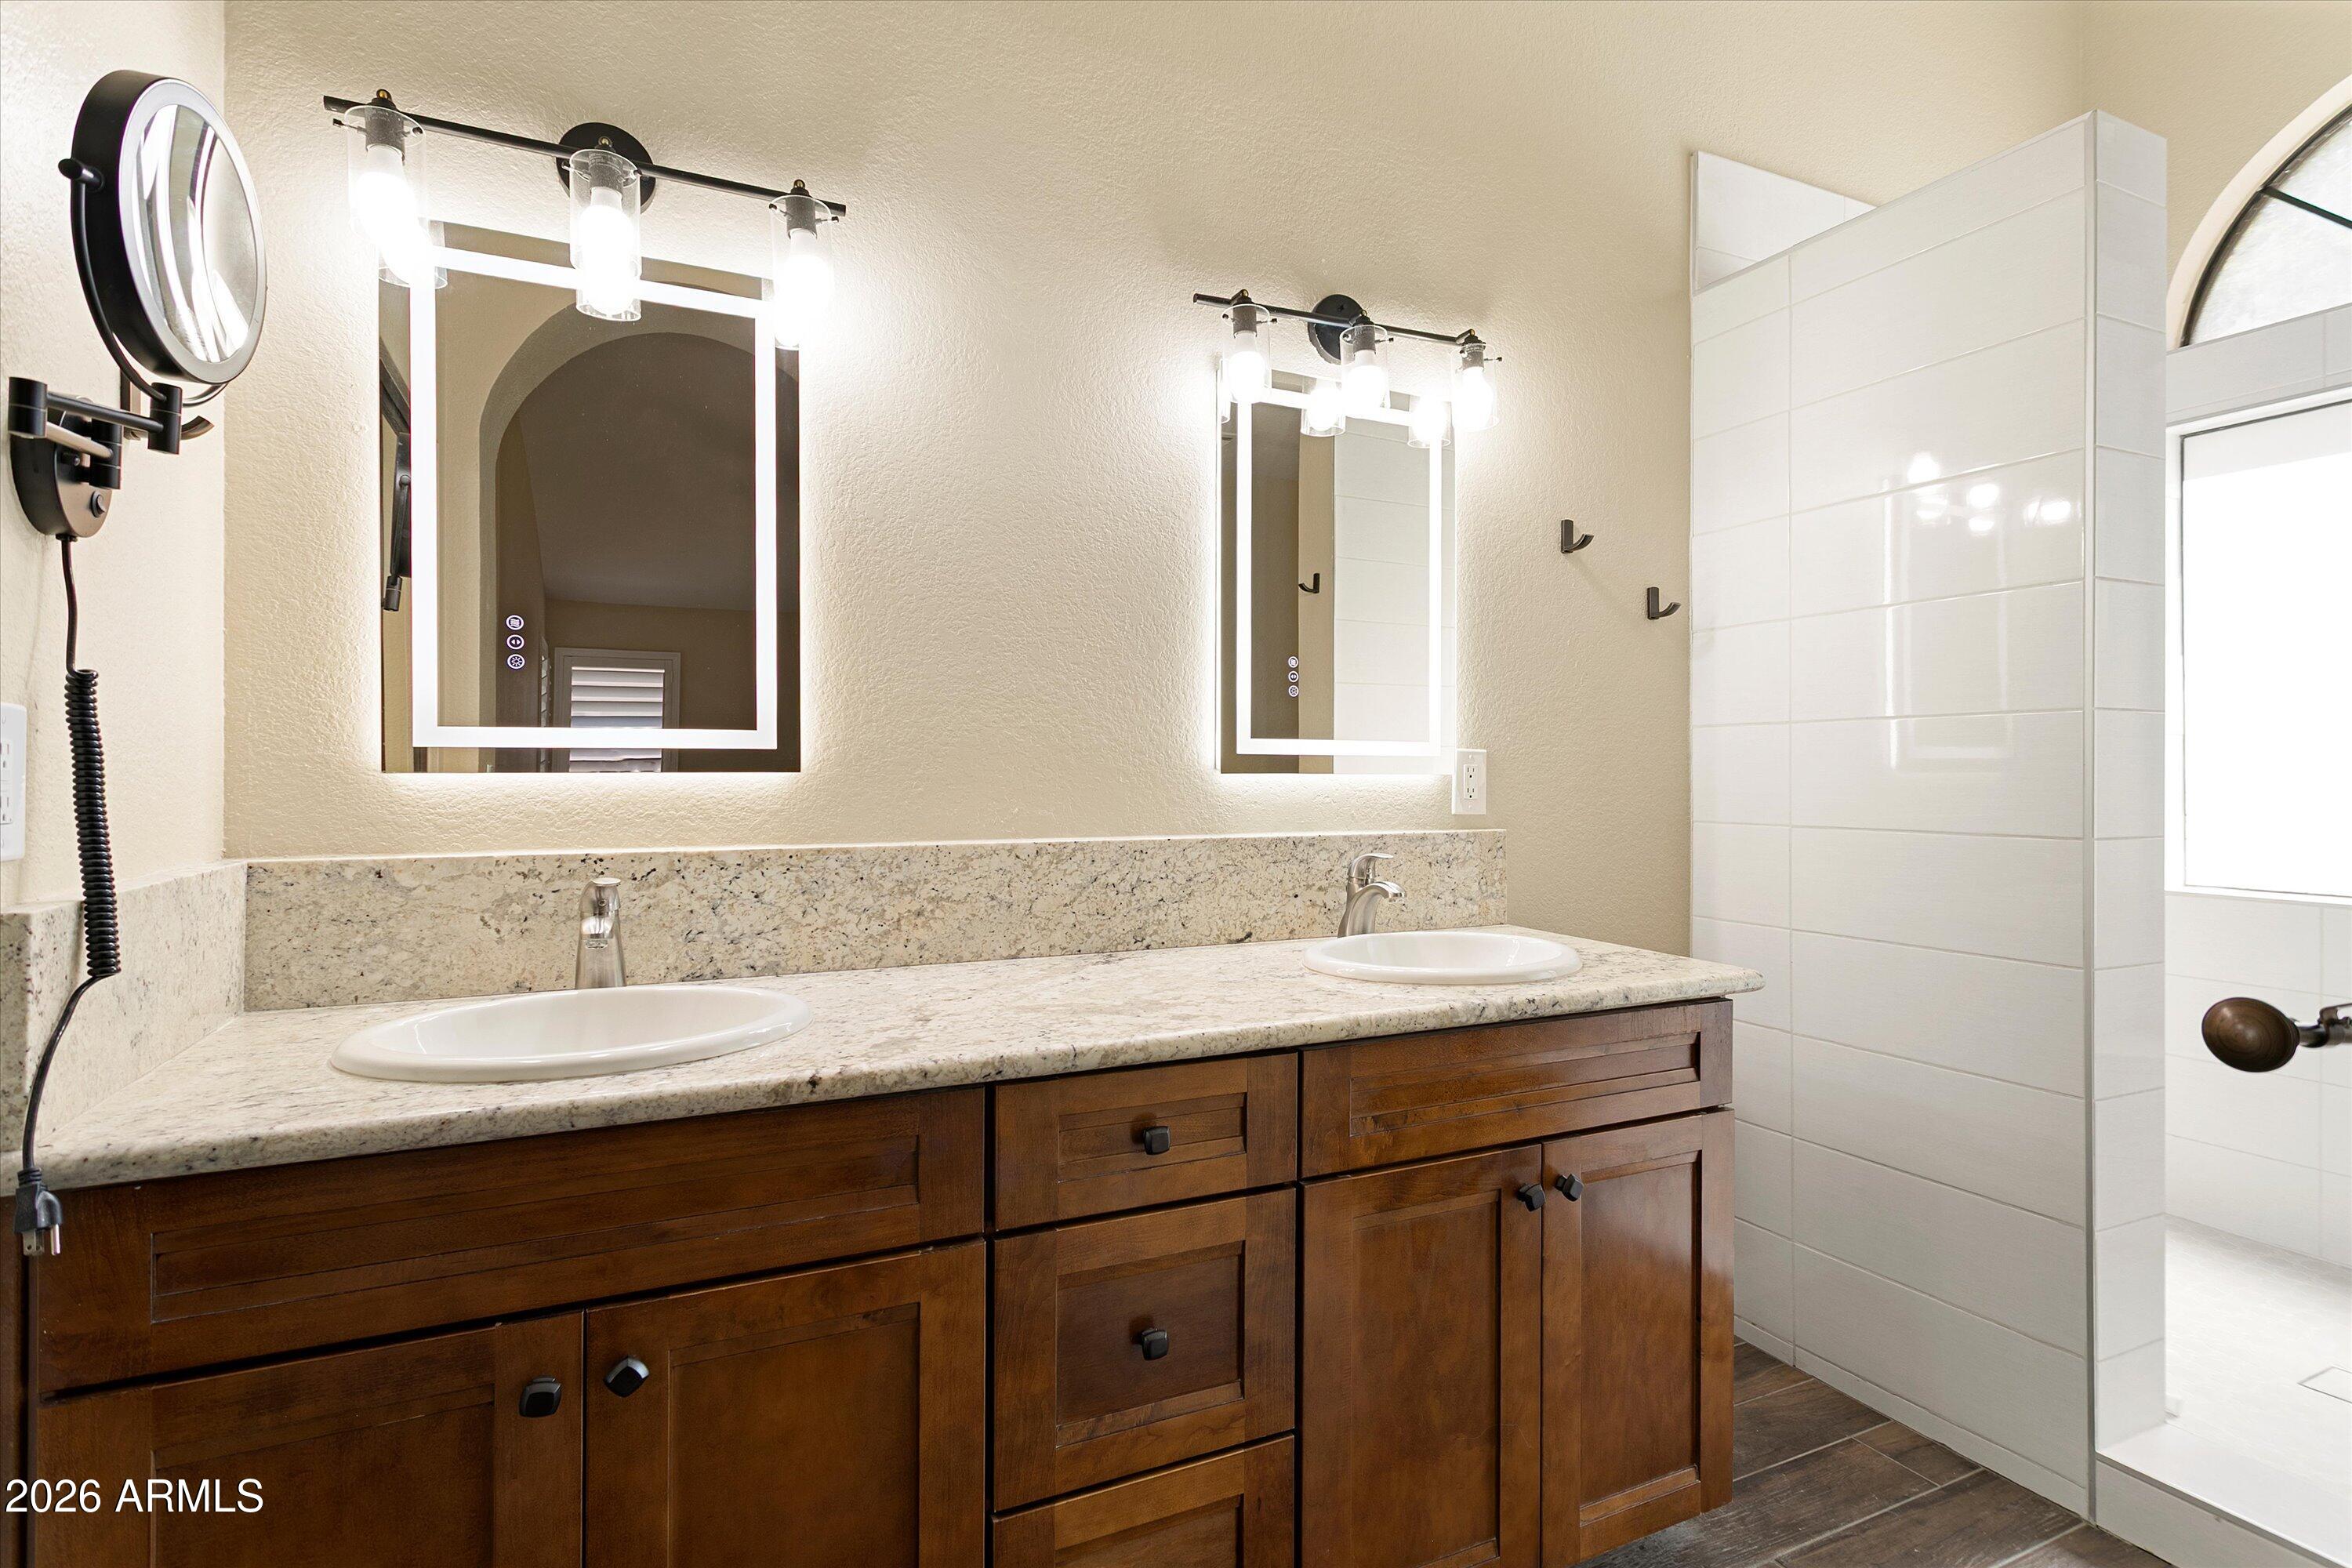
Bathroom with a dark wood double vanity, two sinks, illuminated mirrors, and a white-tiled shower.
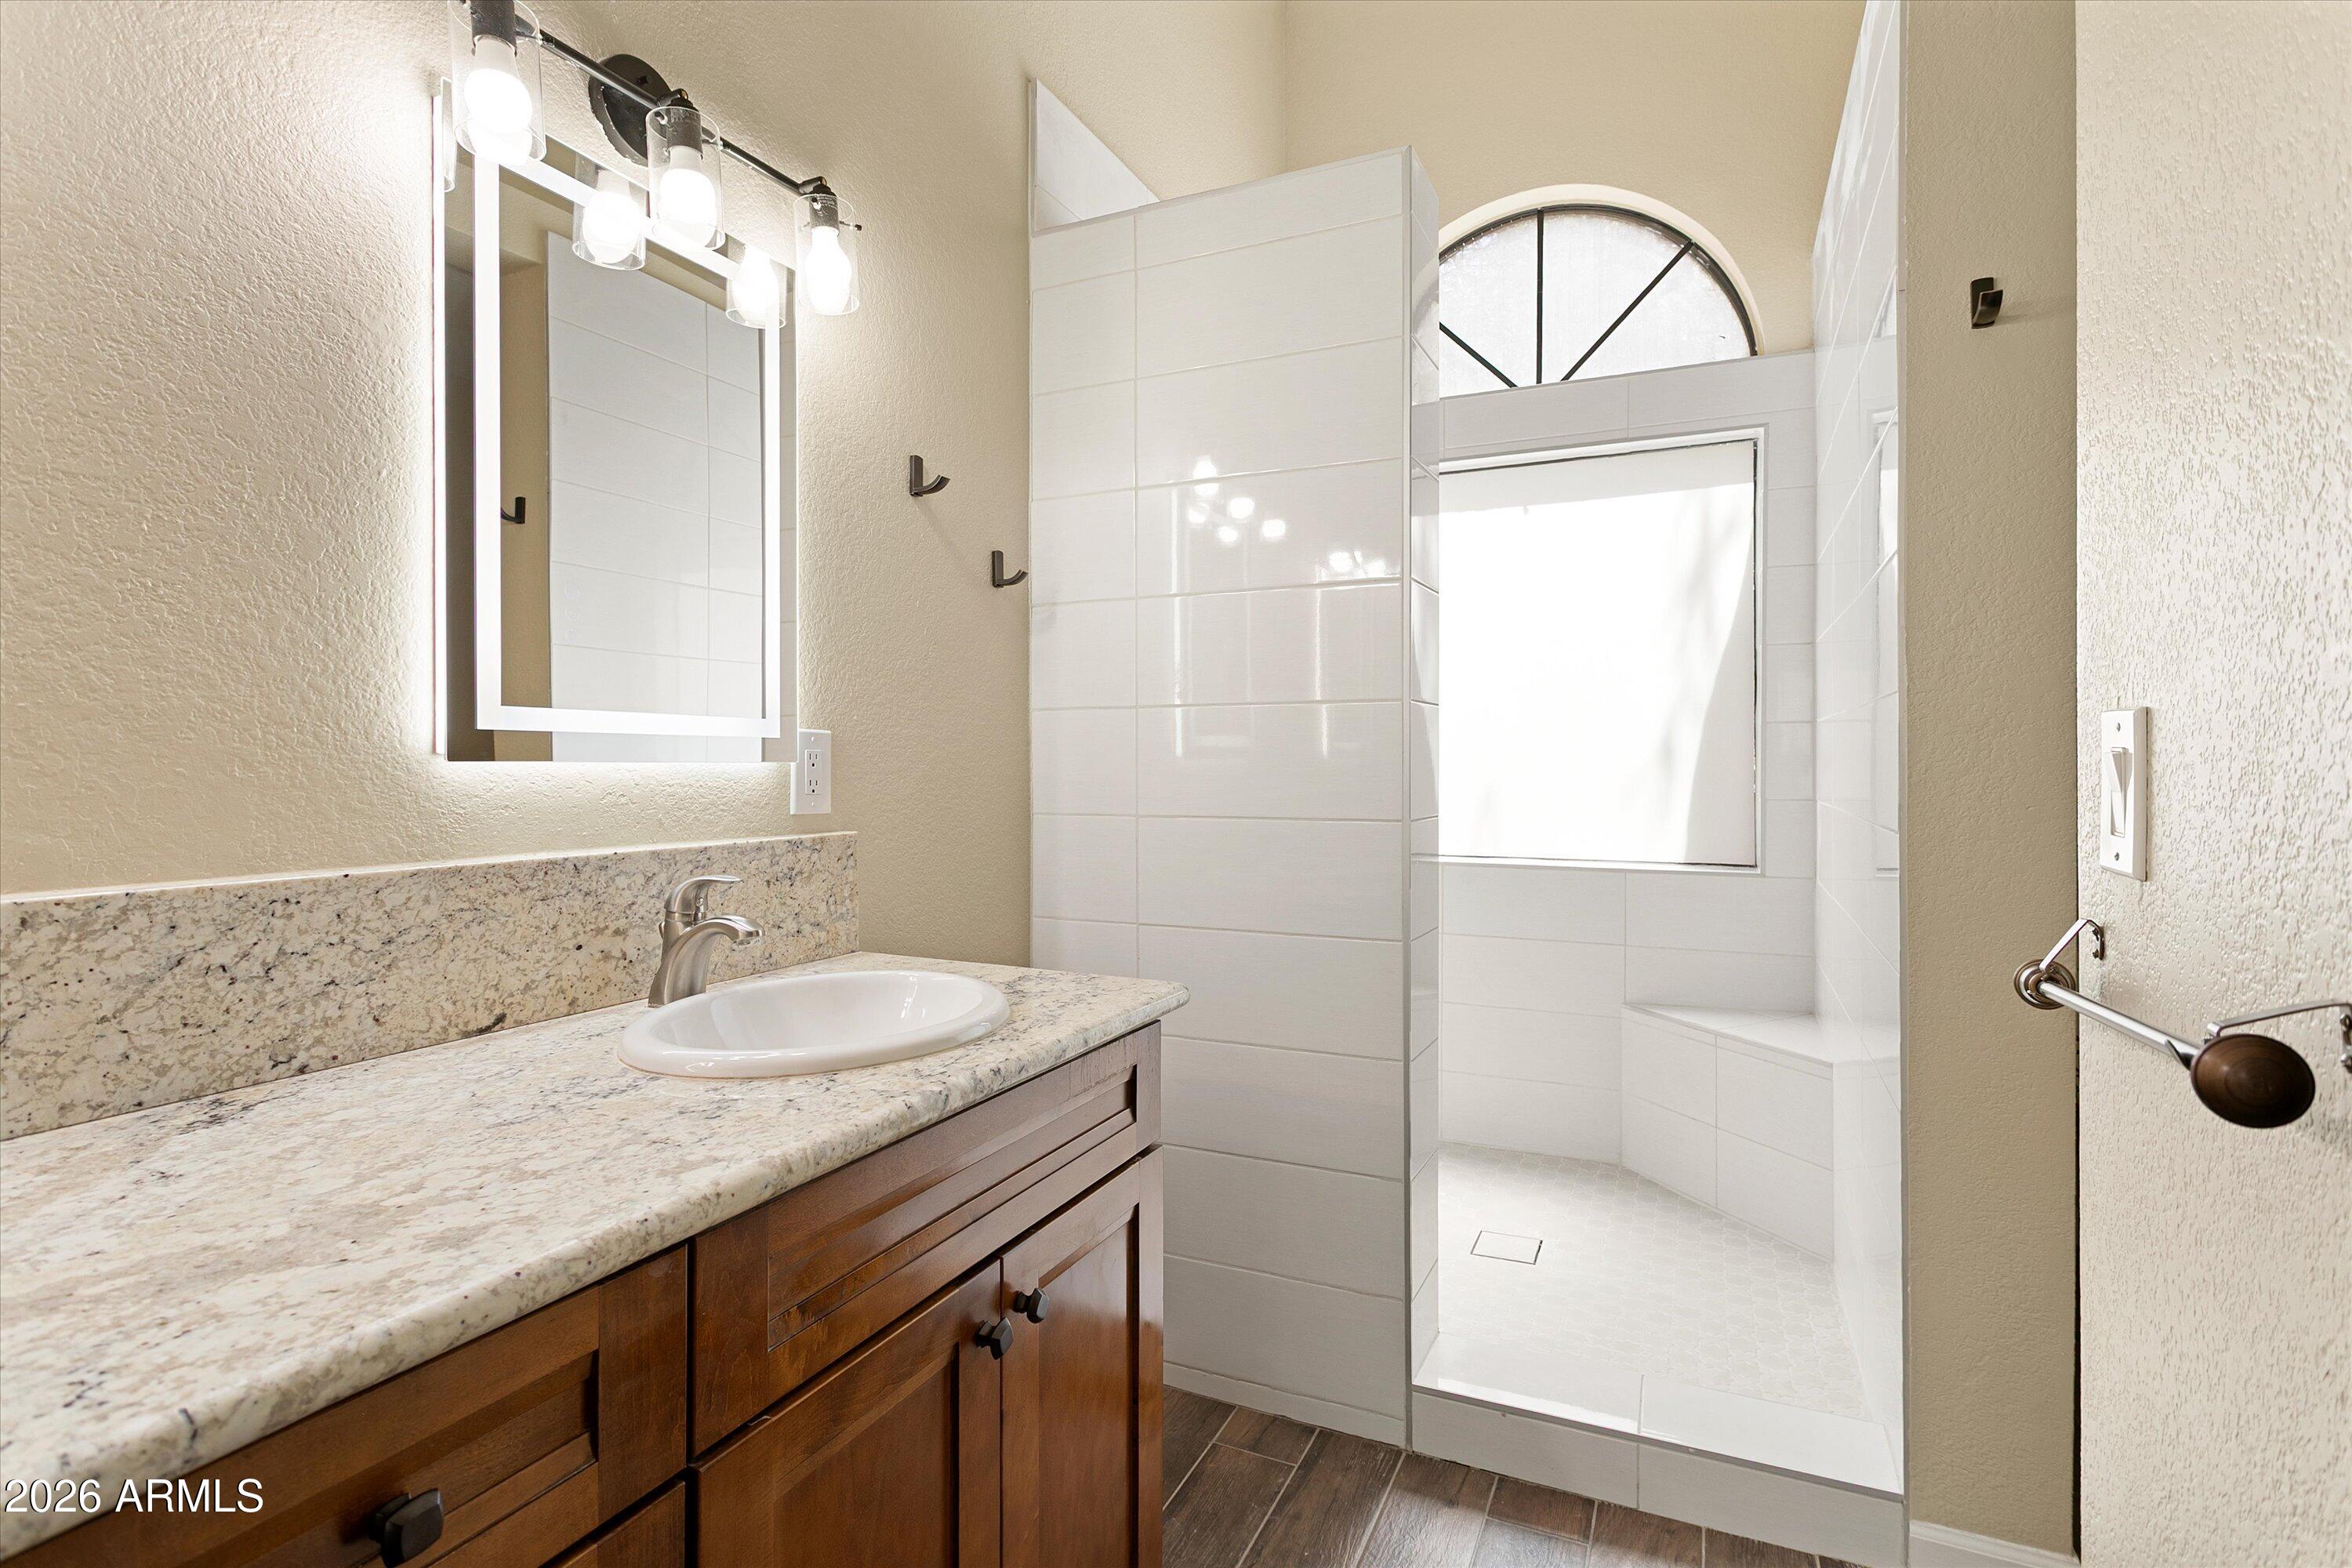
Bathroom with granite vanity and a white-tiled walk-in shower beneath an arched window.
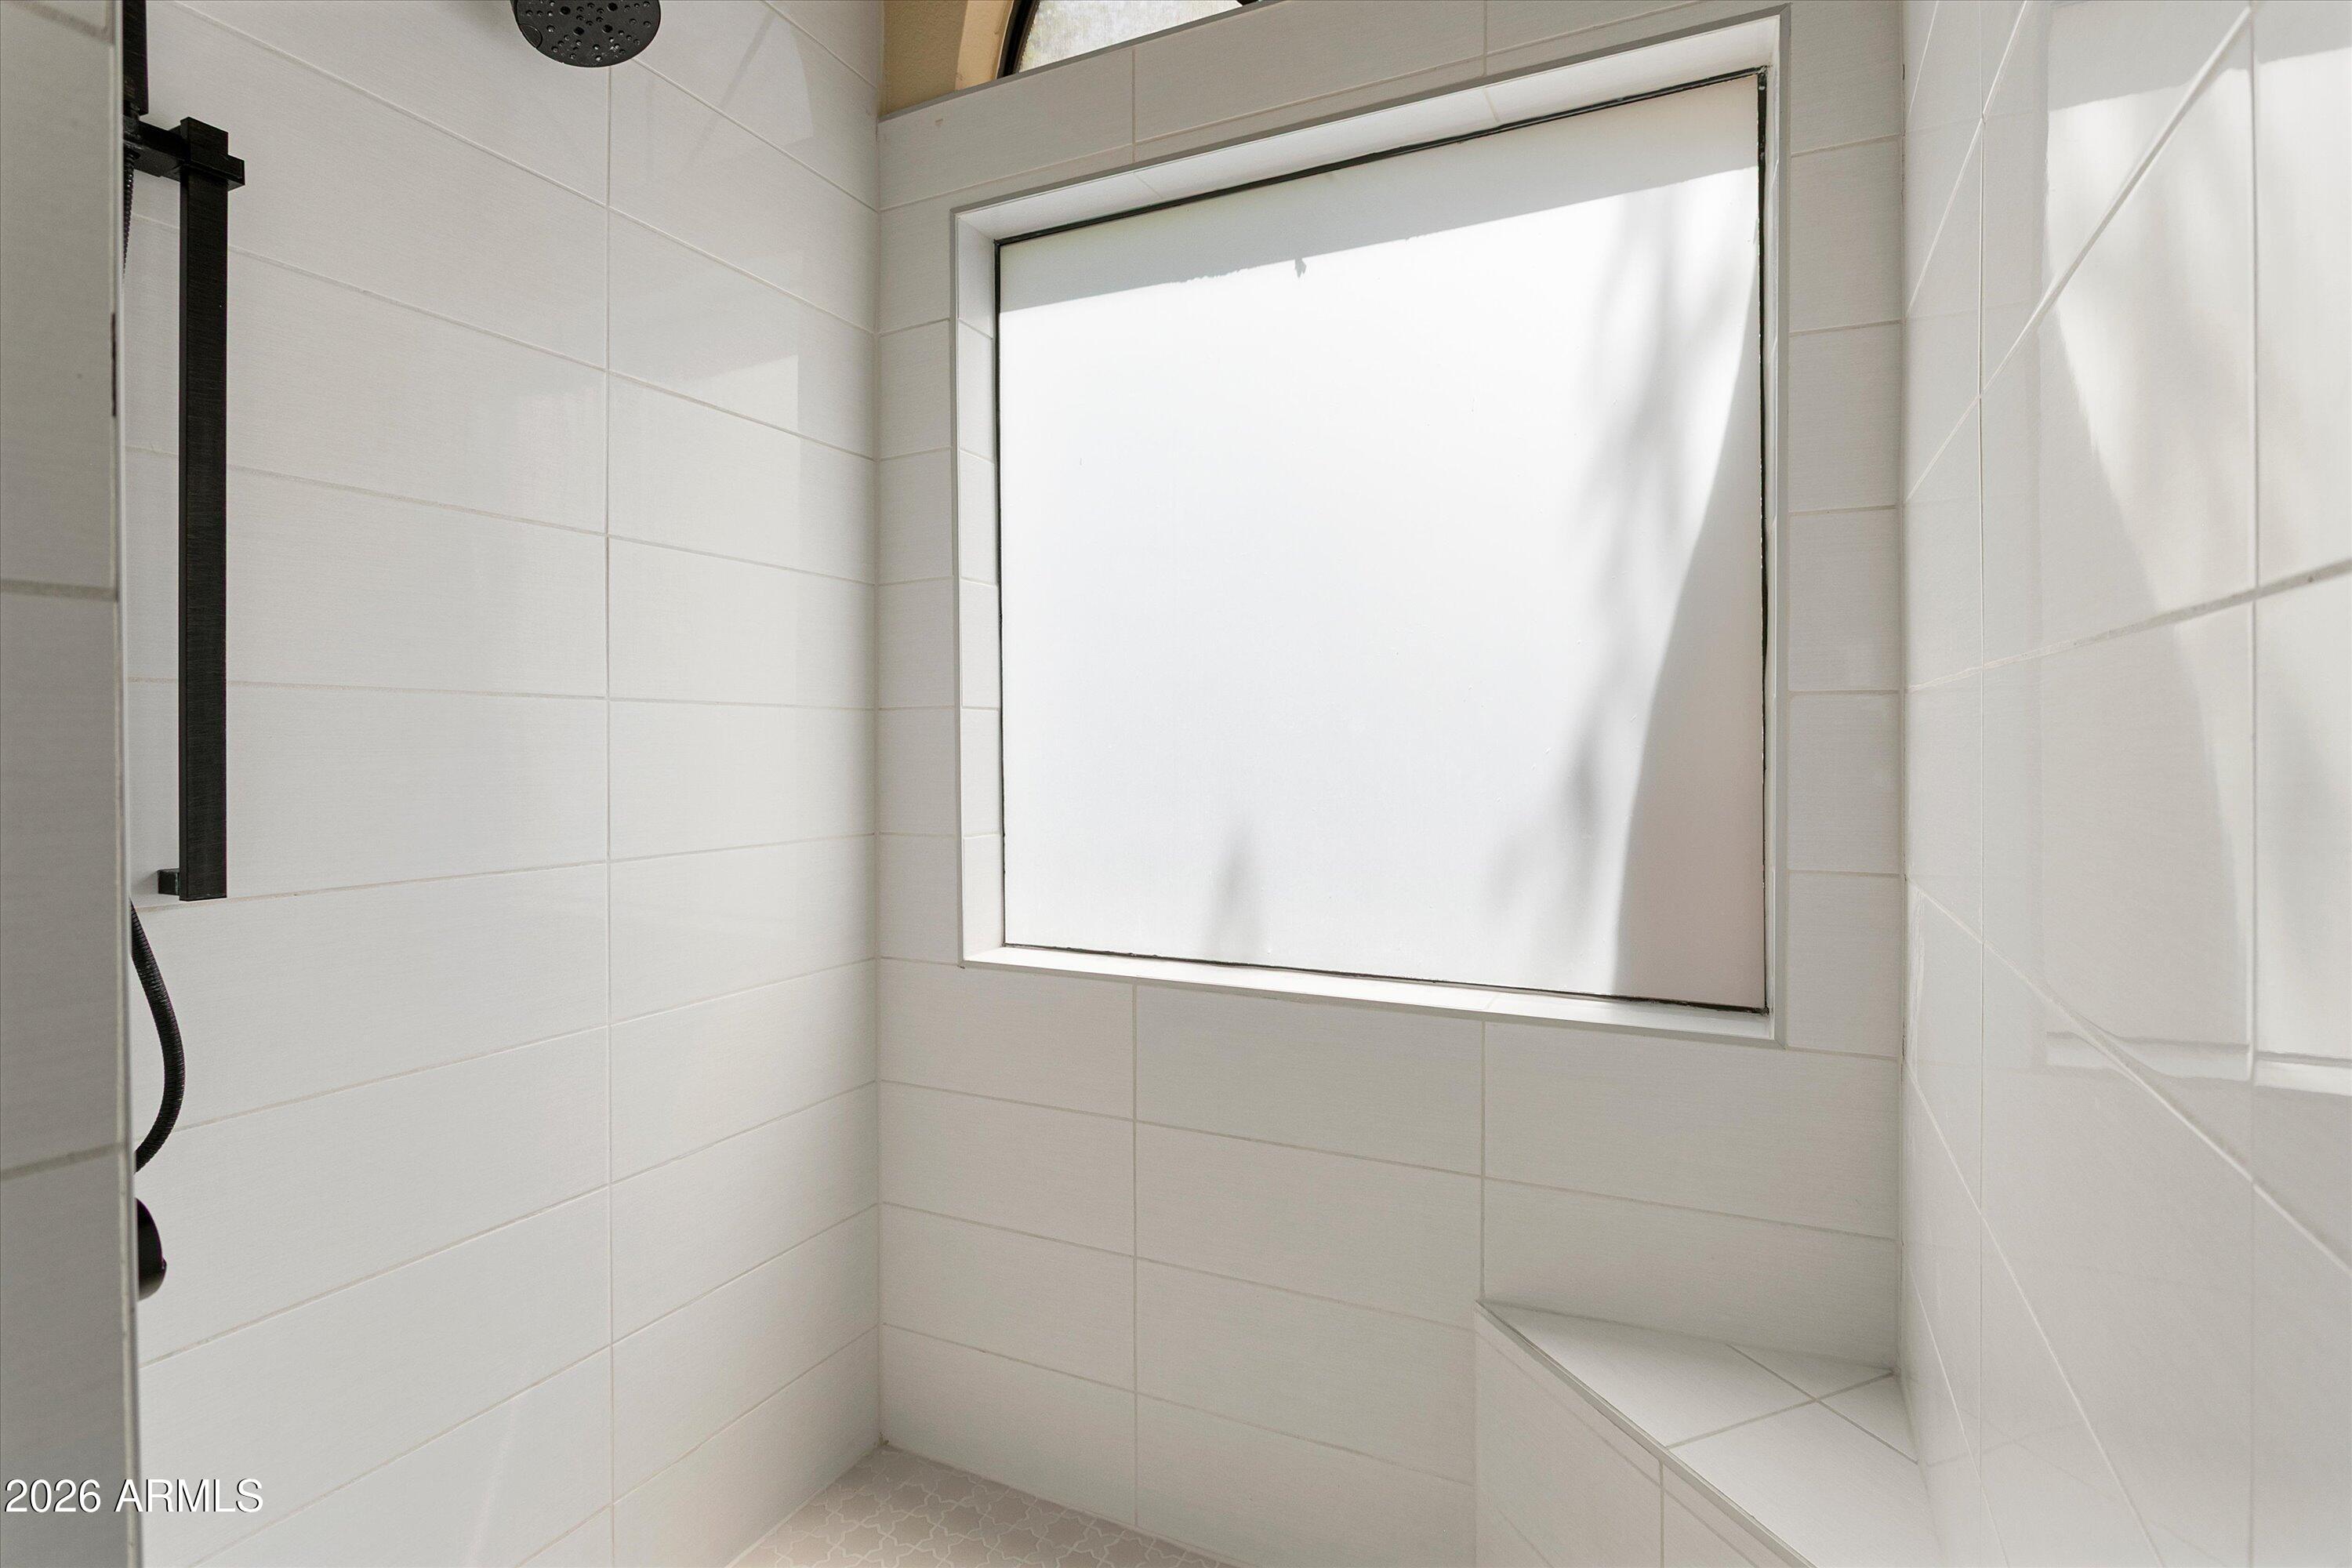
White-tiled walk-in shower with a frosted window, built-in bench, and black fixtures.
Empty bedroom with dark plank flooring, white plantation shutters, and a built-in wooden cabinet.
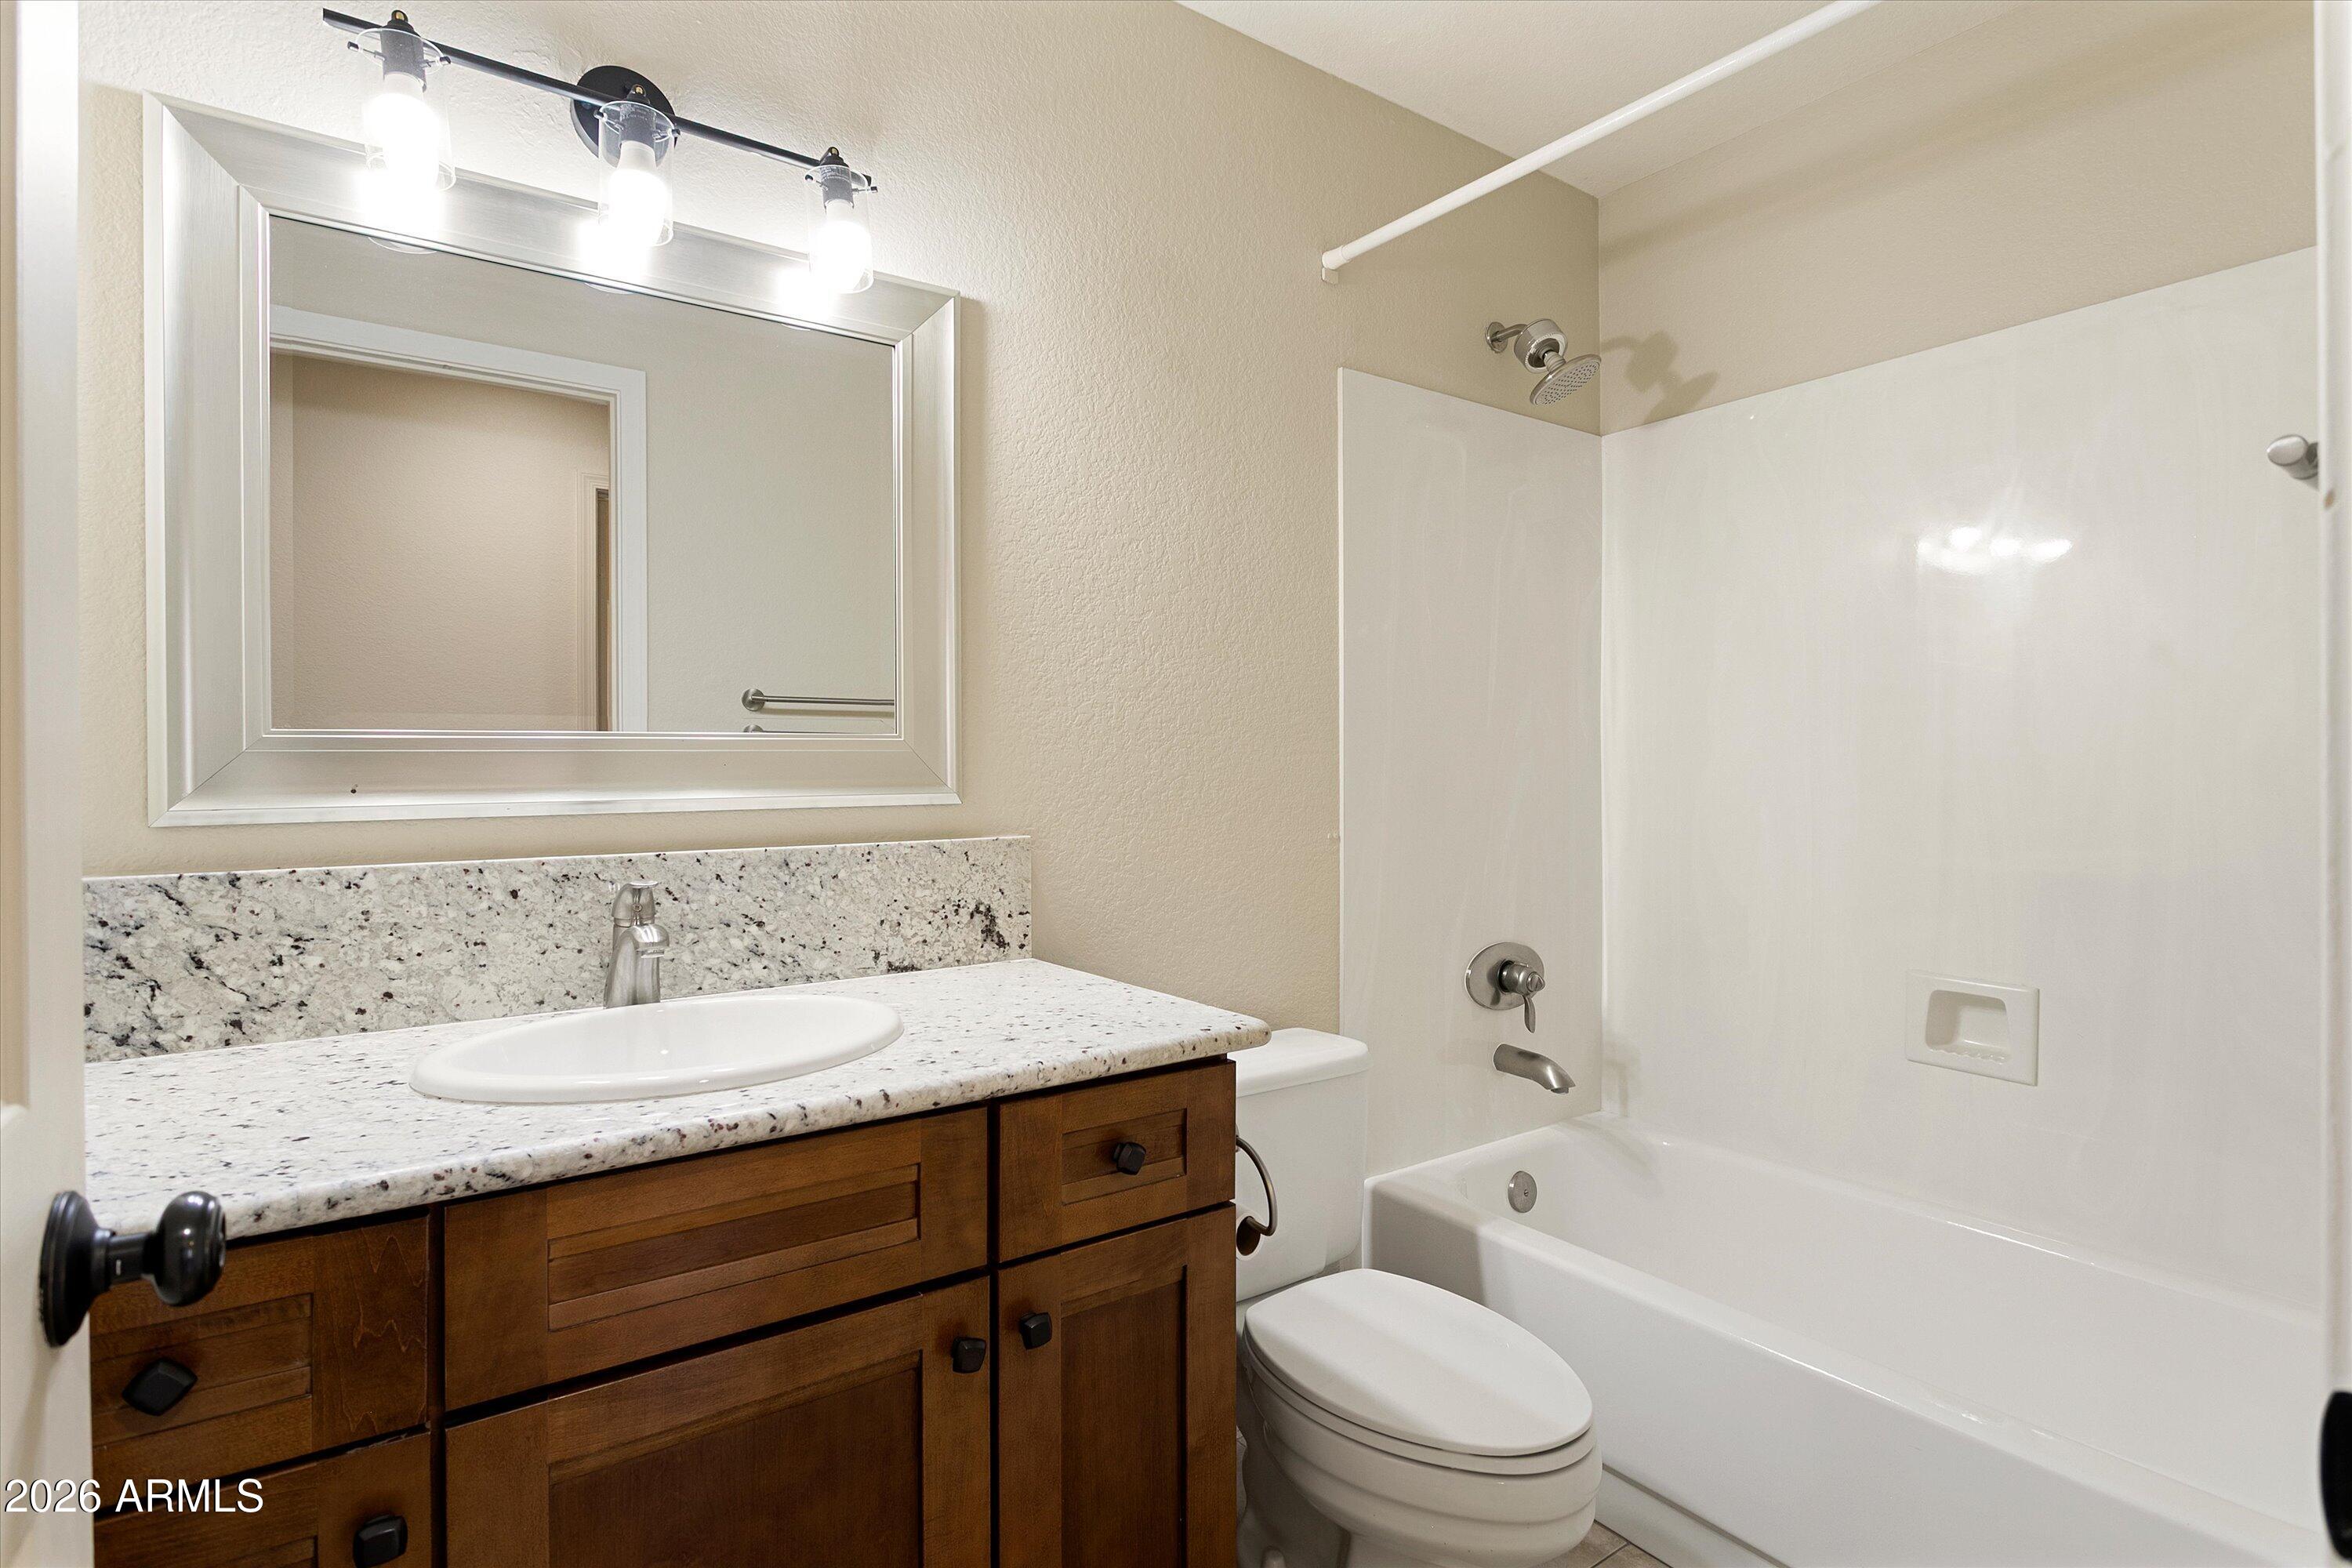
Bathroom with dark wood vanity, speckled stone countertop, and white tub-shower beside a toilet.
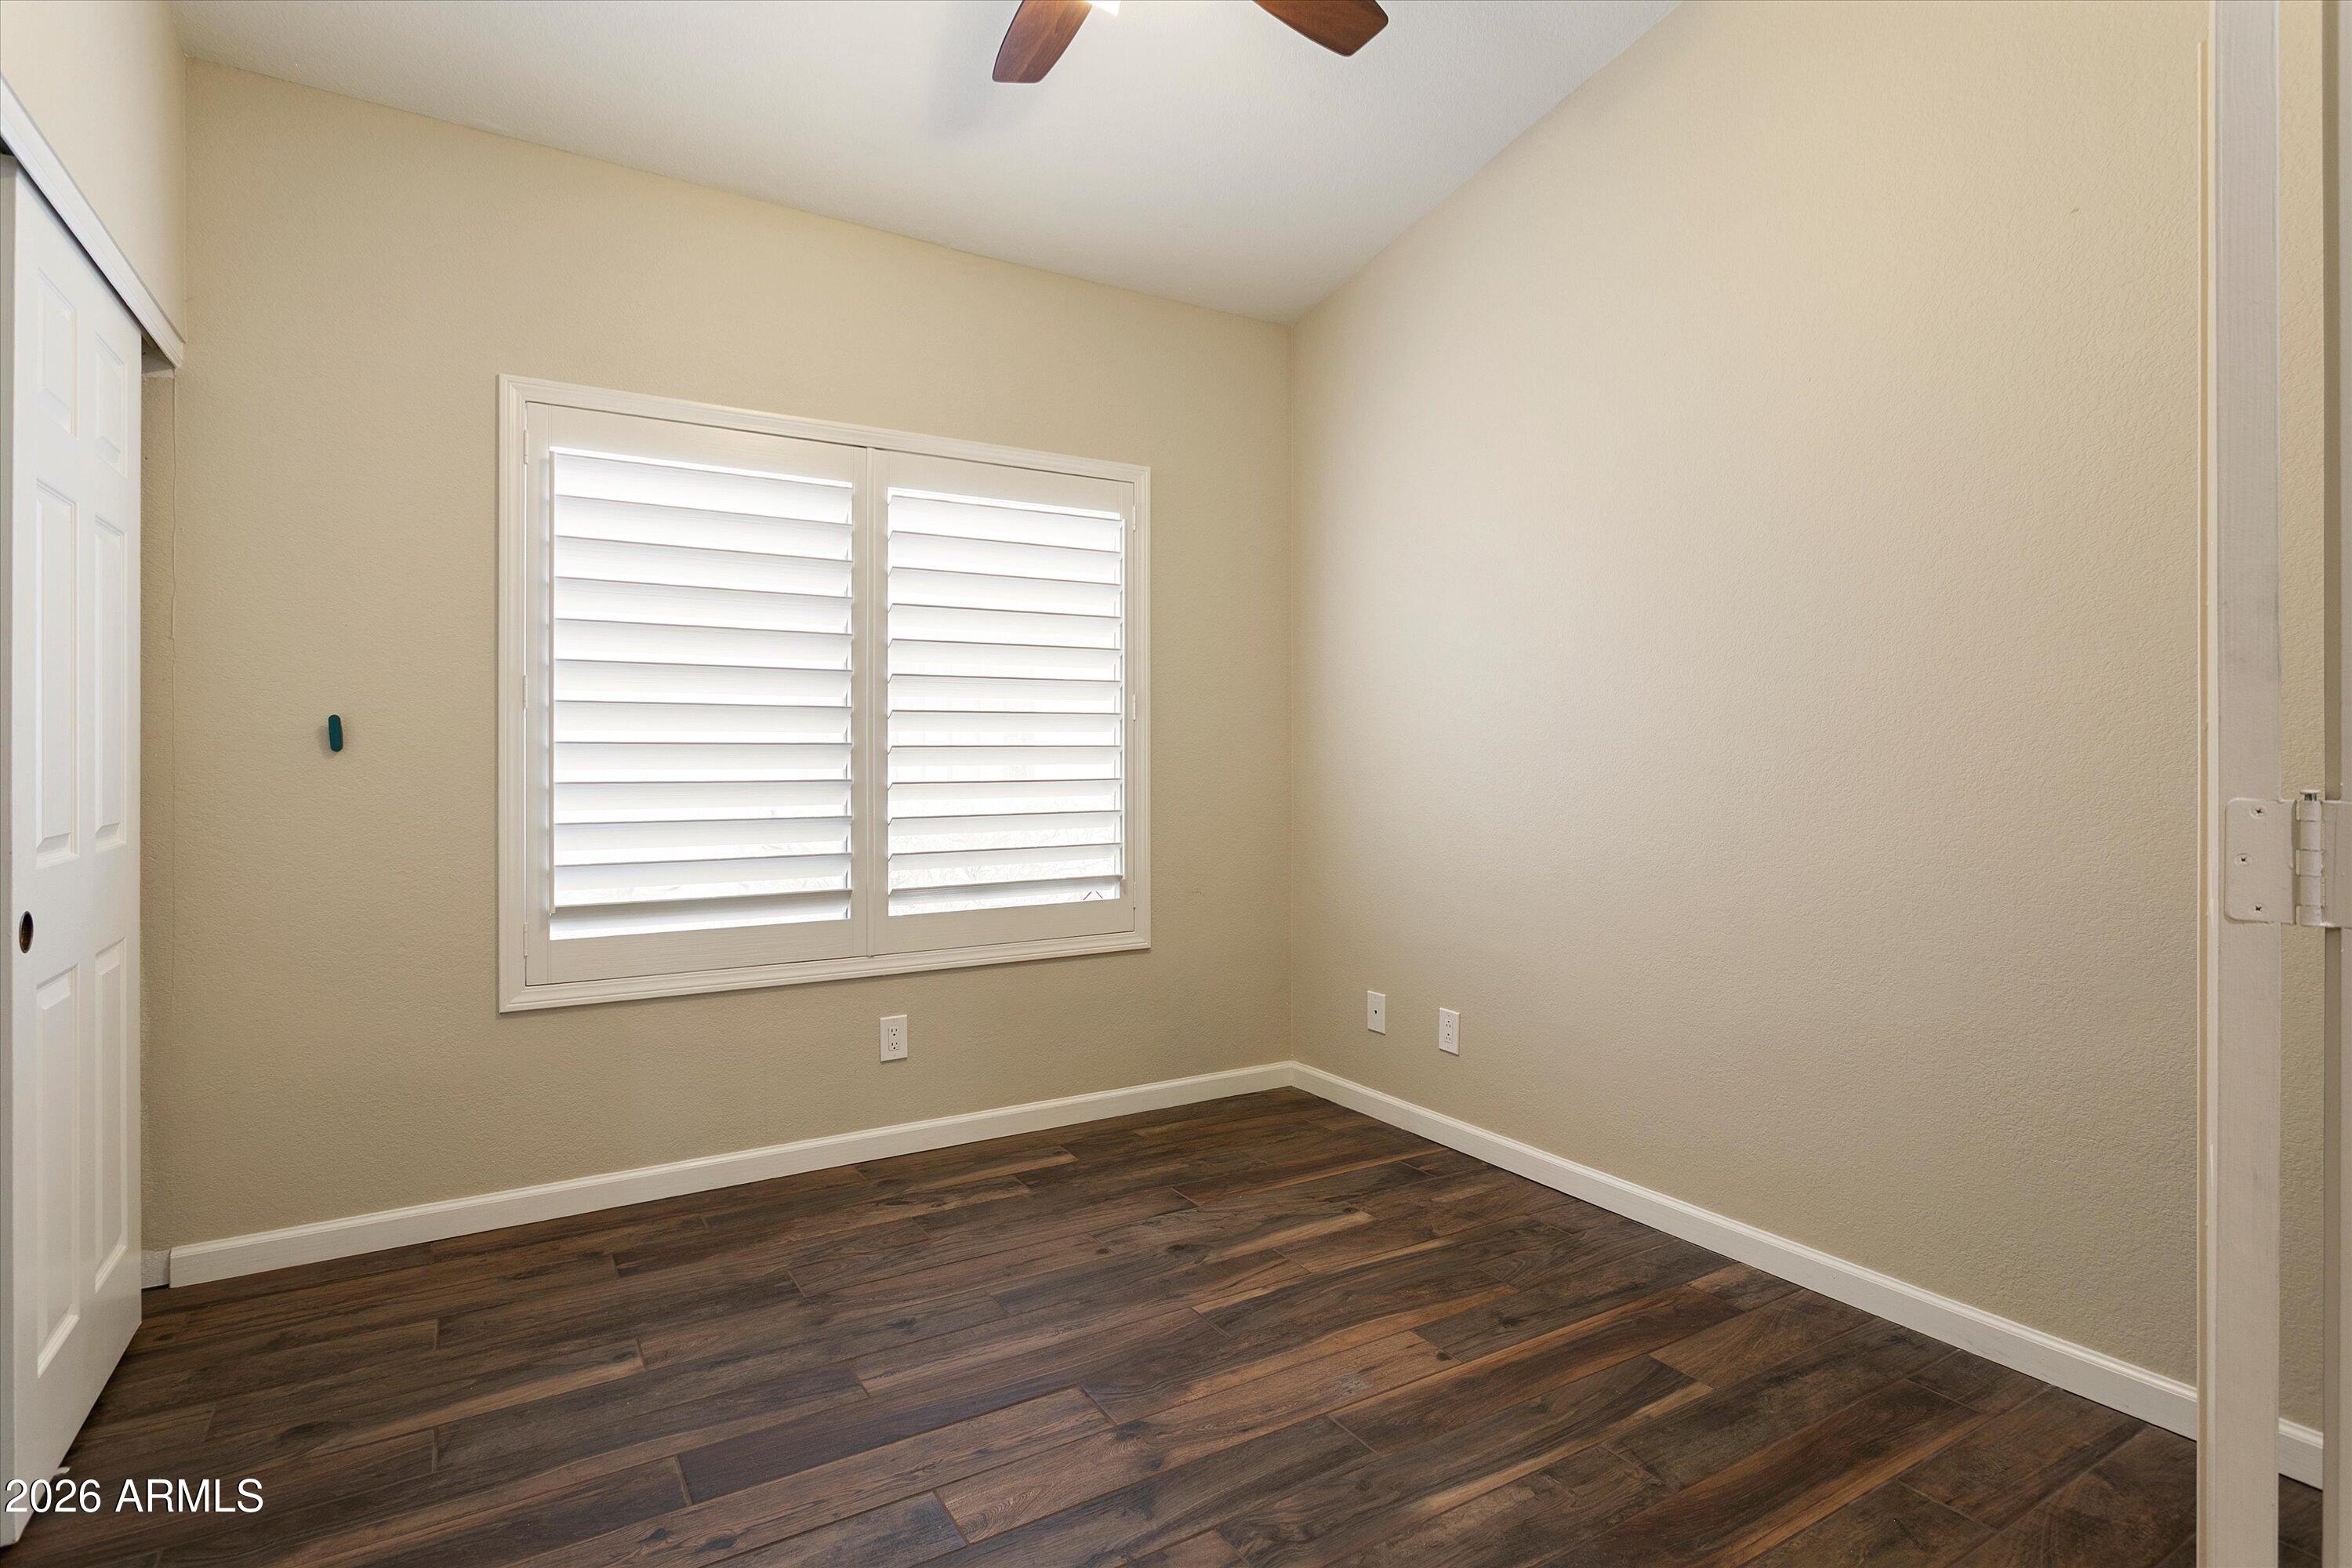
Empty bedroom with dark wood-look flooring and a window fitted with white plantation shutters.
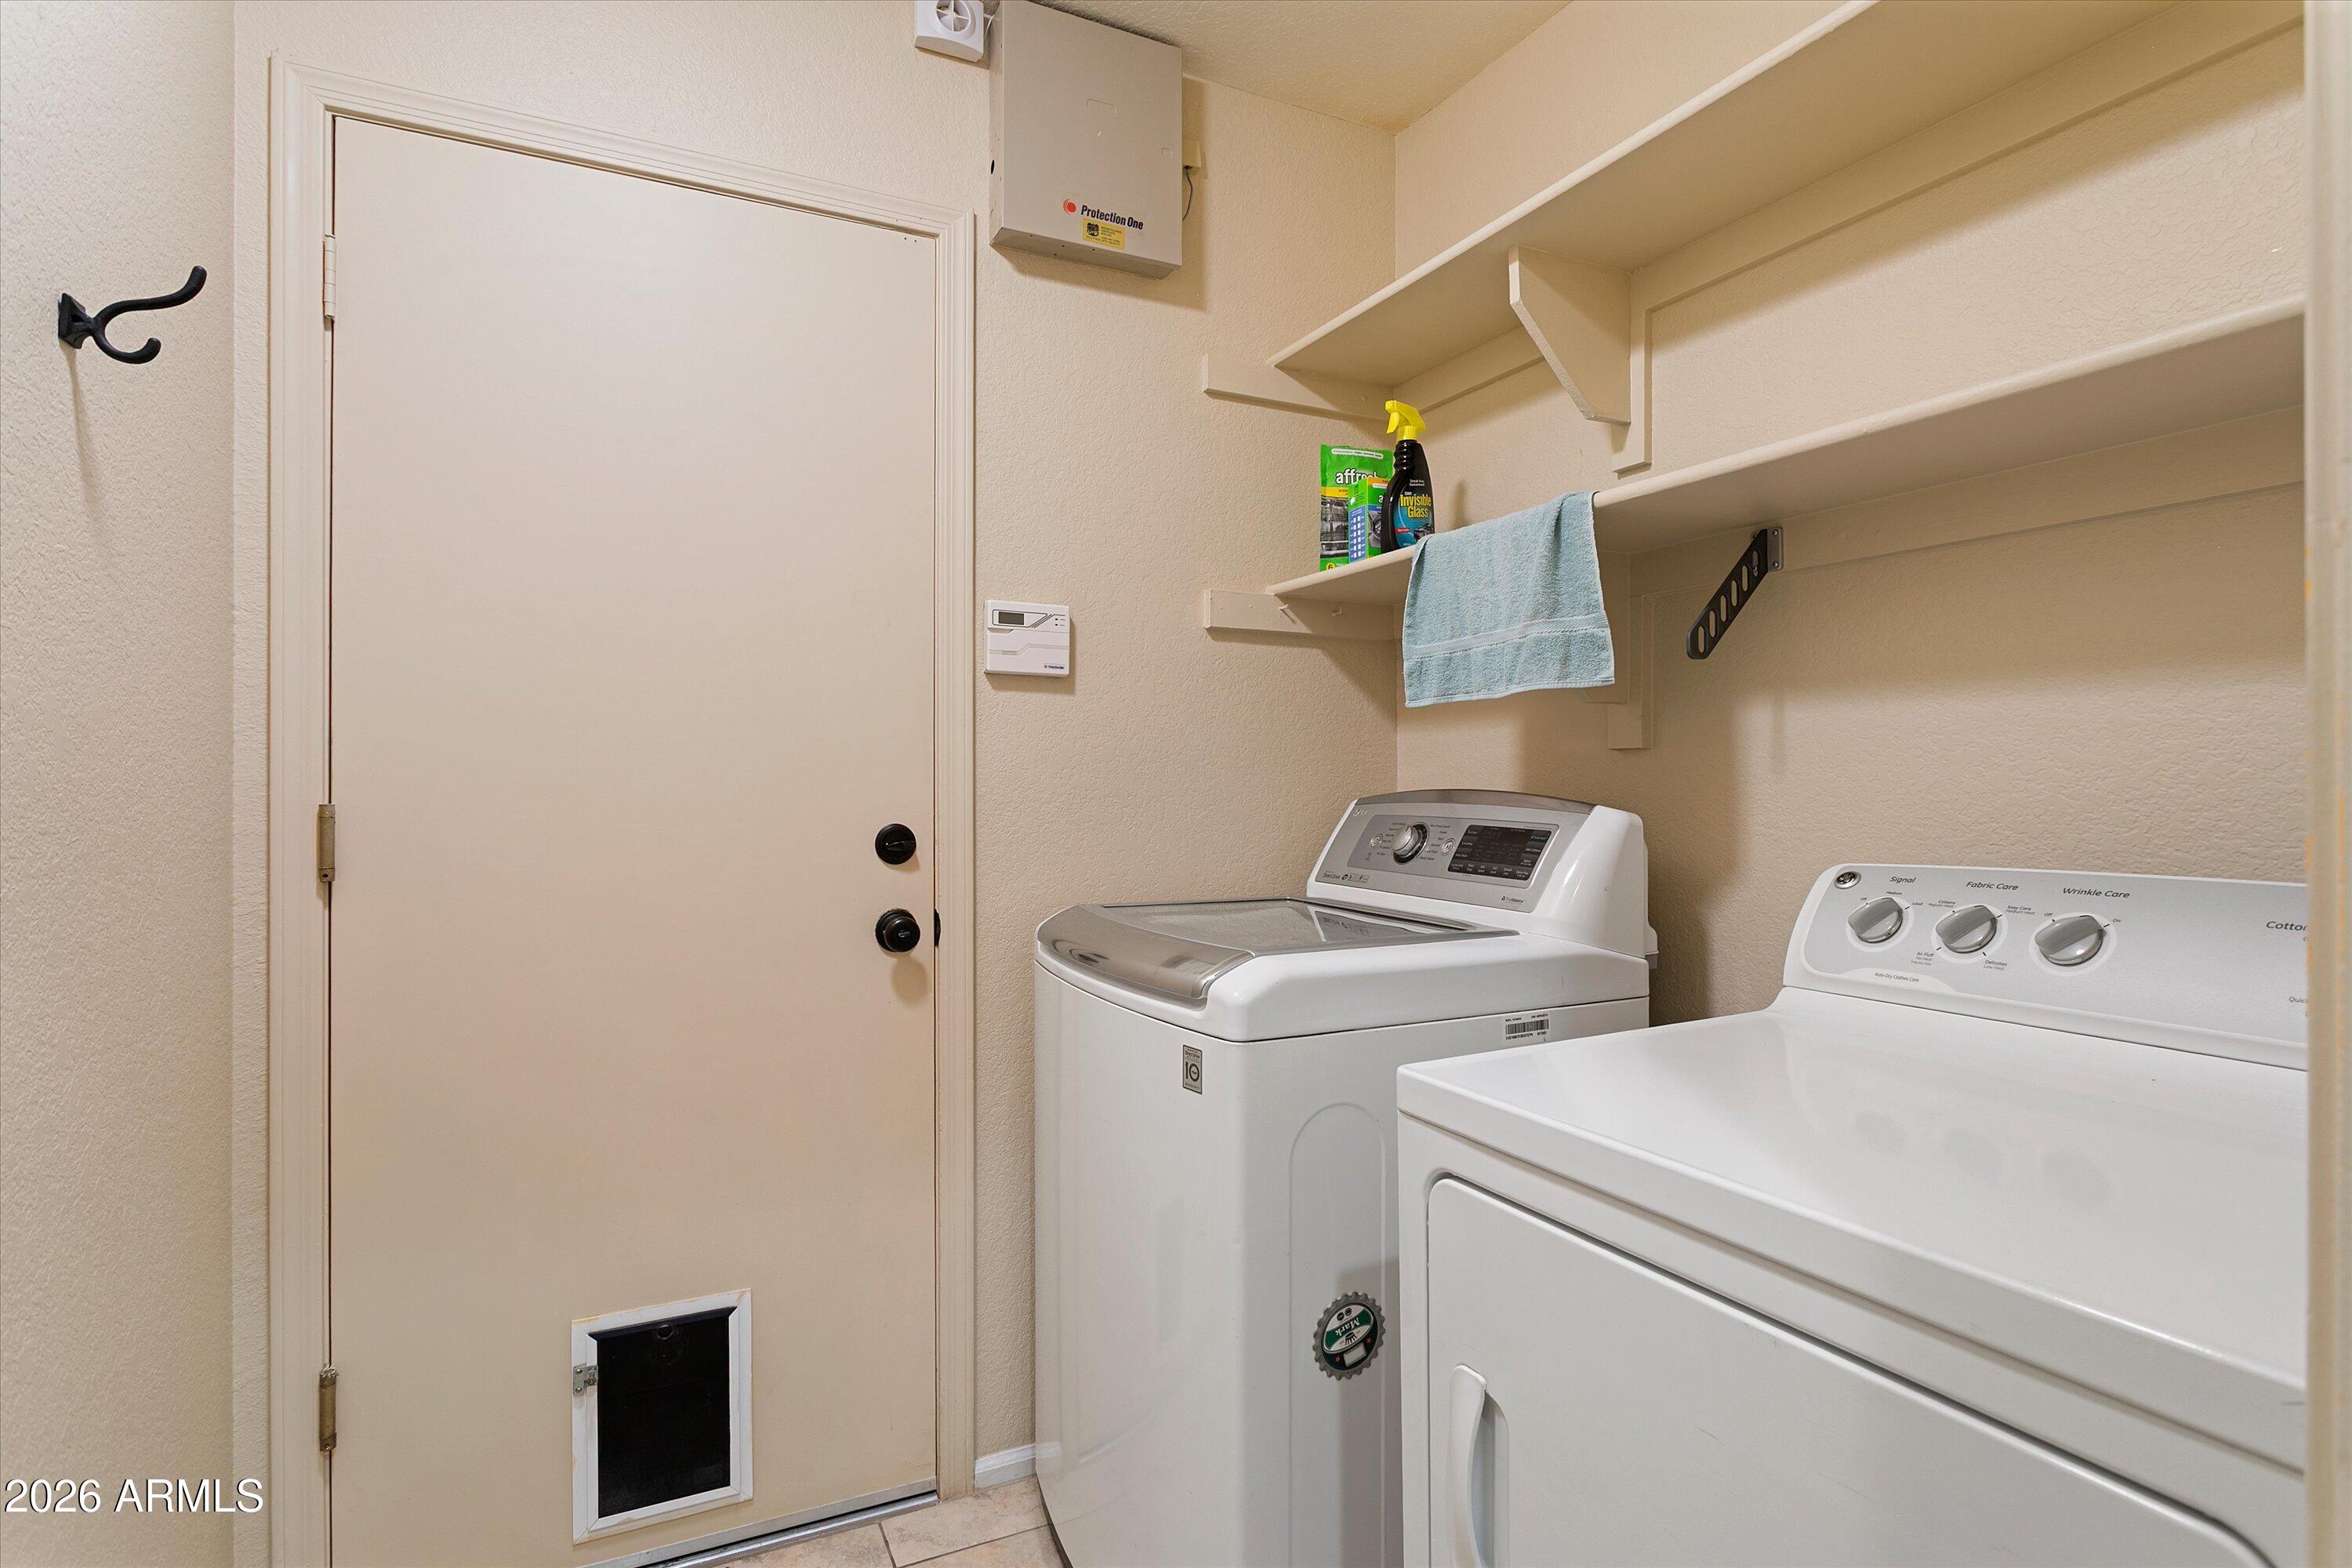
Laundry room with washer and dryer beneath wall shelves.
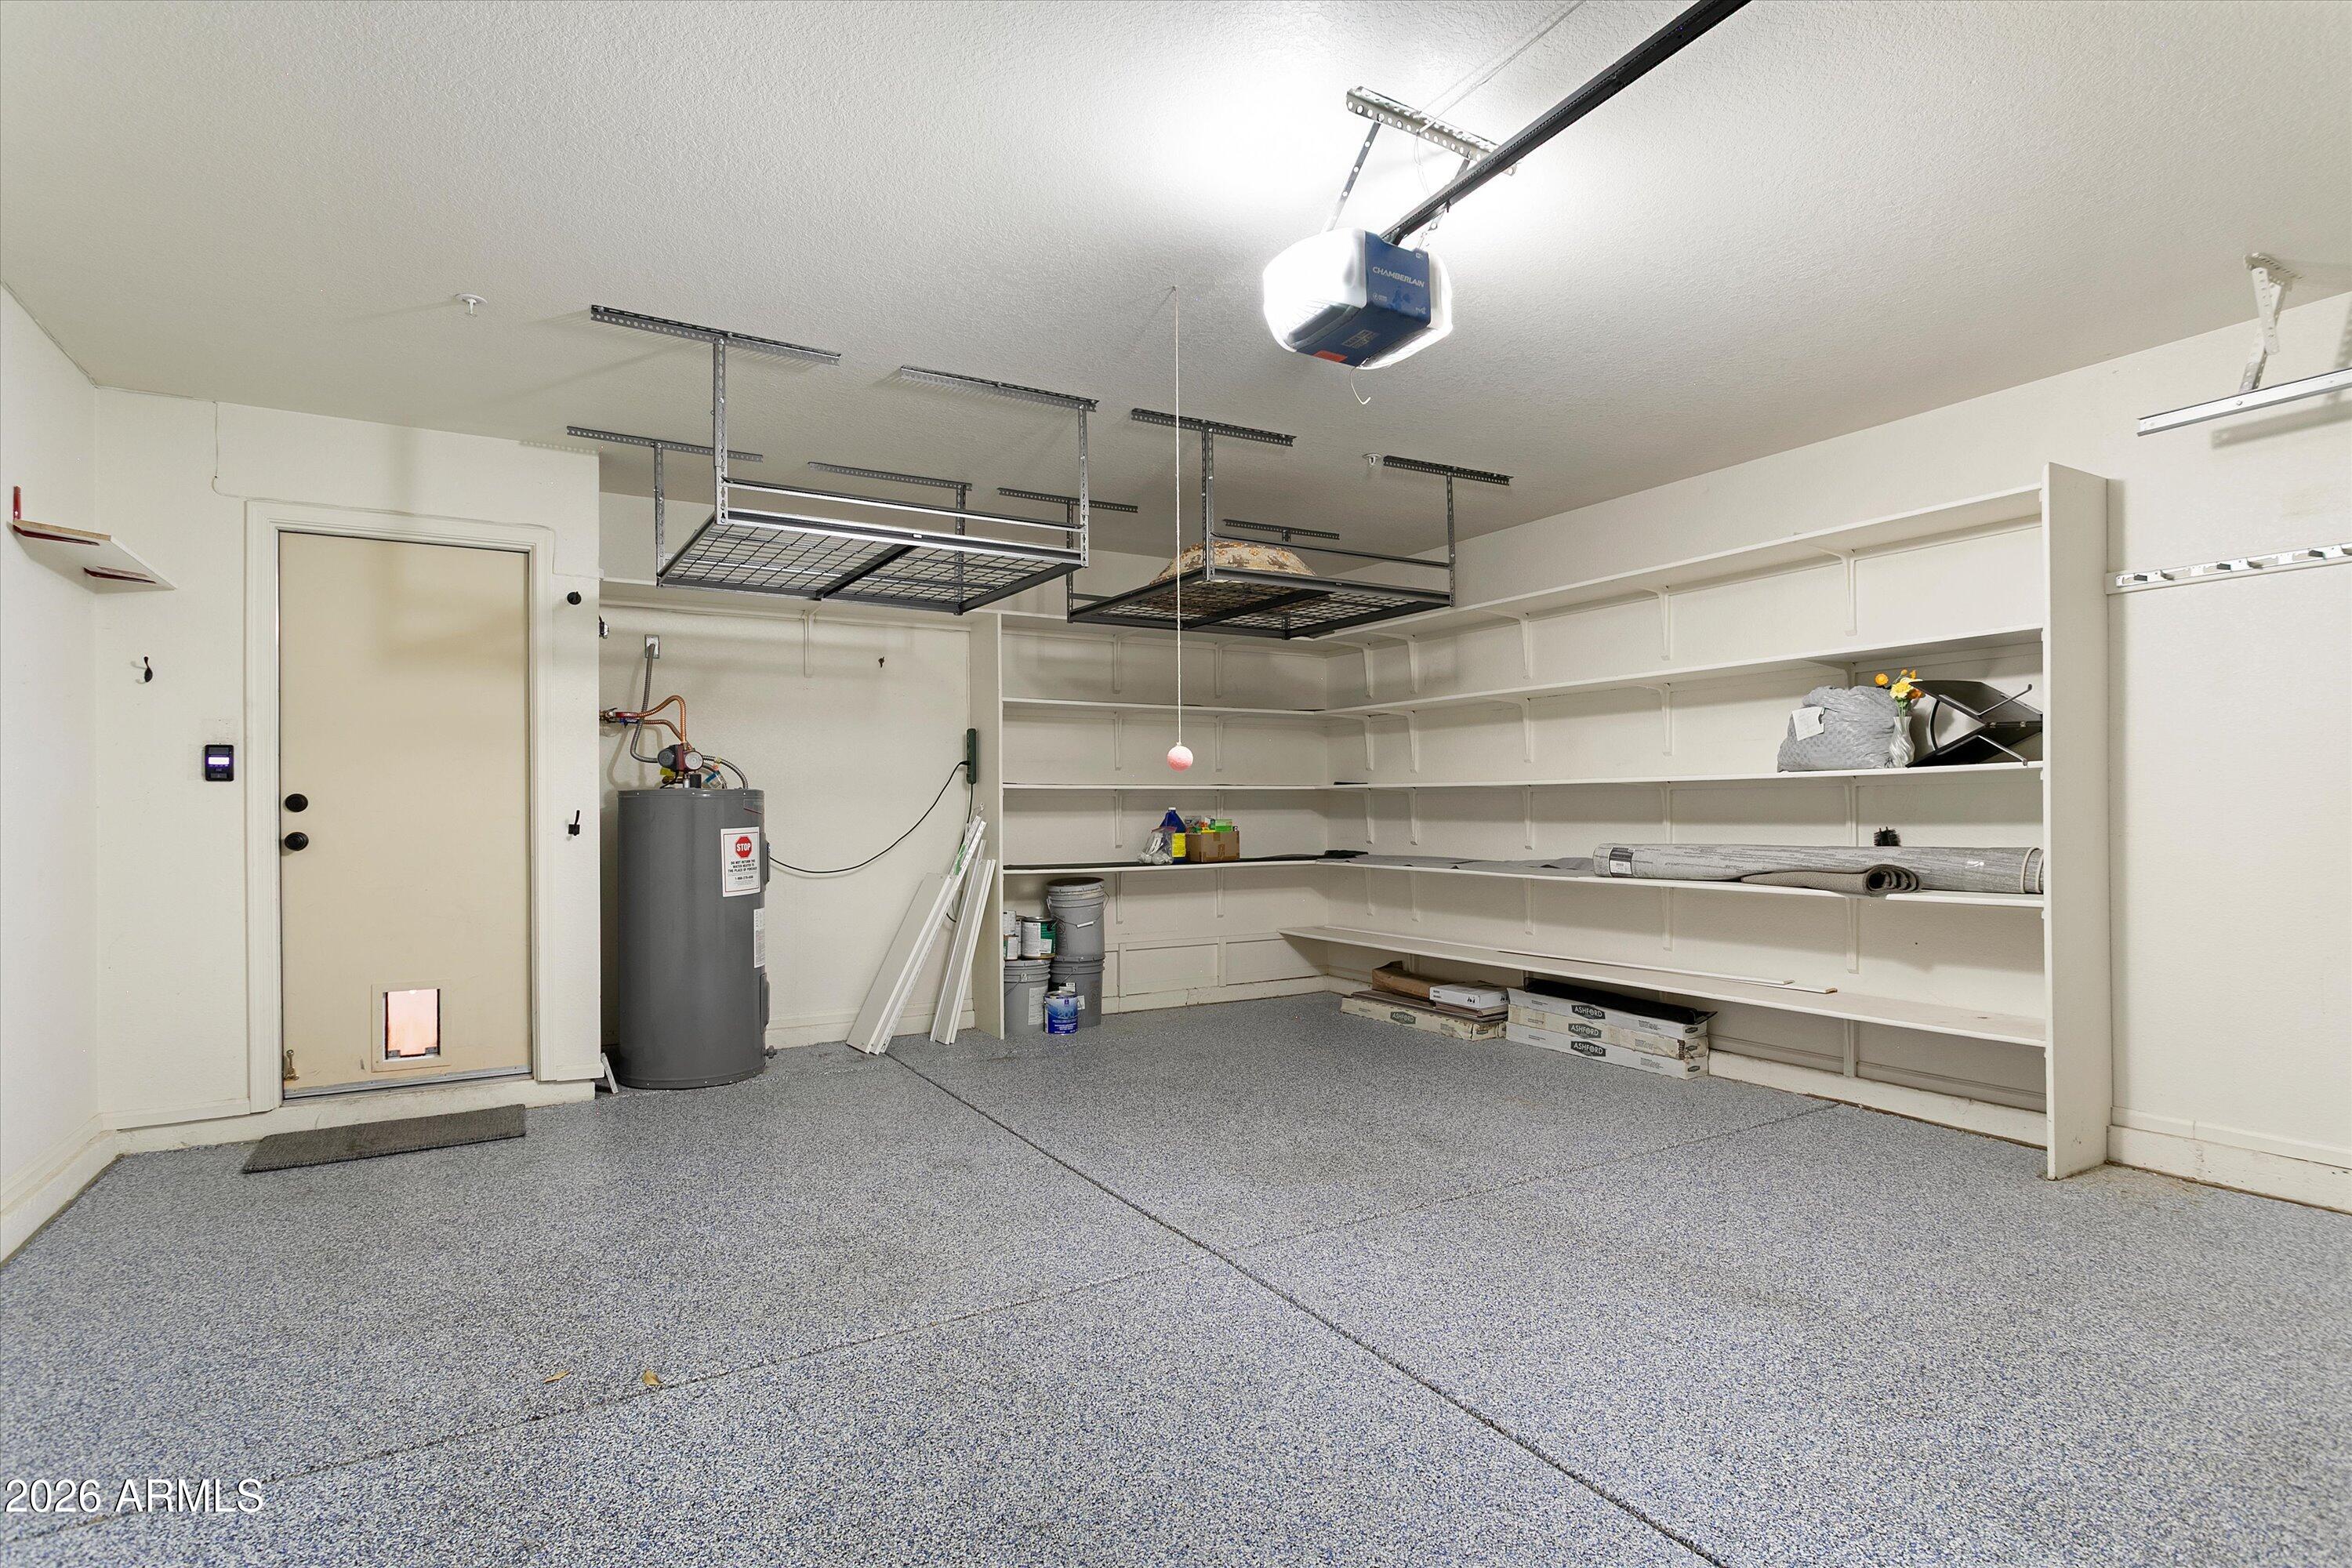
Garage with extensive white wall shelving, overhead storage racks, and a speckled gray floor.
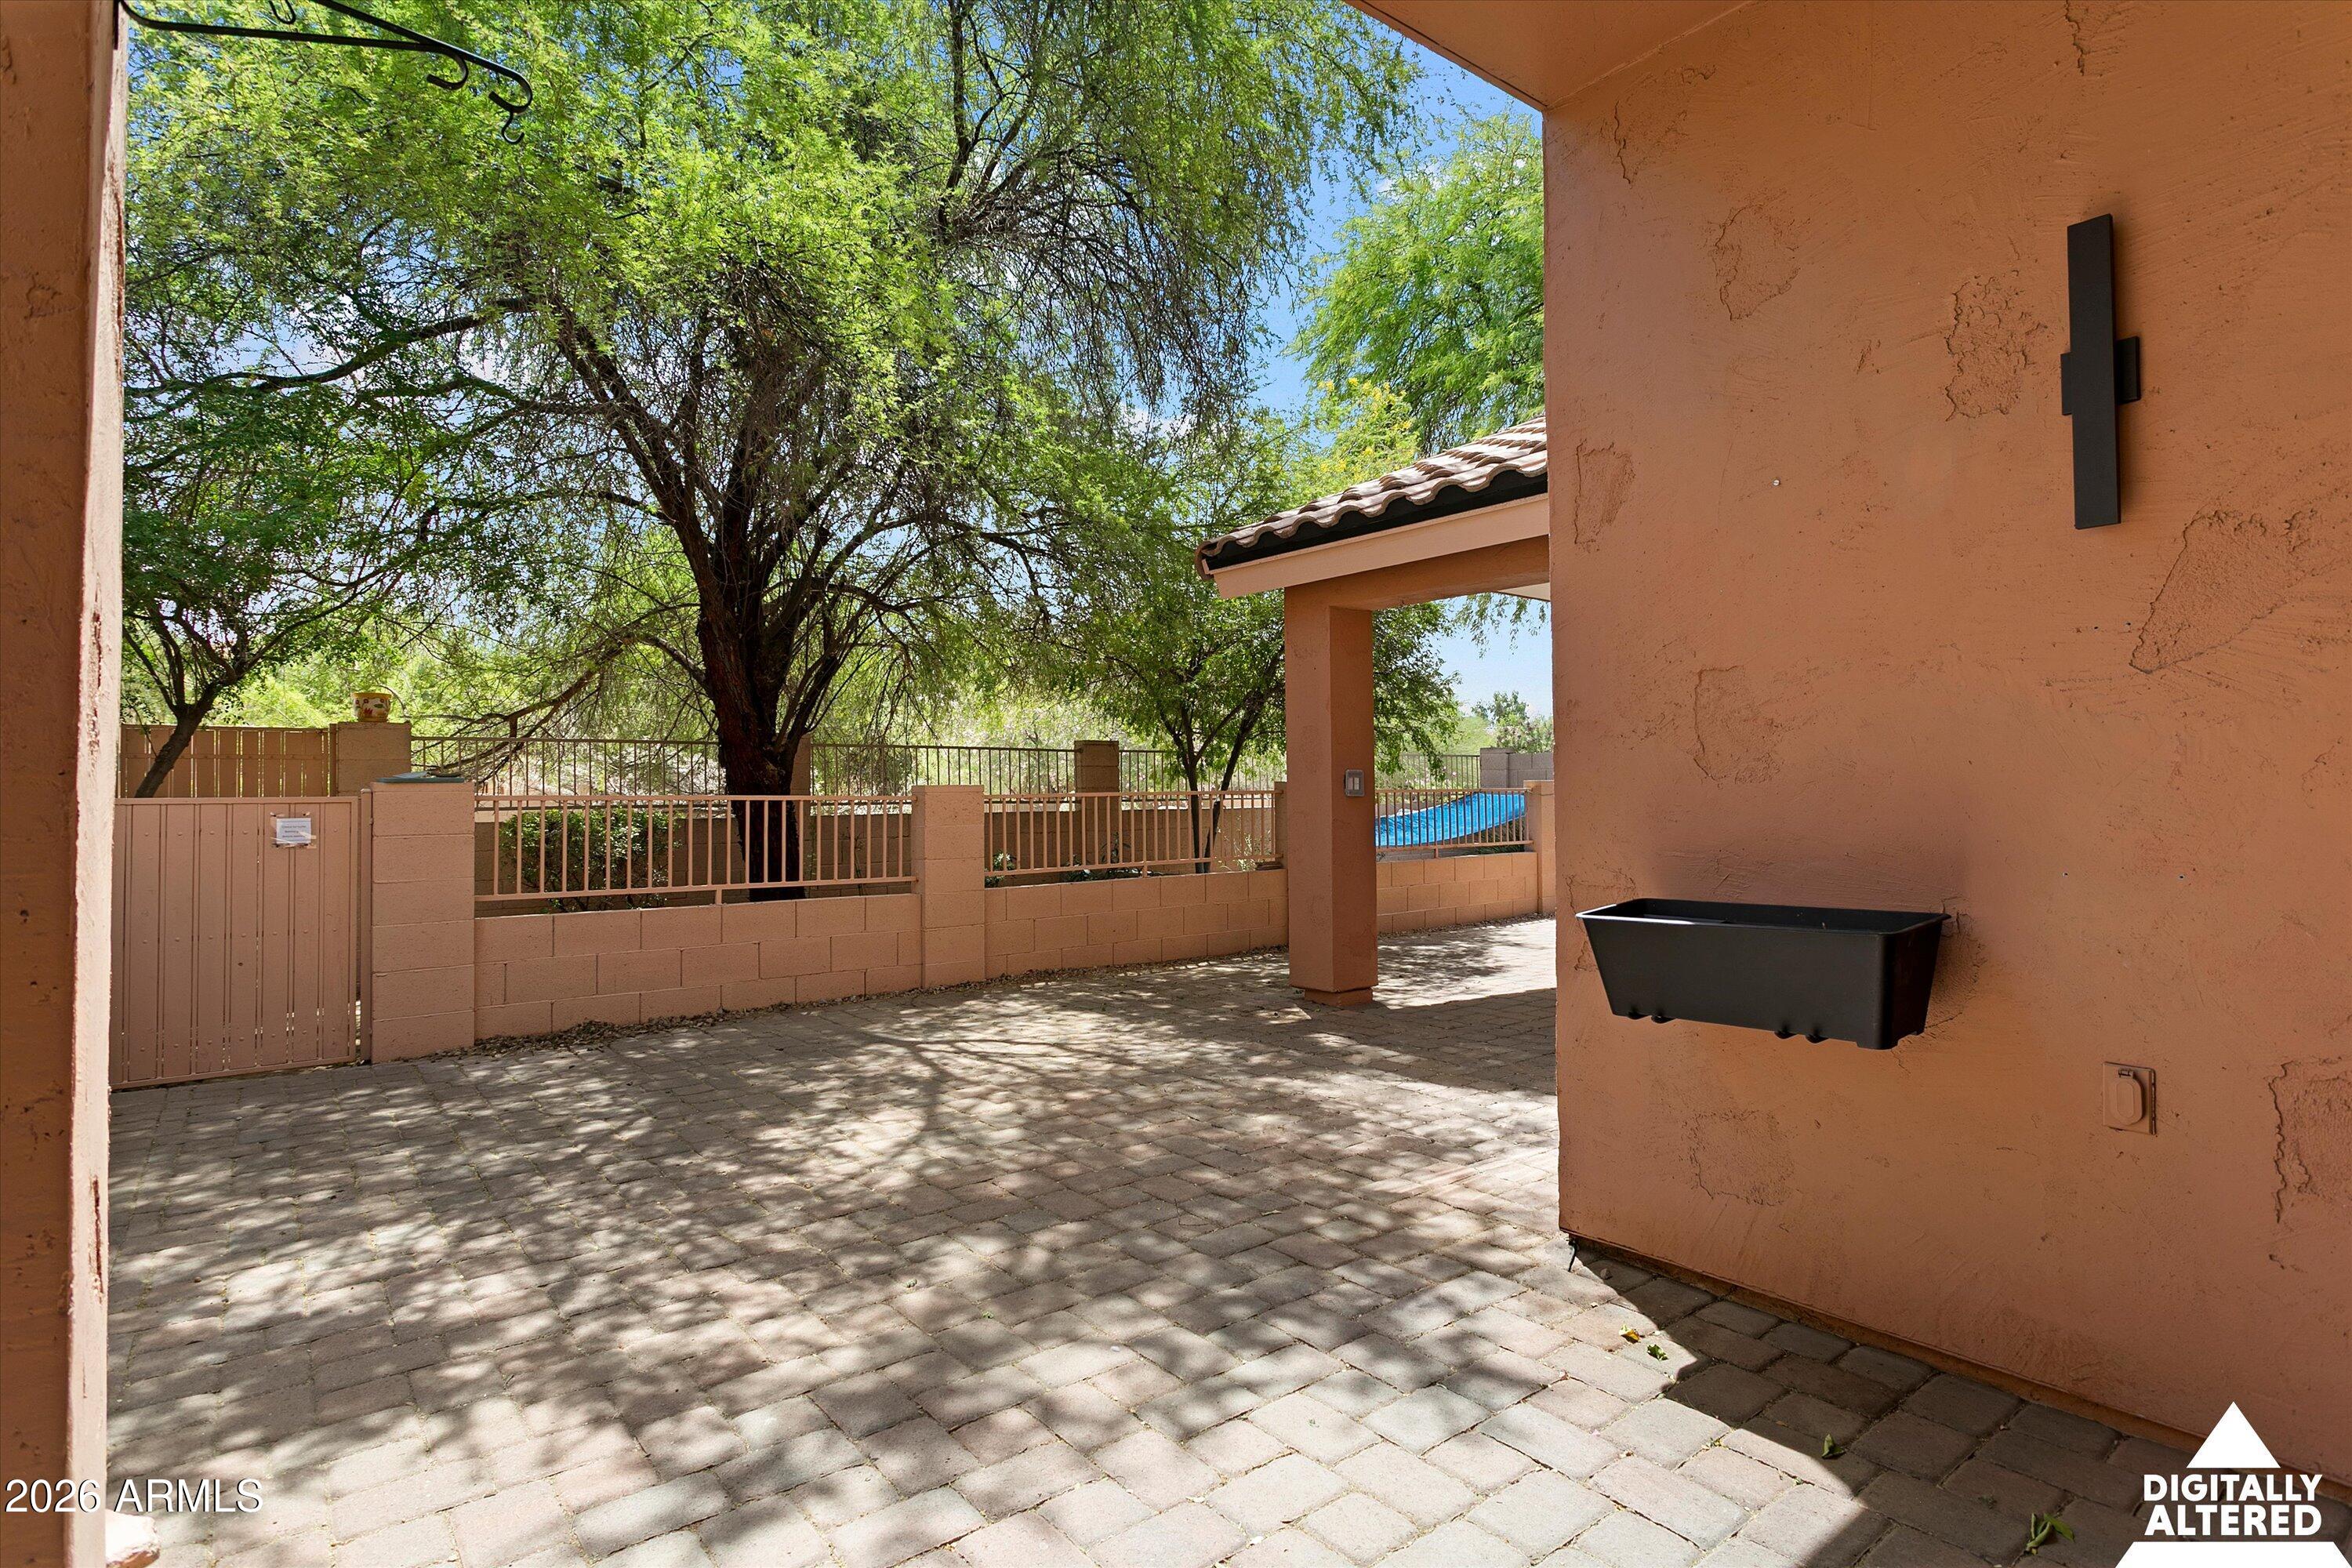
Paved patio with mature shade trees and a fenced swimming pool visible beyond.
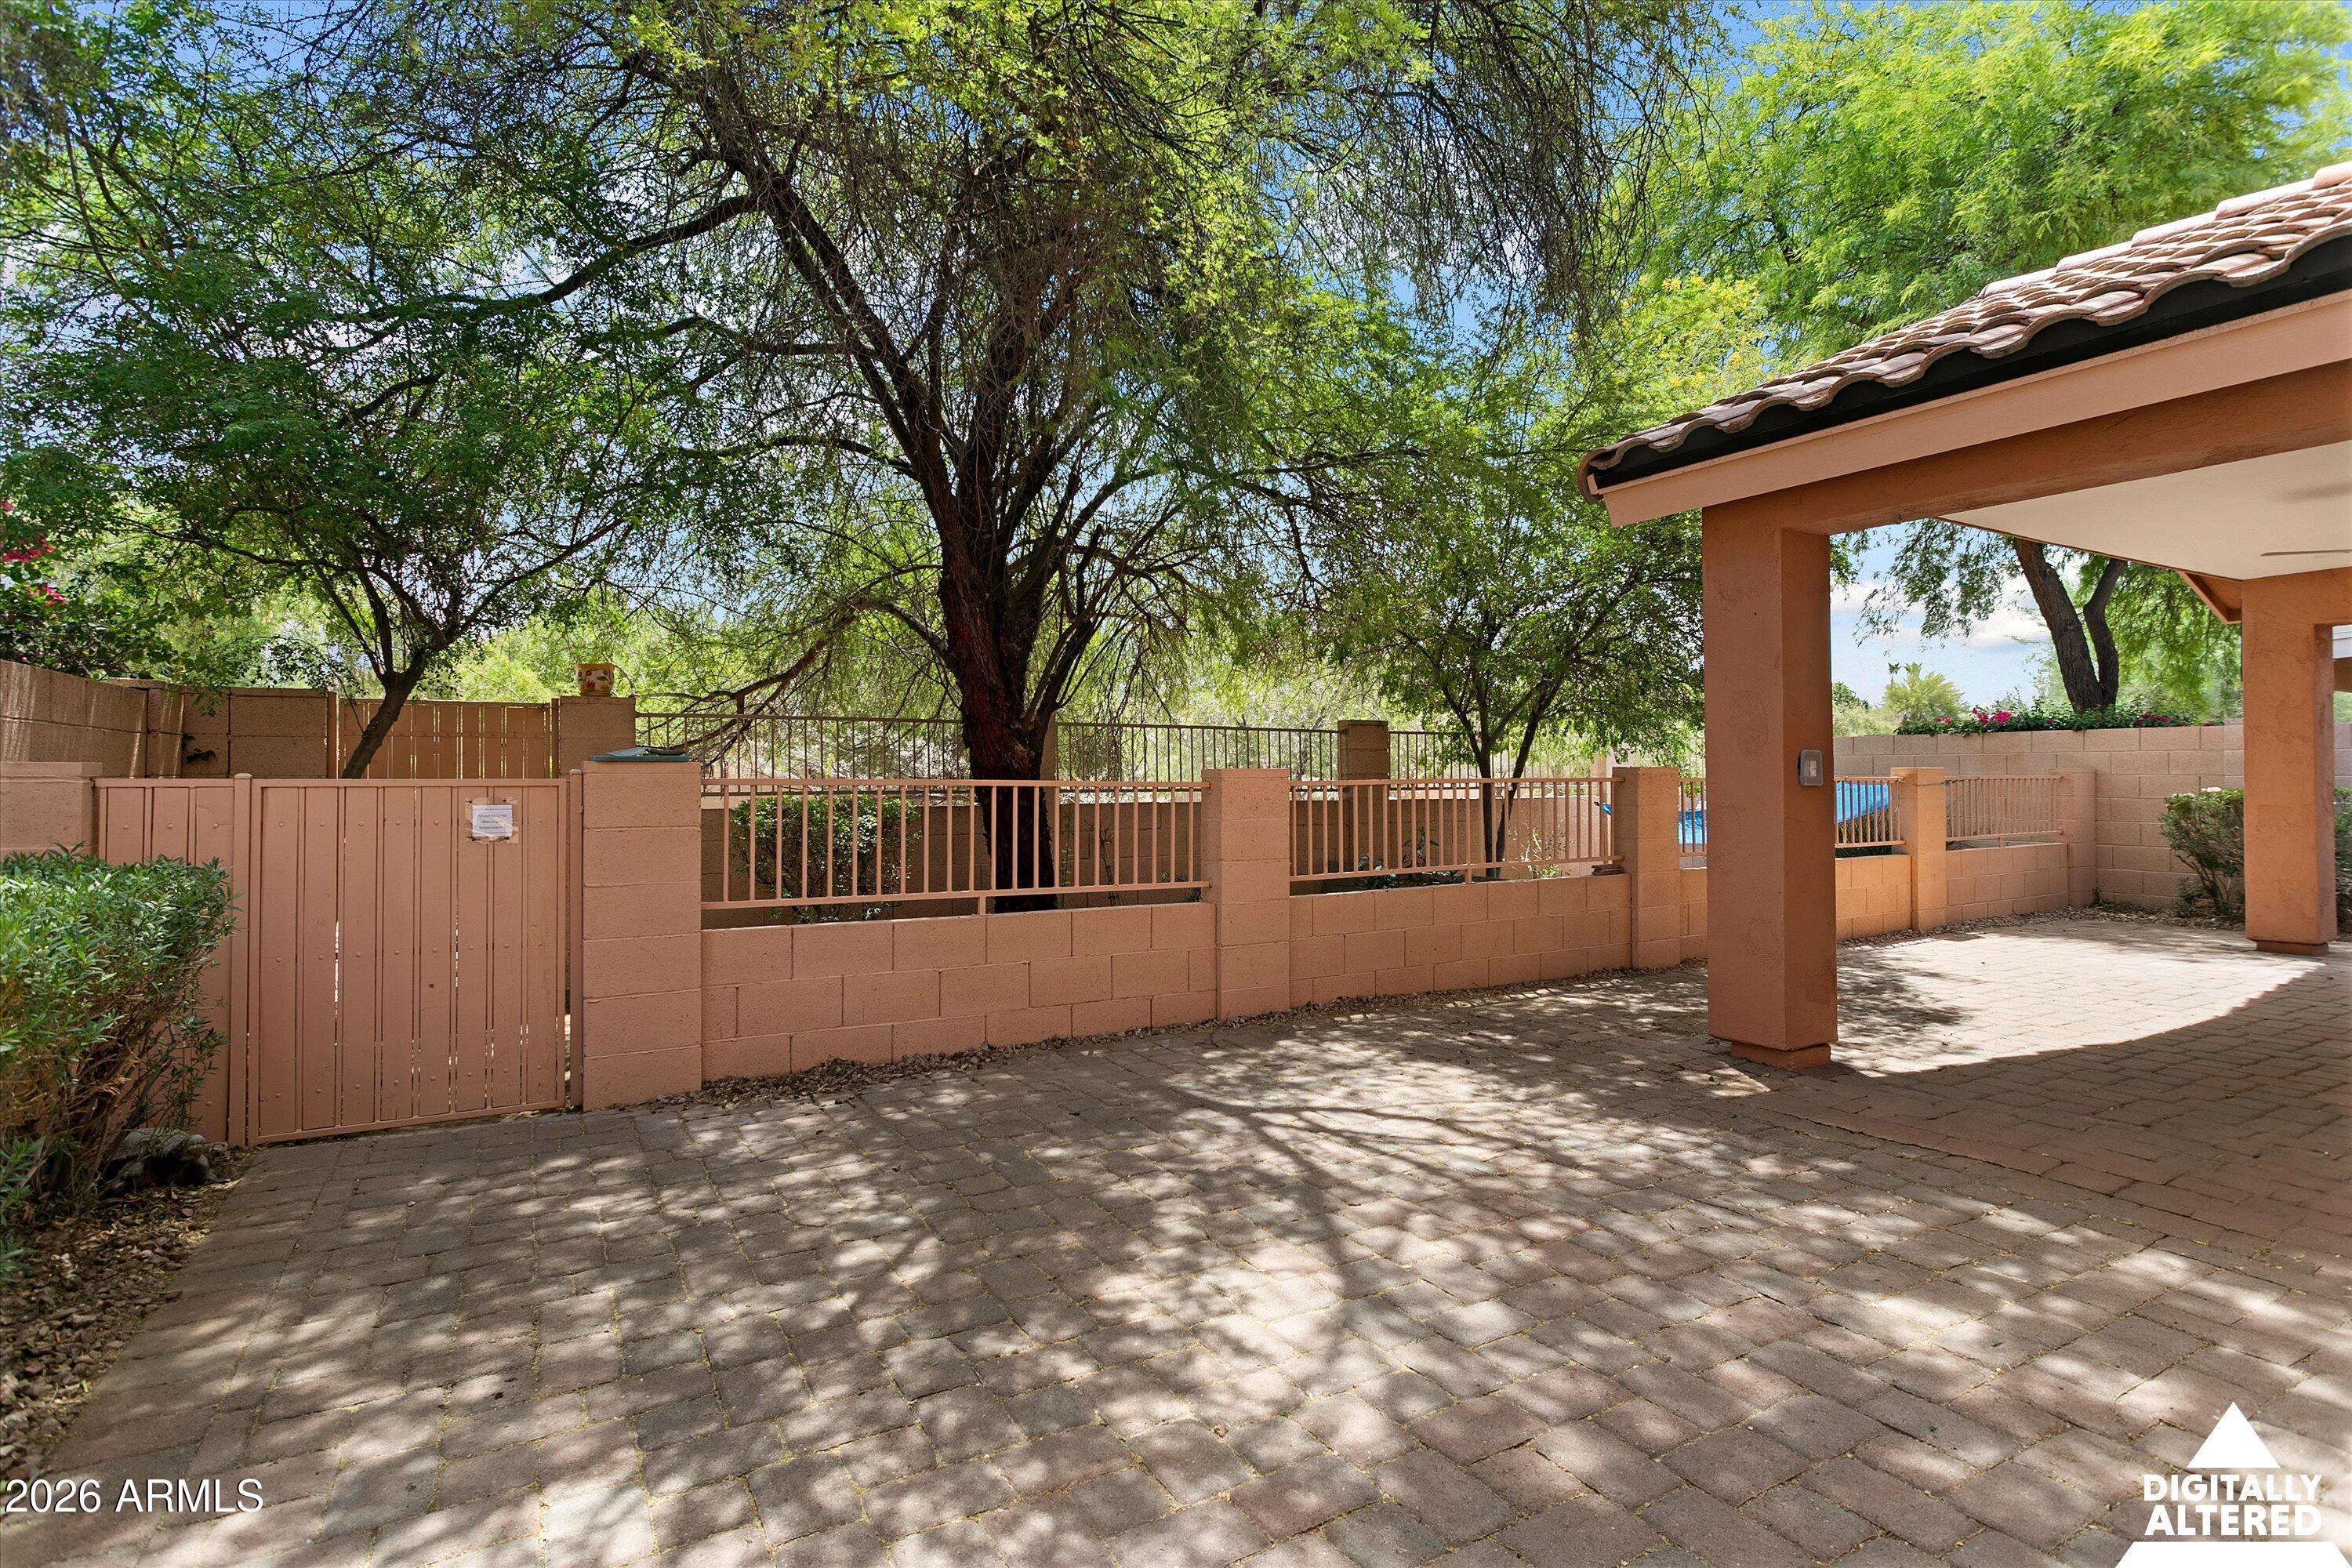
Shaded paved patio with mature trees, a tan wall, and a glimpse of the pool.
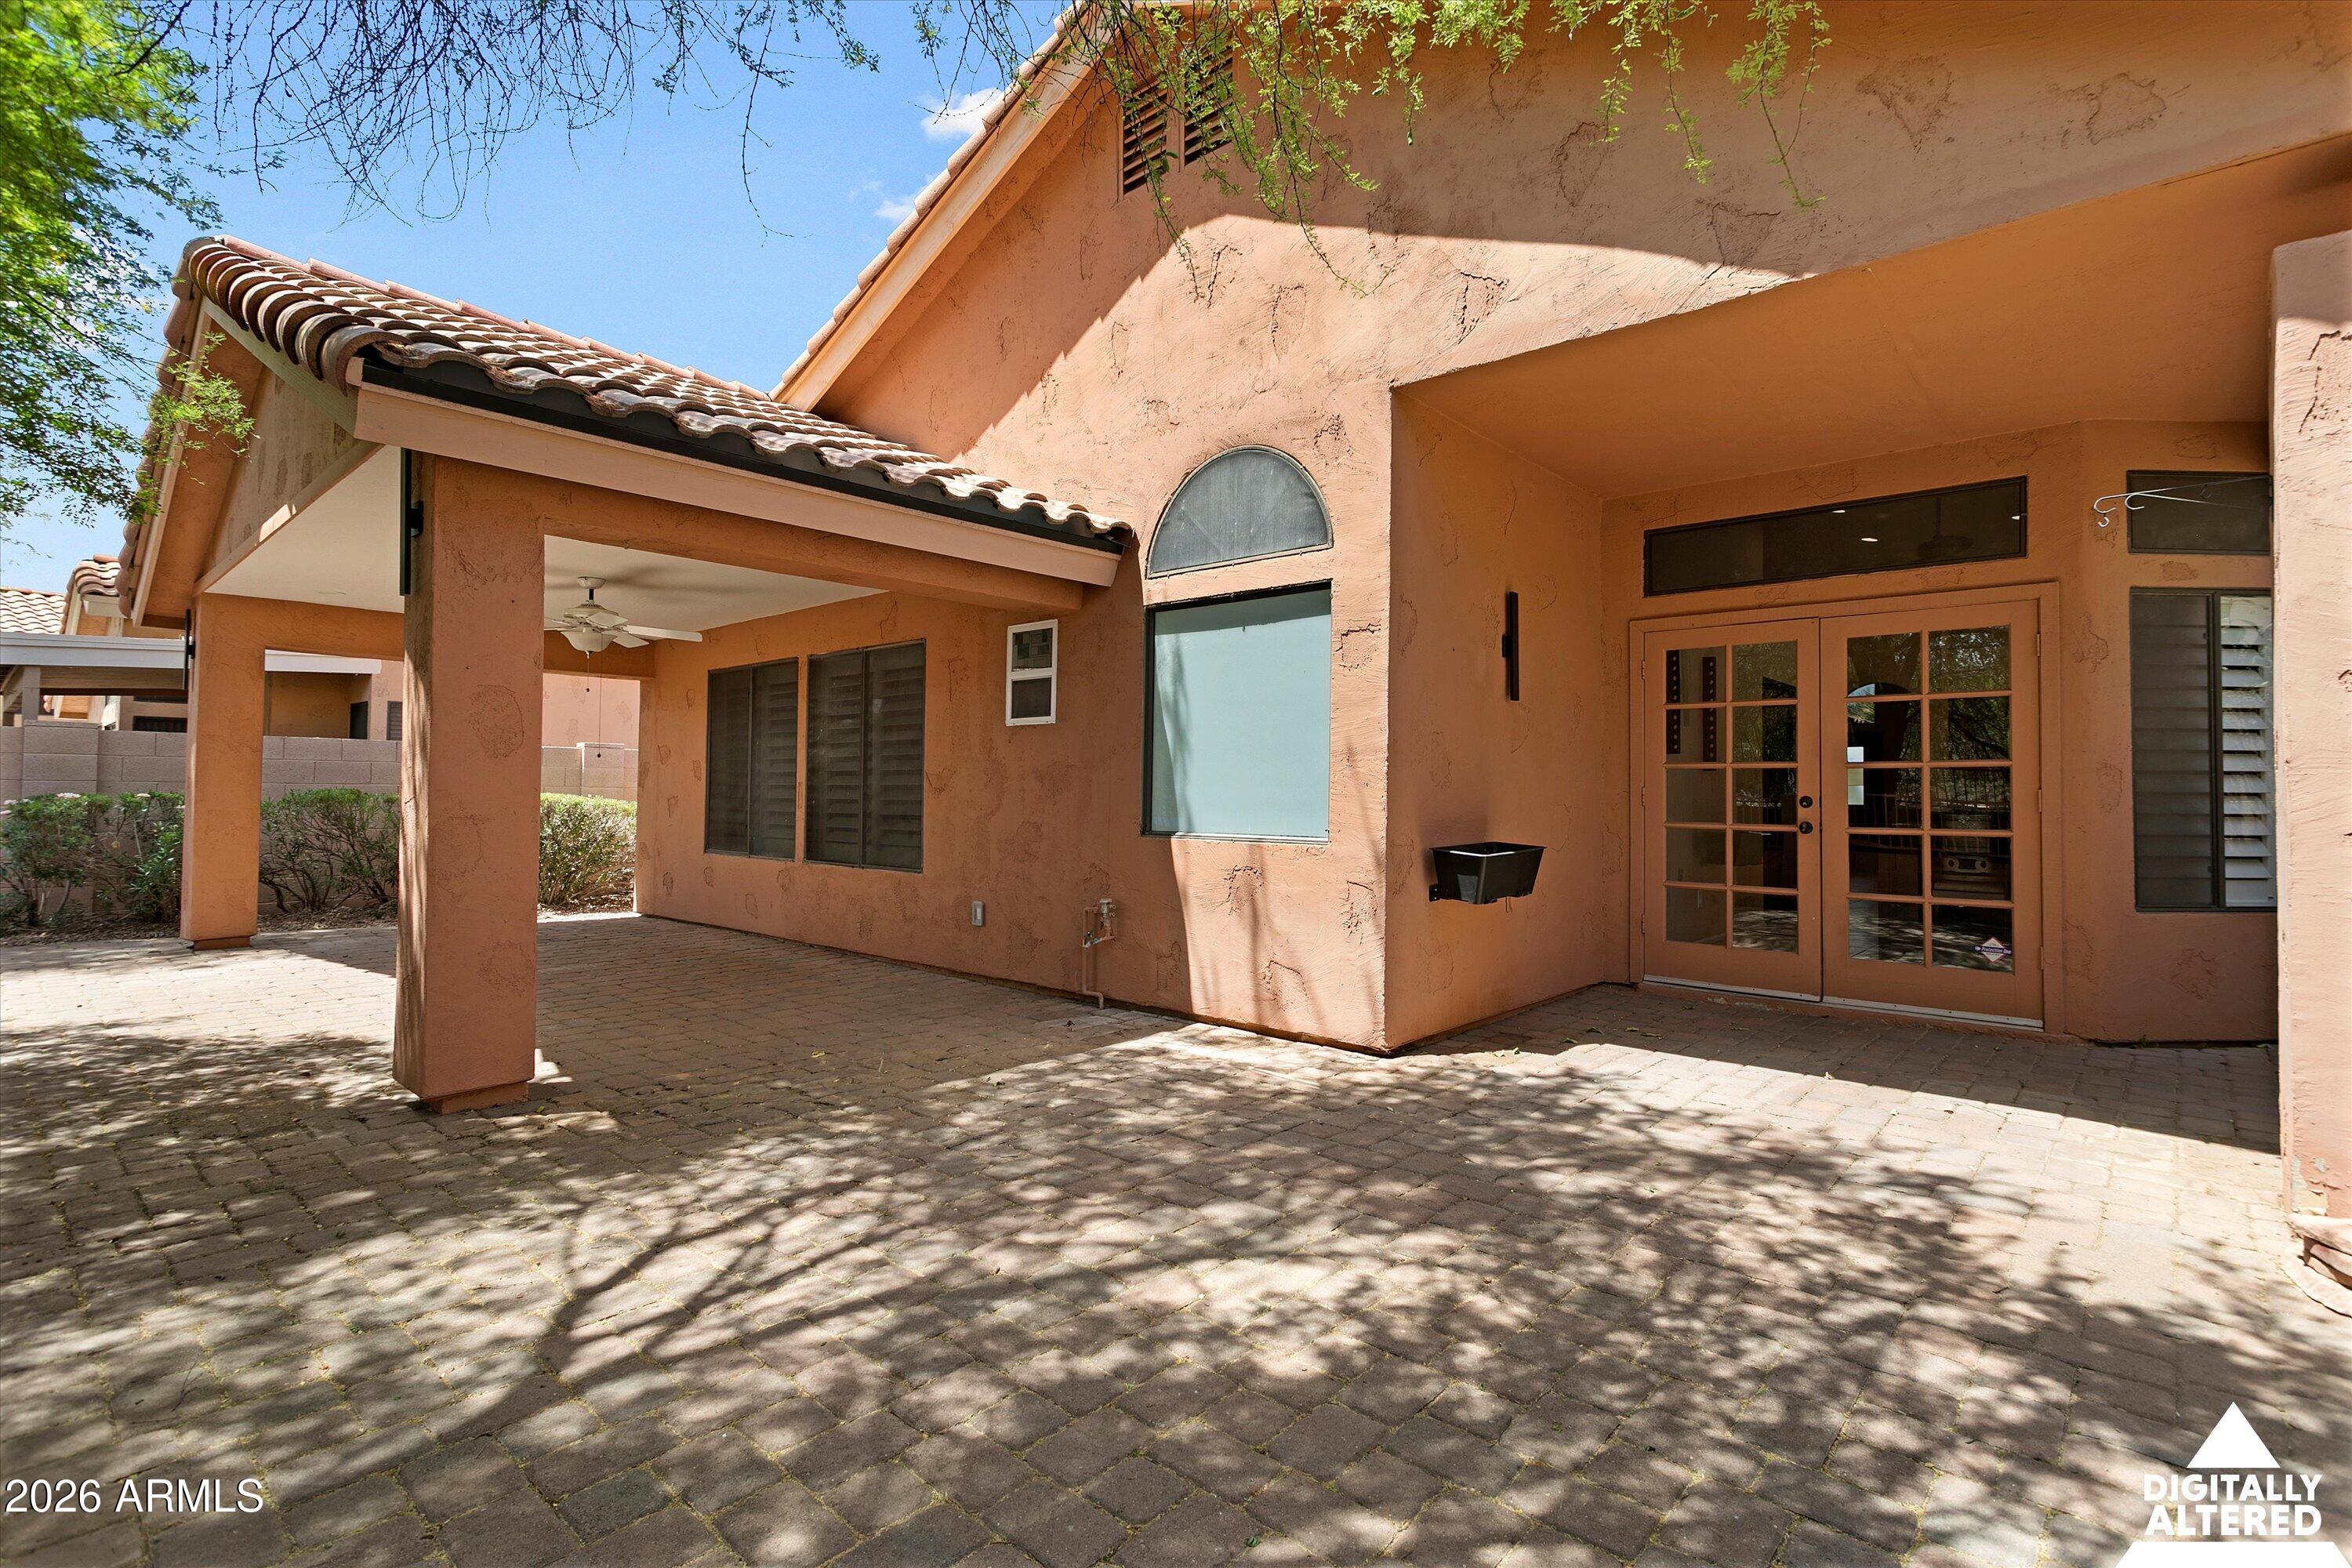
Covered patio and paved courtyard with terracotta stucco walls, tiled roof, and French doors.
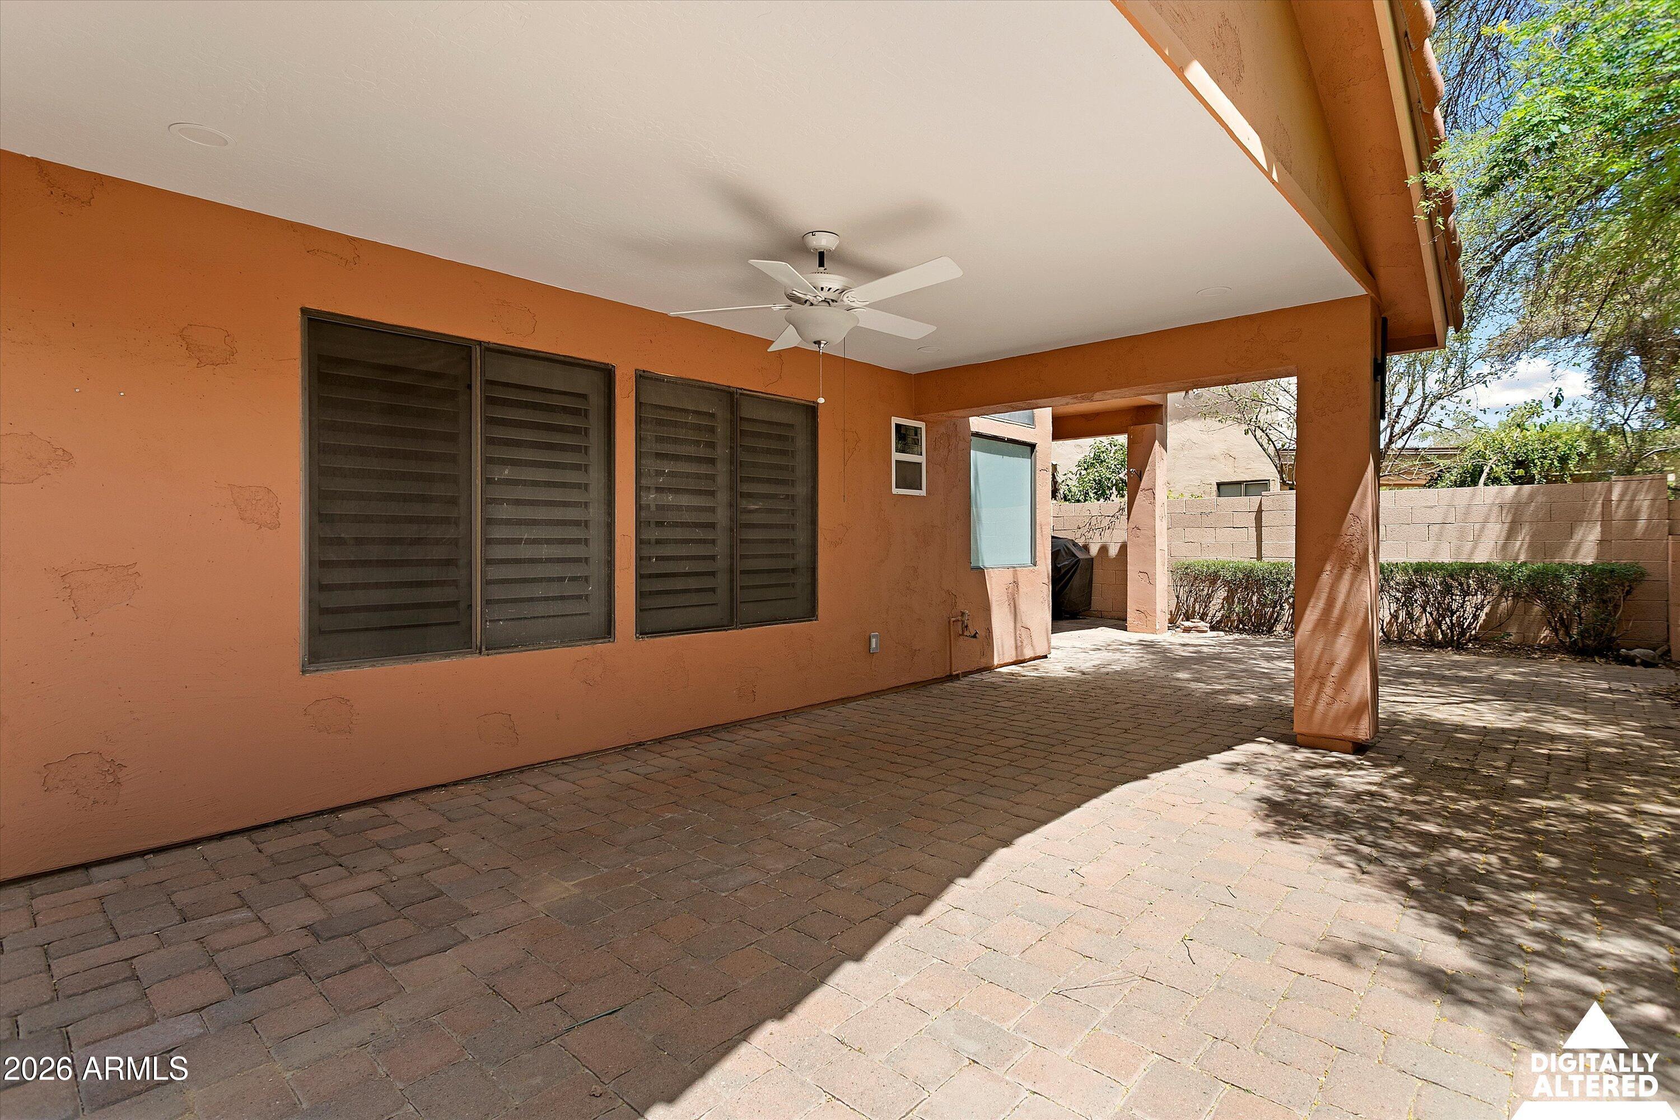
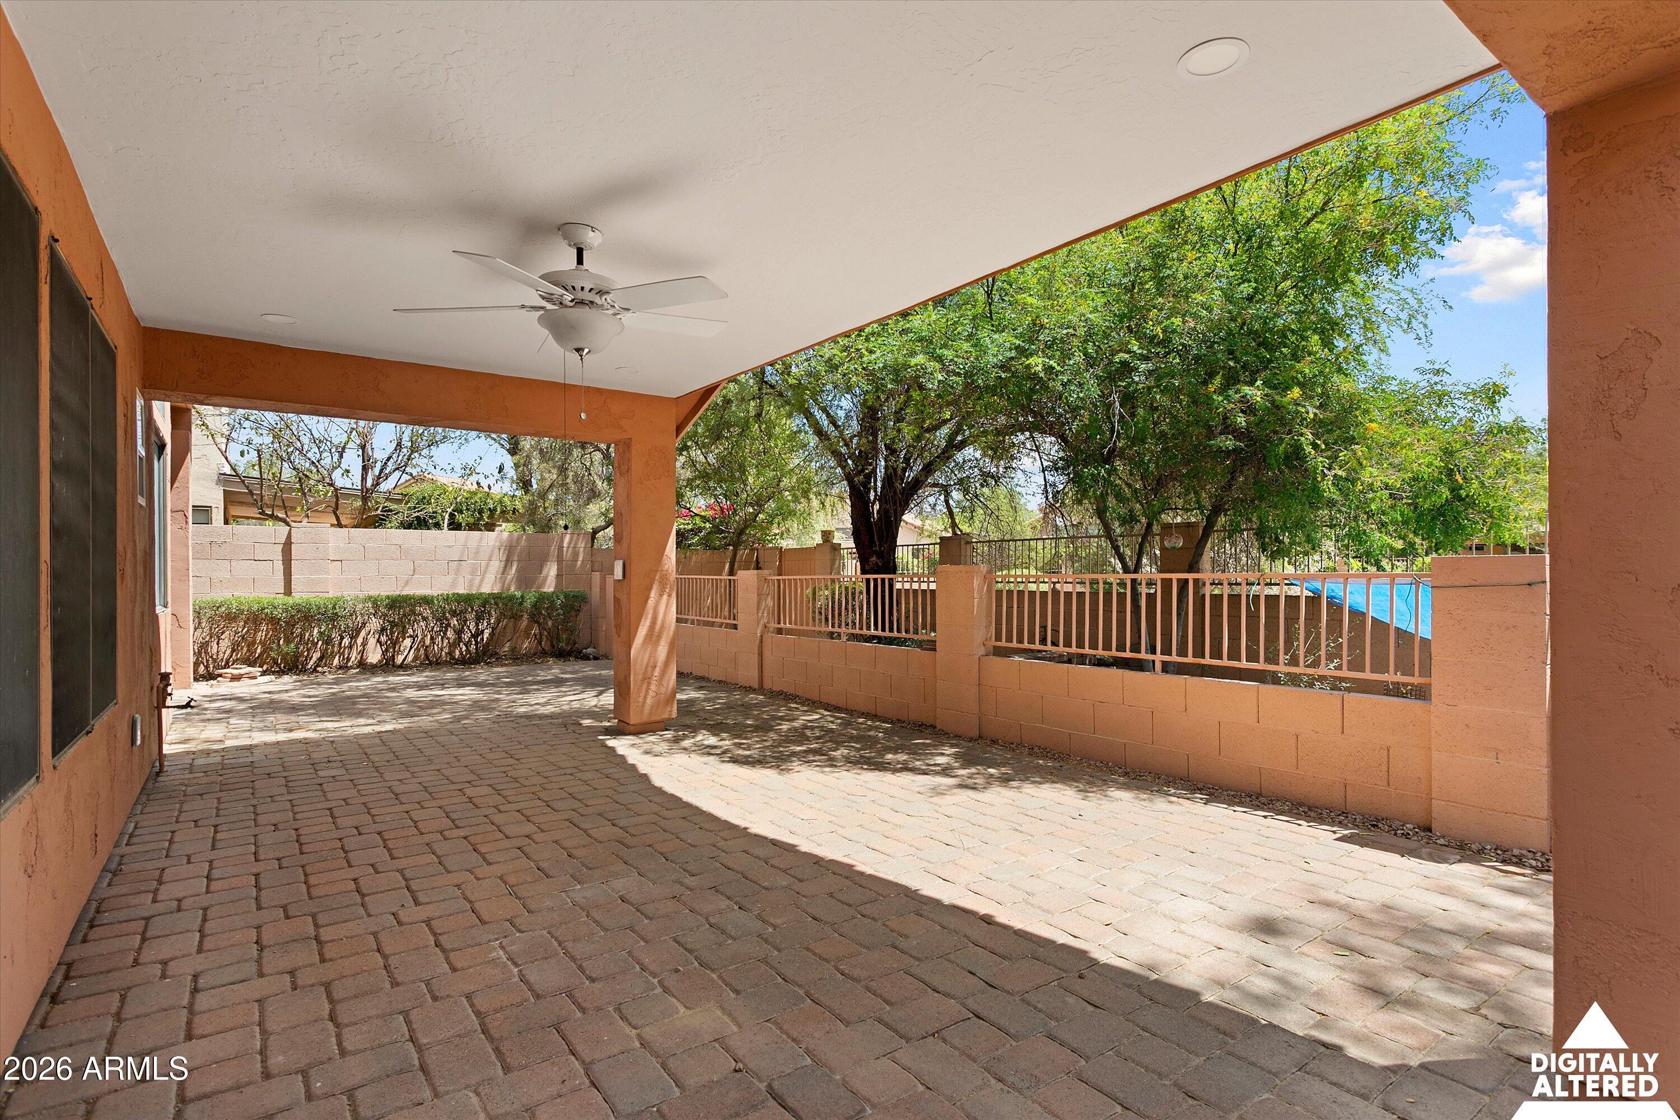
Covered patio with brick pavers, shuttered windows, and a ceiling fan beneath a terracotta stucco roof.
Covered paver patio with a ceiling fan overlooking a fenced pool and leafy trees.
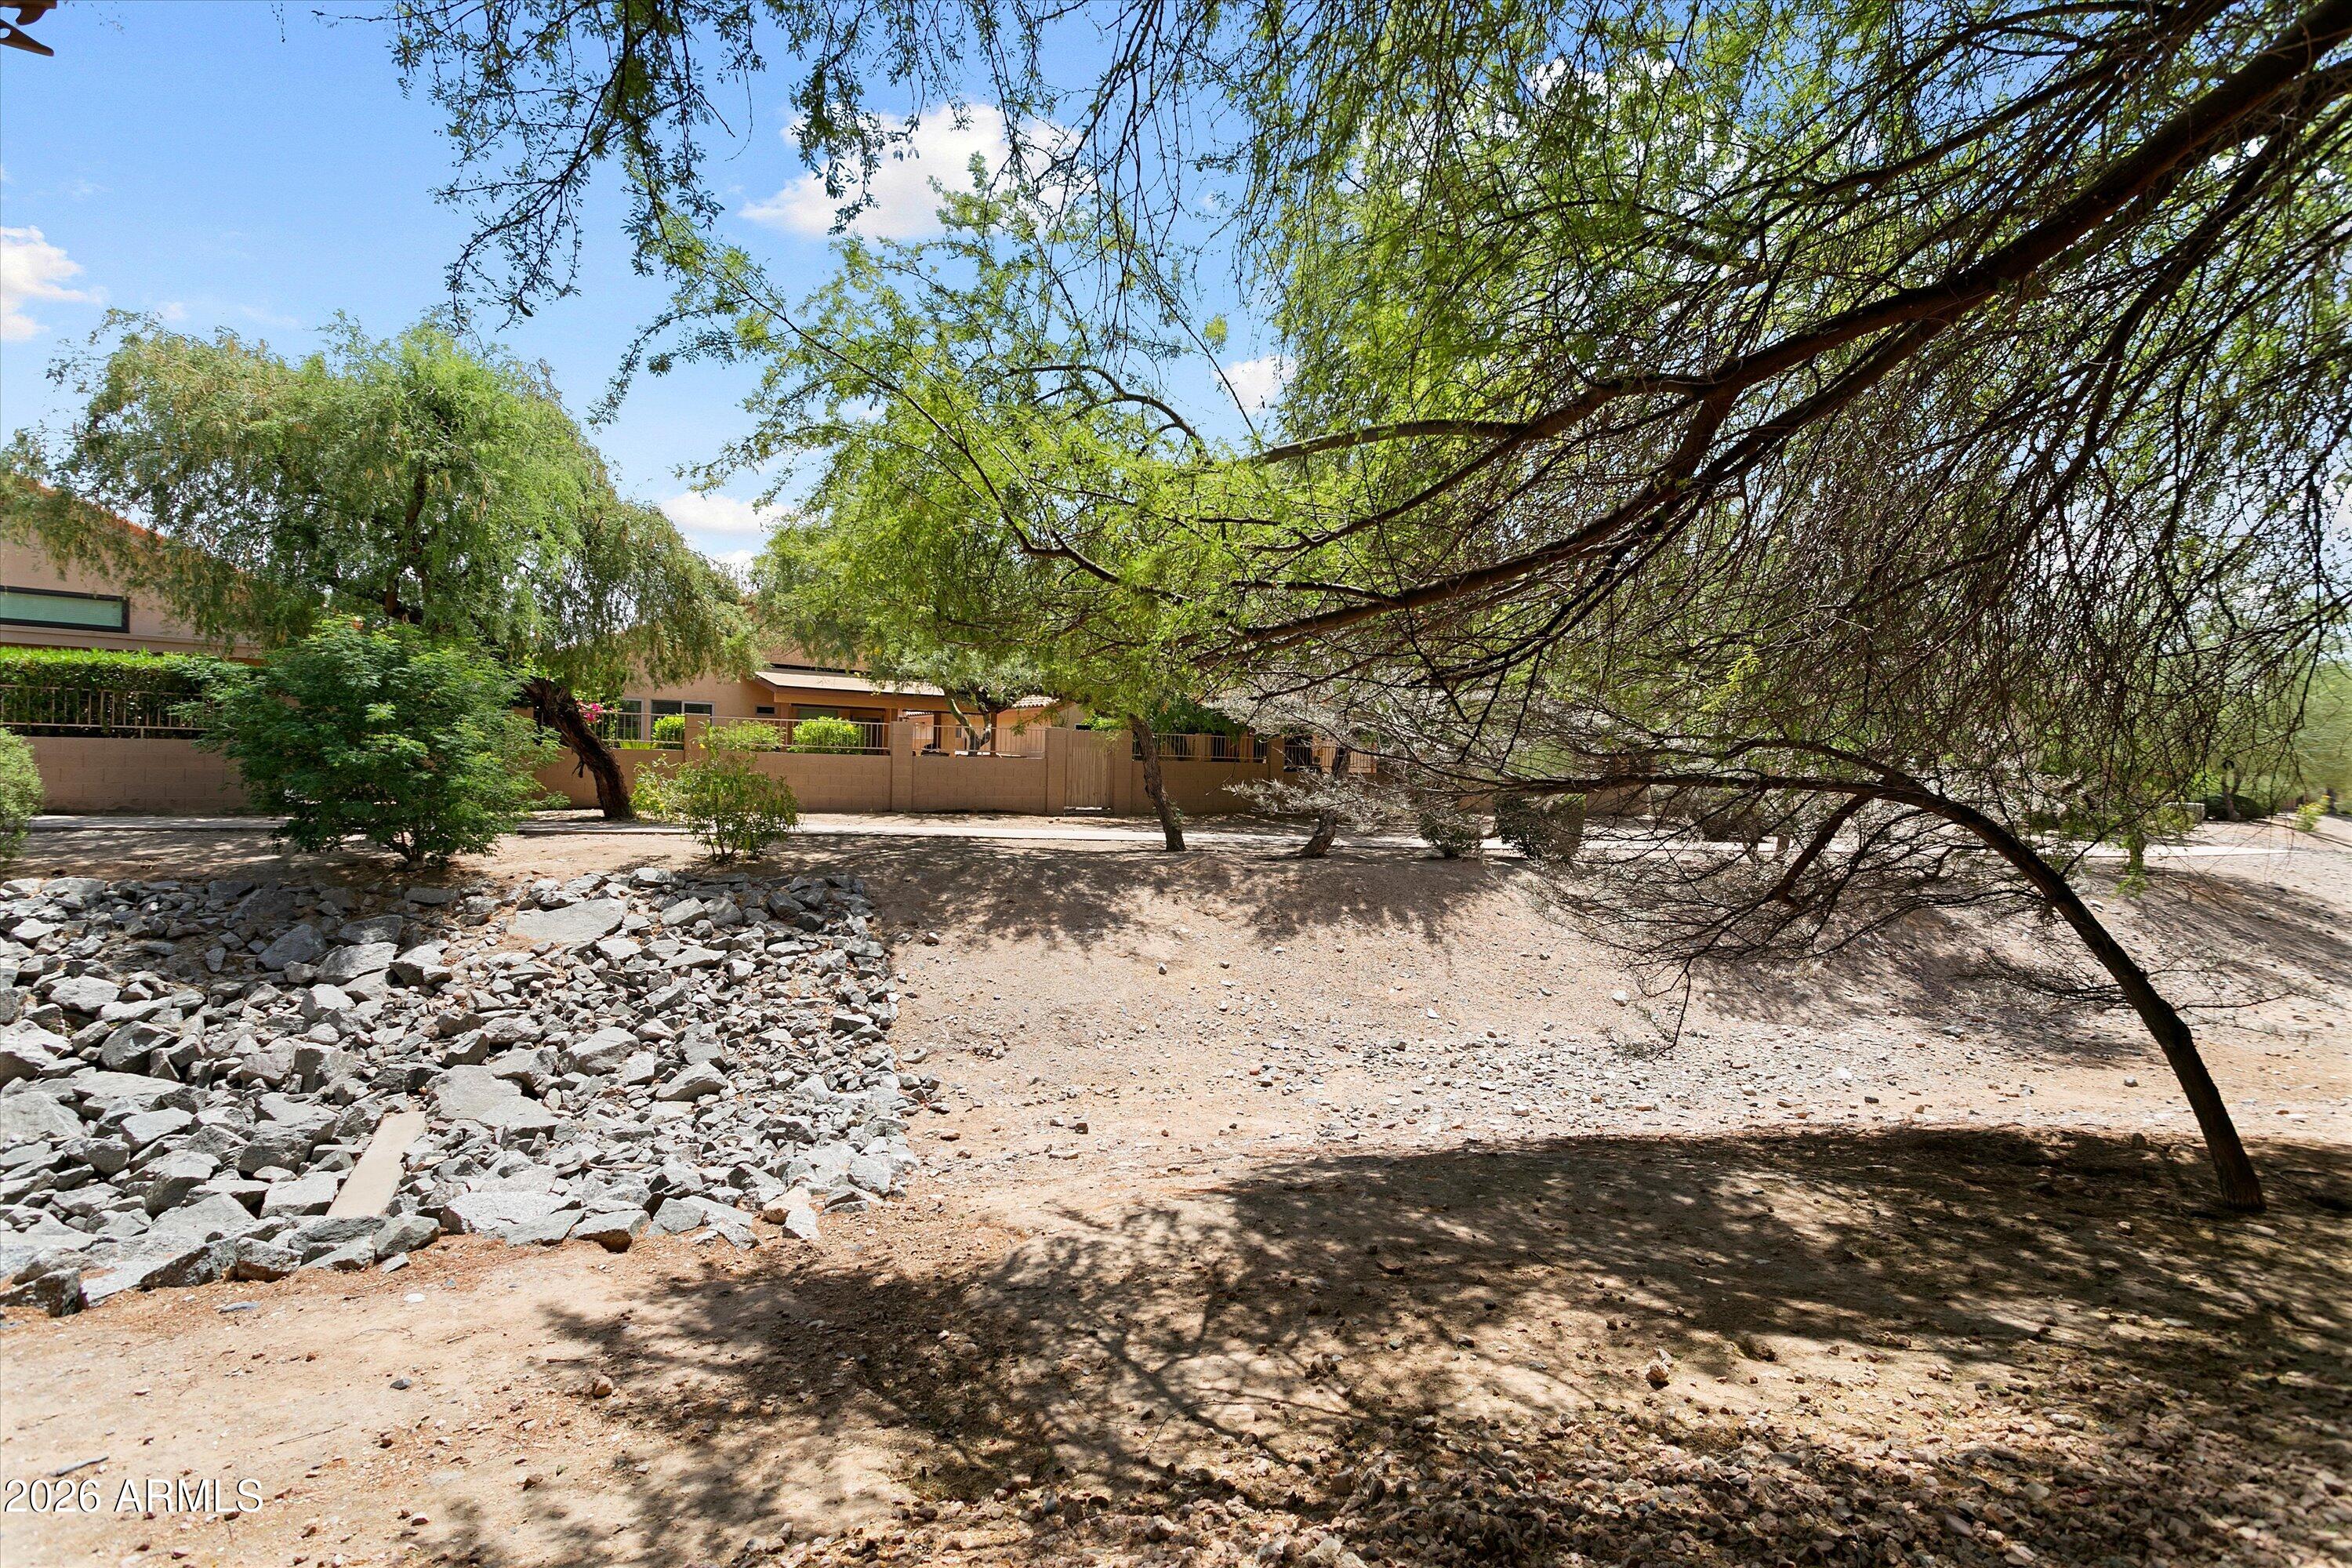
Rocky desert yard shaded by mature trees, with a tan home behind a low wall.
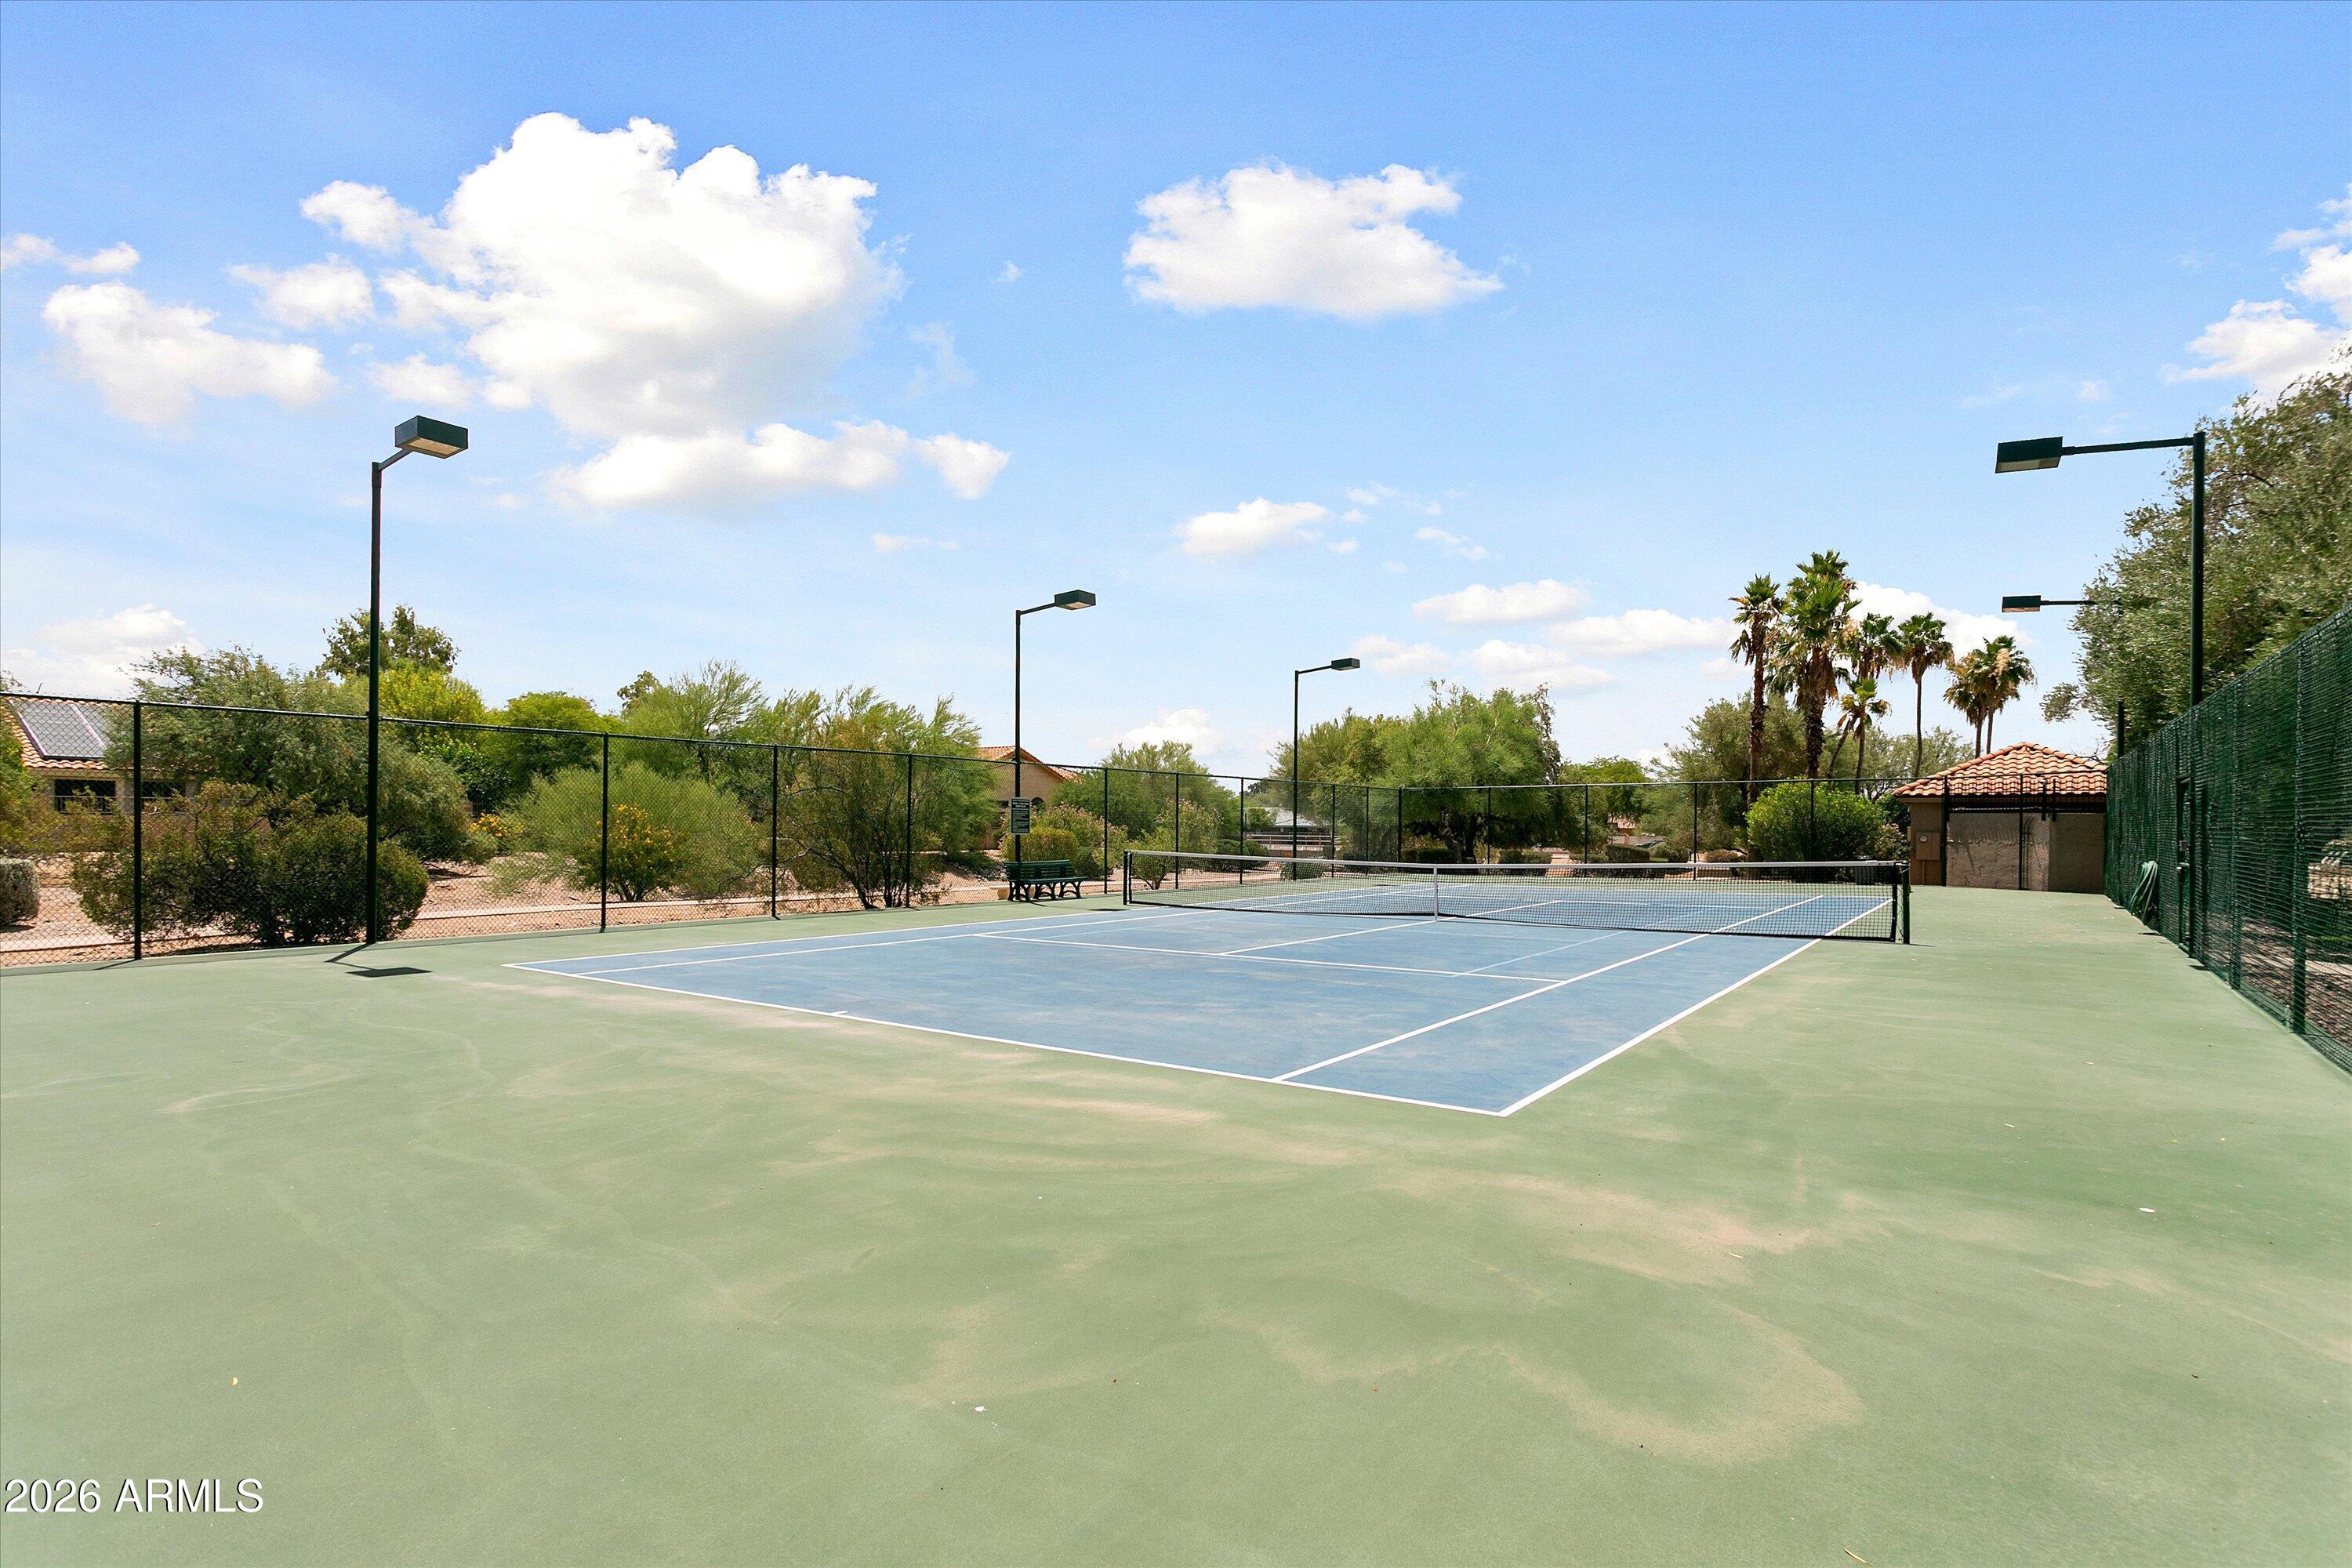
Outdoor tennis court with blue playing surface, desert landscaping, palm trees, and a tiled-roof pavilion.
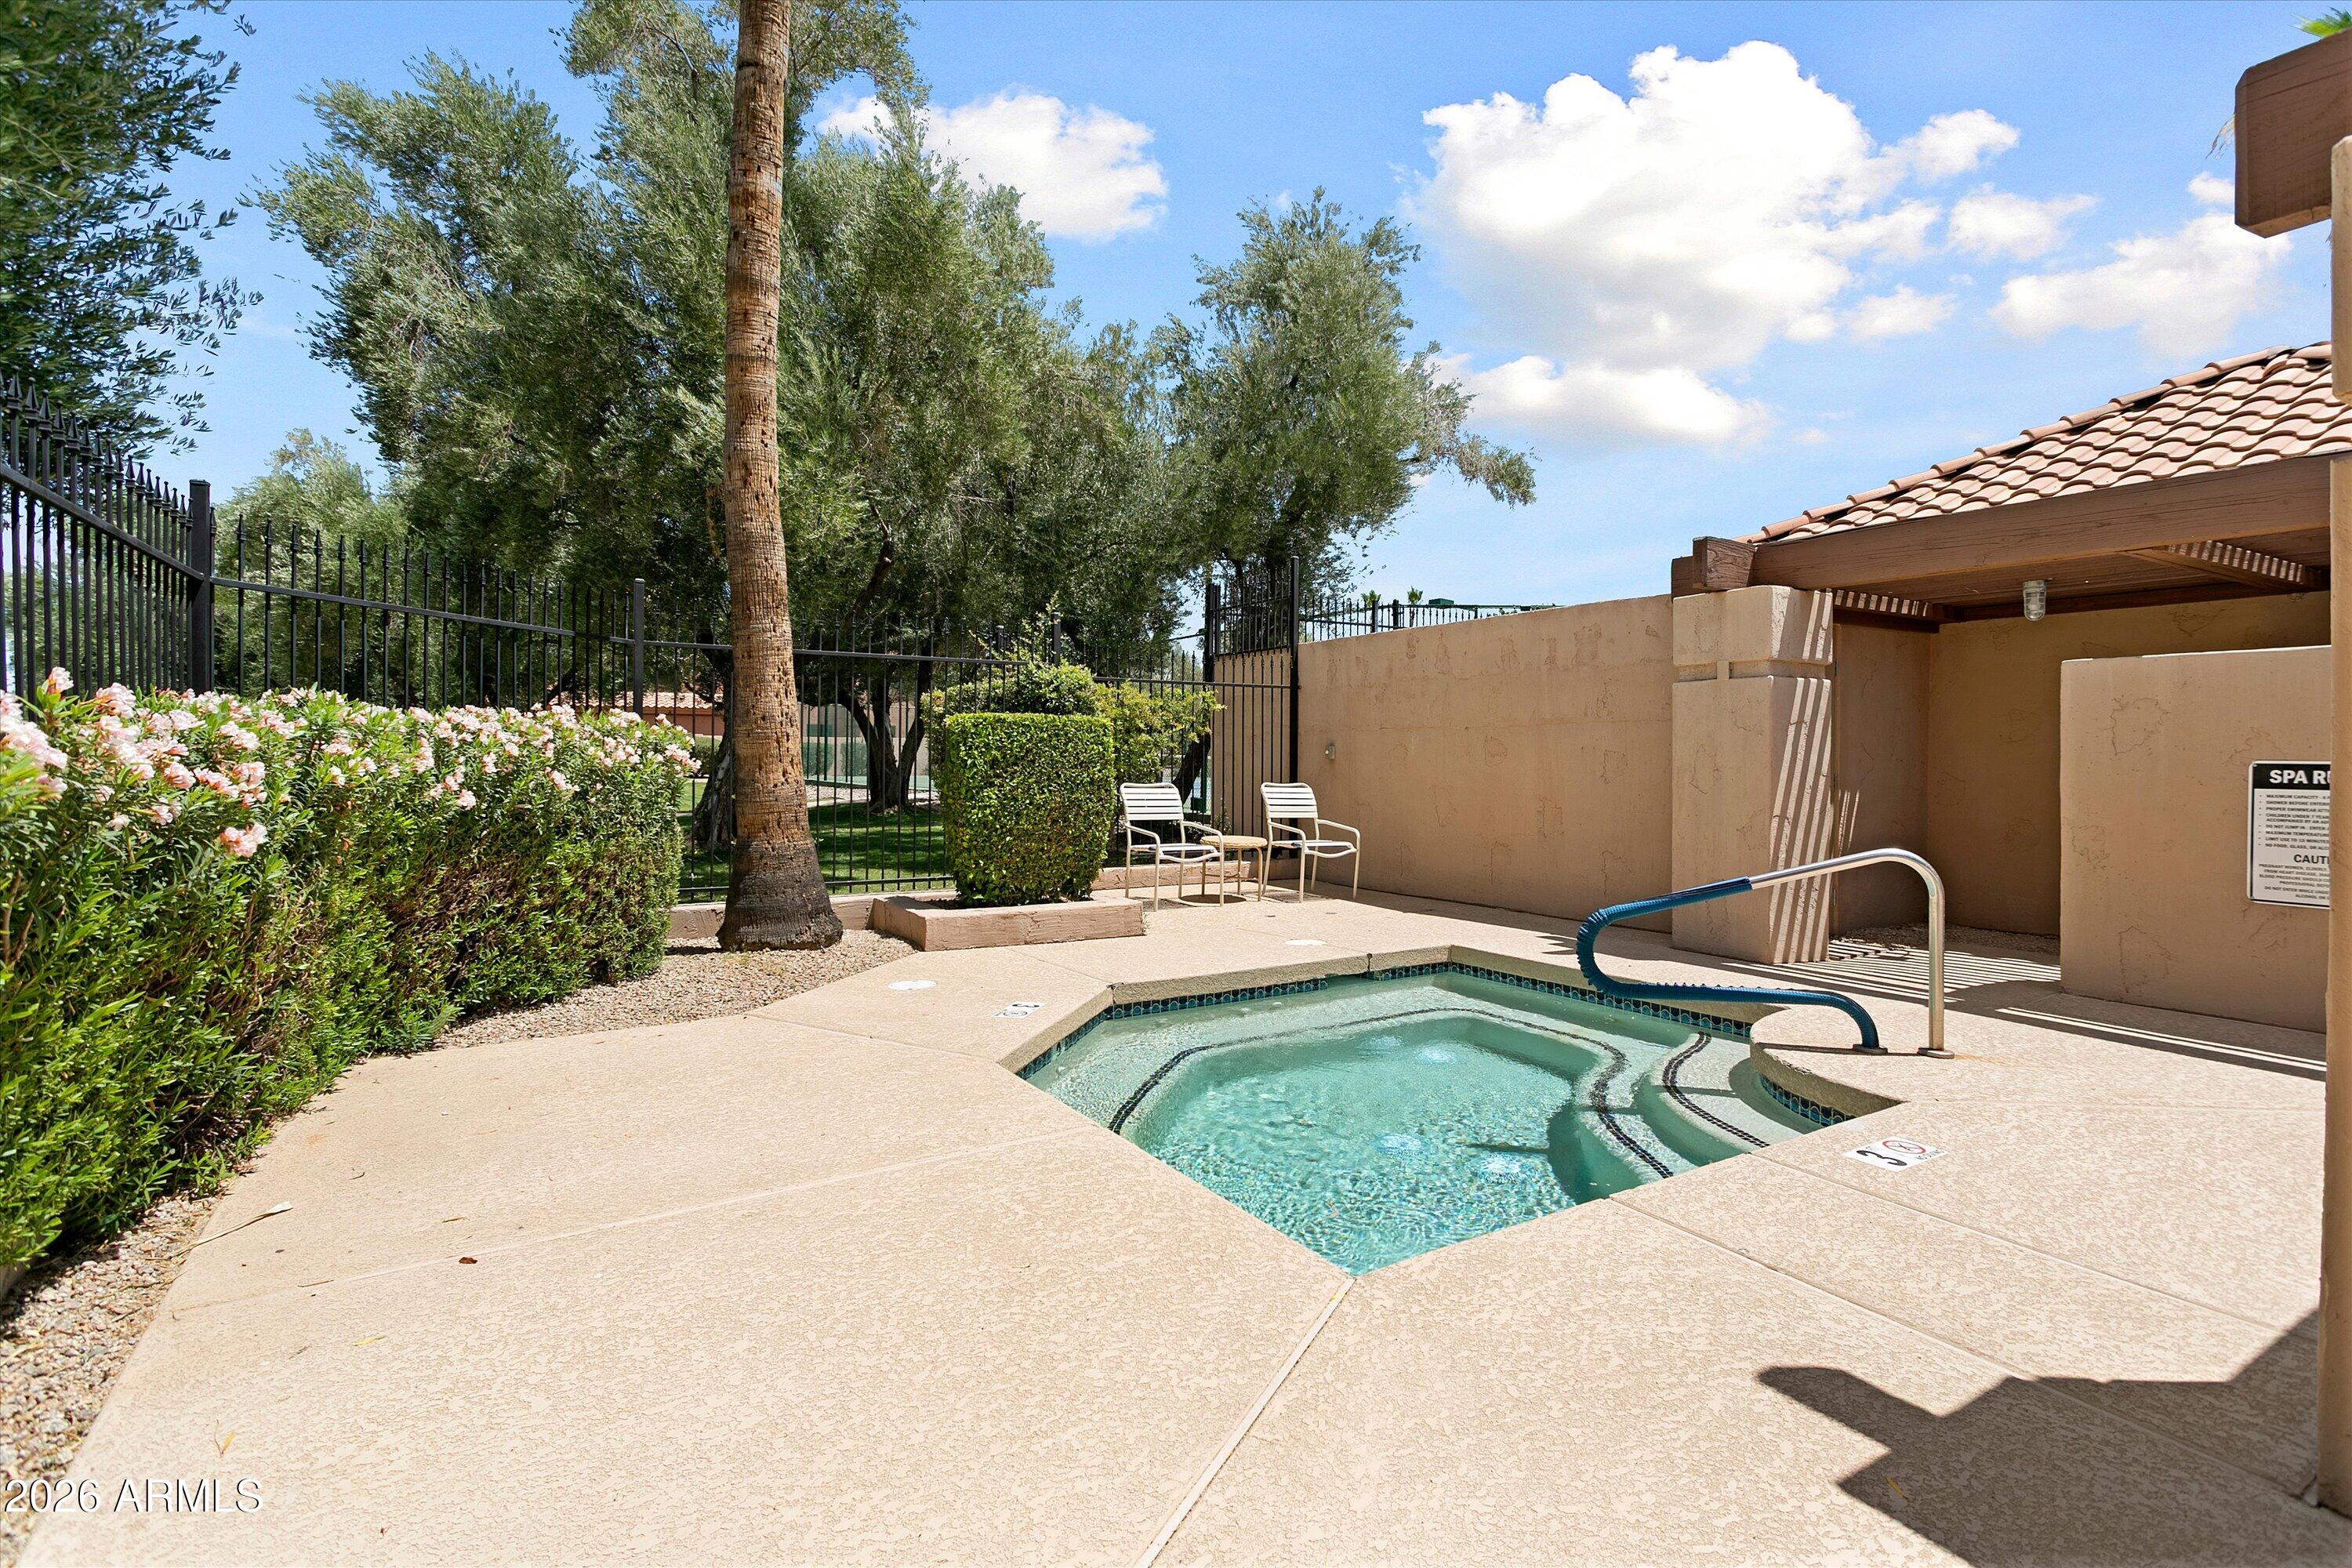
Outdoor spa with a handrail beside a covered patio and landscaped courtyard.
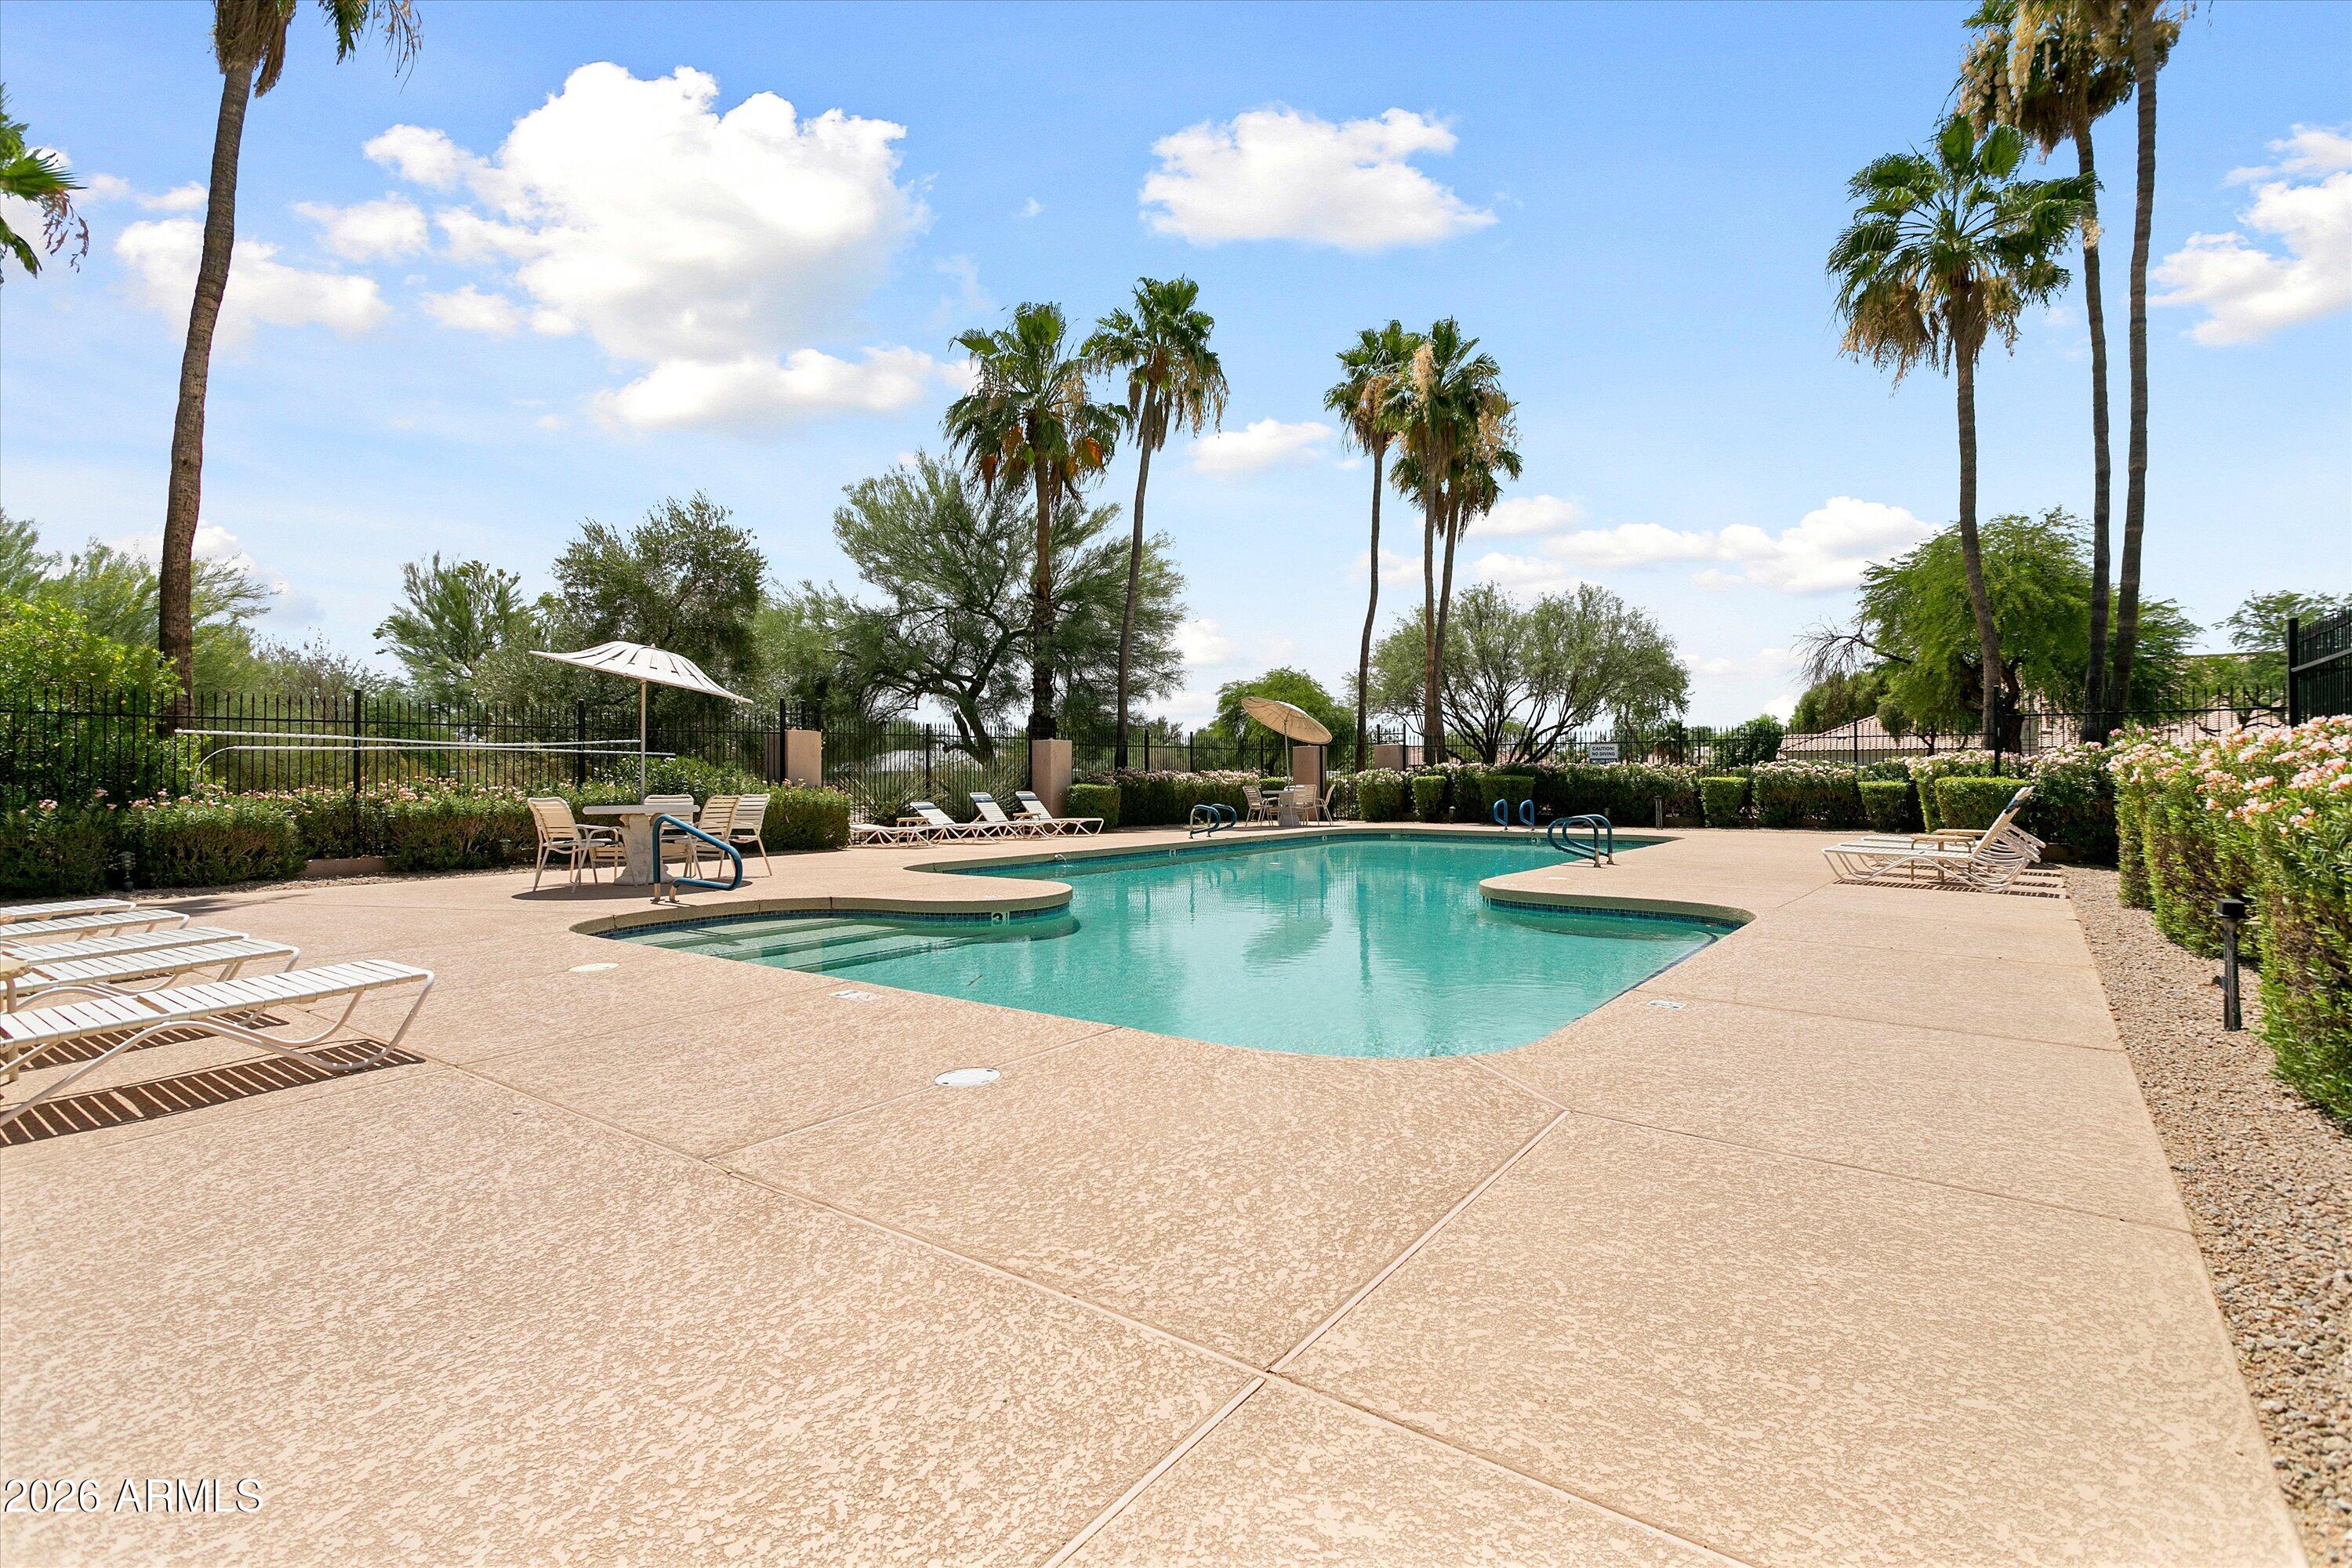
Outdoor pool with curved edges, lounge chairs, umbrellas, and tall palm trees.
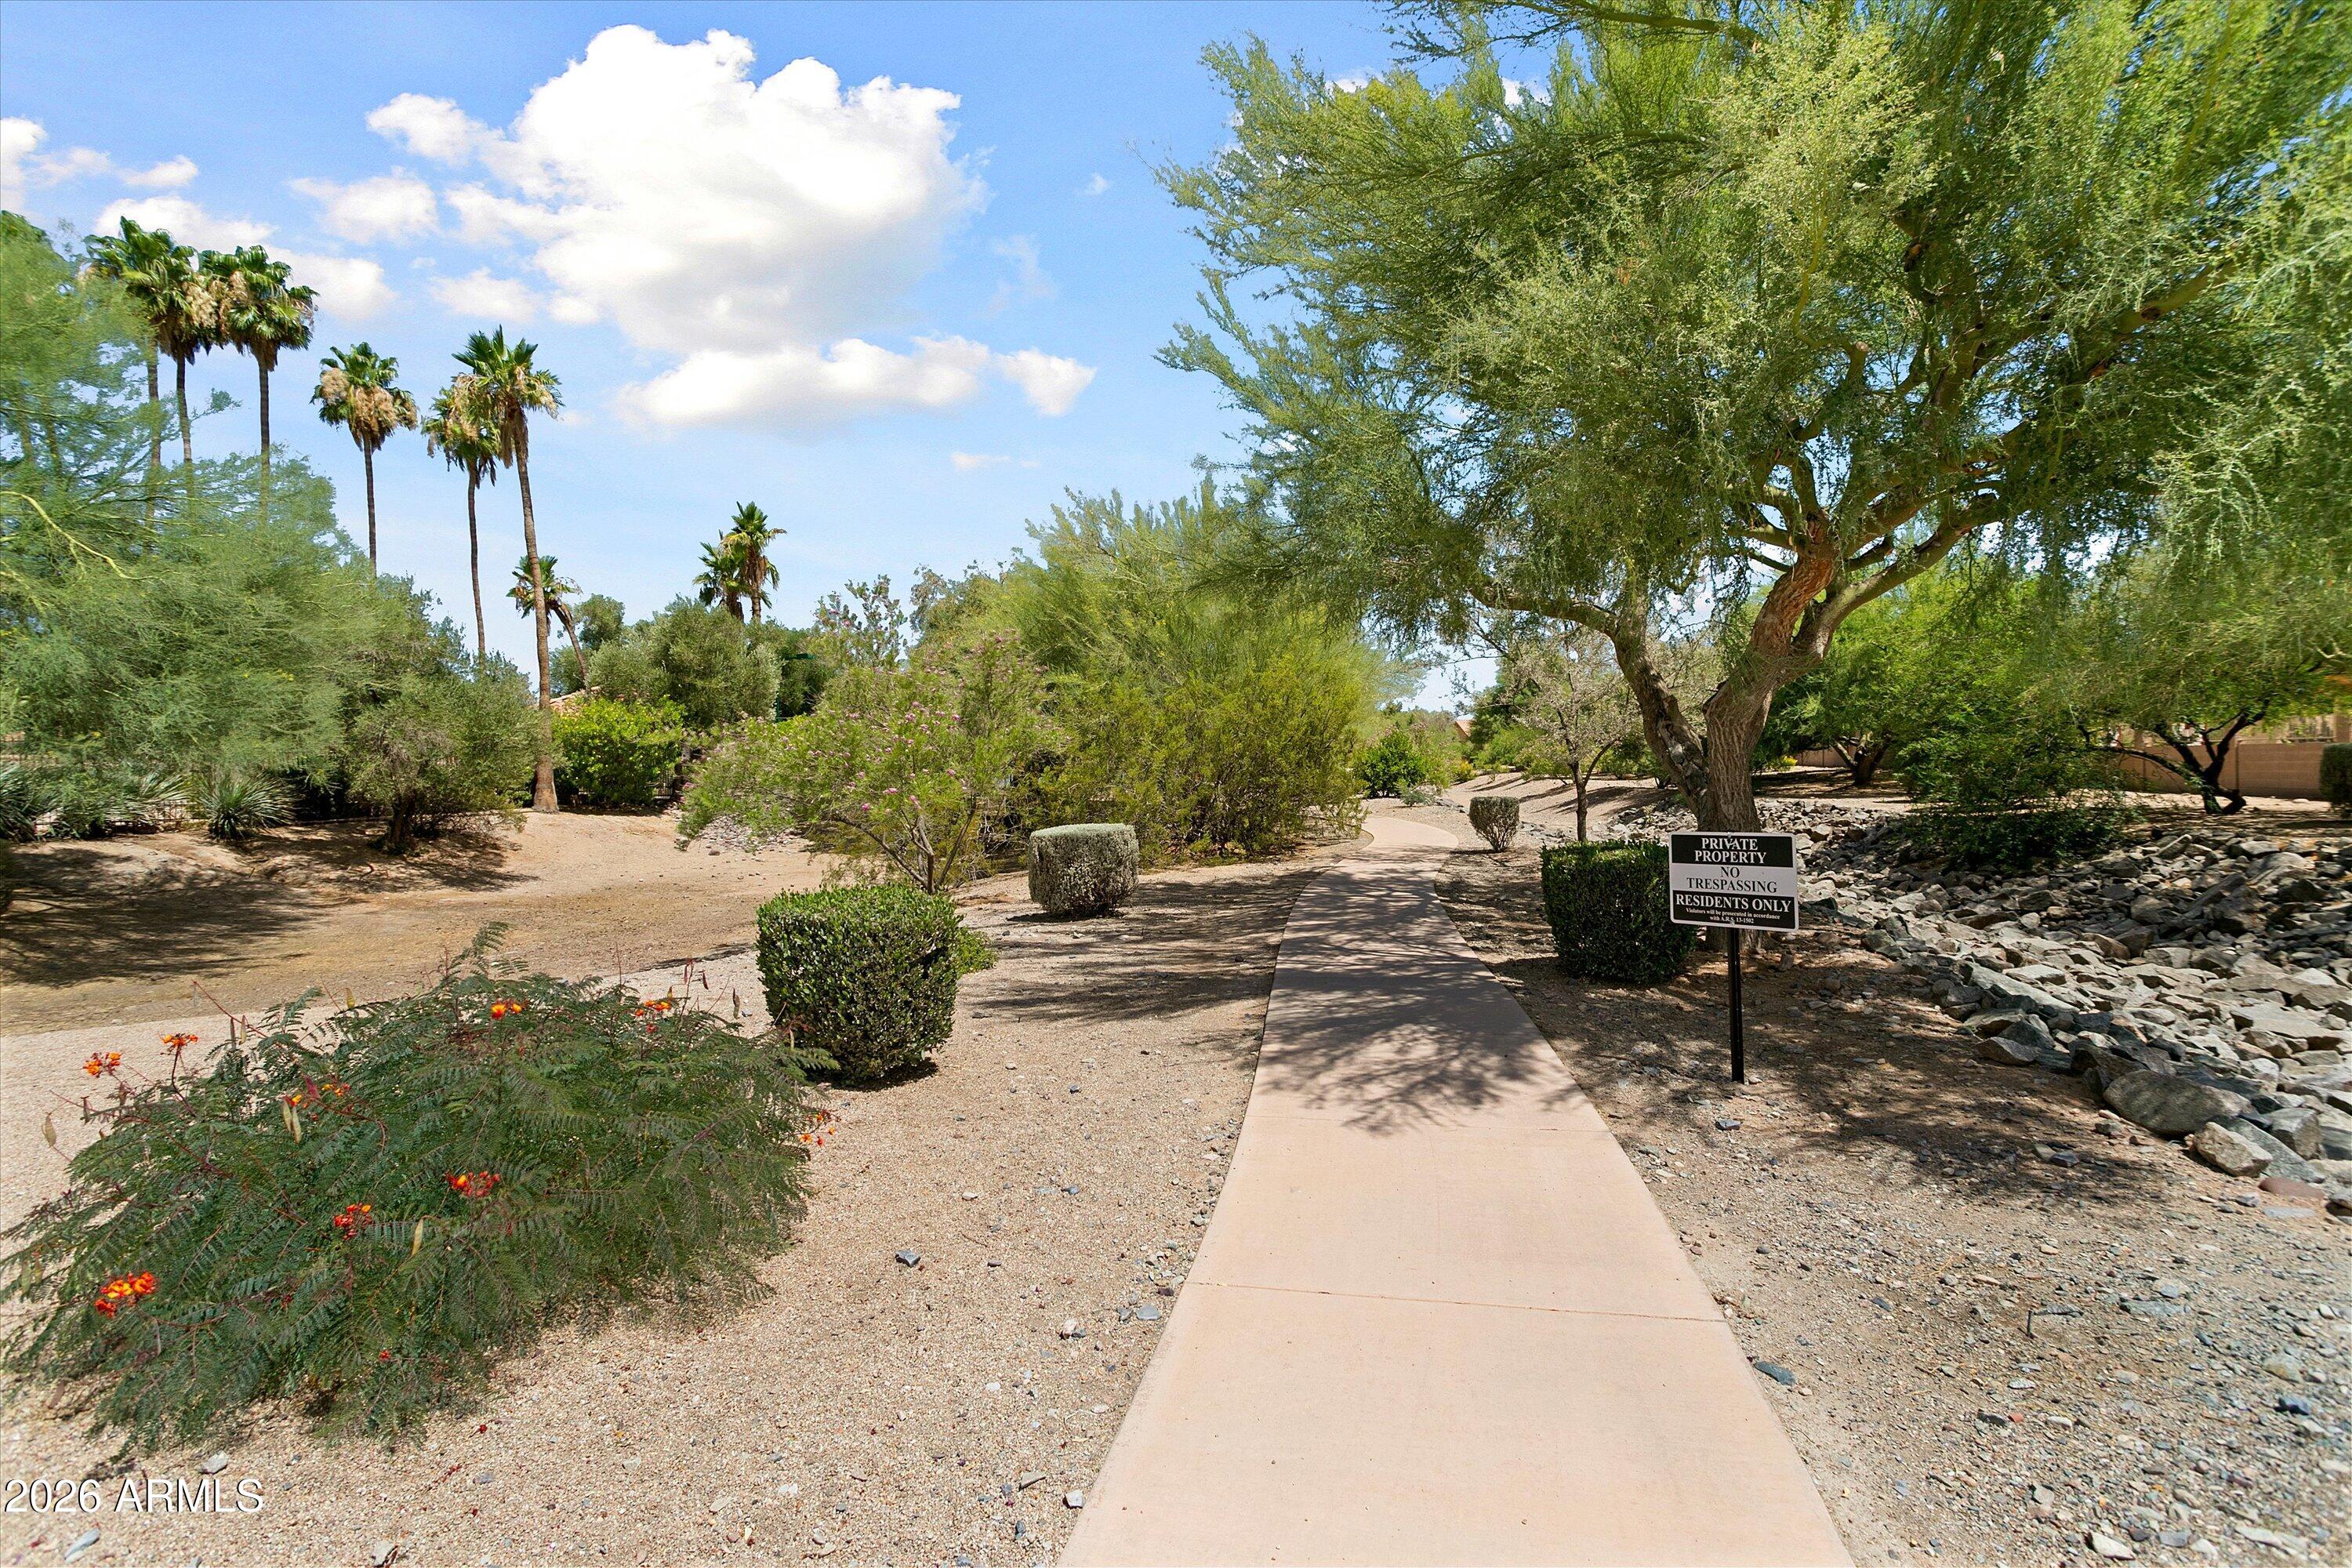
Landscaped walkway with palms, flowering shrubs, mature trees, and a private property sign.
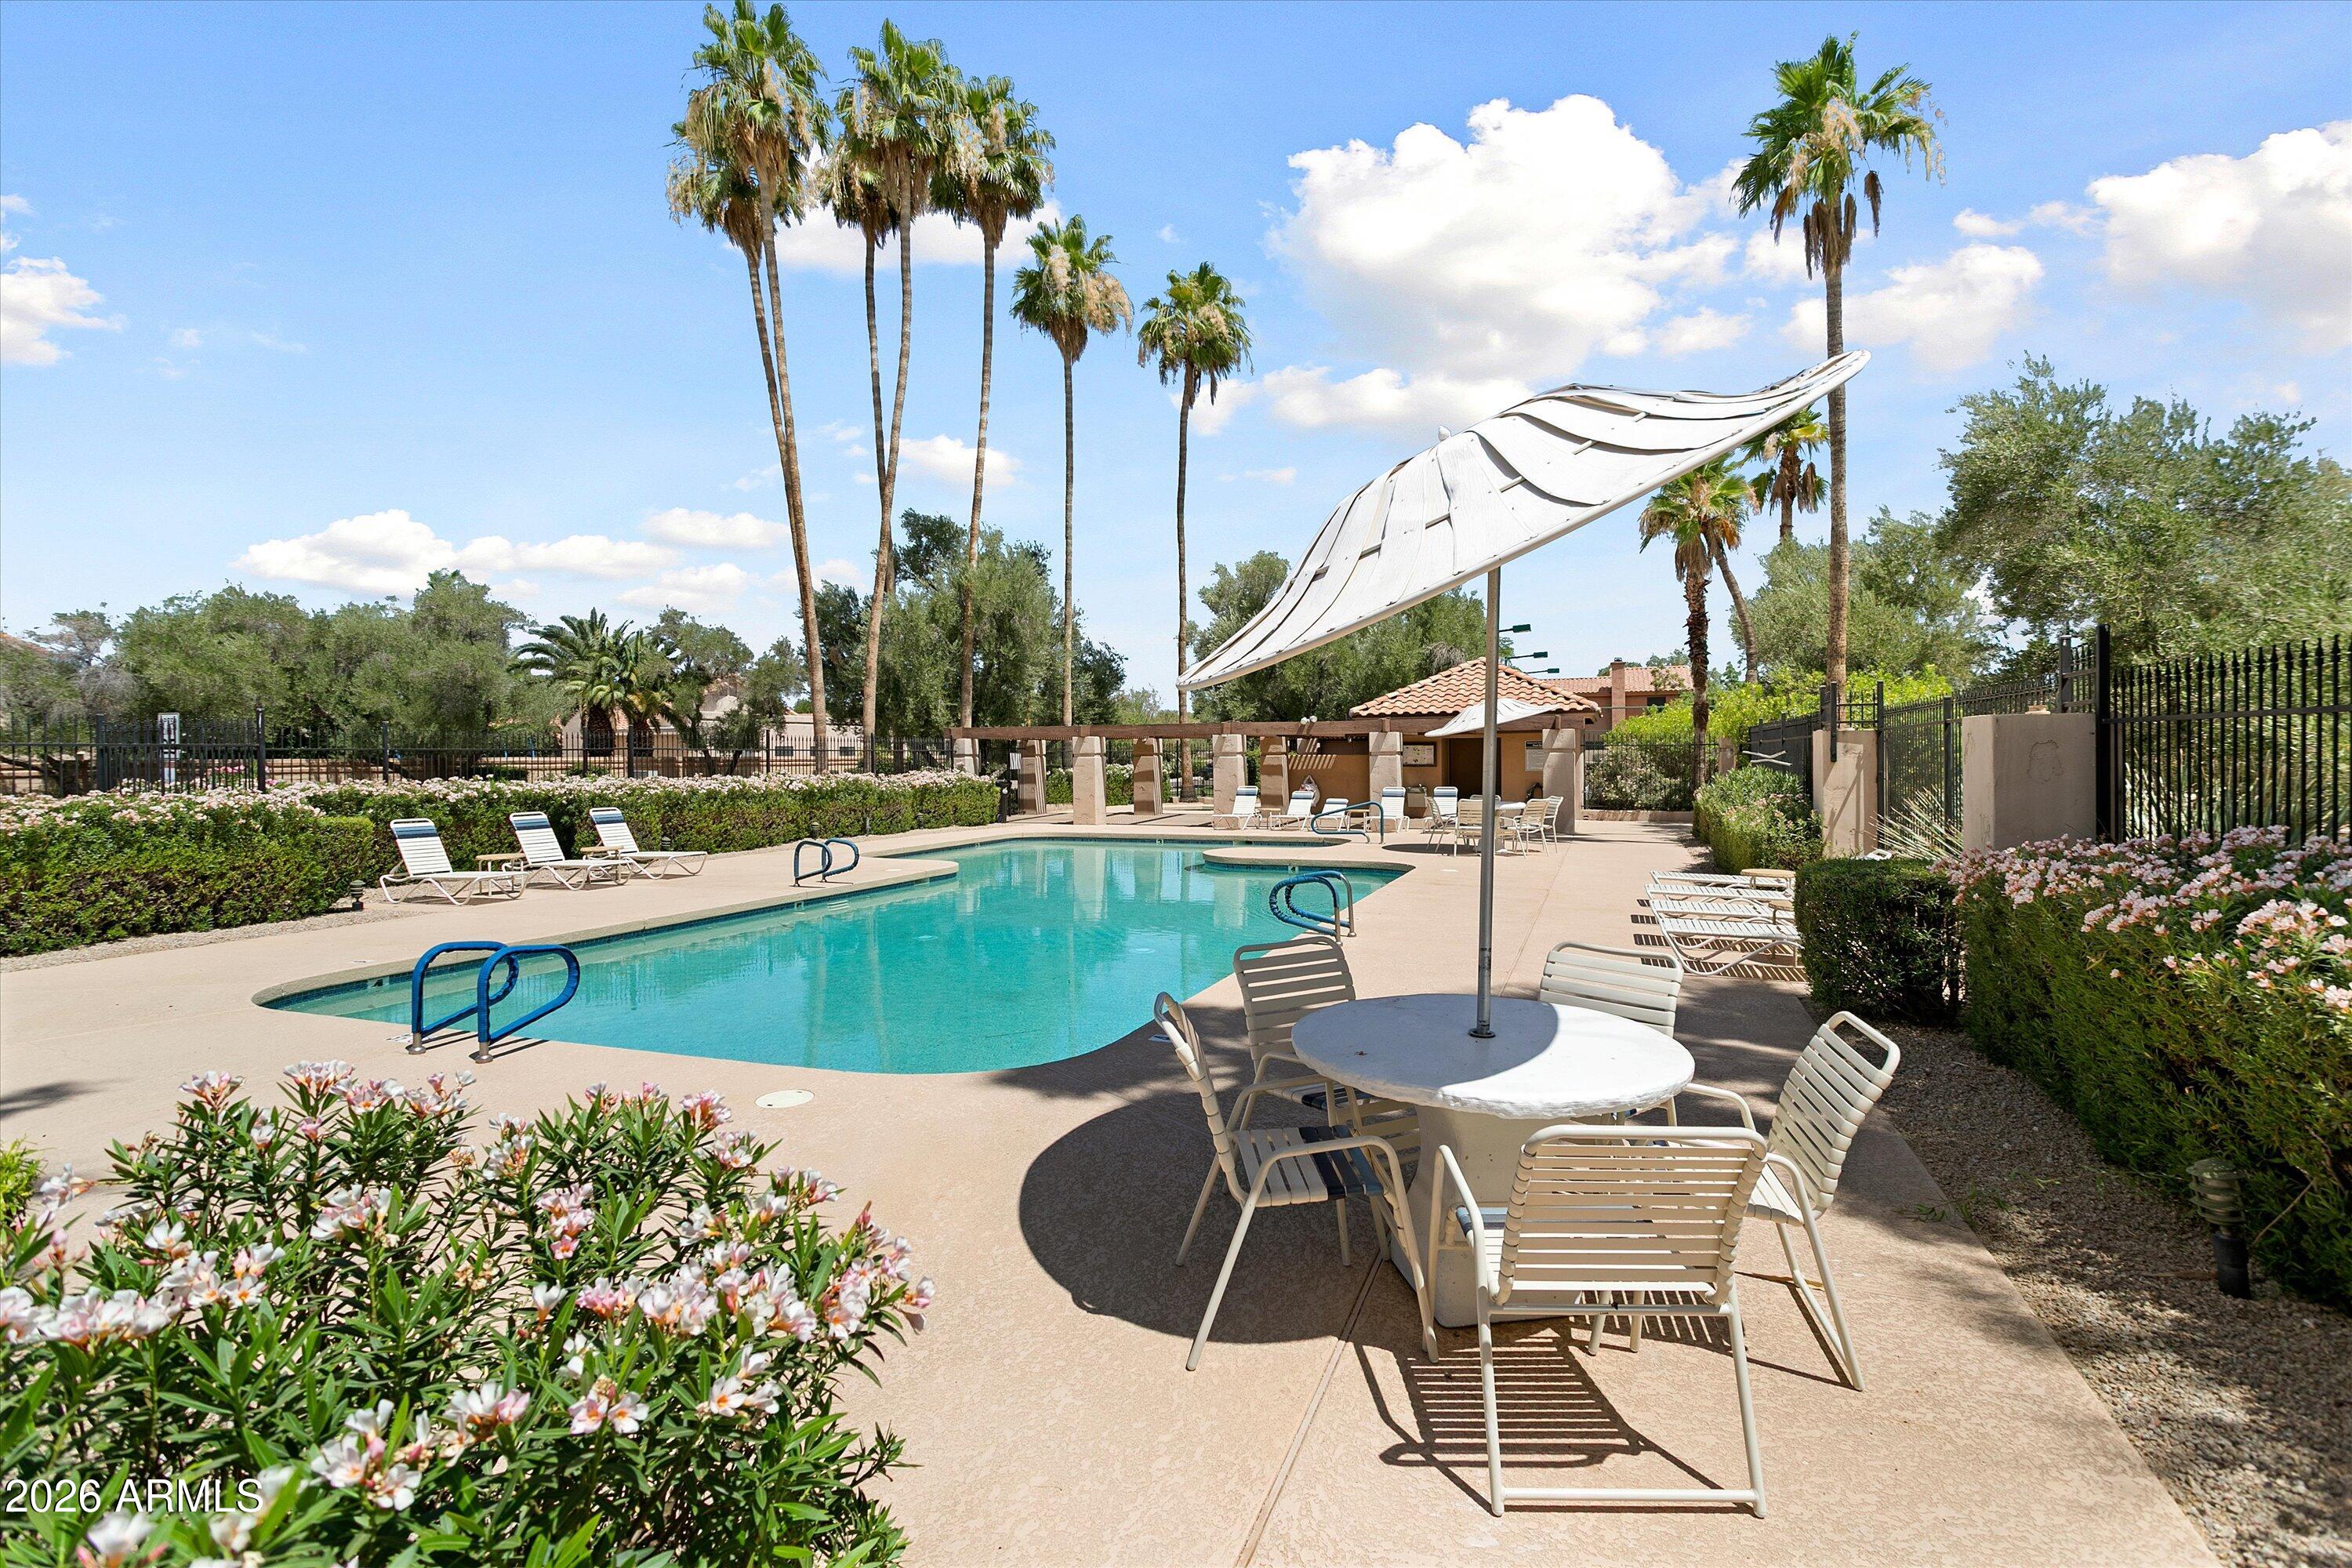
Outdoor pool with palm trees, lounge chairs, and a large white shade canopy.
SEE ALL PHOTOS
Peach stucco home with a tiled roof, arched front window, two-car garage, and palm landscaping.
Stucco home with a tile roof, two-car garage, palm trees, and a shaded driveway.
Tan stucco home with tile roof, arched front window, two garages, palm trees, and a green lawn.
Living room with tan tile floors, plantation shutters, a brown sofa, and an arched opening to the kitchen.
Living room with stone fireplace, brown sectional, tiled floors, and plantation shutters.
Living room with a brown sectional, stone fireplace, tiled floors, and tall arched window.
Living room with a lit stone fireplace, tan sofa, and shuttered windows.
Kitchen with granite counters, warm wood cabinets, stainless steel appliances, and a large island with bar stools.
Kitchen with dark wood cabinets, granite counters, stainless steel appliances, and a sink beneath plantation shutters.
Kitchen with rich wood cabinetry, granite counters, stainless dishwasher, and French doors to a patio.
Kitchen with granite island, dark wood cabinetry, and glass doors opening to a patio.
Kitchen with dark wood cabinets, granite counters, and stainless steel appliances.
Dining nook with a dark wood table, plantation shutters, and French doors opening to a patio.
Empty bedroom with dark plank flooring, plantation shutters, and a ceiling fan.
Empty bedroom with dark plank flooring, ceiling fan, and arched opening to a bathroom.
Empty bedroom with dark plank flooring, plantation shutters, and an arched opening to a bathroom vanity.
Bathroom with a dark wood double vanity, two sinks, illuminated mirrors, and a white-tiled shower.
Bathroom with granite vanity and a white-tiled walk-in shower beneath an arched window.
White-tiled walk-in shower with a frosted window, built-in bench, and black fixtures.
Empty bedroom with dark plank flooring, white plantation shutters, and a built-in wooden cabinet.
Bathroom with dark wood vanity, speckled stone countertop, and white tub-shower beside a toilet.
Empty bedroom with dark wood-look flooring and a window fitted with white plantation shutters.
Laundry room with washer and dryer beneath wall shelves.
Garage with extensive white wall shelving, overhead storage racks, and a speckled gray floor.
Paved patio with mature shade trees and a fenced swimming pool visible beyond.
Shaded paved patio with mature trees, a tan wall, and a glimpse of the pool.
Covered patio and paved courtyard with terracotta stucco walls, tiled roof, and French doors.
Covered patio with brick pavers, shuttered windows, and a ceiling fan beneath a terracotta stucco roof.
Covered paver patio with a ceiling fan overlooking a fenced pool and leafy trees.
Rocky desert yard shaded by mature trees, with a tan home behind a low wall.
Outdoor tennis court with blue playing surface, desert landscaping, palm trees, and a tiled-roof pavilion.
Outdoor spa with a handrail beside a covered patio and landscaped courtyard.
Outdoor pool with curved edges, lounge chairs, umbrellas, and tall palm trees.
Landscaped walkway with palms, flowering shrubs, mature trees, and a private property sign.
Outdoor pool with palm trees, lounge chairs, and a large white shade canopy.
Courtesy of Arizona Luxury Real Estate, Jake Soule Listing Contact: 480-229-1002 
For Sale

12819 N 95TH Place

12819 N 95TH Place, Scottsdale, AZ 85260

$710,000
Welcome to this beautifully maintained Scottsdale gem, perfectly situated in a peaceful cul-de-sac within a highly desirable community. This light-filled 3-bedroom, 2-bath ranch-style home features an open and inviting floor plan designed for comfortable everyday living and effortless entertaining. Upgrades include a newer A/C unit, newer appliances, an epoxied garage floor, plantation shutters, updated light fixtures, and a stunning new patio overhang that creates the perfect outdoor retreat for relaxing, dining, or hosting guests year-round. The backyard offers exceptional privacy with no rear neighbors and plenty of room to entertain. Enjoy the convenience of being located directly across from the community mailbox and just steps from the community pool, spa, and tennis courts. Ideally located minutes from Loop 101 and SR-51, you'll have easy access to Scottsdale's premier shopping, dining, and entertainment destinations. Residents enjoy a unique, tranquil neighborhood setting with lush green landscaping.

This exceptional Scottsdale home combines location, comfort, and lifestyle--an opportunity you won't want to miss!

3
beds

2
baths

1,610 Sq.Ft. LIVING AREA

4,769 Sq.Ft. lot

Jake Soule

Jake Soule

Perry Bergelt

Perry Bergelt

Features & Amenities

Interior

  • total bedrooms3
  • Total bathrooms2
  • full bathrooms2
  • Laundry room Inside, Wshr/Dry Hook Up Only
  • Flooring Tile, Wood
  • Fireplace Living Room
  • APPLIANCES Reverse Osmosis, Refrigerator, Built-in Microwave, Dishwasher, Disposal, Electric Range, Electric Oven
  • other interior Features High Speed Internet, Granite Counters, Double Vanity, Breakfast Bar, No Interior Steps, Vaulted Ceiling(s), Pantry, 3/4 Bath Master Bdrm

Area & Lot

  • Status For Sale
  • Living Area1,610 Sq.Ft.
  • Lot Area4,769 Sq.Ft.
  • MLS® ID7035037
  • TypeResidential
  • YEAR BUILT1988
  • NeighborhoodNorth Scottsdale
  • Architecture StylesSpanish
  • View DescriptionMountain(s)
  • Elementary SchoolRedfield Elementary School
  • Middle SchoolMountainside Middle School
  • High SchoolDesert Mountain High School
  • School DistrictScottsdale Unified District

Exterior

  • STORIES1
  • Garage Space2.0
  • water SourceCity Water
  • roofTile
  • lot featuresBorders Common Area, Sprinklers In Front, Desert Back, Cul-De-Sac, Grass Front
  • parkingAttached Garage, Garage Door Opener, Direct Access
  • HEAT TYPEElectric
  • AIR CONDITIONINGCentral Air, Ceiling Fan(s), Programmable Thmstat
  • sewerSewer in Cnctd, Public Sewer
  • security FeaturesFire Sprinkler System

Financial

  • Sales Price$710,000
  • Real Estate Tax $2,330/yr
  • HOA $235/mo
Stucco home with a tile roof, two-car garage, palm trees, and a shaded driveway.

Schedule a Showing

We would love to show you our beautiful property. Please select your preferred date and time below. An agent will be in touch shortly to confirm your appointment.

Schedule a Showing

We would love to show you our beautiful property. Please select your preferred date and time below. An agent will be in touch shortly to confirm your appointment.

Thank you for your interest in 12819 N 95TH Place, Scottsdale, AZ 85260. We are reviewing your request and will be in touch shortly!

Mortgage Calculator

Estimate your monthly mortgage payment, including the principal and interest, property taxes, and HOA. Adjust the values to generate a more accurate rate.

All estimates are provided for informational purposes only. Actual amounts may vary.
$0,000 Your Payment 20 15 65
$0,000 Your Payment

North Scottsdale

Explore

Let's Work Together

We pride ourselves in providing personalized solutions that bring our clients closer to their dream properties and enhance their long-term wealth. Contact us today to find out how we can be of assistance to you!

Follow Me on Instagram