






























Leave a Message

Thank you for your message. We will be in touch with you shortly.

19317 W Elm Street
19317 W Elm Street
19317 W Elm Street
19317 W Elm Street
19317 W Elm Street
19317 W Elm Street
19317 W Elm Street
19317 W Elm Street
19317 W Elm Street
19317 W Elm Street
19317 W Elm Street
19317 W Elm Street
19317 W Elm Street
19317 W Elm Street
19317 W Elm Street
19317 W Elm Street
19317 W Elm Street
19317 W Elm Street
19317 W Elm Street
19317 W Elm Street
19317 W Elm Street
19317 W Elm Street
19317 W Elm Street
19317 W Elm Street
19317 W Elm Street
19317 W Elm Street
19317 W Elm Street
19317 W Elm Street
19317 W Elm Street
19317 W Elm Street
19317 W Elm Street
19317 W Elm Street
19317 W Elm Street
19317 W Elm Street
19317 W Elm Street
19317 W Elm Street
SEE ALL PHOTOS
19317 W Elm Street
19317 W Elm Street
19317 W Elm Street
19317 W Elm Street
19317 W Elm Street
19317 W Elm Street
19317 W Elm Street
19317 W Elm Street
19317 W Elm Street
19317 W Elm Street
19317 W Elm Street
19317 W Elm Street
19317 W Elm Street
19317 W Elm Street
19317 W Elm Street
19317 W Elm Street
19317 W Elm Street
19317 W Elm Street
19317 W Elm Street
19317 W Elm Street
19317 W Elm Street
19317 W Elm Street
19317 W Elm Street
19317 W Elm Street
19317 W Elm Street
19317 W Elm Street
19317 W Elm Street
19317 W Elm Street
19317 W Elm Street
19317 W Elm Street
19317 W Elm Street
19317 W Elm Street
19317 W Elm Street
19317 W Elm Street
19317 W Elm Street
19317 W Elm Street
Leased

19317 W Elm Street

19317 W Elm Street, Litchfield Park, AZ 85340

$1,995/month
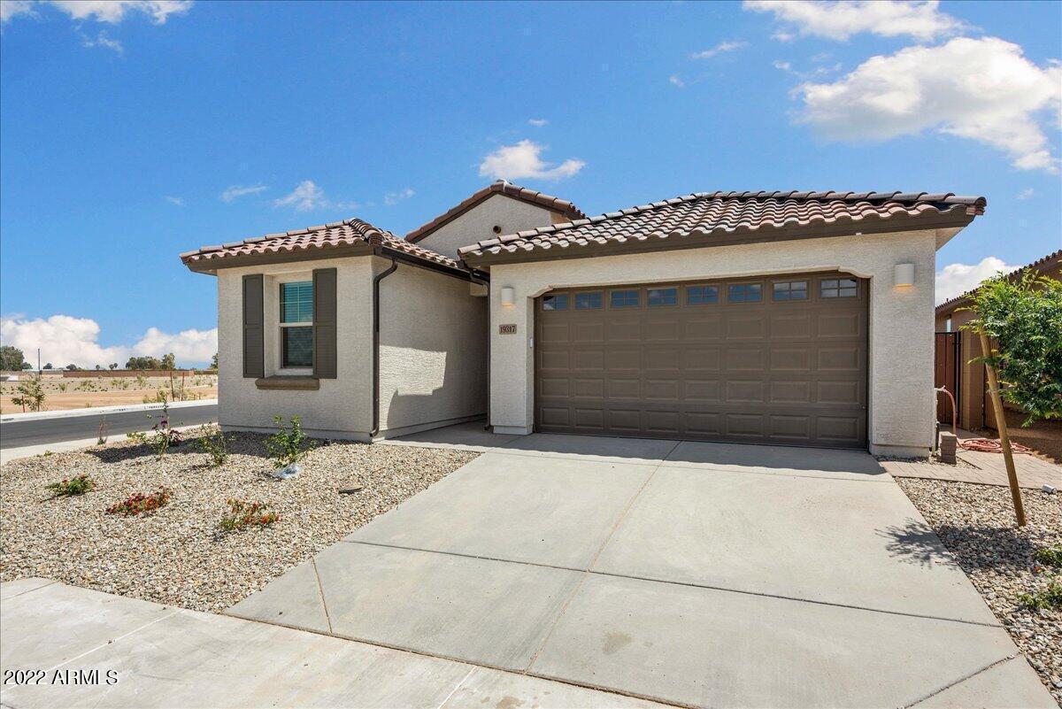
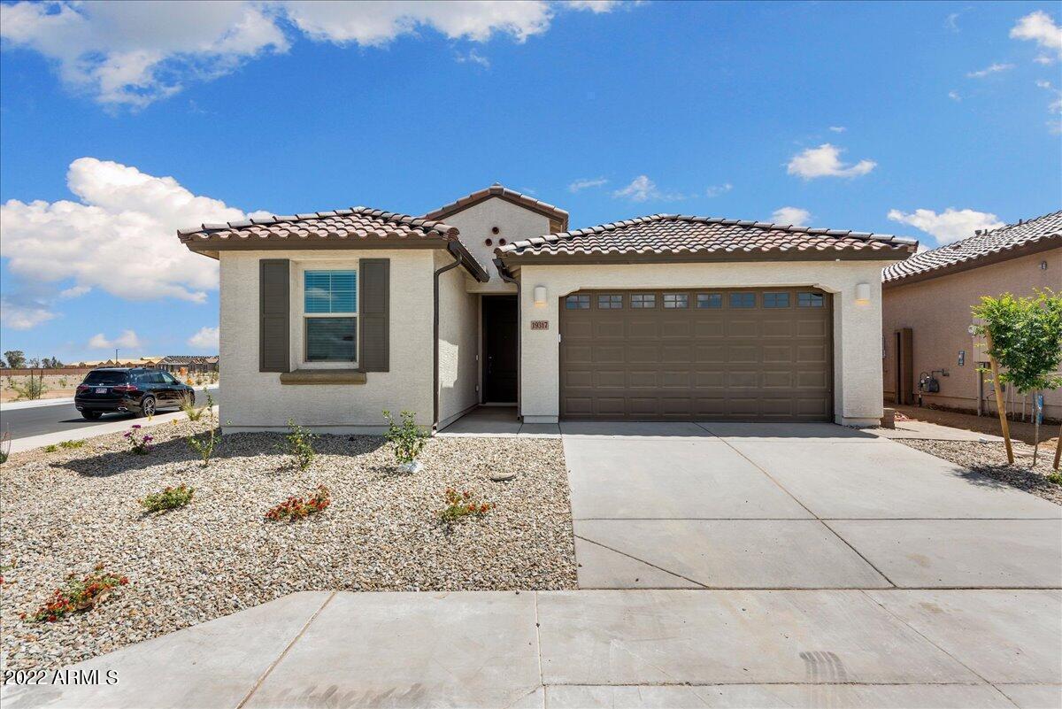
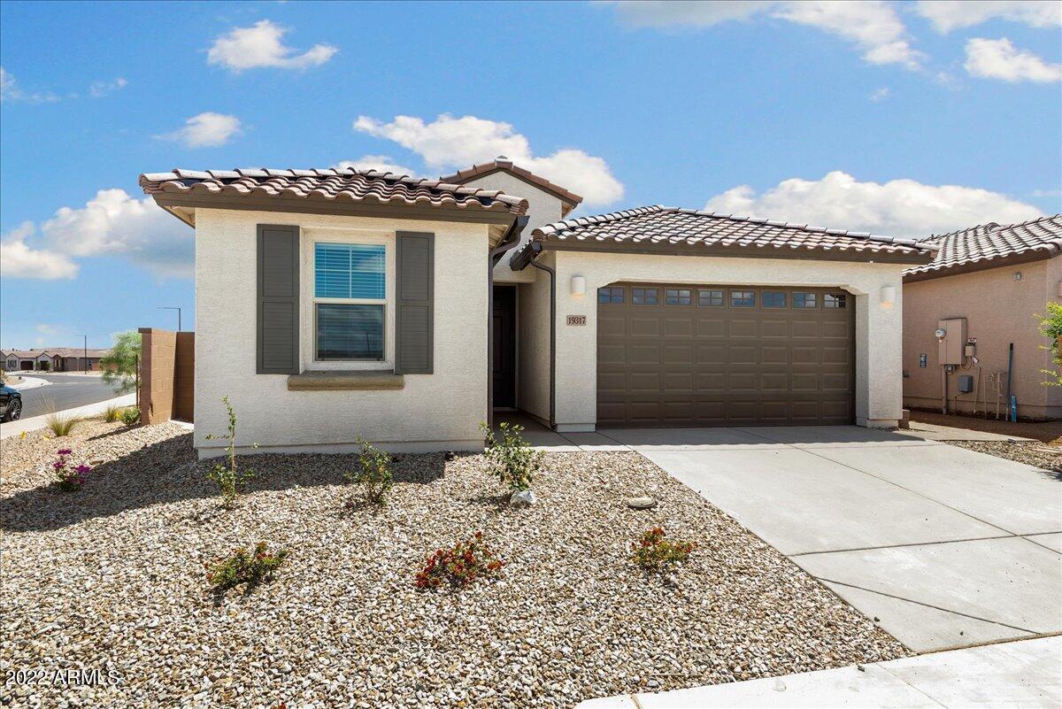
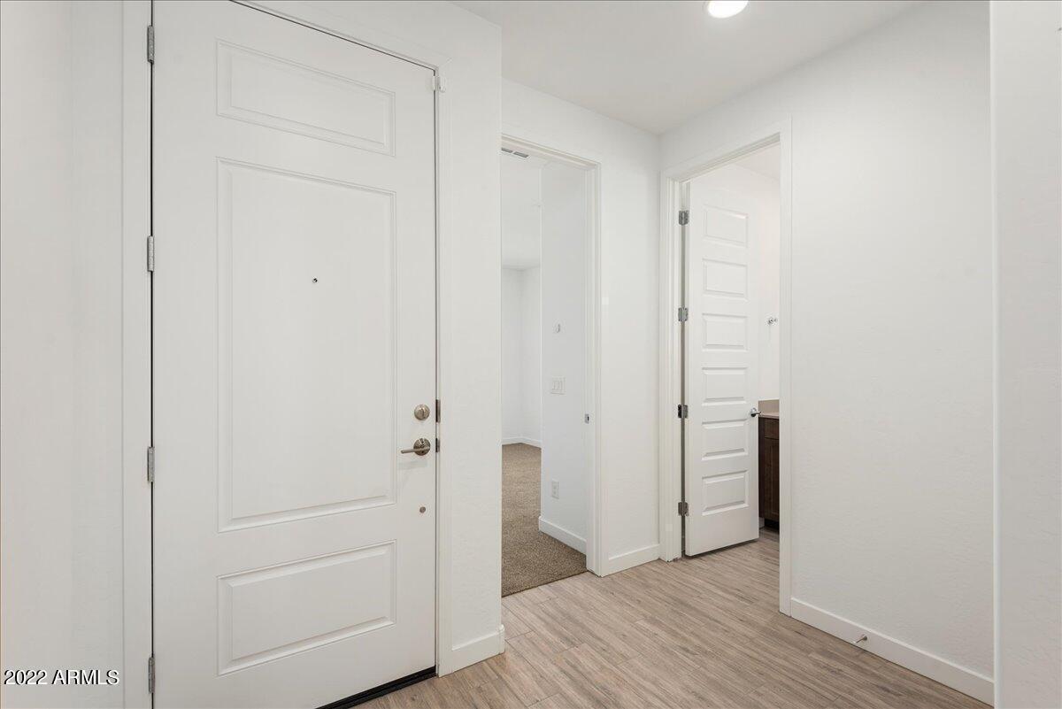
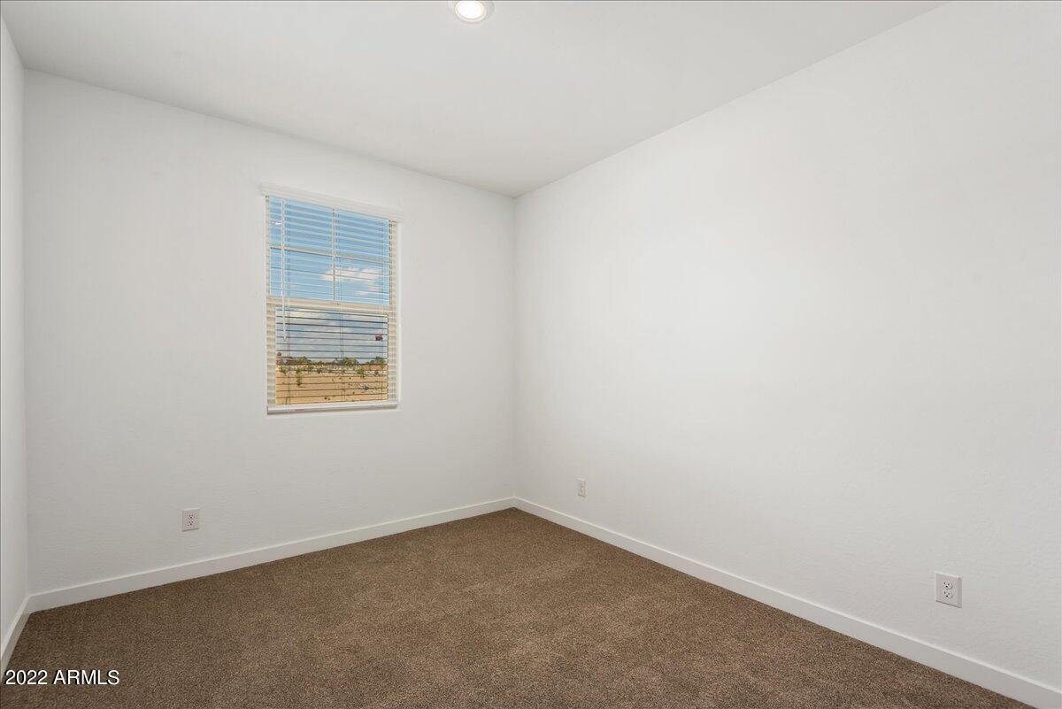
This newer Lennar home, on a corner lot, features a great open floor plan, five bedrooms, three full bathrooms, and a two car garage. Many upgrades throughout the home include upgraded cabinets and granite countertops throughout, quality fans and blinds, tankless hot water heater, reverse osmosis system, and a water softener. The backyard has been beautifully upgraded with a large pavered space with a turf area. This home is truly a must see!

5
beds

3
baths

1,953 Sq.Ft. LIVING AREA

6,294 Sq.Ft. lot

Perry Bergelt

Perry Bergelt

Features & Amenities

Interior

  • total bedrooms5
  • Total bathrooms3
  • Laundry room Dryer Included, Inside, Washer Included
  • Flooring Carpet, Tile
  • Fireplace No Fireplace
  • APPLIANCES Water Softener, Water Purifier
  • other interior Features Double Vanity, Breakfast Bar, 3/4 Bath Master Bdrm

Area & Lot

  • Status Leased
  • Living Area1,953 Sq.Ft.
  • Lot Area6,294 Sq.Ft.
  • MLS® ID6795118
  • TypeResidential
  • YEAR BUILT2021
  • View DescriptionMountain(s)
  • Elementary SchoolScott L Libby Elementary School
  • Middle SchoolVerrado Middle School
  • High SchoolVerrado High School
  • School DistrictAgua Fria Union High School District

Exterior

  • STORIES1
  • Garage Space2.0
  • water SourceCity Water
  • roofTile
  • lot featuresSprinklers In Rear, Sprinklers In Front, Corner Lot, Desert Back, Desert Front, Synthetic Grass Back, Auto Timer H 2 O Front, Auto Timer H 2 O Back
  • parkingDirect Access, Garage Door Opener
  • HEAT TYPENatural Gas
  • AIR CONDITIONINGCentral Air
  • sewerPublic Sewer

Financial

  • Lease Price$1,995/mo

Let's Work Together

We pride ourselves in providing personalized solutions that bring our clients closer to their dream properties and enhance their long-term wealth. Contact us today to find out how we can be of assistance to you!

Follow Me on Instagram