Leave a Message

Thank you for your message. We will be in touch with you shortly.

26761 N 98TH Way
26761 N 98TH Way
26761 N 98TH Way
26761 N 98TH Way
26761 N 98TH Way
26761 N 98TH Way
26761 N 98TH Way
26761 N 98TH Way
26761 N 98TH Way
26761 N 98TH Way
26761 N 98TH Way
26761 N 98TH Way
26761 N 98TH Way
26761 N 98TH Way
26761 N 98TH Way
26761 N 98TH Way
26761 N 98TH Way
26761 N 98TH Way
26761 N 98TH Way
26761 N 98TH Way
26761 N 98TH Way
26761 N 98TH Way
26761 N 98TH Way
26761 N 98TH Way
26761 N 98TH Way
26761 N 98TH Way
26761 N 98TH Way
26761 N 98TH Way
SEE ALL PHOTOS
26761 N 98TH Way
26761 N 98TH Way
26761 N 98TH Way
26761 N 98TH Way
26761 N 98TH Way
26761 N 98TH Way
26761 N 98TH Way
26761 N 98TH Way
26761 N 98TH Way
26761 N 98TH Way
26761 N 98TH Way
26761 N 98TH Way
26761 N 98TH Way
26761 N 98TH Way
26761 N 98TH Way
26761 N 98TH Way
26761 N 98TH Way
26761 N 98TH Way
26761 N 98TH Way
26761 N 98TH Way
26761 N 98TH Way
26761 N 98TH Way
26761 N 98TH Way
26761 N 98TH Way
26761 N 98TH Way
26761 N 98TH Way
26761 N 98TH Way
26761 N 98TH Way
Sold

26761 N 98TH Way

26761 N 98TH Way, Scottsdale, AZ 85262

$5,500,000
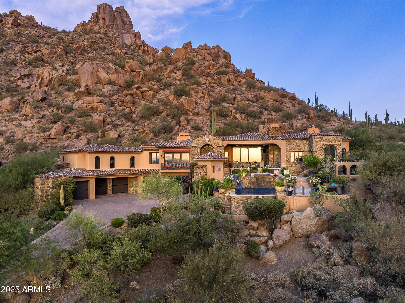
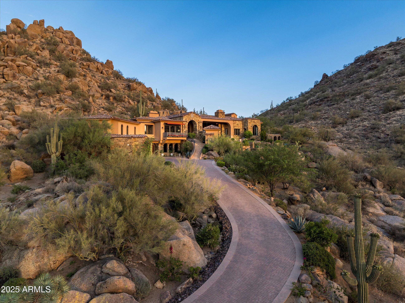
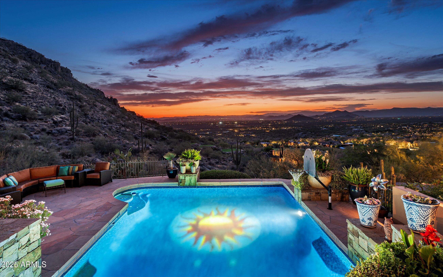
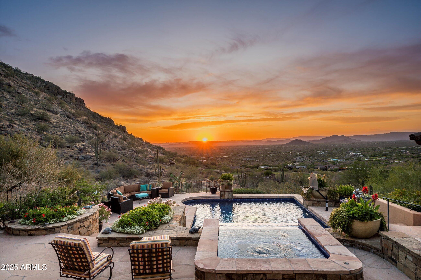
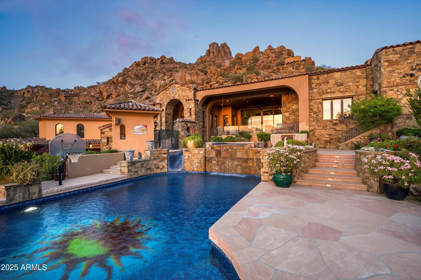
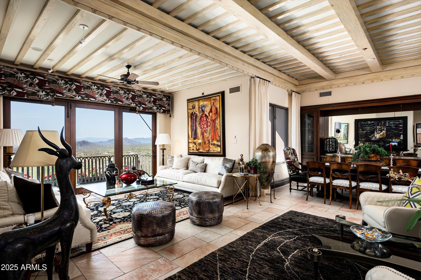
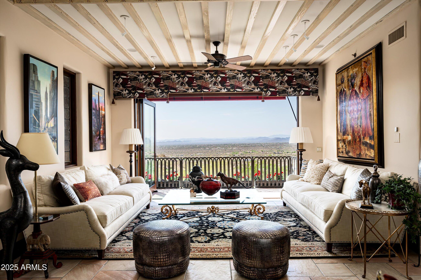
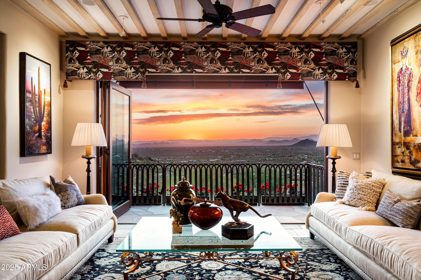
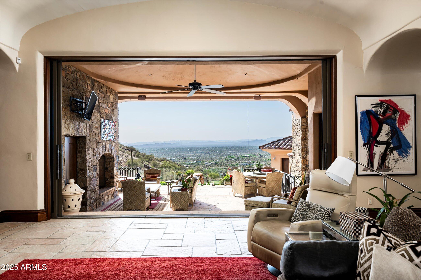
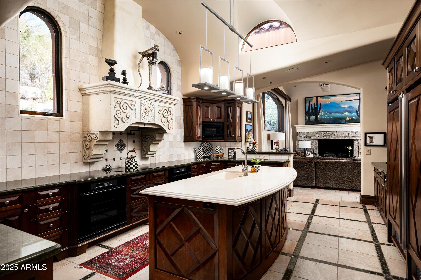
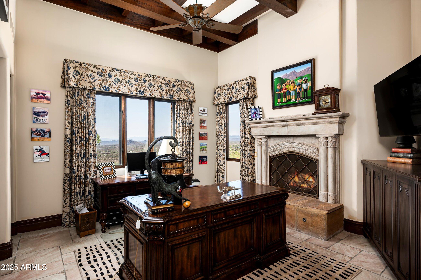
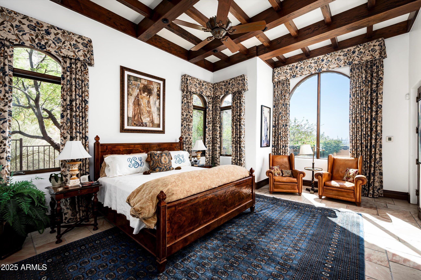
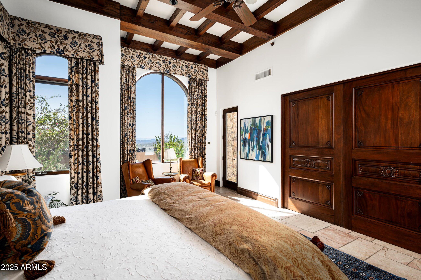
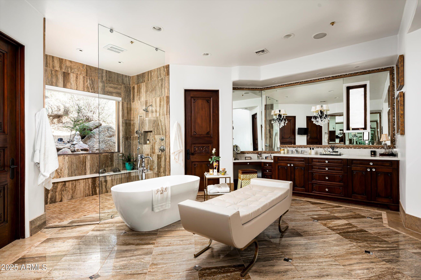
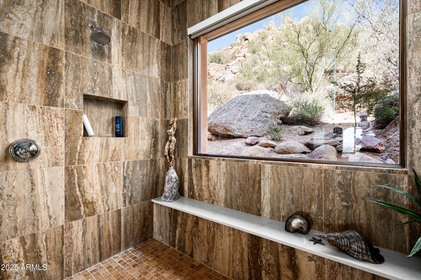
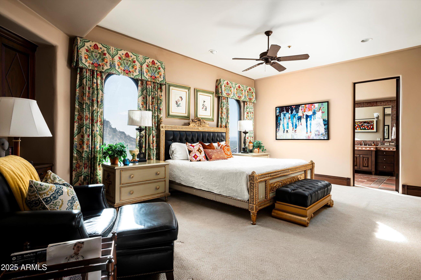
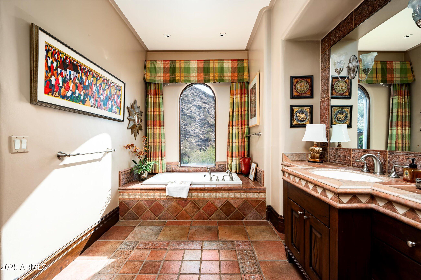
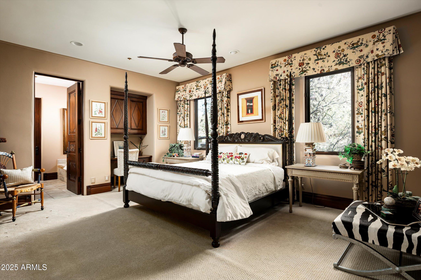
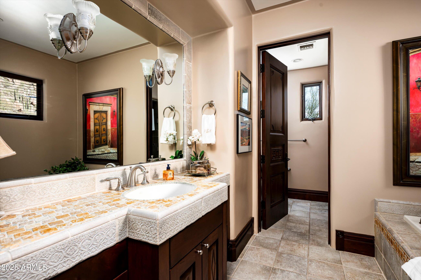
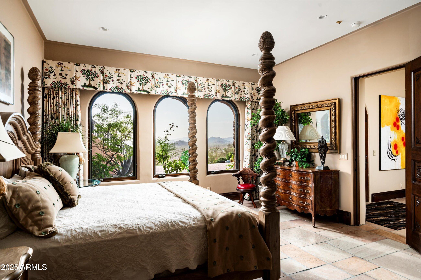
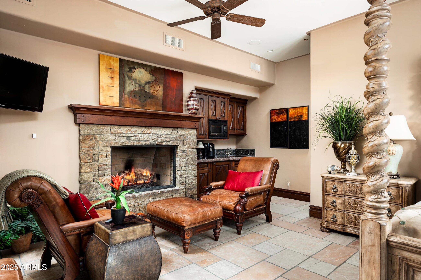
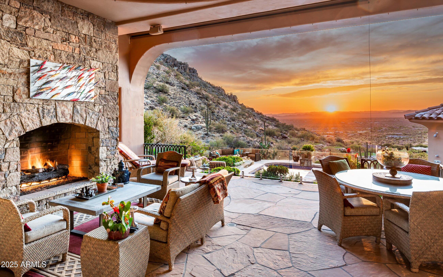
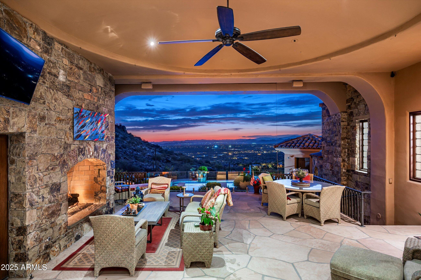
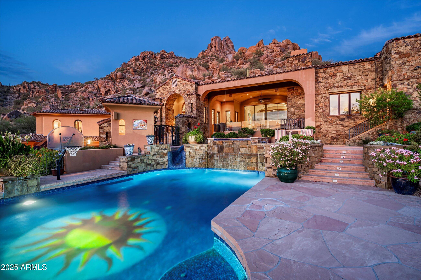
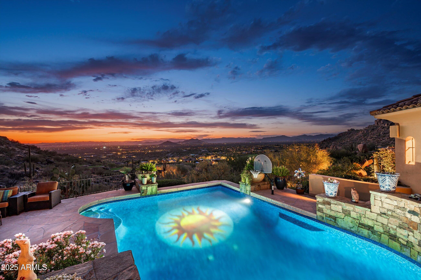
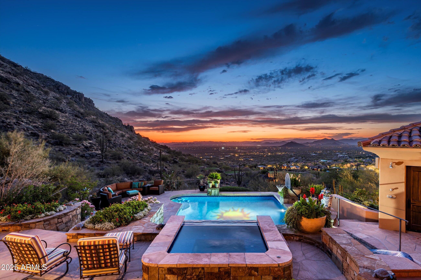
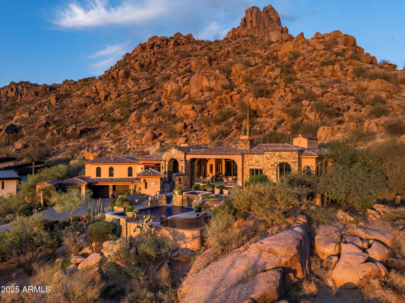
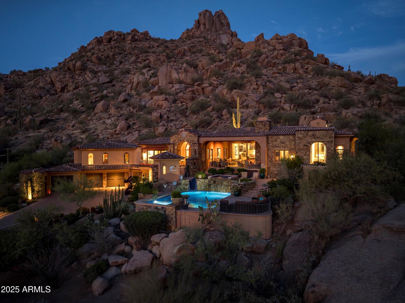
ESTANCIA GOLF MEMBERSHIP available (Subject to Board Approval) Welcome to Overlook at Estancia, a timeless estate perched on the highest homesite in the exclusive, guard-gated community of Estancia in Scottsdale. Tucked beneath the iconic Pinnacle Peak, this residence is a stunning collaboration between architect Jeff Biever and renowned builder Bob Byrd showcasing the perfect blend of traditional elegance, charm, and refined craftsmanship. The thoughtfully designed split floor plan features a spacious primary suite with its own sitting area and private office, offering serene comfort and privacy. Situated on a beautifully landscaped hillside, the home captures sweeping views of the golf course, surrounding mountains, and sparkling city lights while framed by a dramatic, elevated pool that seamlessly merges into the desert horizon. Interior finishes reflect meticulous attention to detail, with rich travertine and flagstone flooring, granite and marble countertops, and custom hand-carved doors and cabinetry throughout. Completing the property is a separate guest casita with a private entrance and kitchenette that ideal for extended stays. A truly exceptional opportunity in one of Scottsdale's most coveted golf communities.

4
beds

6
baths

7,106 Sq.Ft. LIVING AREA

0.86 Acres lot

Perry Bergelt

Perry Bergelt

Features & Amenities

Interior

  • total bedrooms4
  • Total bathrooms6
  • full bathrooms6
  • Laundry room Inside
  • Flooring Carpet, Stone
  • Fireplace Fire Pit, Two Way Fireplace, Exterior Fireplace, Family Room, Living Room, Master Bedroom, Gas
  • APPLIANCES Dryer, Washer, Water Softener Owned, Refrigerator, Built-in Microwave, Dishwasher, Disposal, Gas Cooktop
  • other interior Features Walk-in Pantry, High Speed Internet, Granite Counters, Double Vanity, Eat-in Kitchen, Breakfast Bar, 9 Flat Ceilings, Central Vacuum, Elevator, Wet Bar, Kitchen Island, Pantry, Full Bth Master Bdrm, Separate Shwr Tub, Tub with Jets

Area & Lot

  • Status Sold
  • Living Area7,106 Sq.Ft.
  • Lot Area0.86 Acres
  • MLS® ID6889087
  • TypeResidential
  • YEAR BUILT1999
  • NeighborhoodEstancia
  • Architecture StylesSanta Barbara/Tuscan
  • View DescriptionCity Lights, Mountain(s)
  • Elementary SchoolDesert Sun Academy
  • Middle SchoolSonoran Trails Middle School
  • High SchoolCactus Shadows High School
  • School DistrictCave Creek Unified District

Exterior

  • STORIES2
  • Garage Space3.0
  • water SourceCity Water
  • PoolHeated
  • roofTile
  • lot featuresNorth/South Exposure, Hillside Lot, Borders Preserve/Public Land, Sprinklers In Rear, Sprinklers In Front, Desert Back, Desert Front, Cul-De-Sac, Auto Timer H 2 O Front, Auto Timer H 2 O Back
  • parkingGarage Door Opener, Extended Length Garage, Direct Access, Attchd Gar Cabinets
  • HEAT TYPENatural Gas
  • AIR CONDITIONINGCentral Air, Ceiling Fan(s), Programmable Thmstat
  • sewerPublic Sewer
  • security FeaturesFire Sprinkler System, Security System Owned, Security Guard
  • other exterior FeaturesBalcony, Misting System, Private Street(s), Private Yard, Built-in Barbecue

Financial

  • Sales Price$5,500,000
  • Real Estate Tax $14,903/yr
  • HOA $1,330/3 mos

Estancia

With jaw-dropping views of Pinnacle Peak and the surrounding Sonoran Desert.

Explore

Let's Work Together

We pride ourselves in providing personalized solutions that bring our clients closer to their dream properties and enhance their long-term wealth. Contact us today to find out how we can be of assistance to you!

Follow Me on Instagram