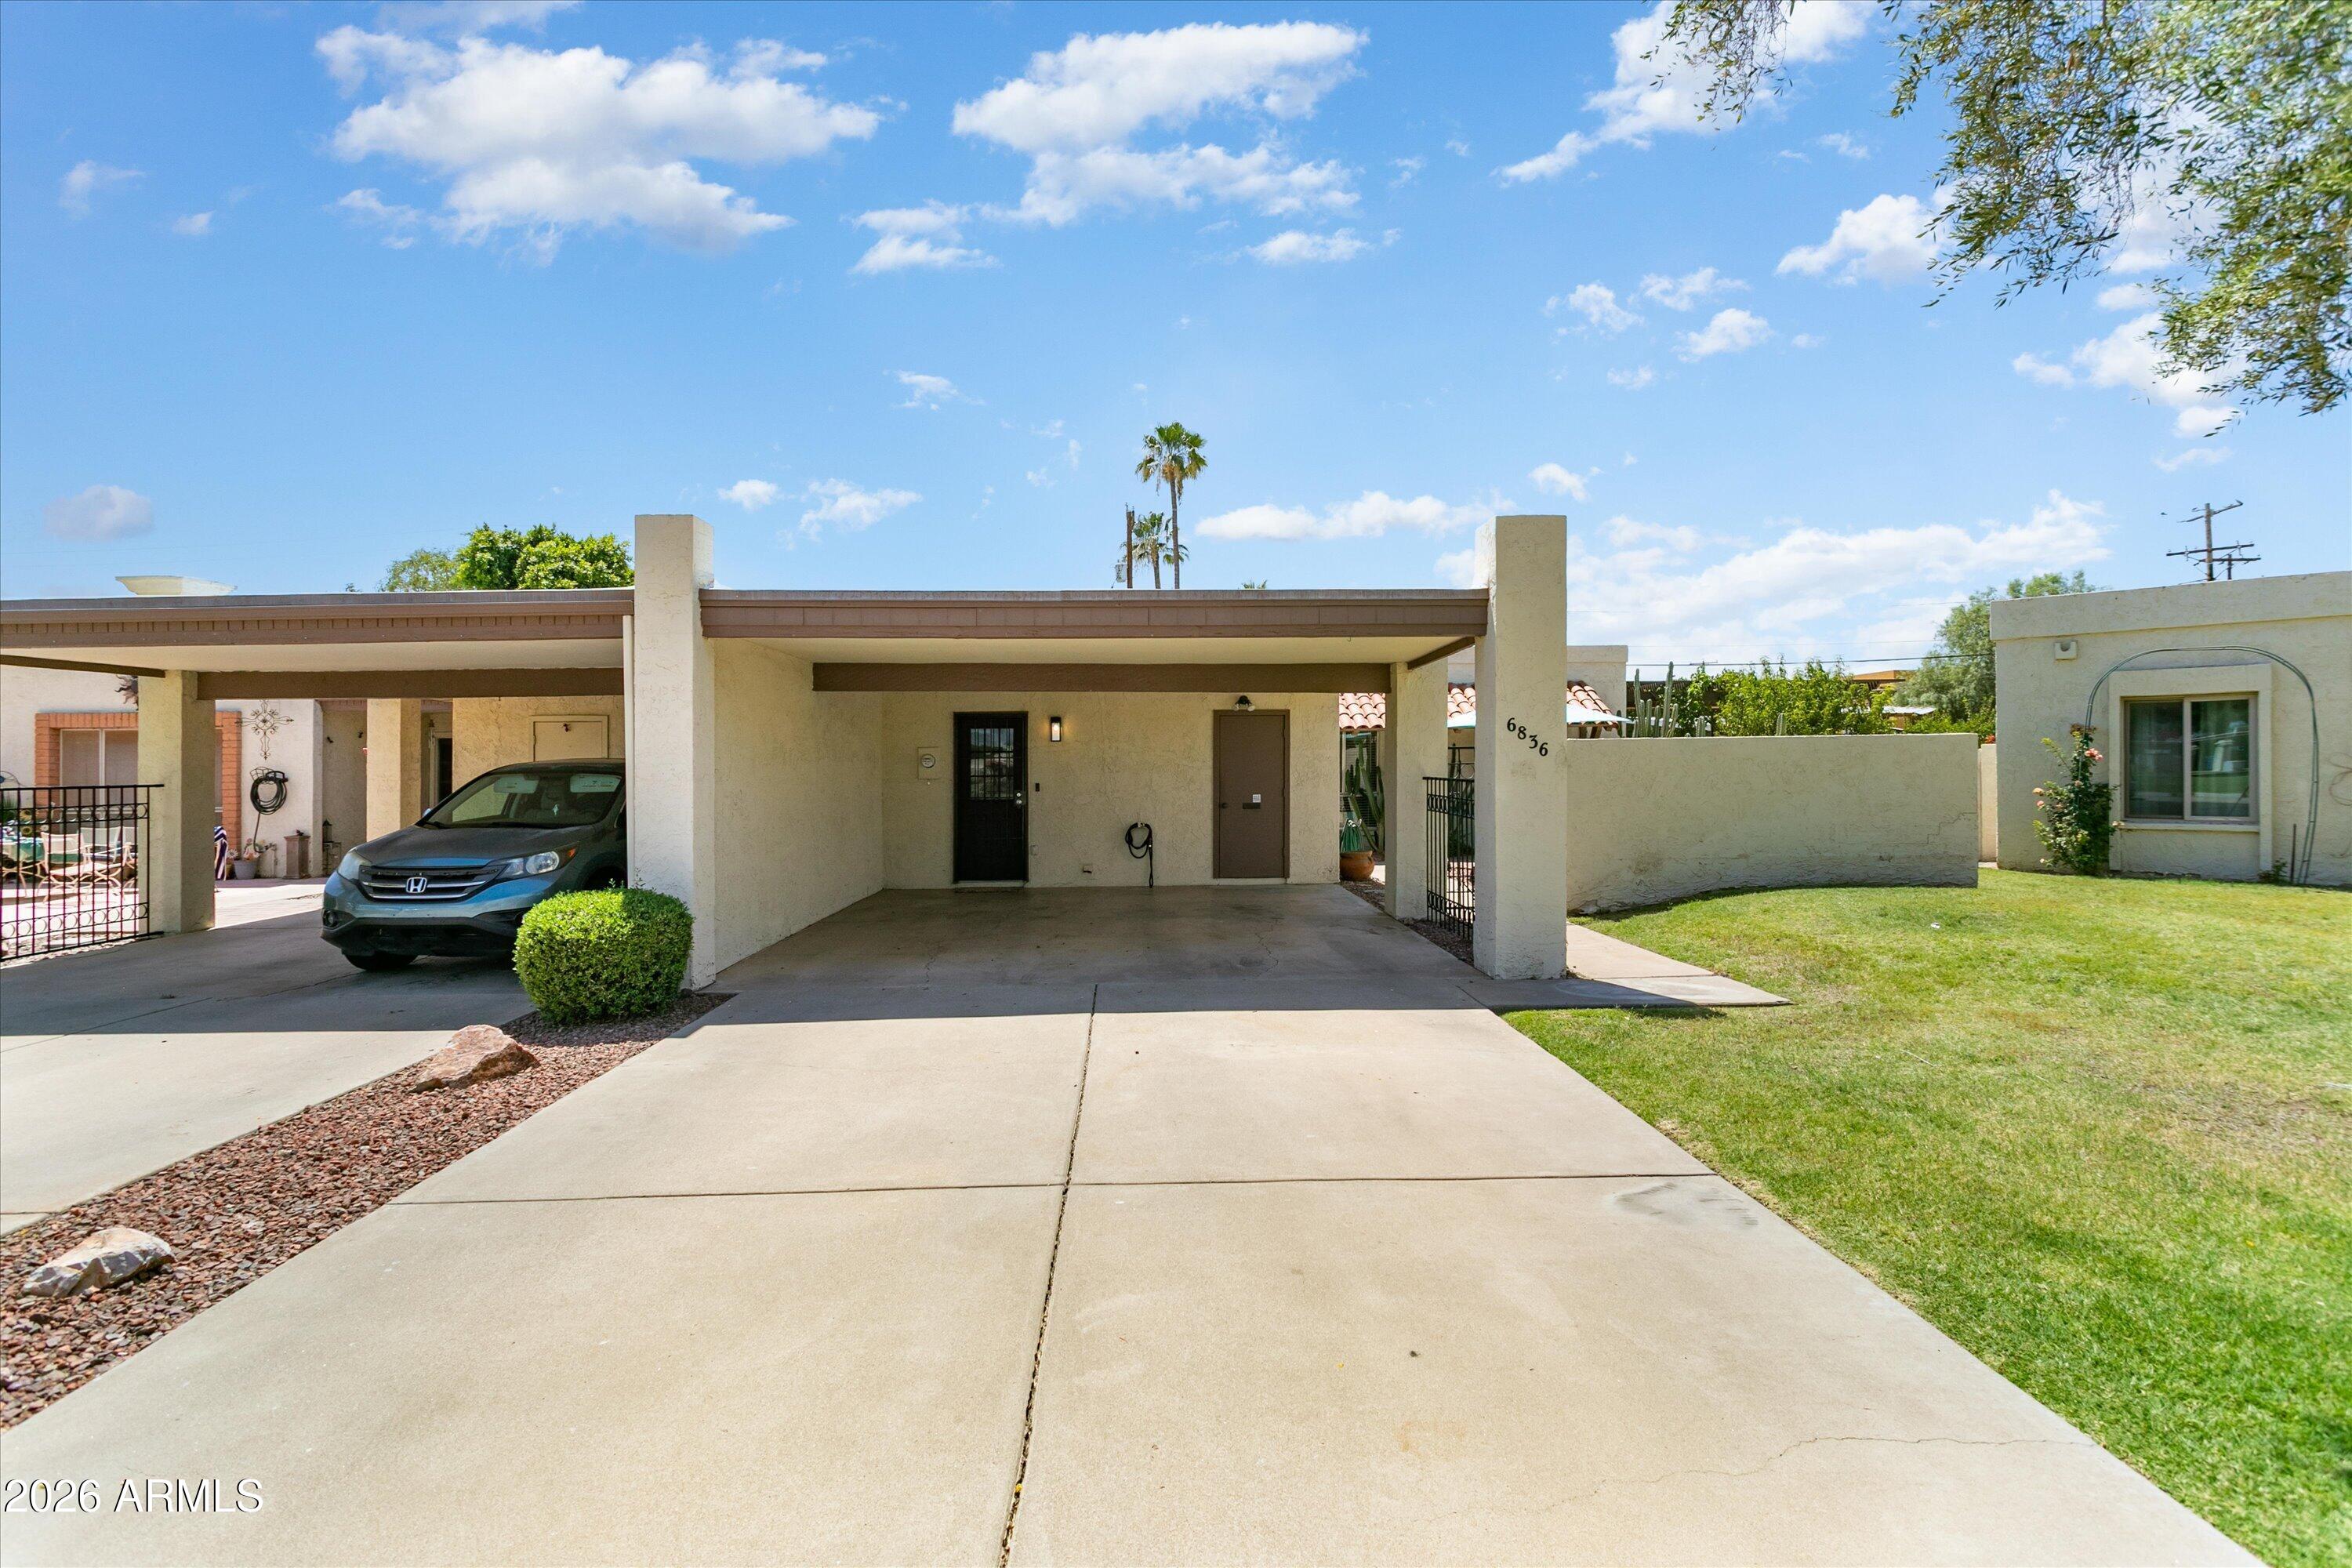
Single-story stucco home with a covered carport, wide driveway, and lawn.
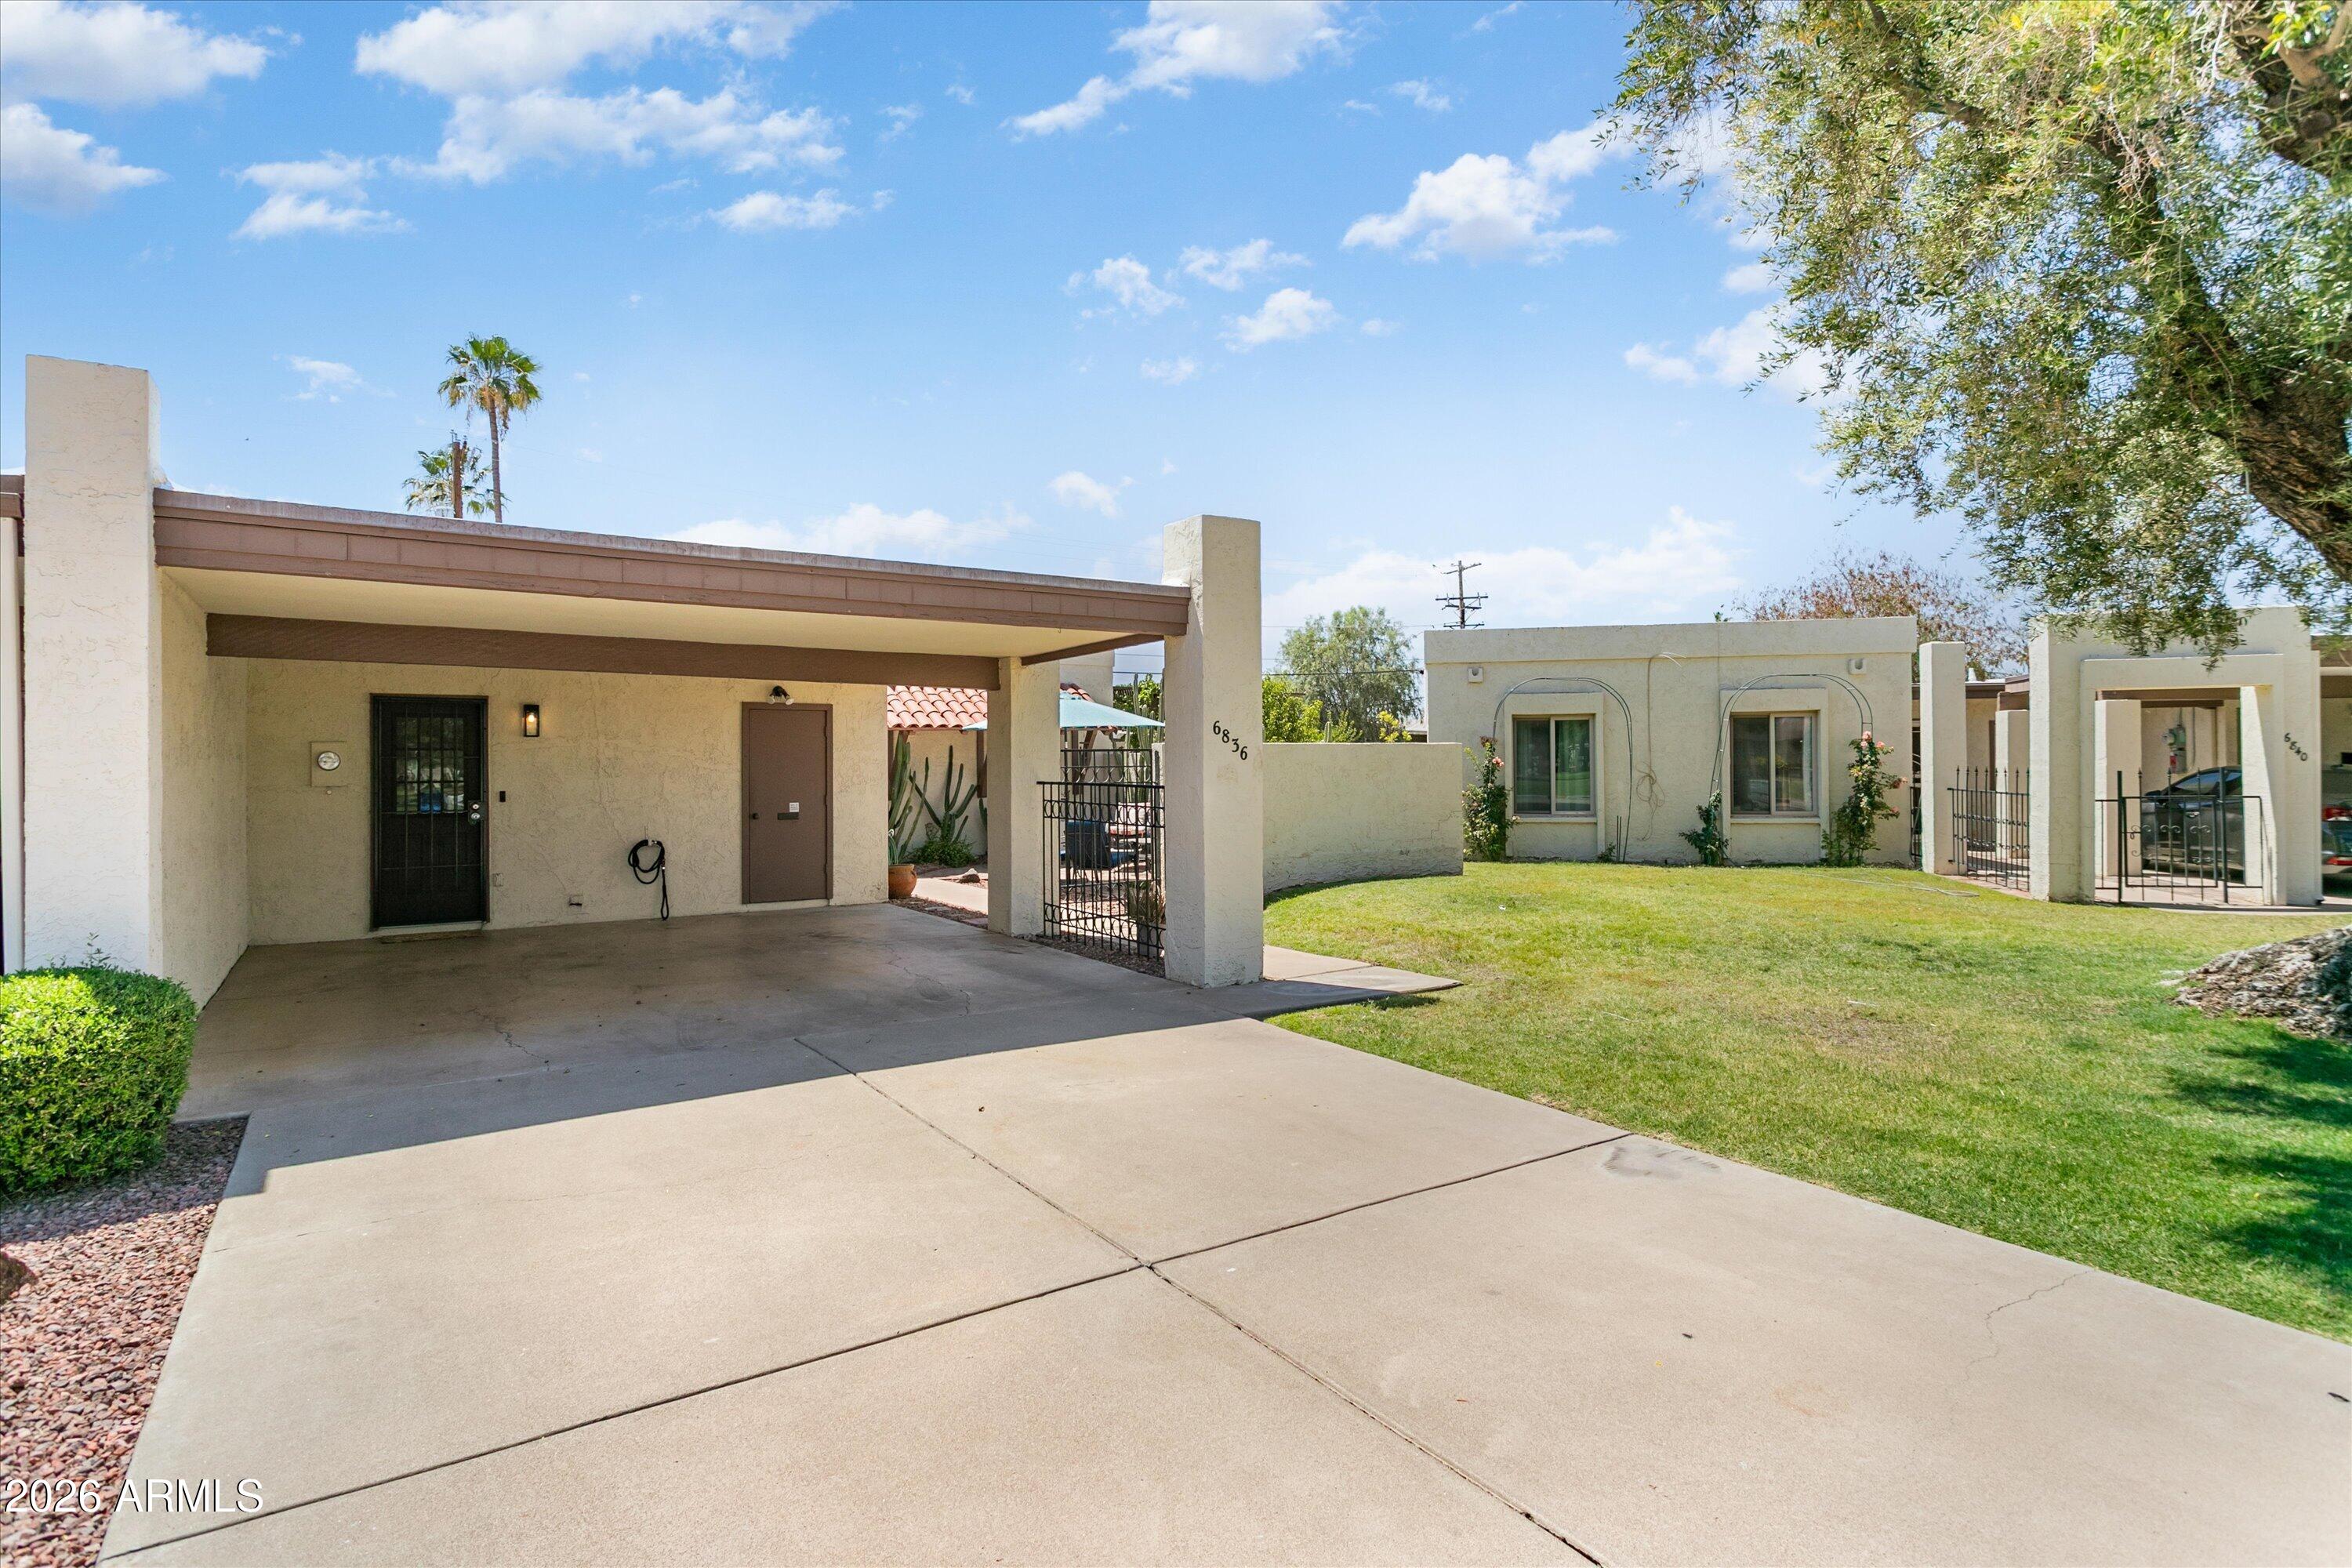
Single-story stucco home with a covered carport, gated entry, and front lawn.
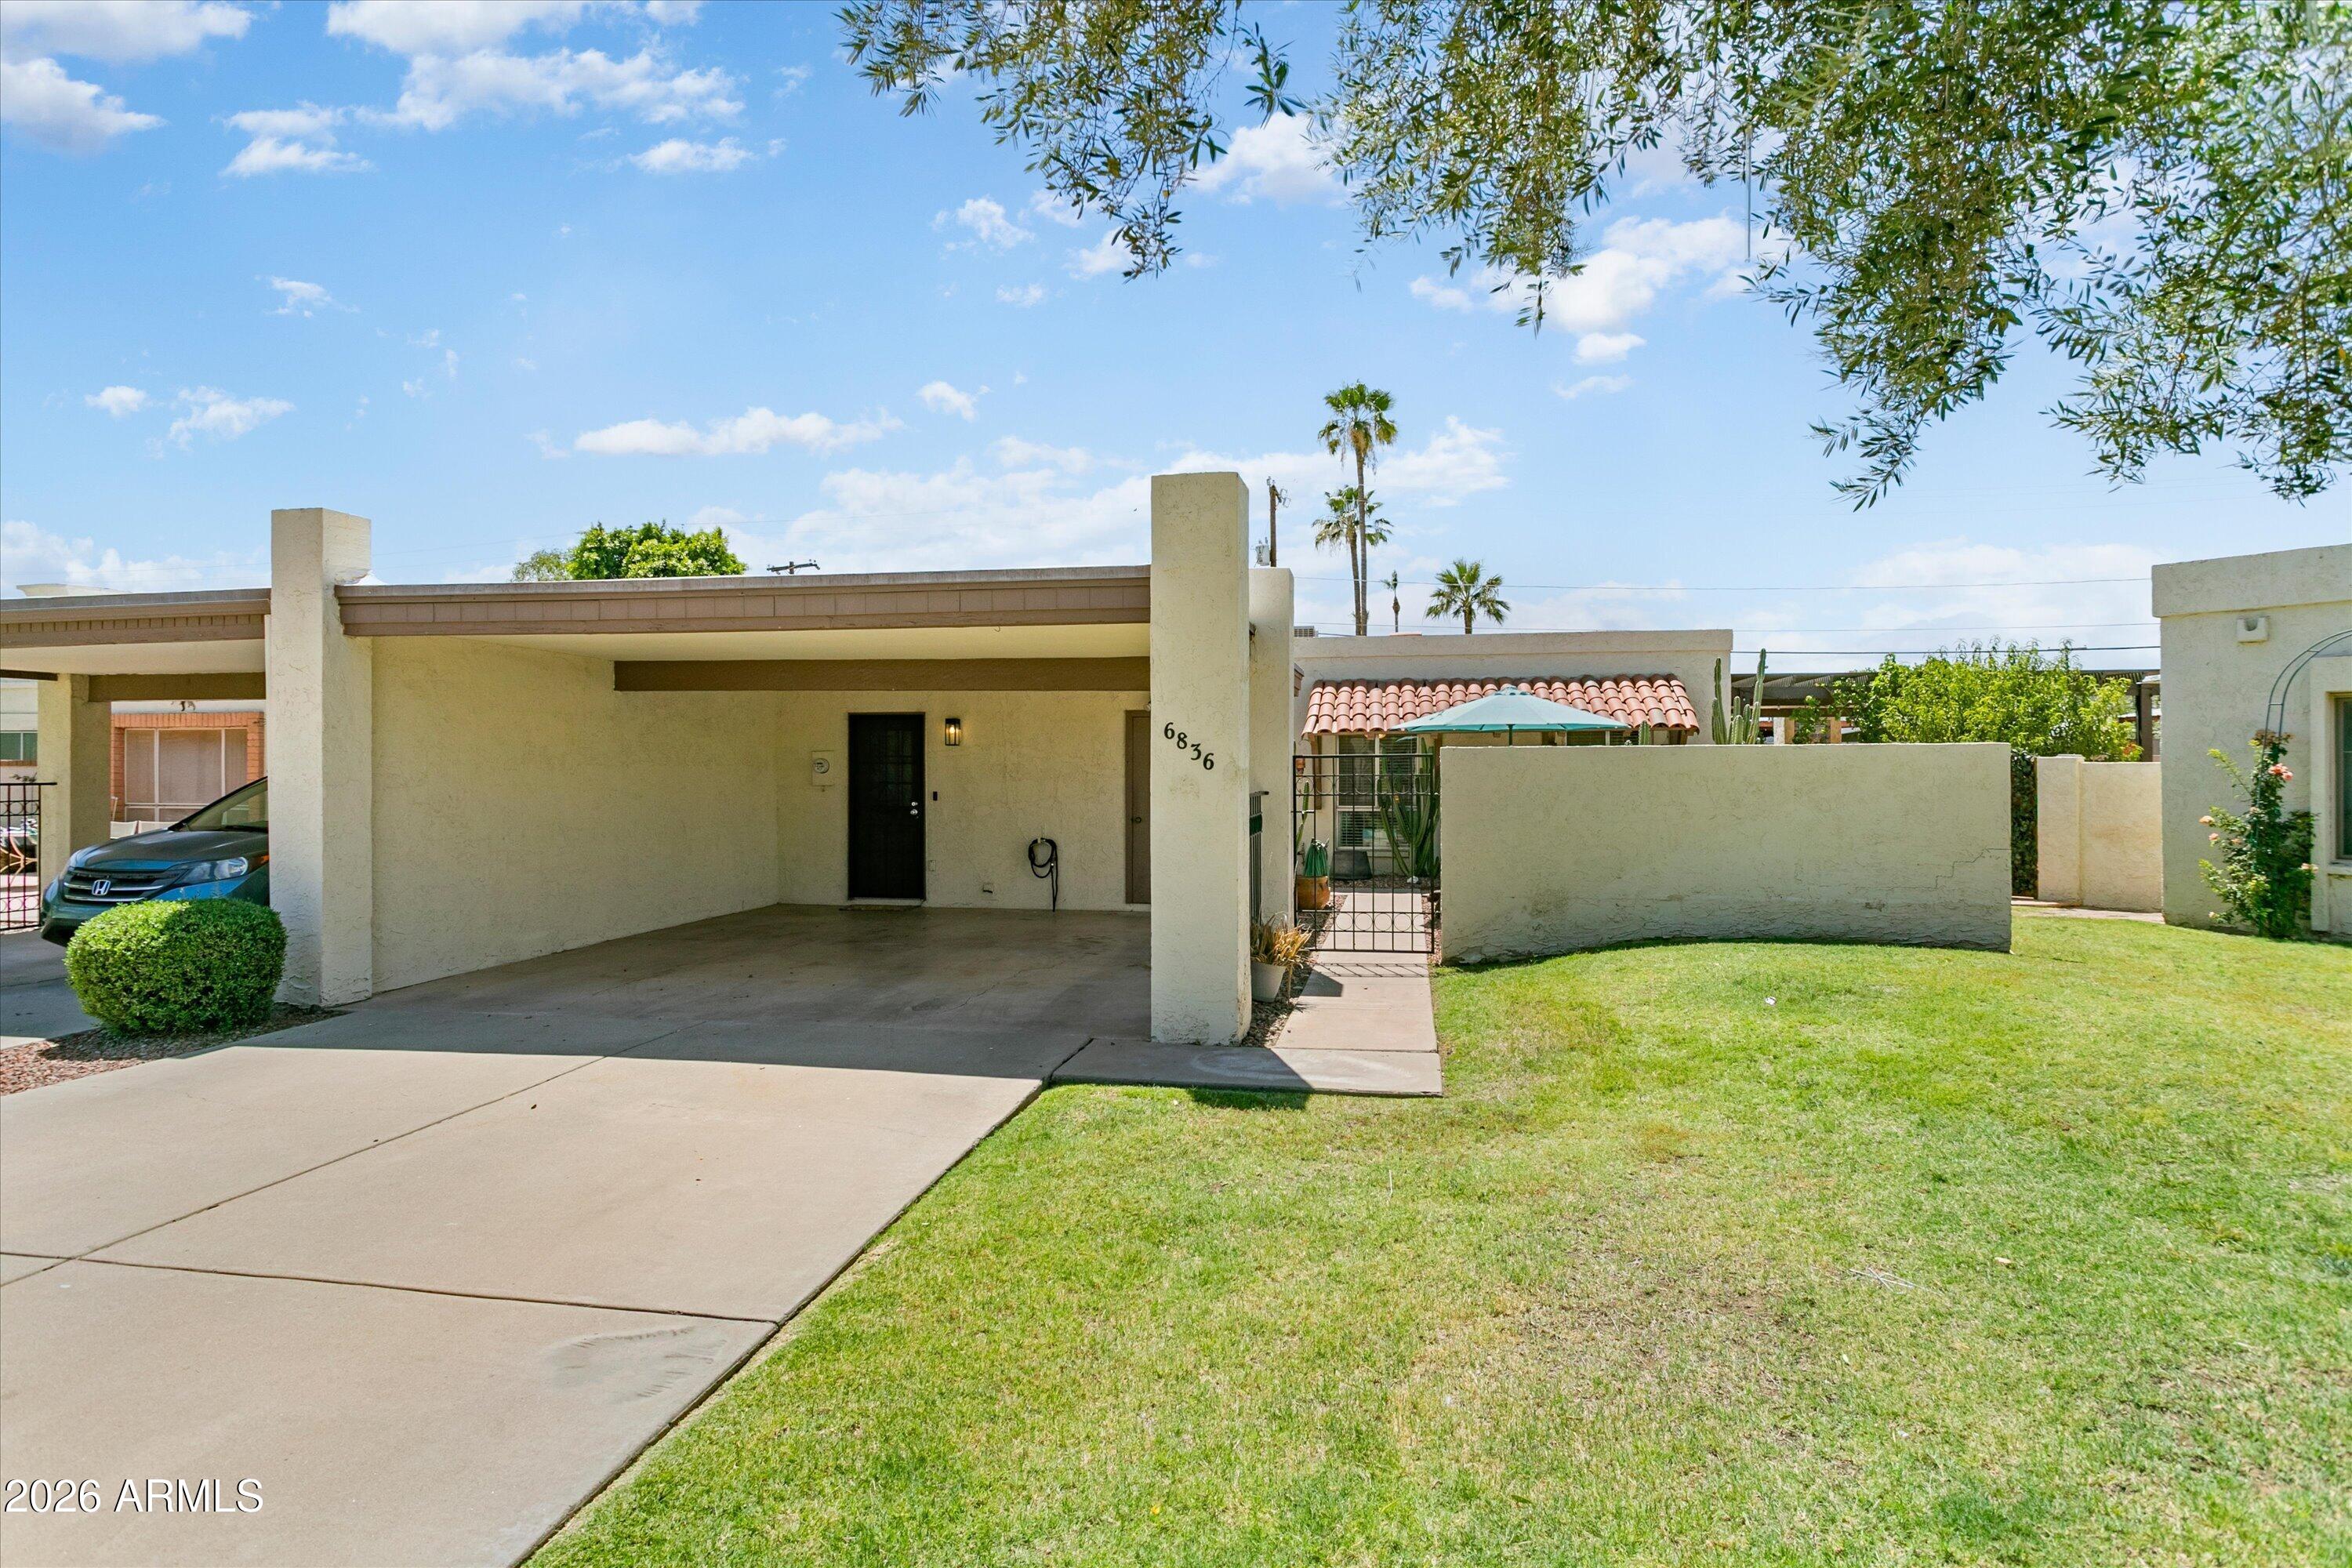
Single-story stucco home with a covered carport, gated courtyard, and front lawn.
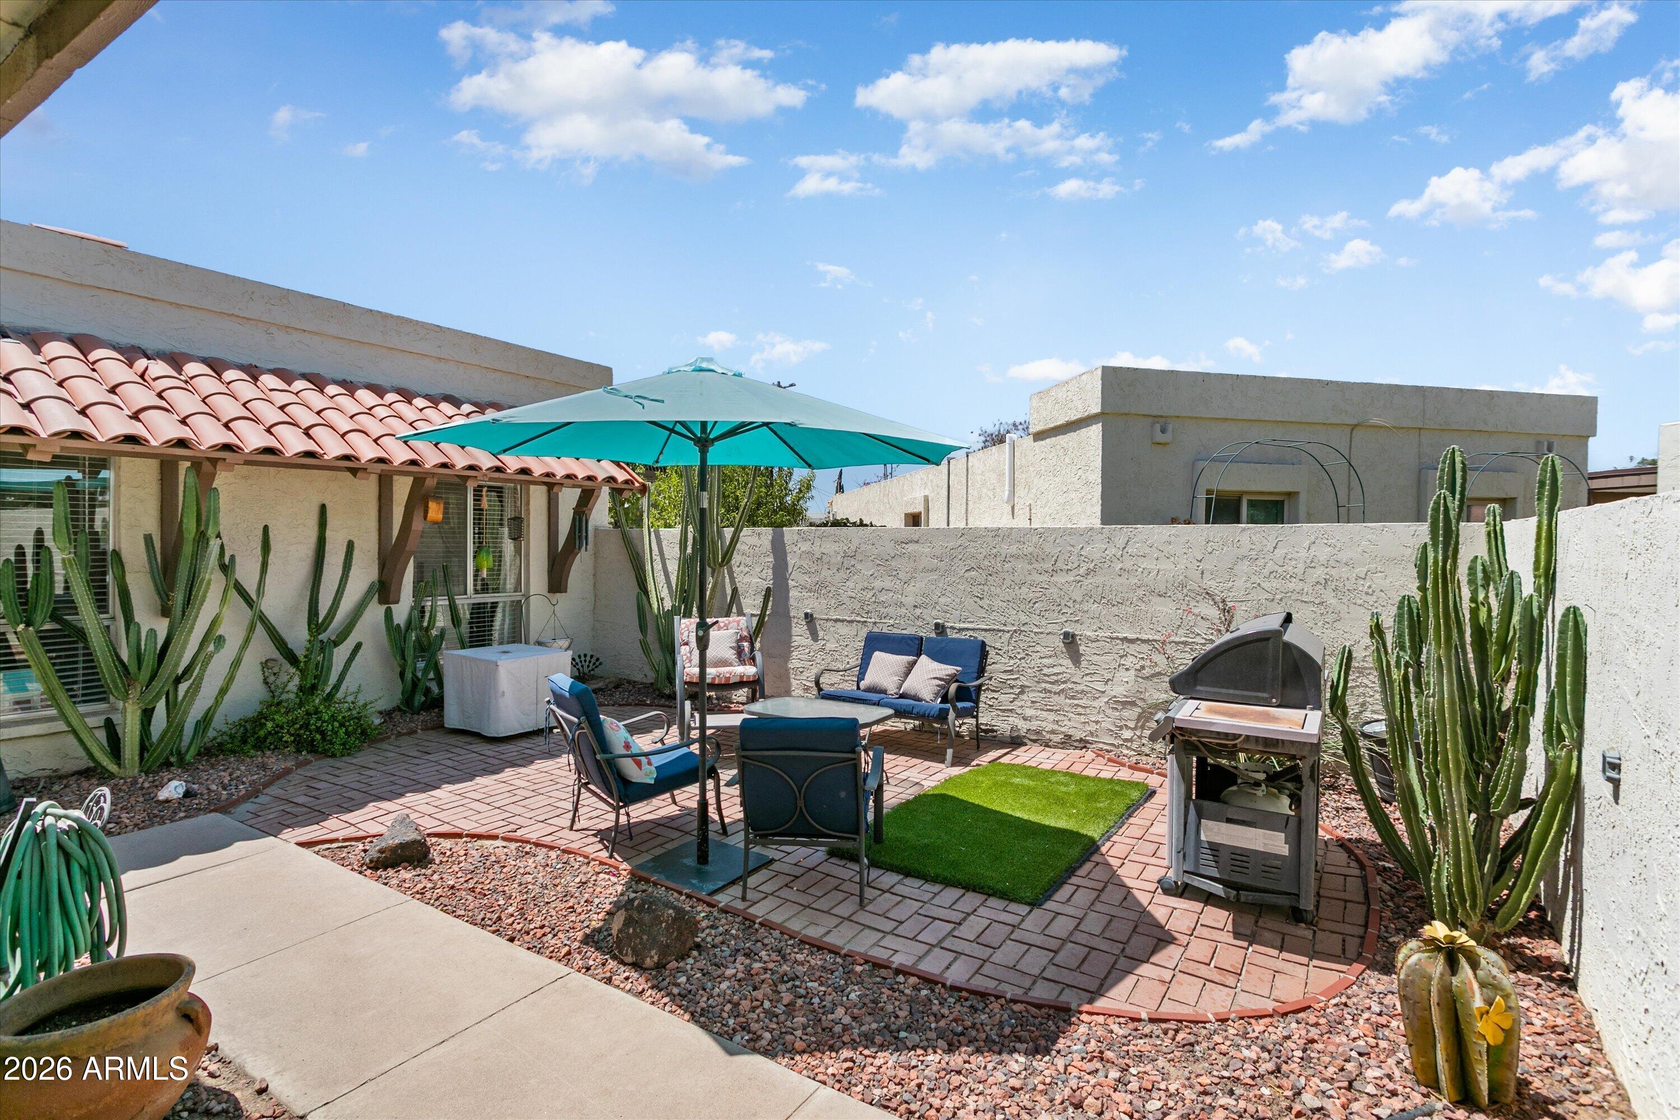
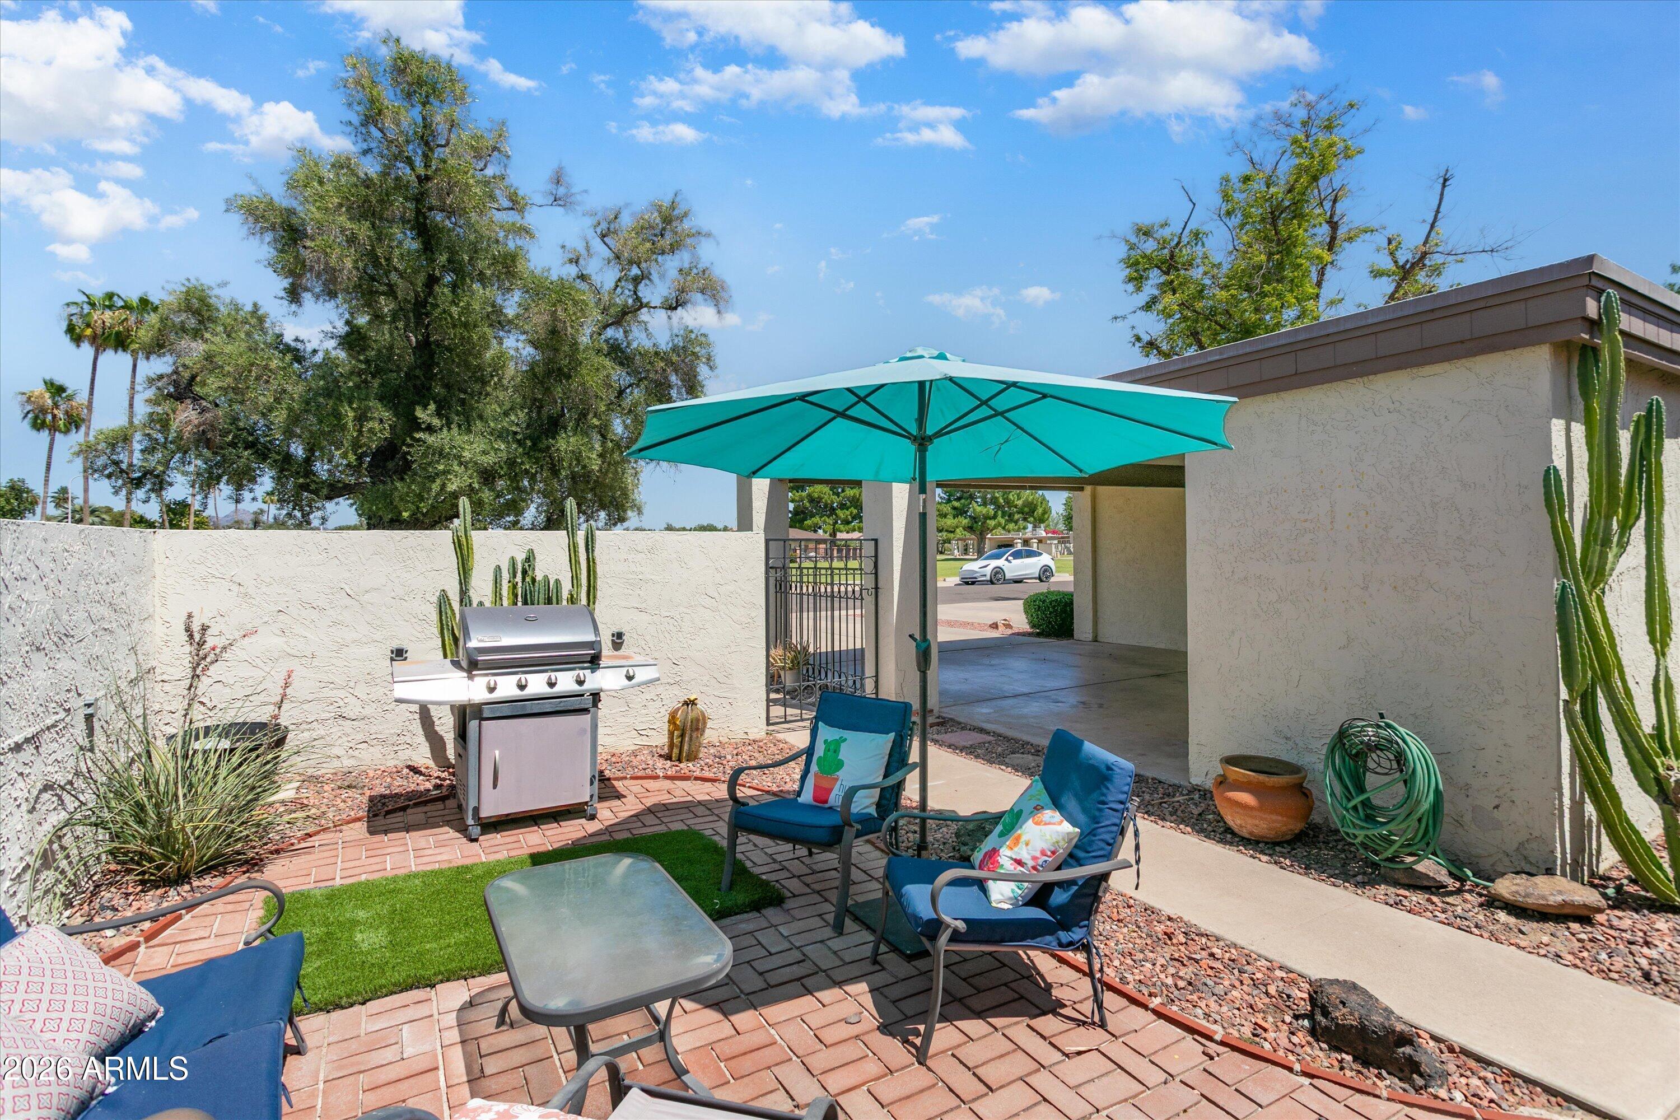
Enclosed backyard patio with turquoise umbrella, brick pavers, desert cacti, outdoor seating, and a gas grill.
Enclosed backyard patio with blue chairs, turquoise umbrella, stainless-steel grill, and desert cacti.
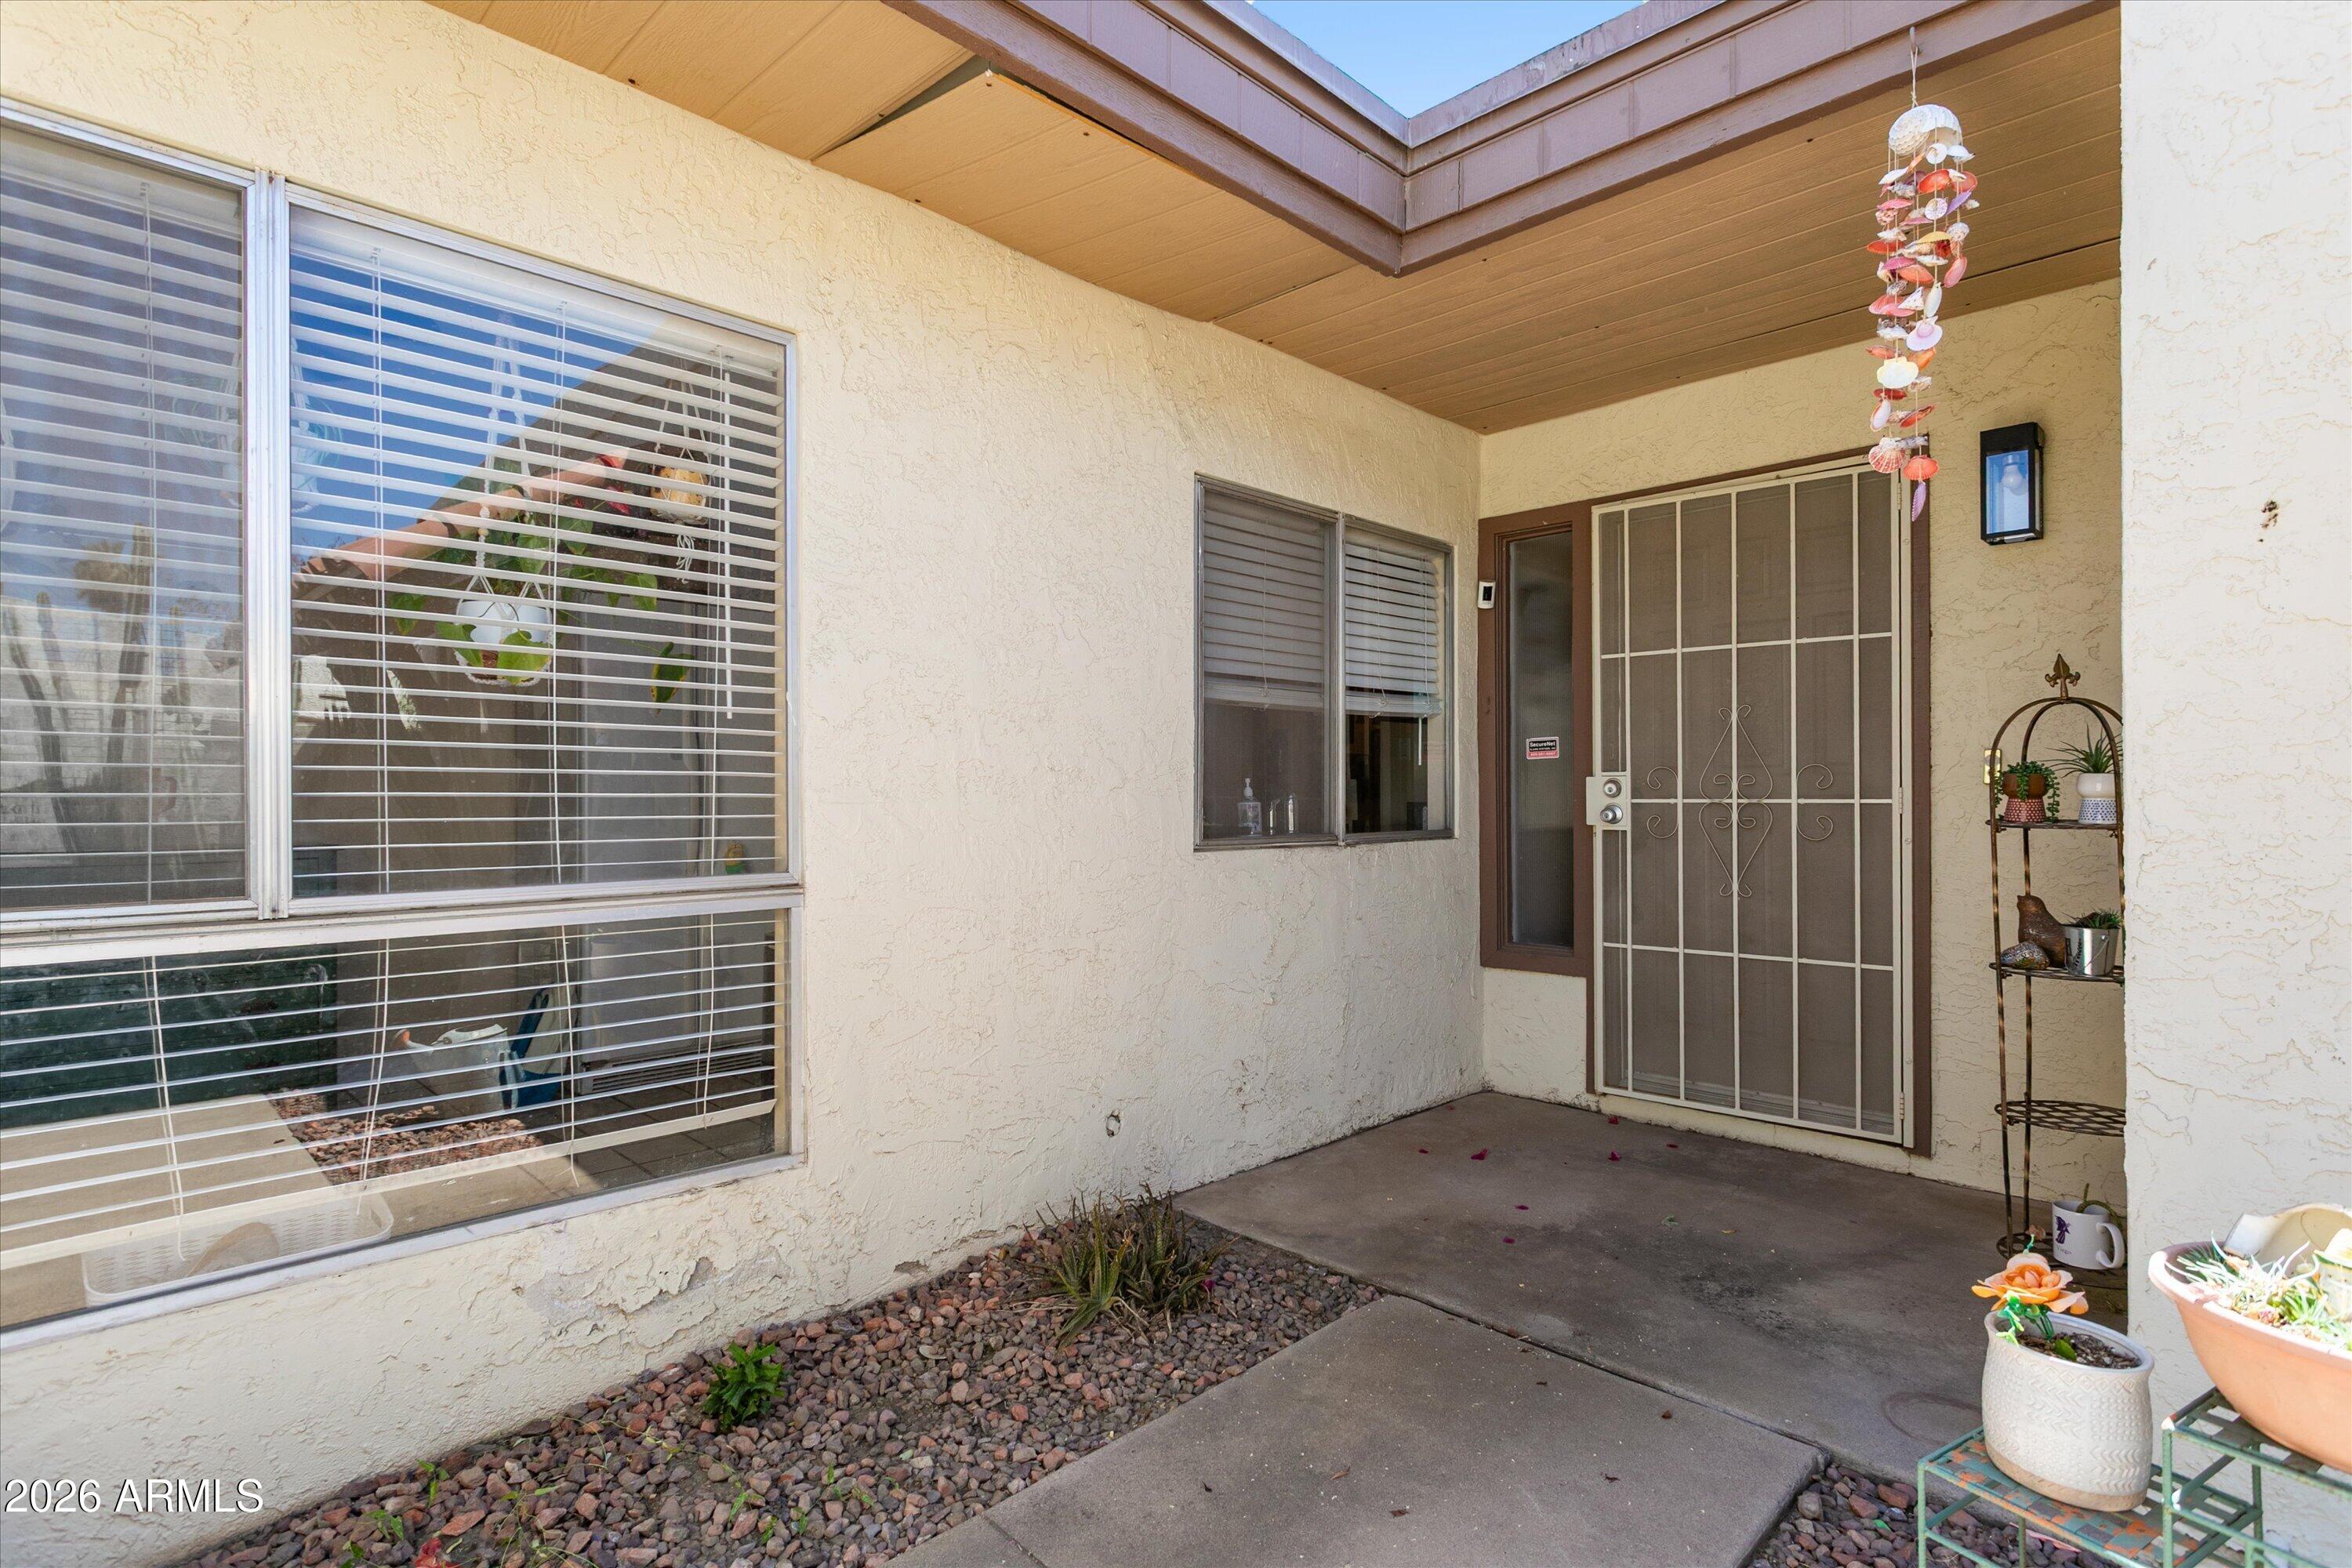
Covered front entry with a decorative security door, wood ceiling, and potted plants.
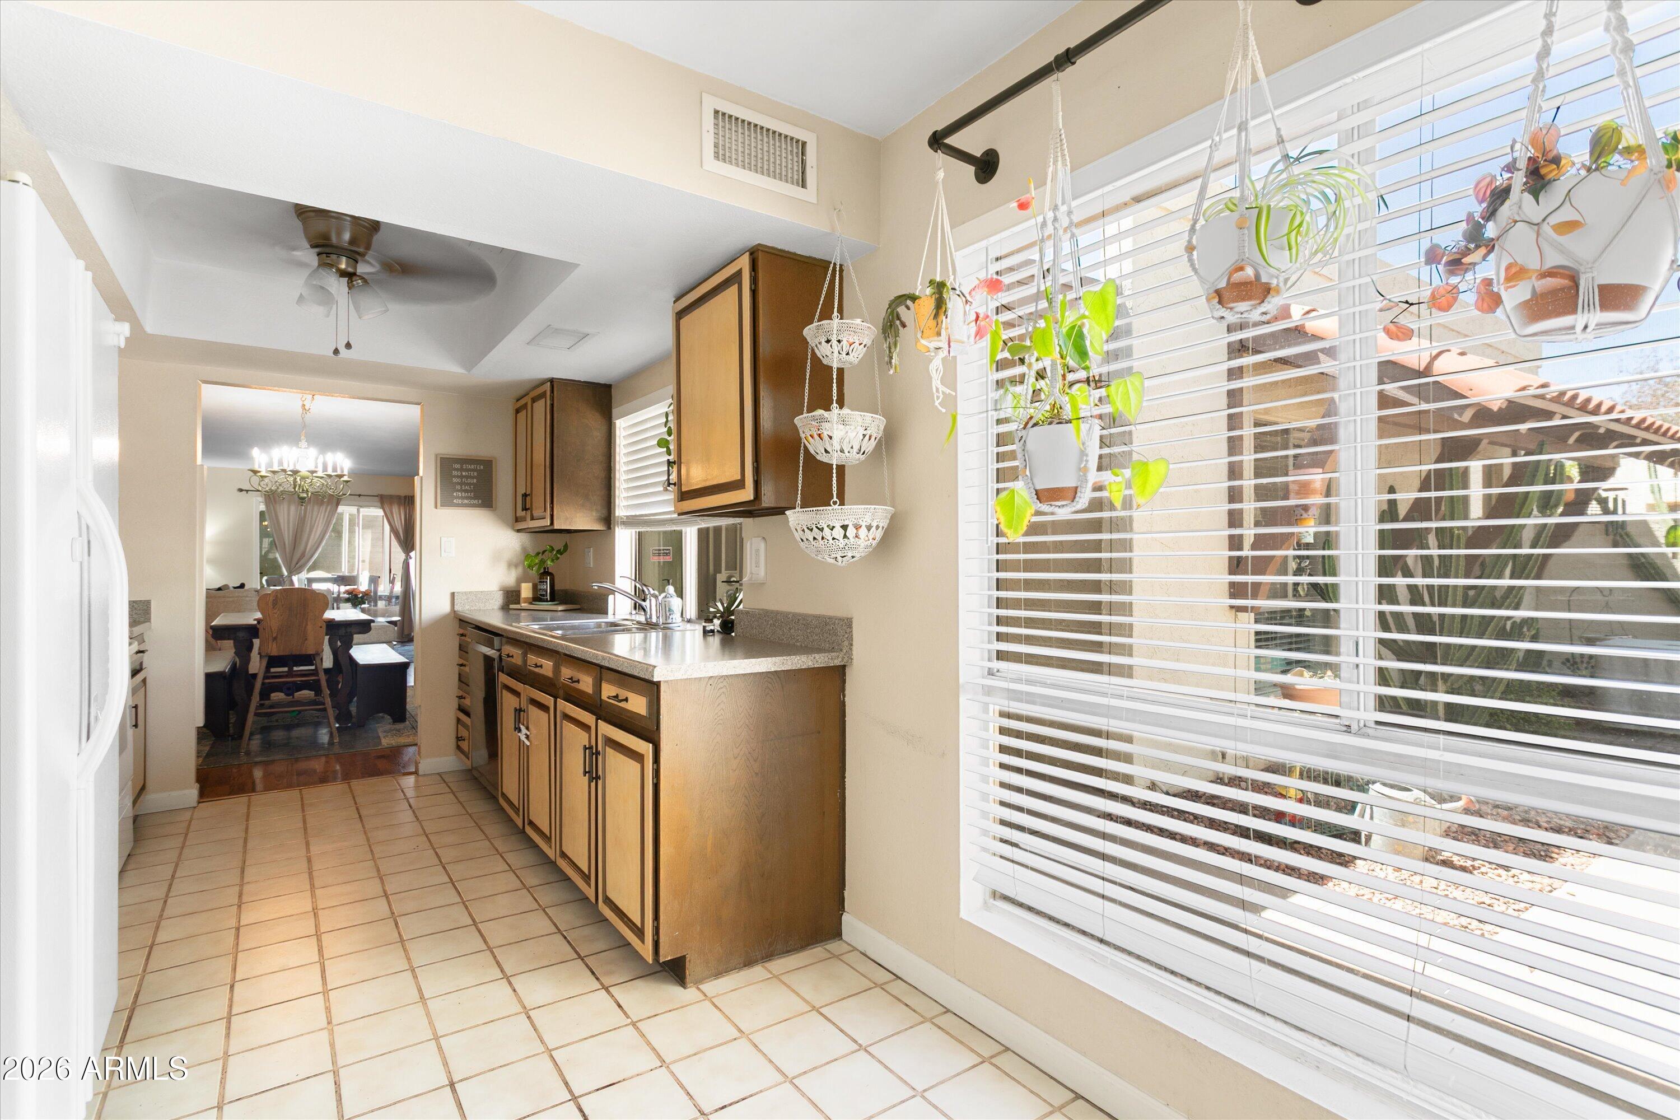
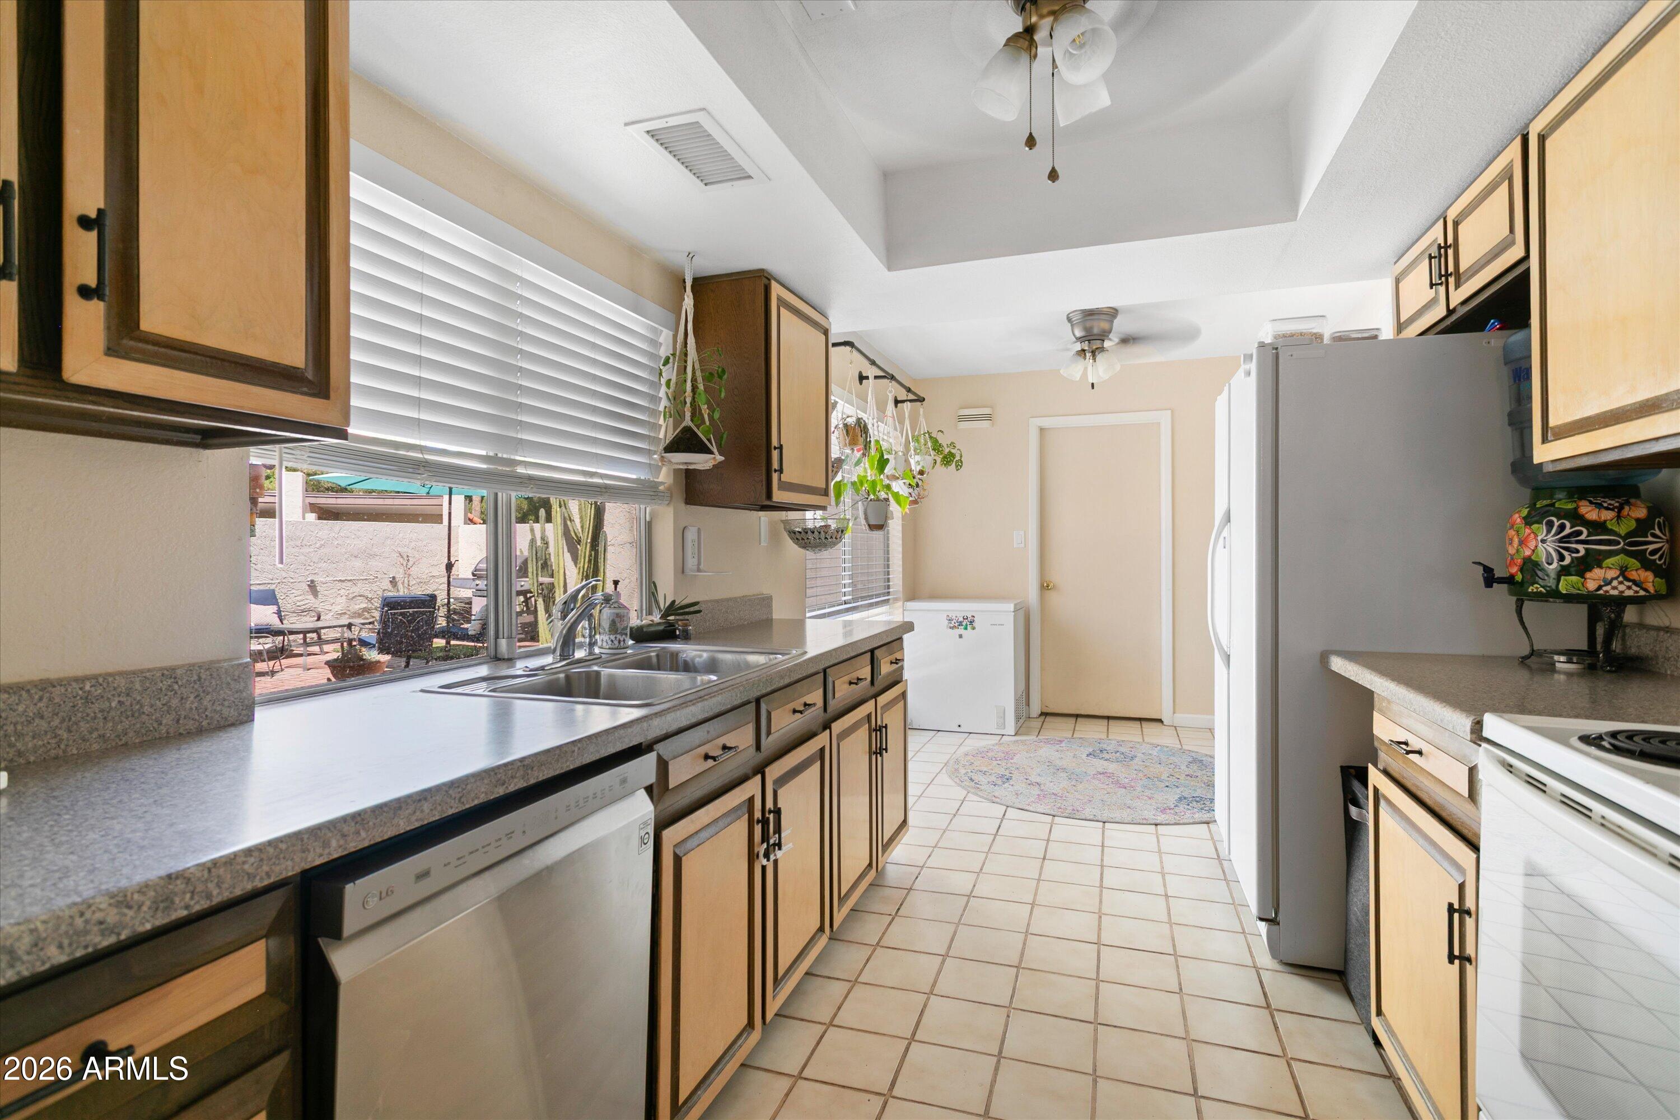
Kitchen with wood cabinets, tiled floor, hanging plants, and a dining area visible through the doorway.
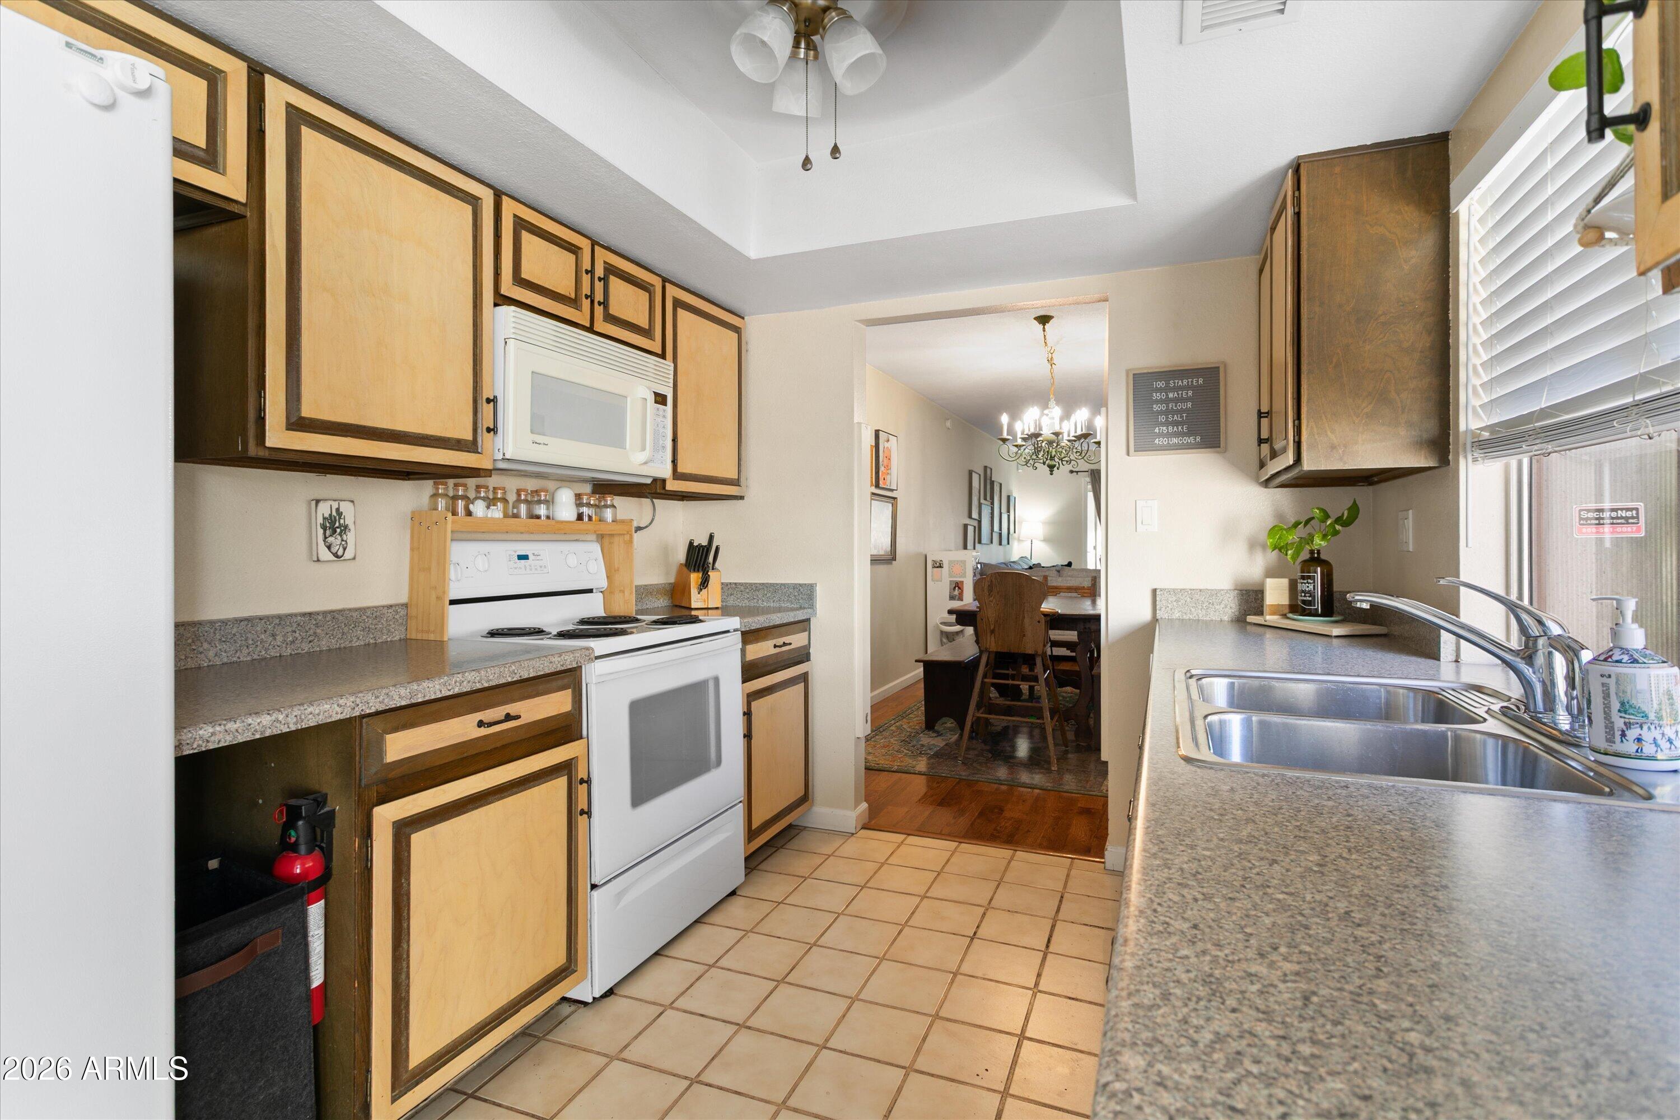
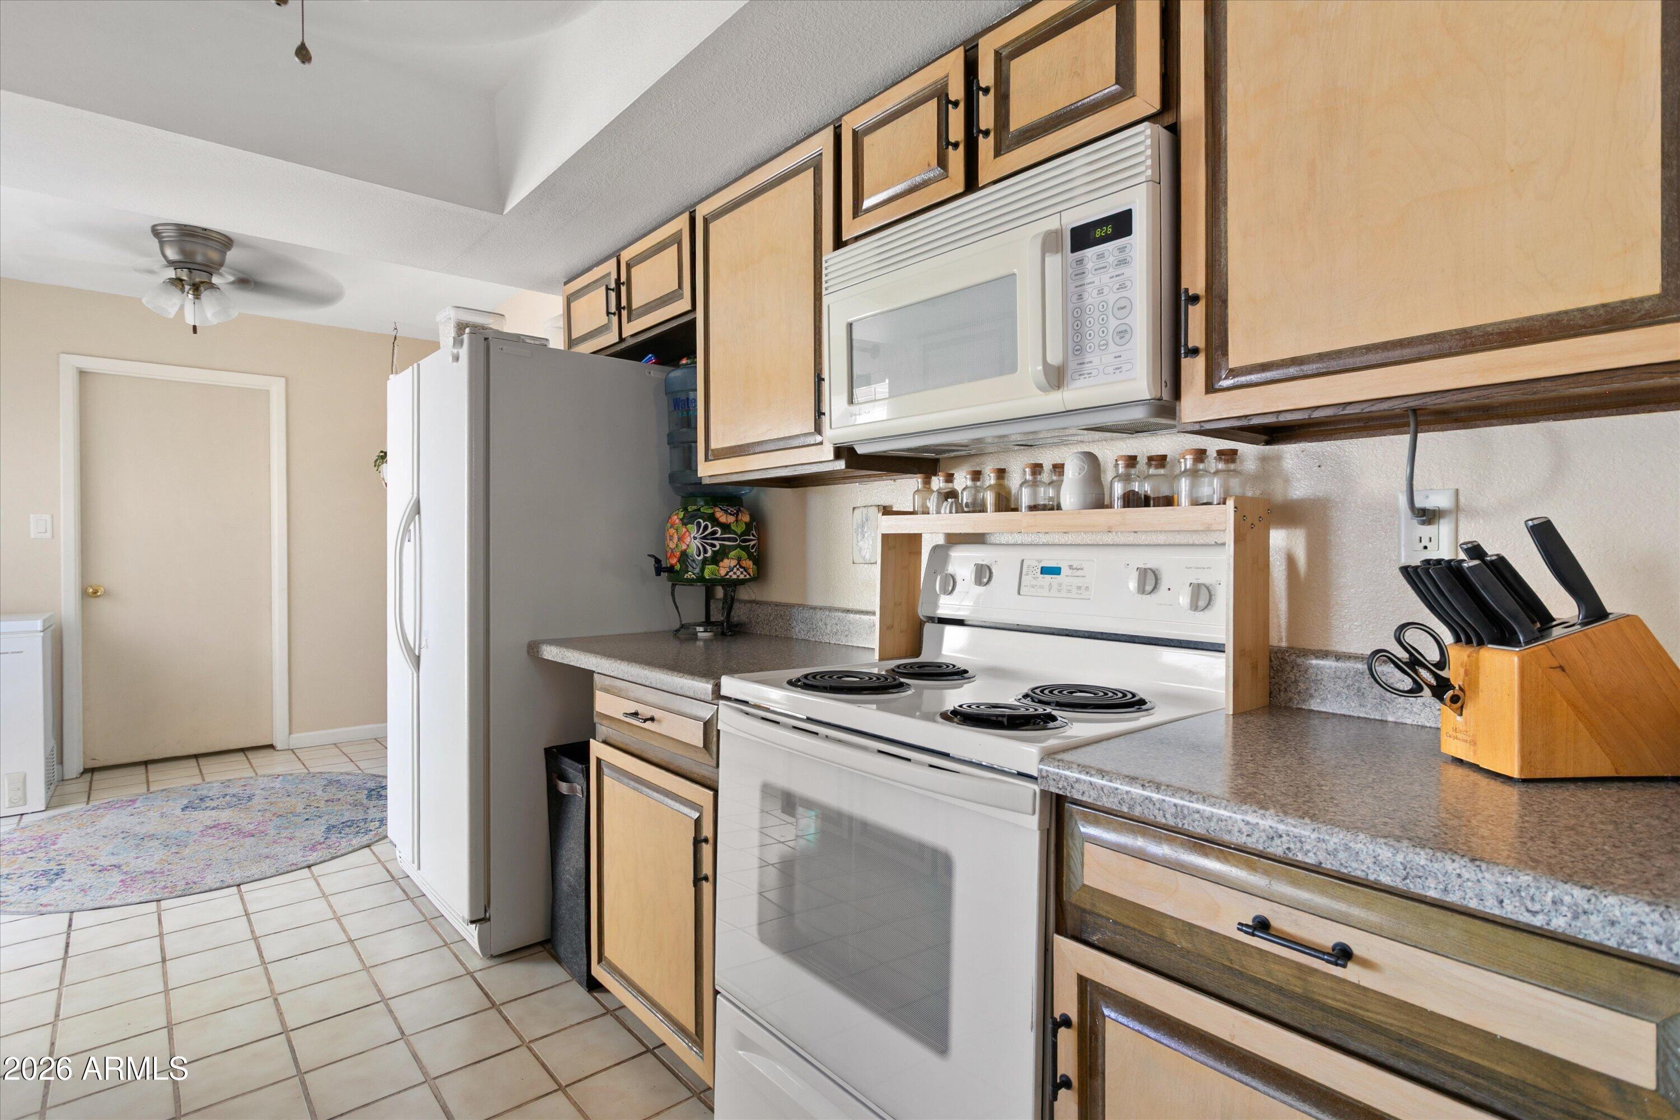
Kitchen with two-tone wood cabinets, white appliances, tiled floor, and a doorway to the dining area.
Kitchen with light wood cabinets, a double sink beneath a wide window, and a view of a cactus patio.
Kitchen with light wood cabinets, gray countertops, and white appliances.
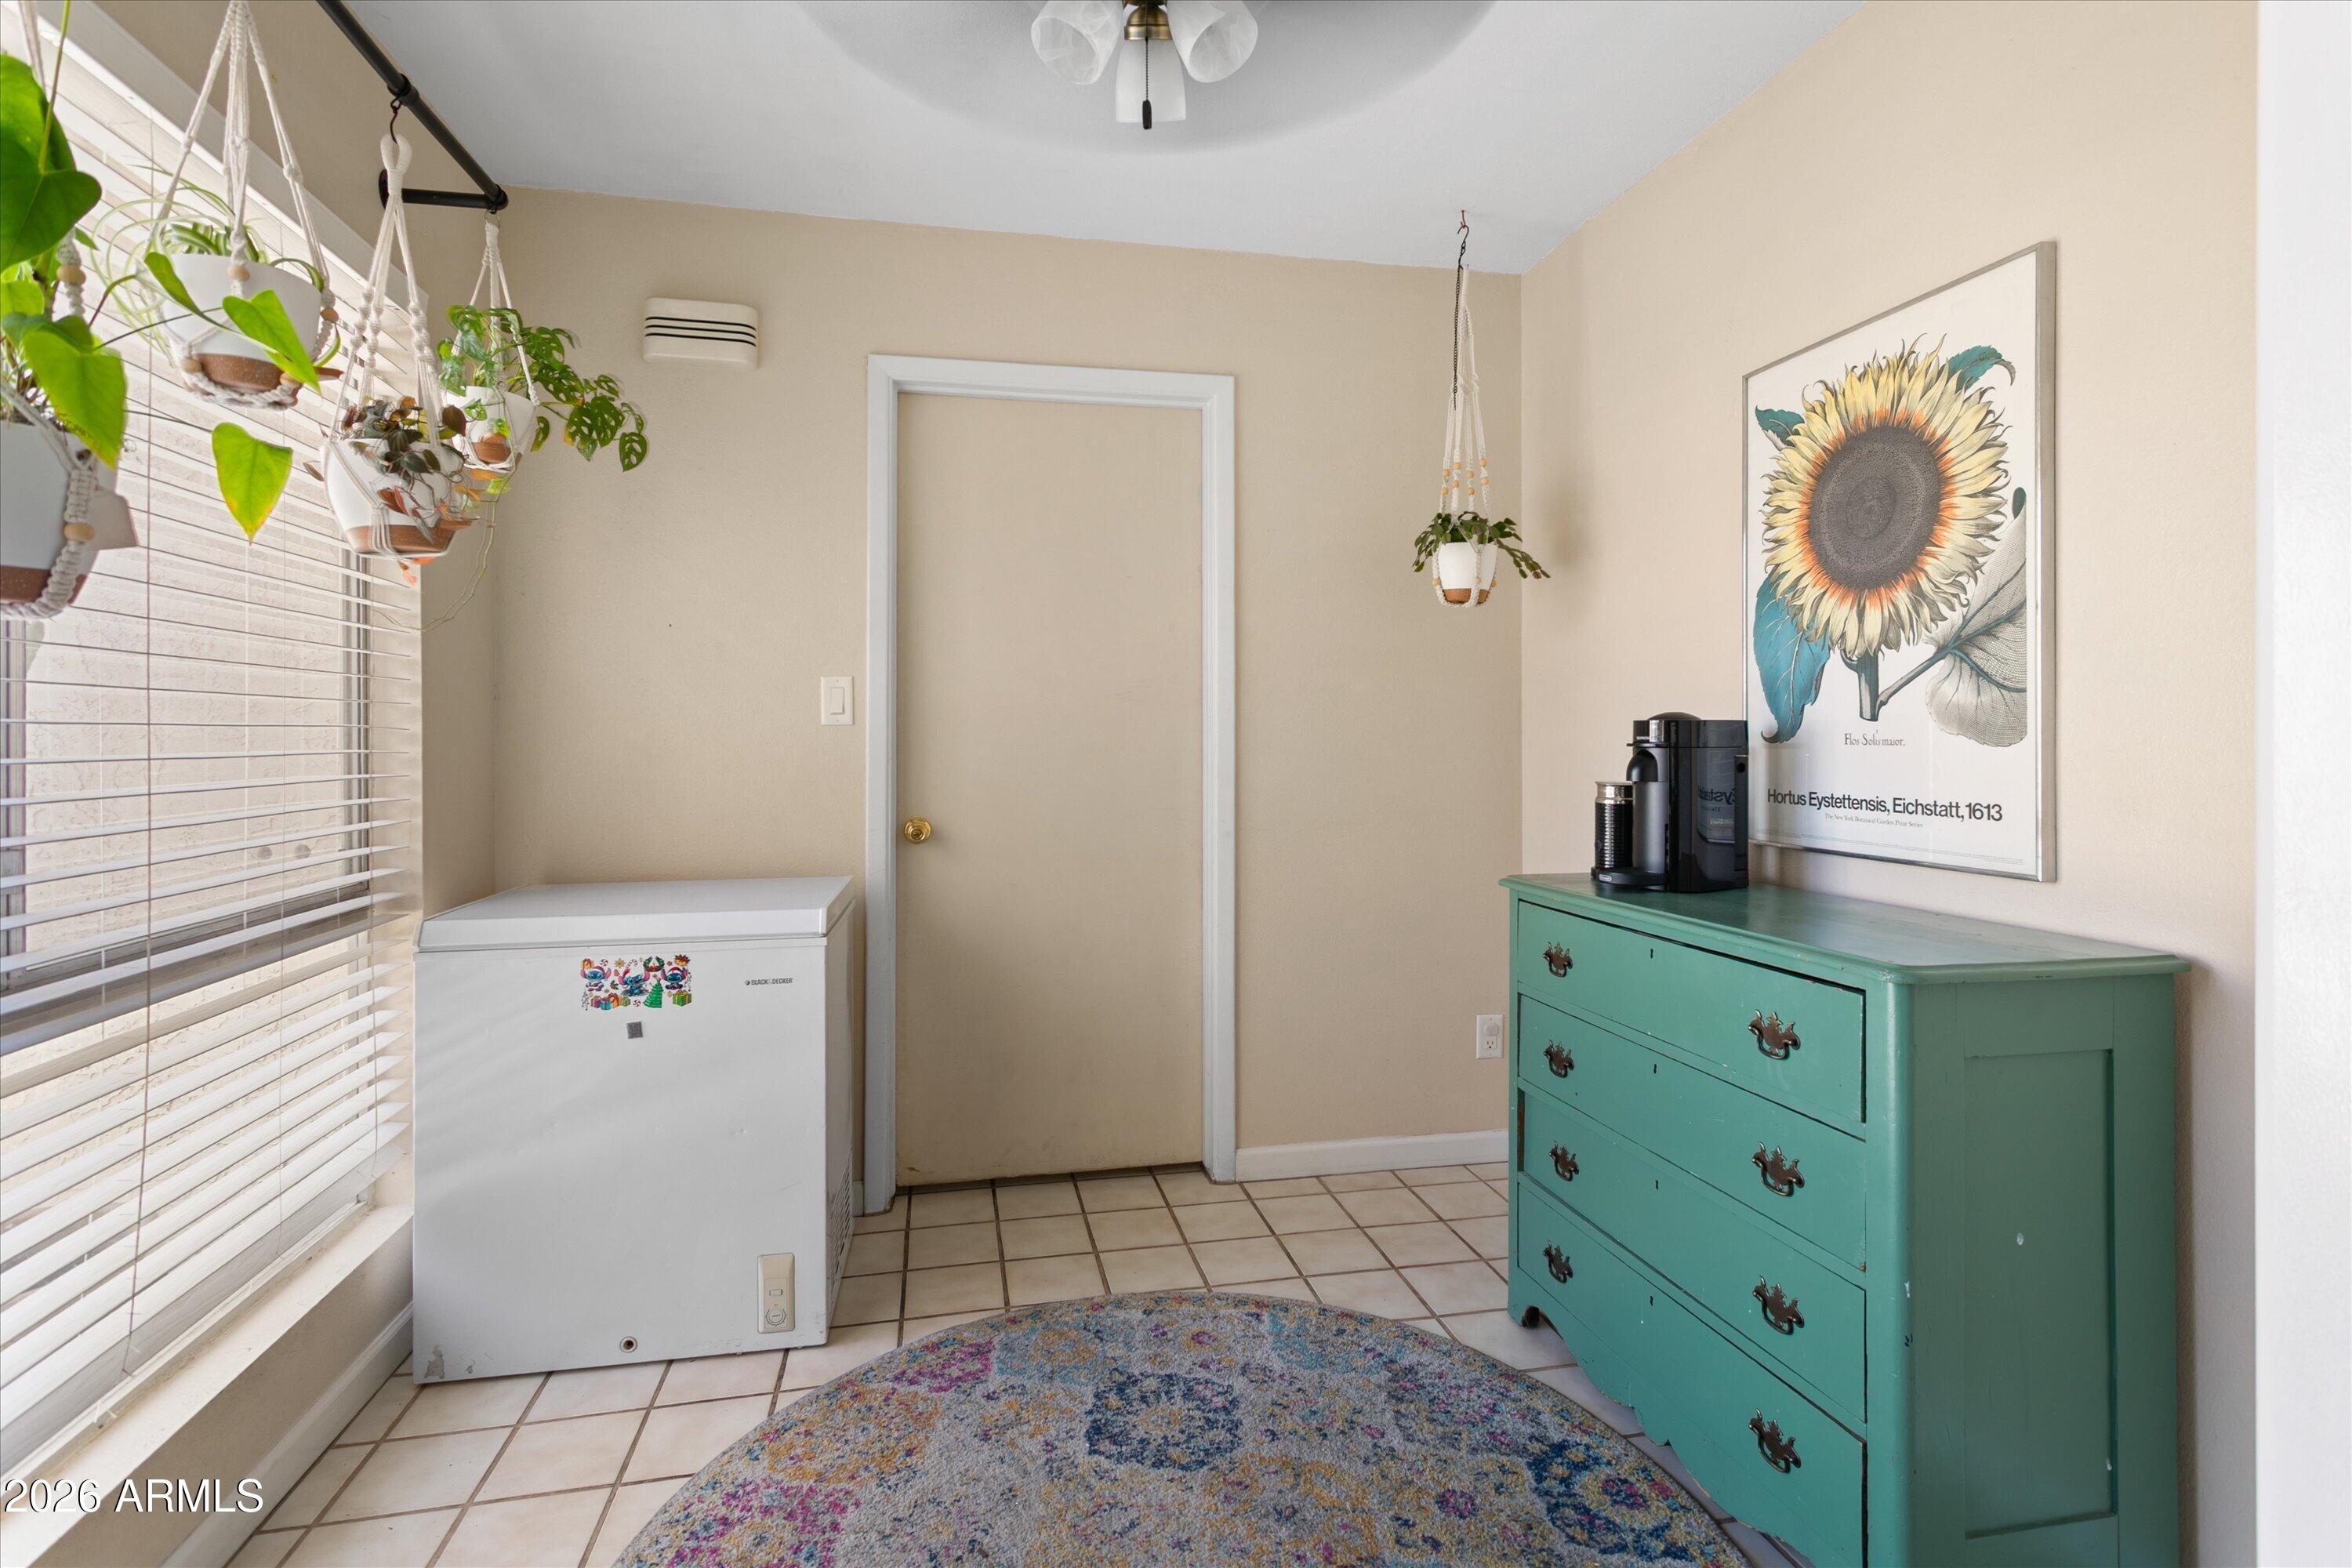
Utility room with a chest freezer, turquoise dresser, hanging plants, and framed sunflower print.
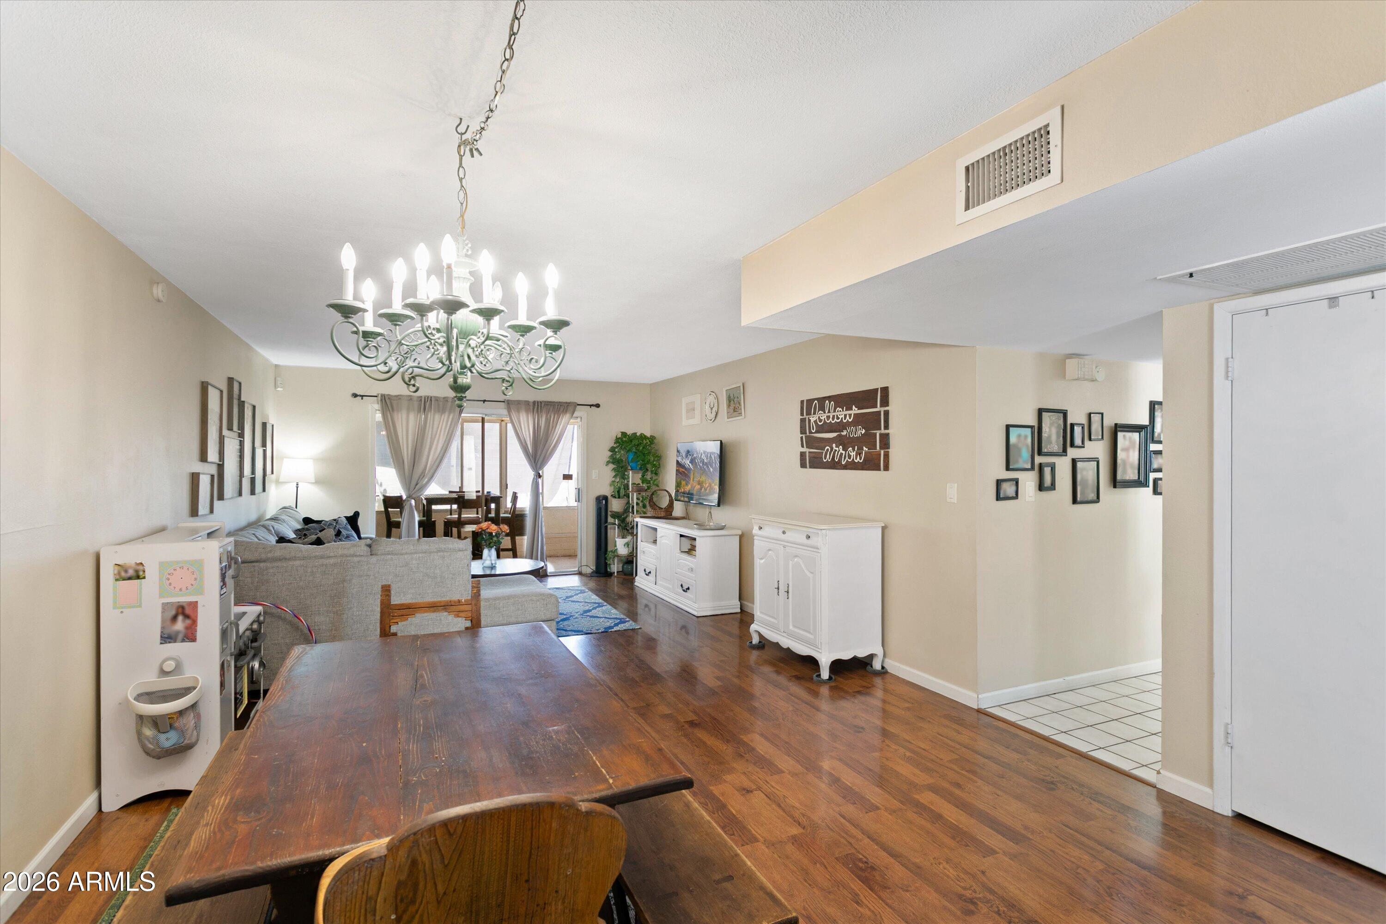
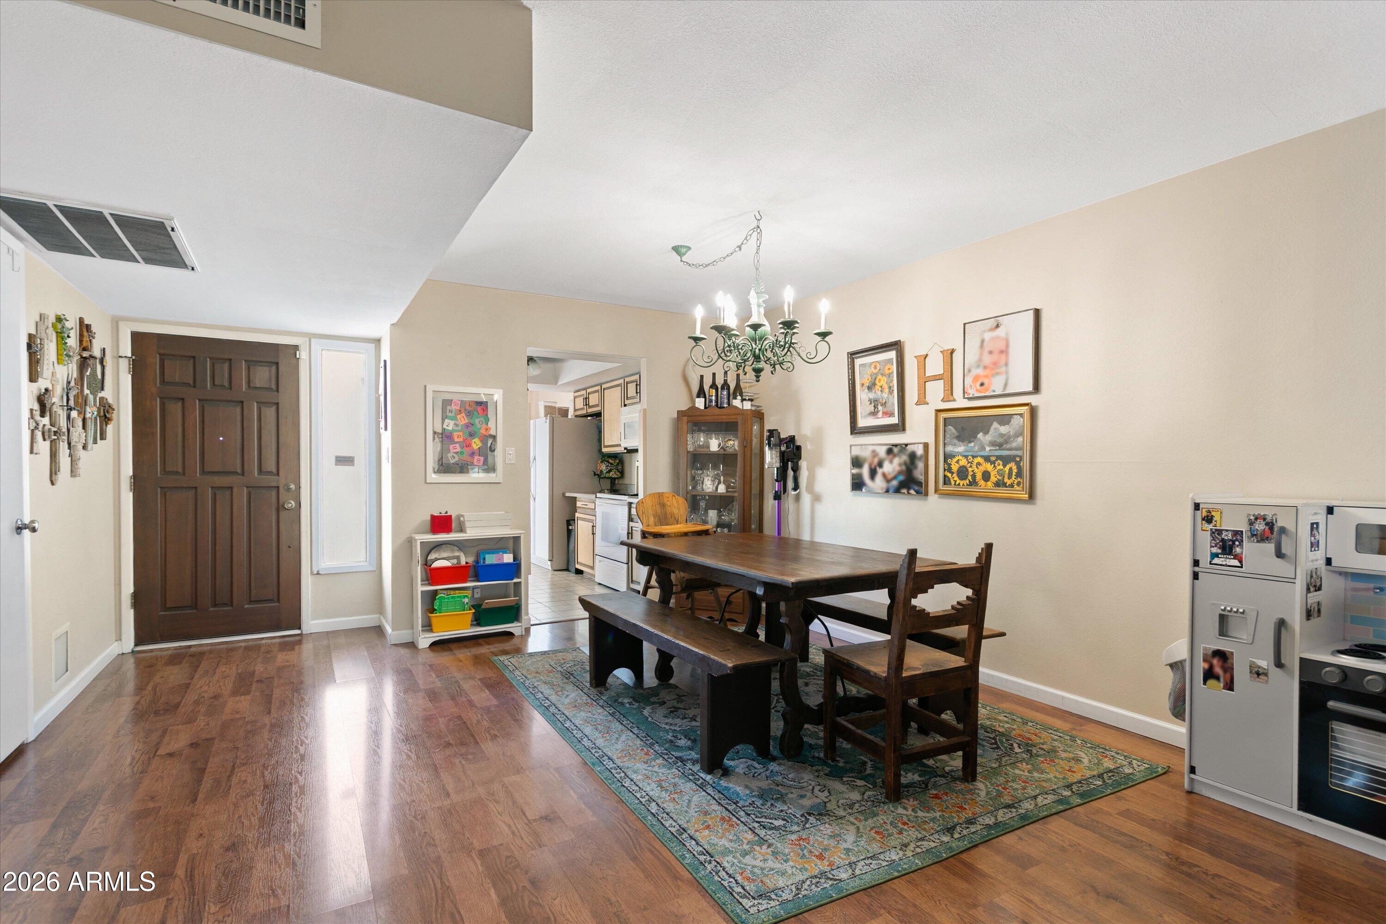
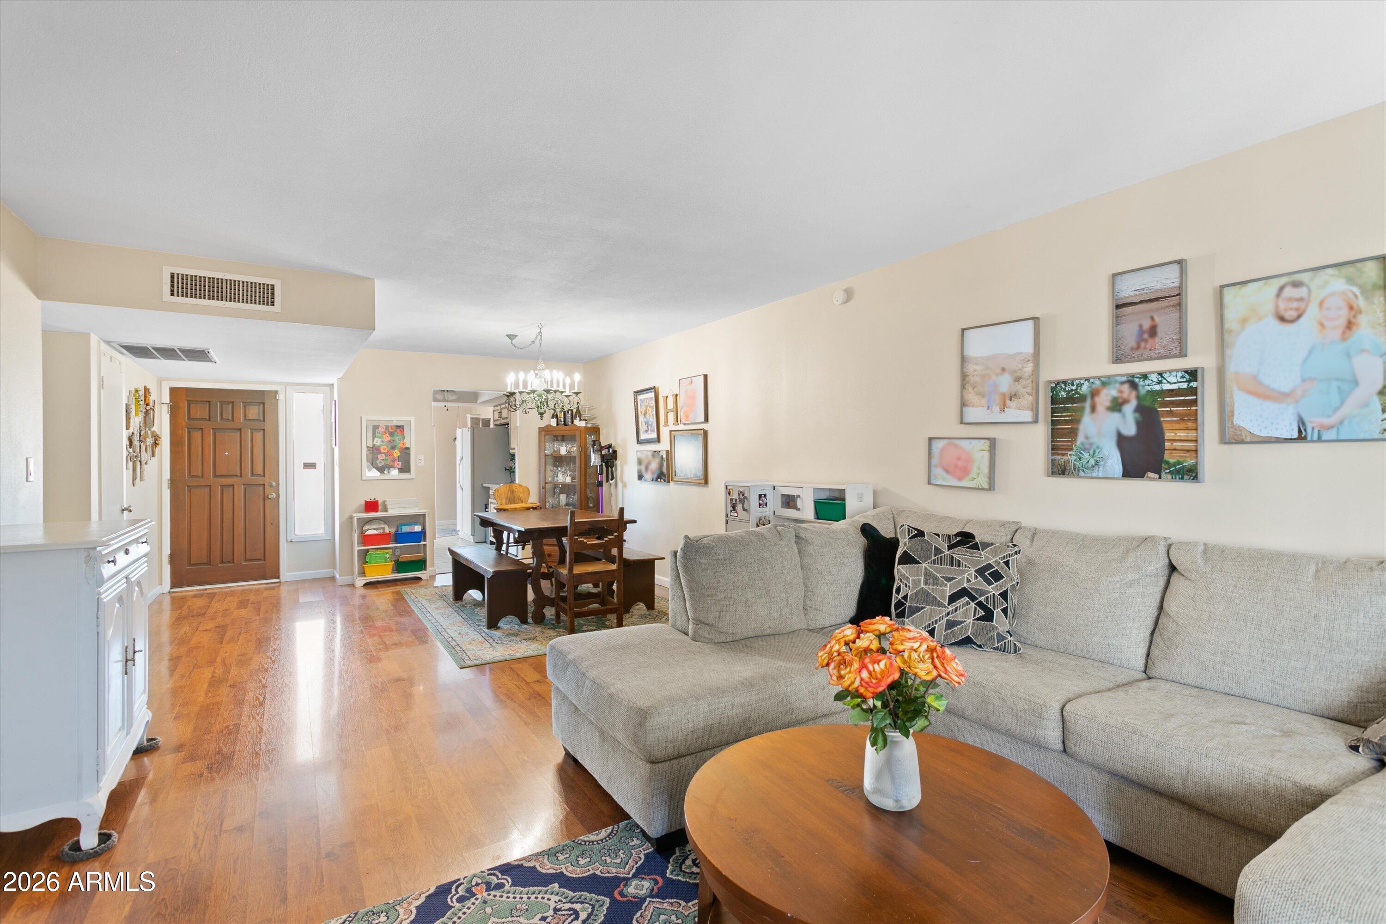
Open-plan living and dining room with dark wood floors, a large dining table, and ornate chandelier.
Dining room with a dark wood table, patterned rug, chandelier, and kitchen opening.
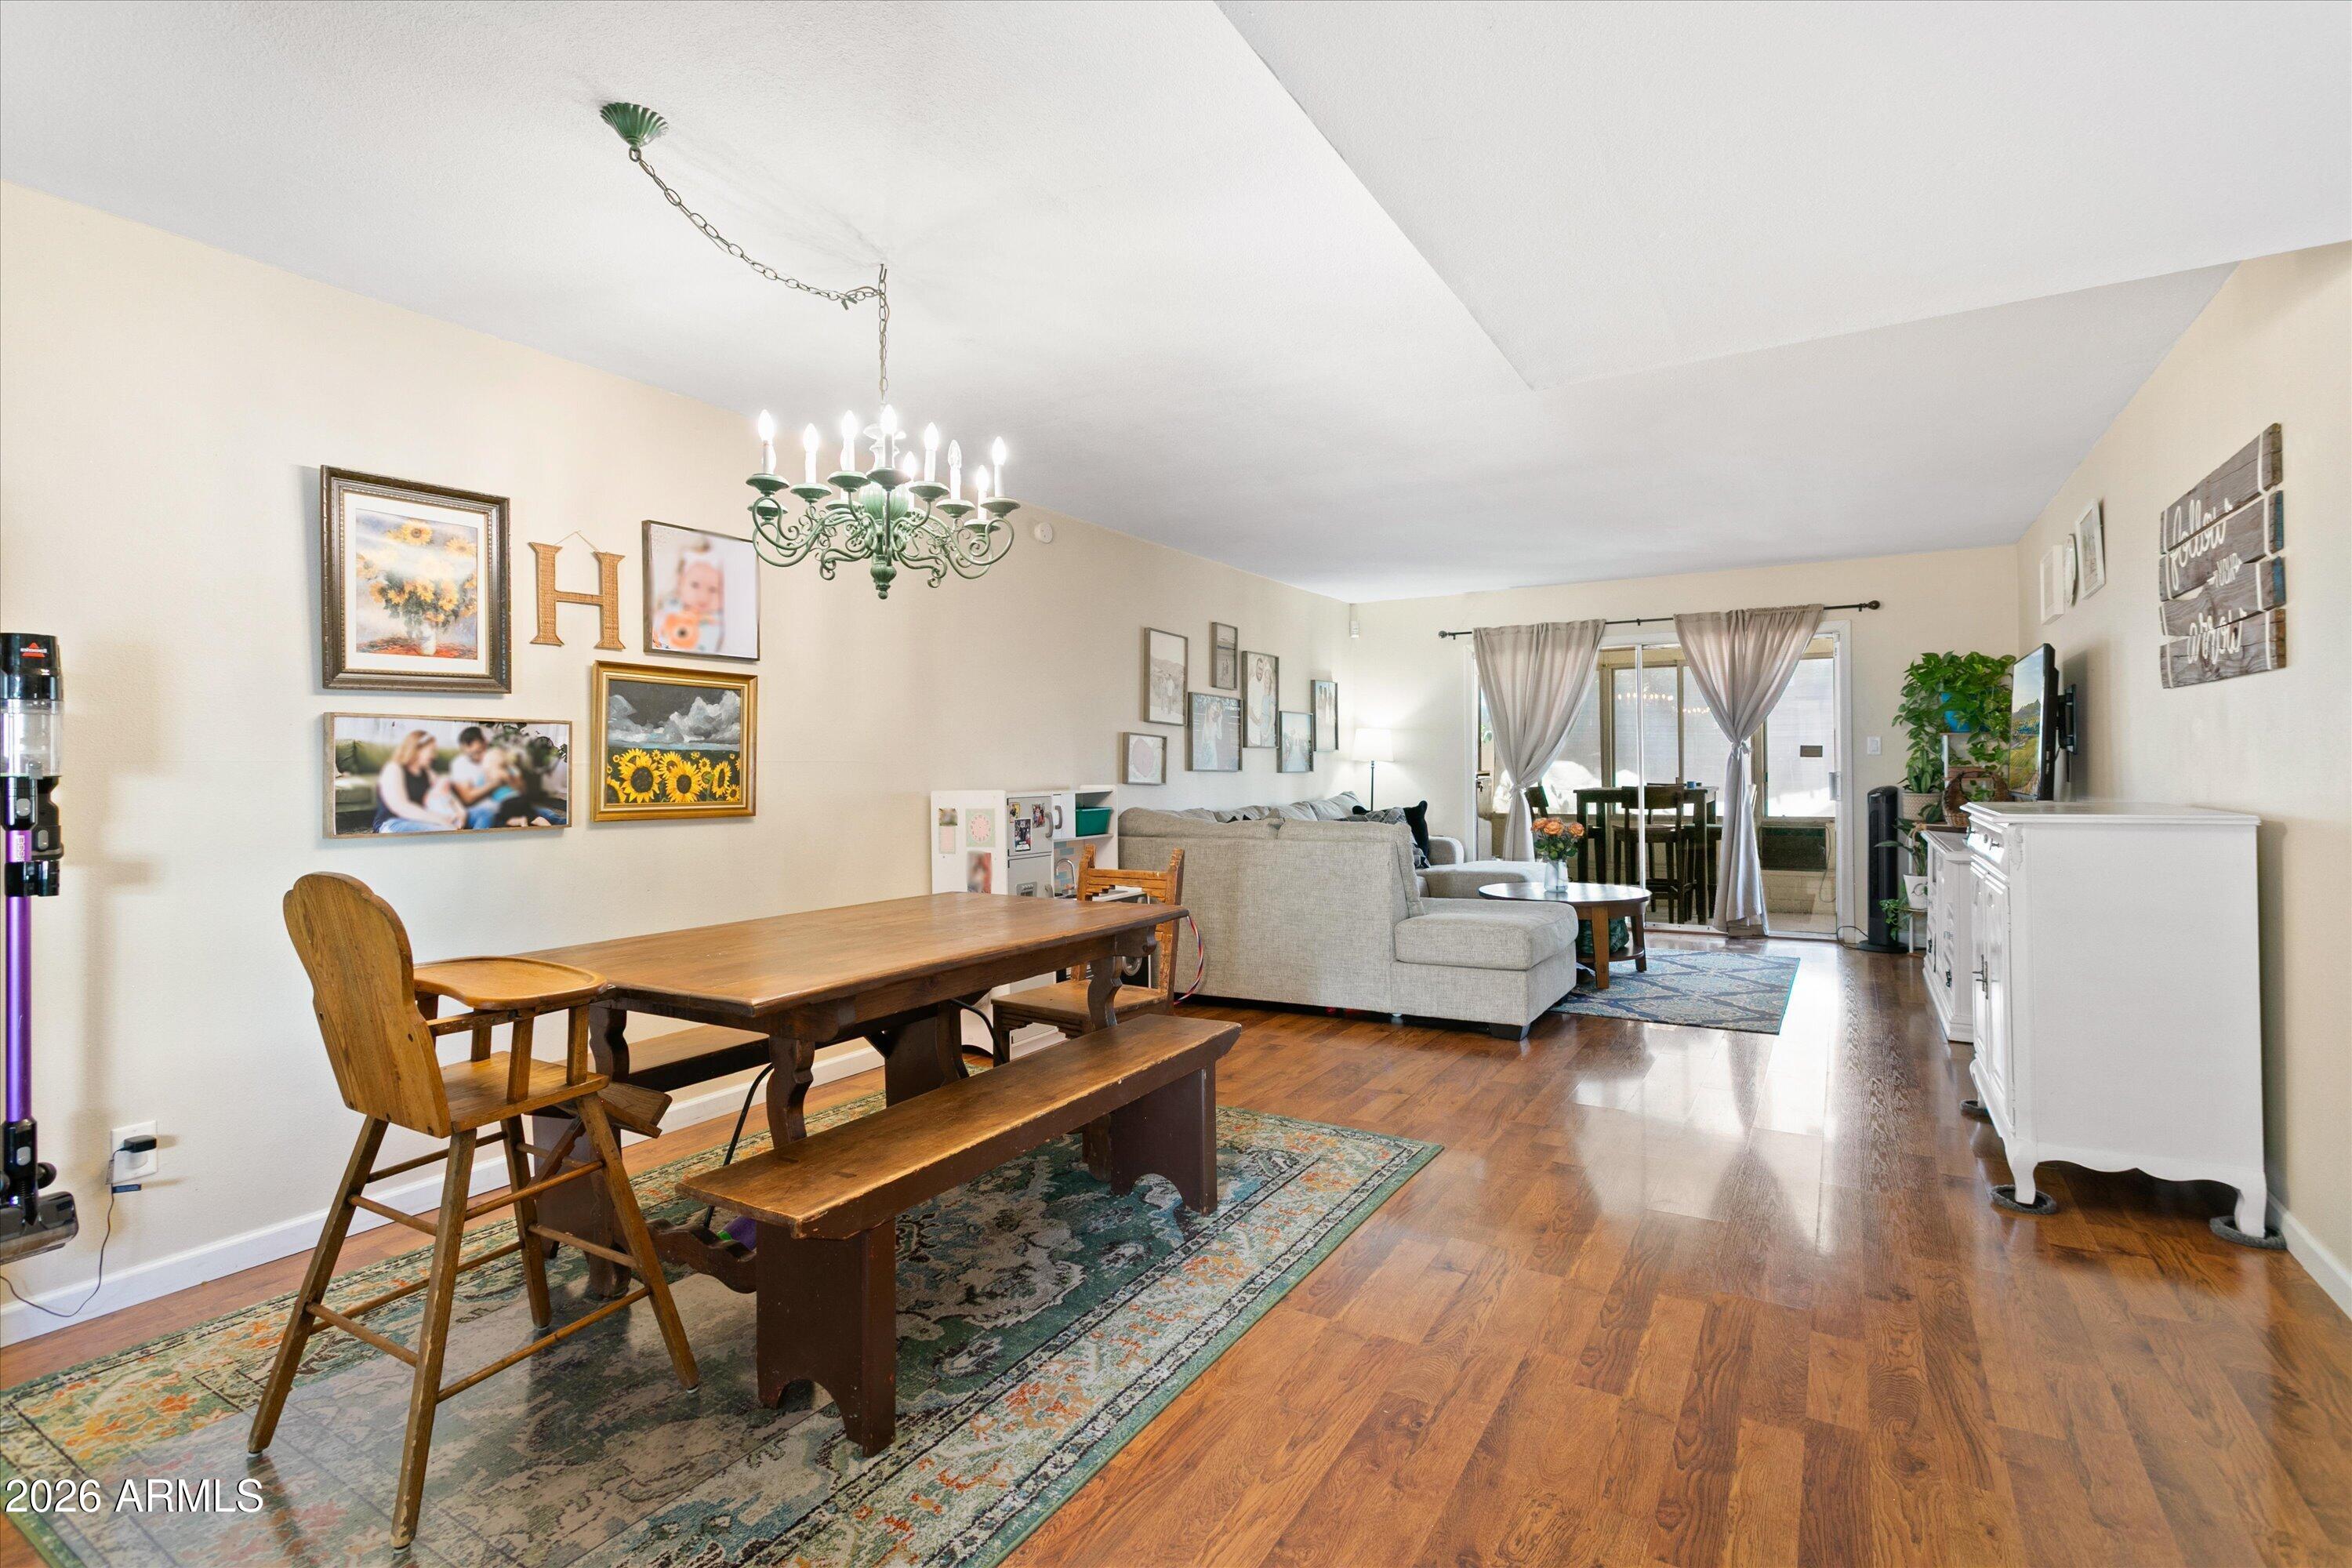
Dining and living room with a wooden table, gray sectional, chandelier, and hardwood floors.
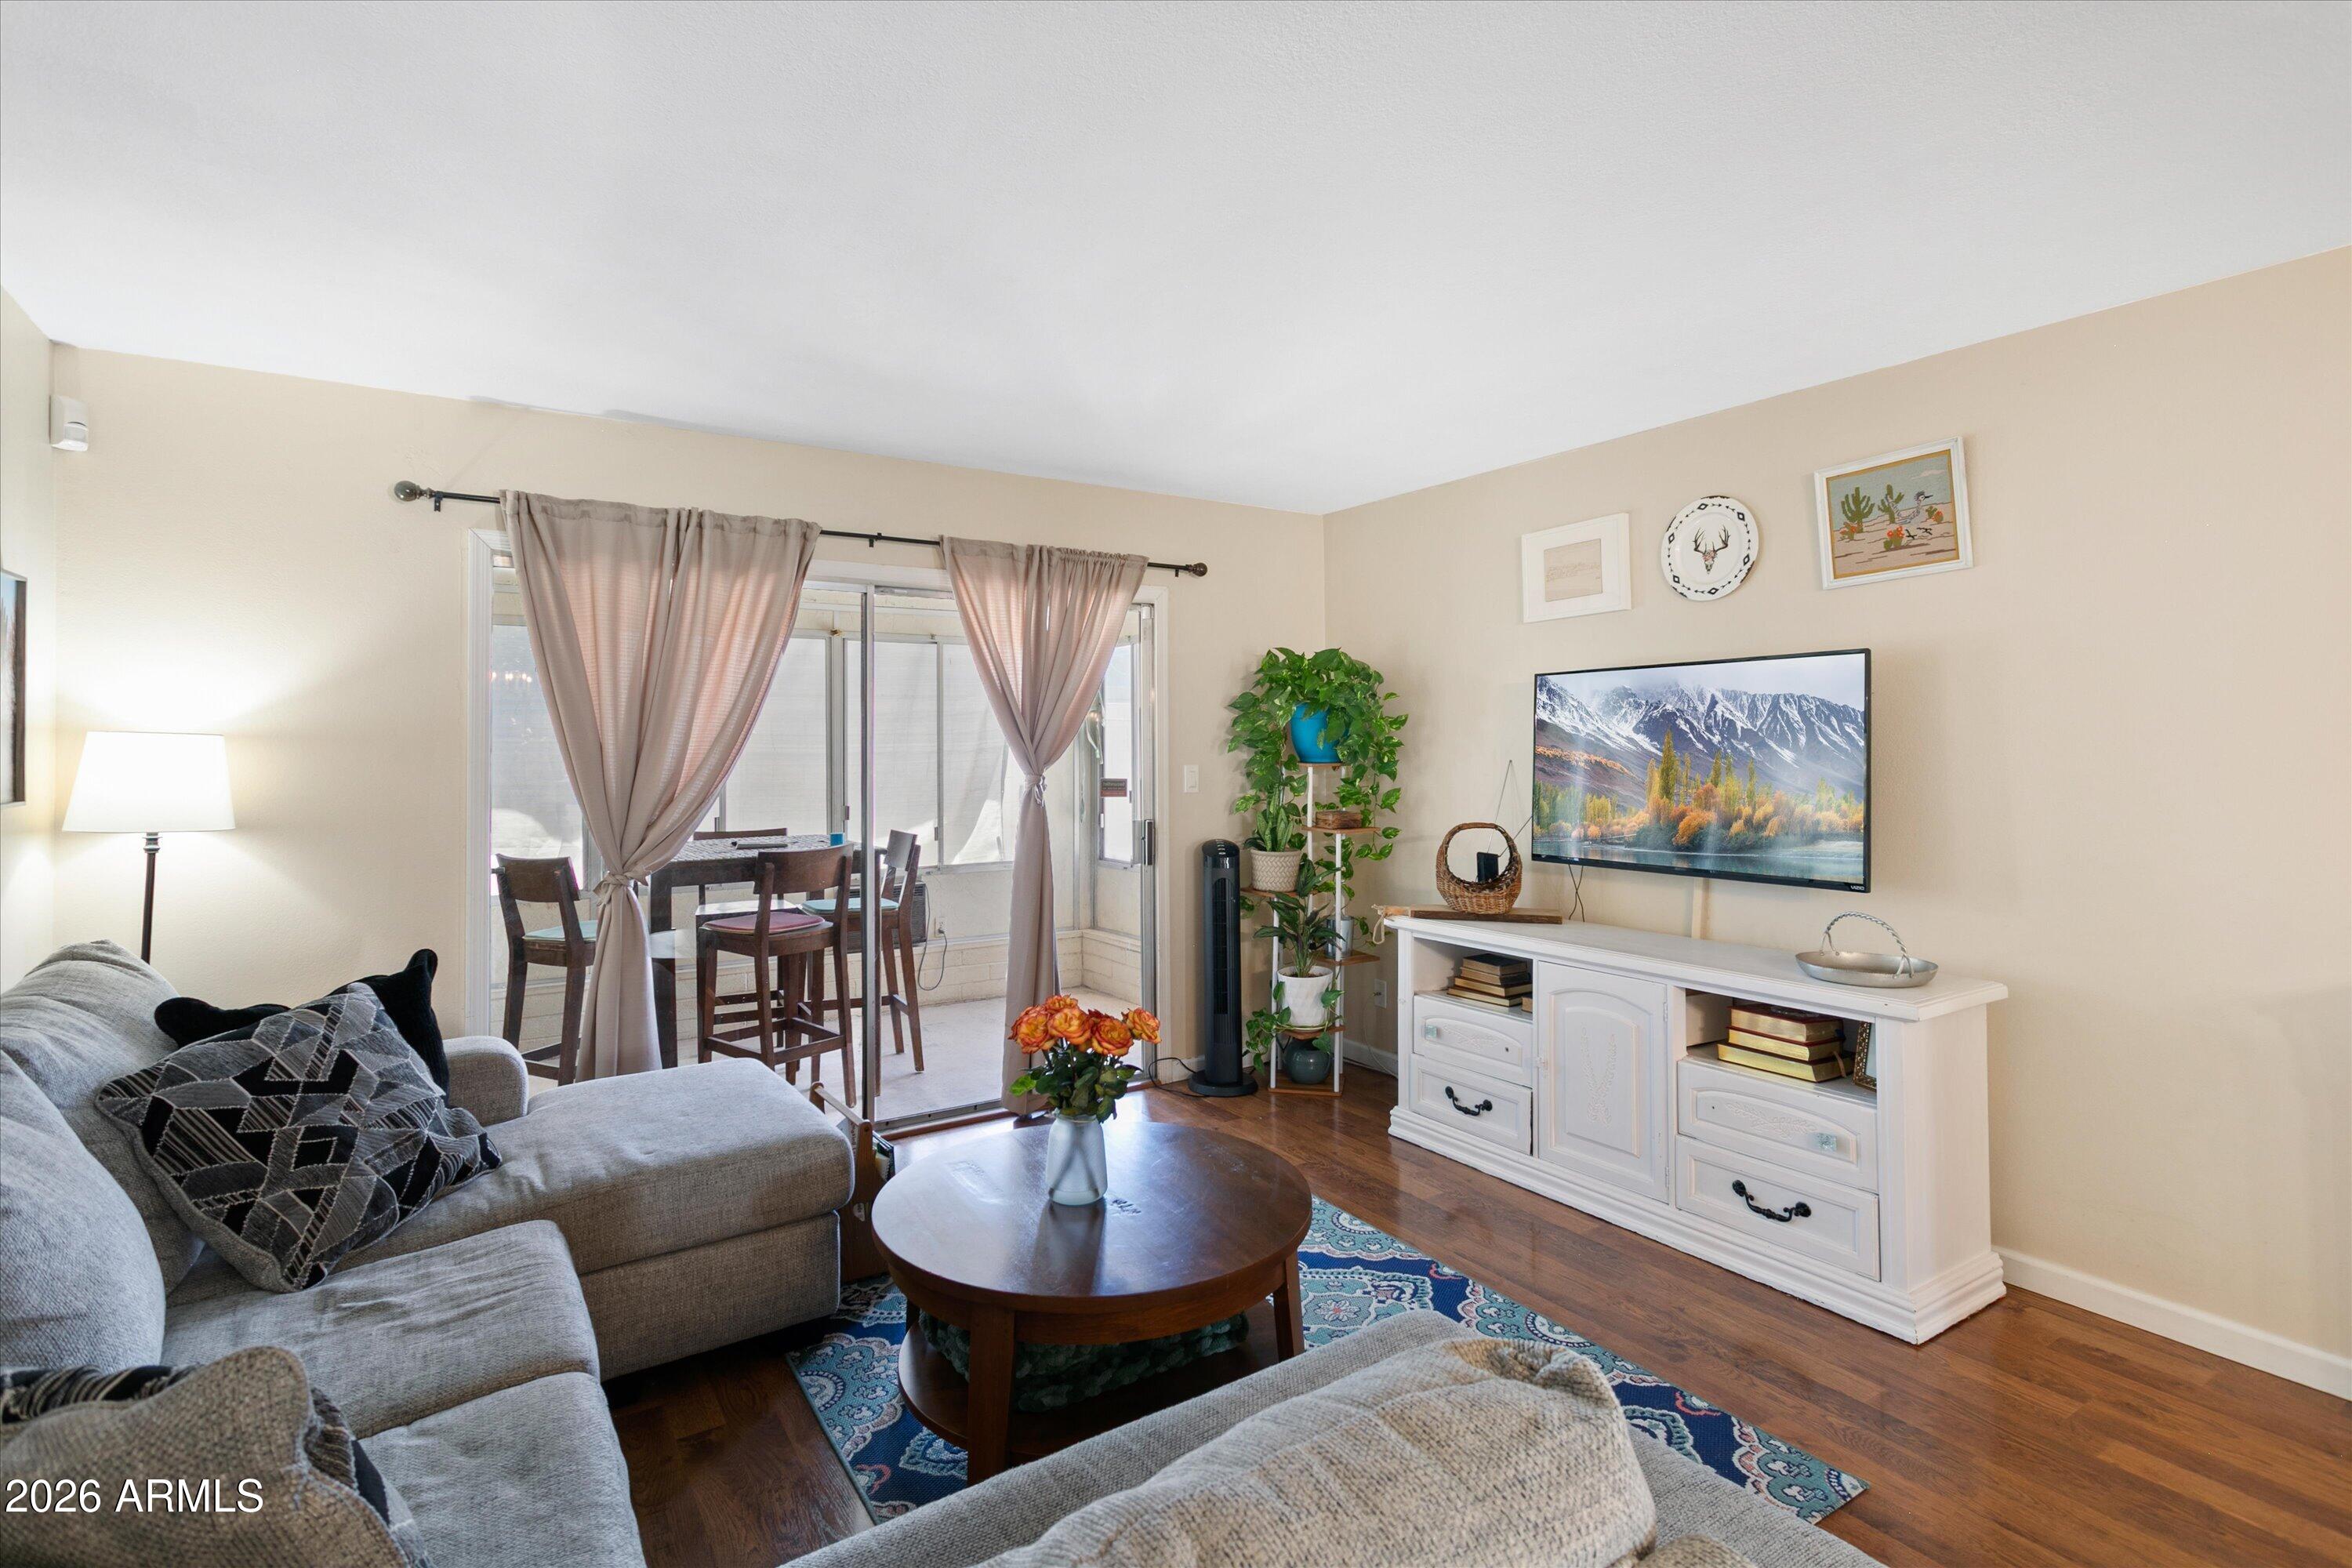
Living room with a gray sectional, round coffee table, and sliding doors beside the dining area.
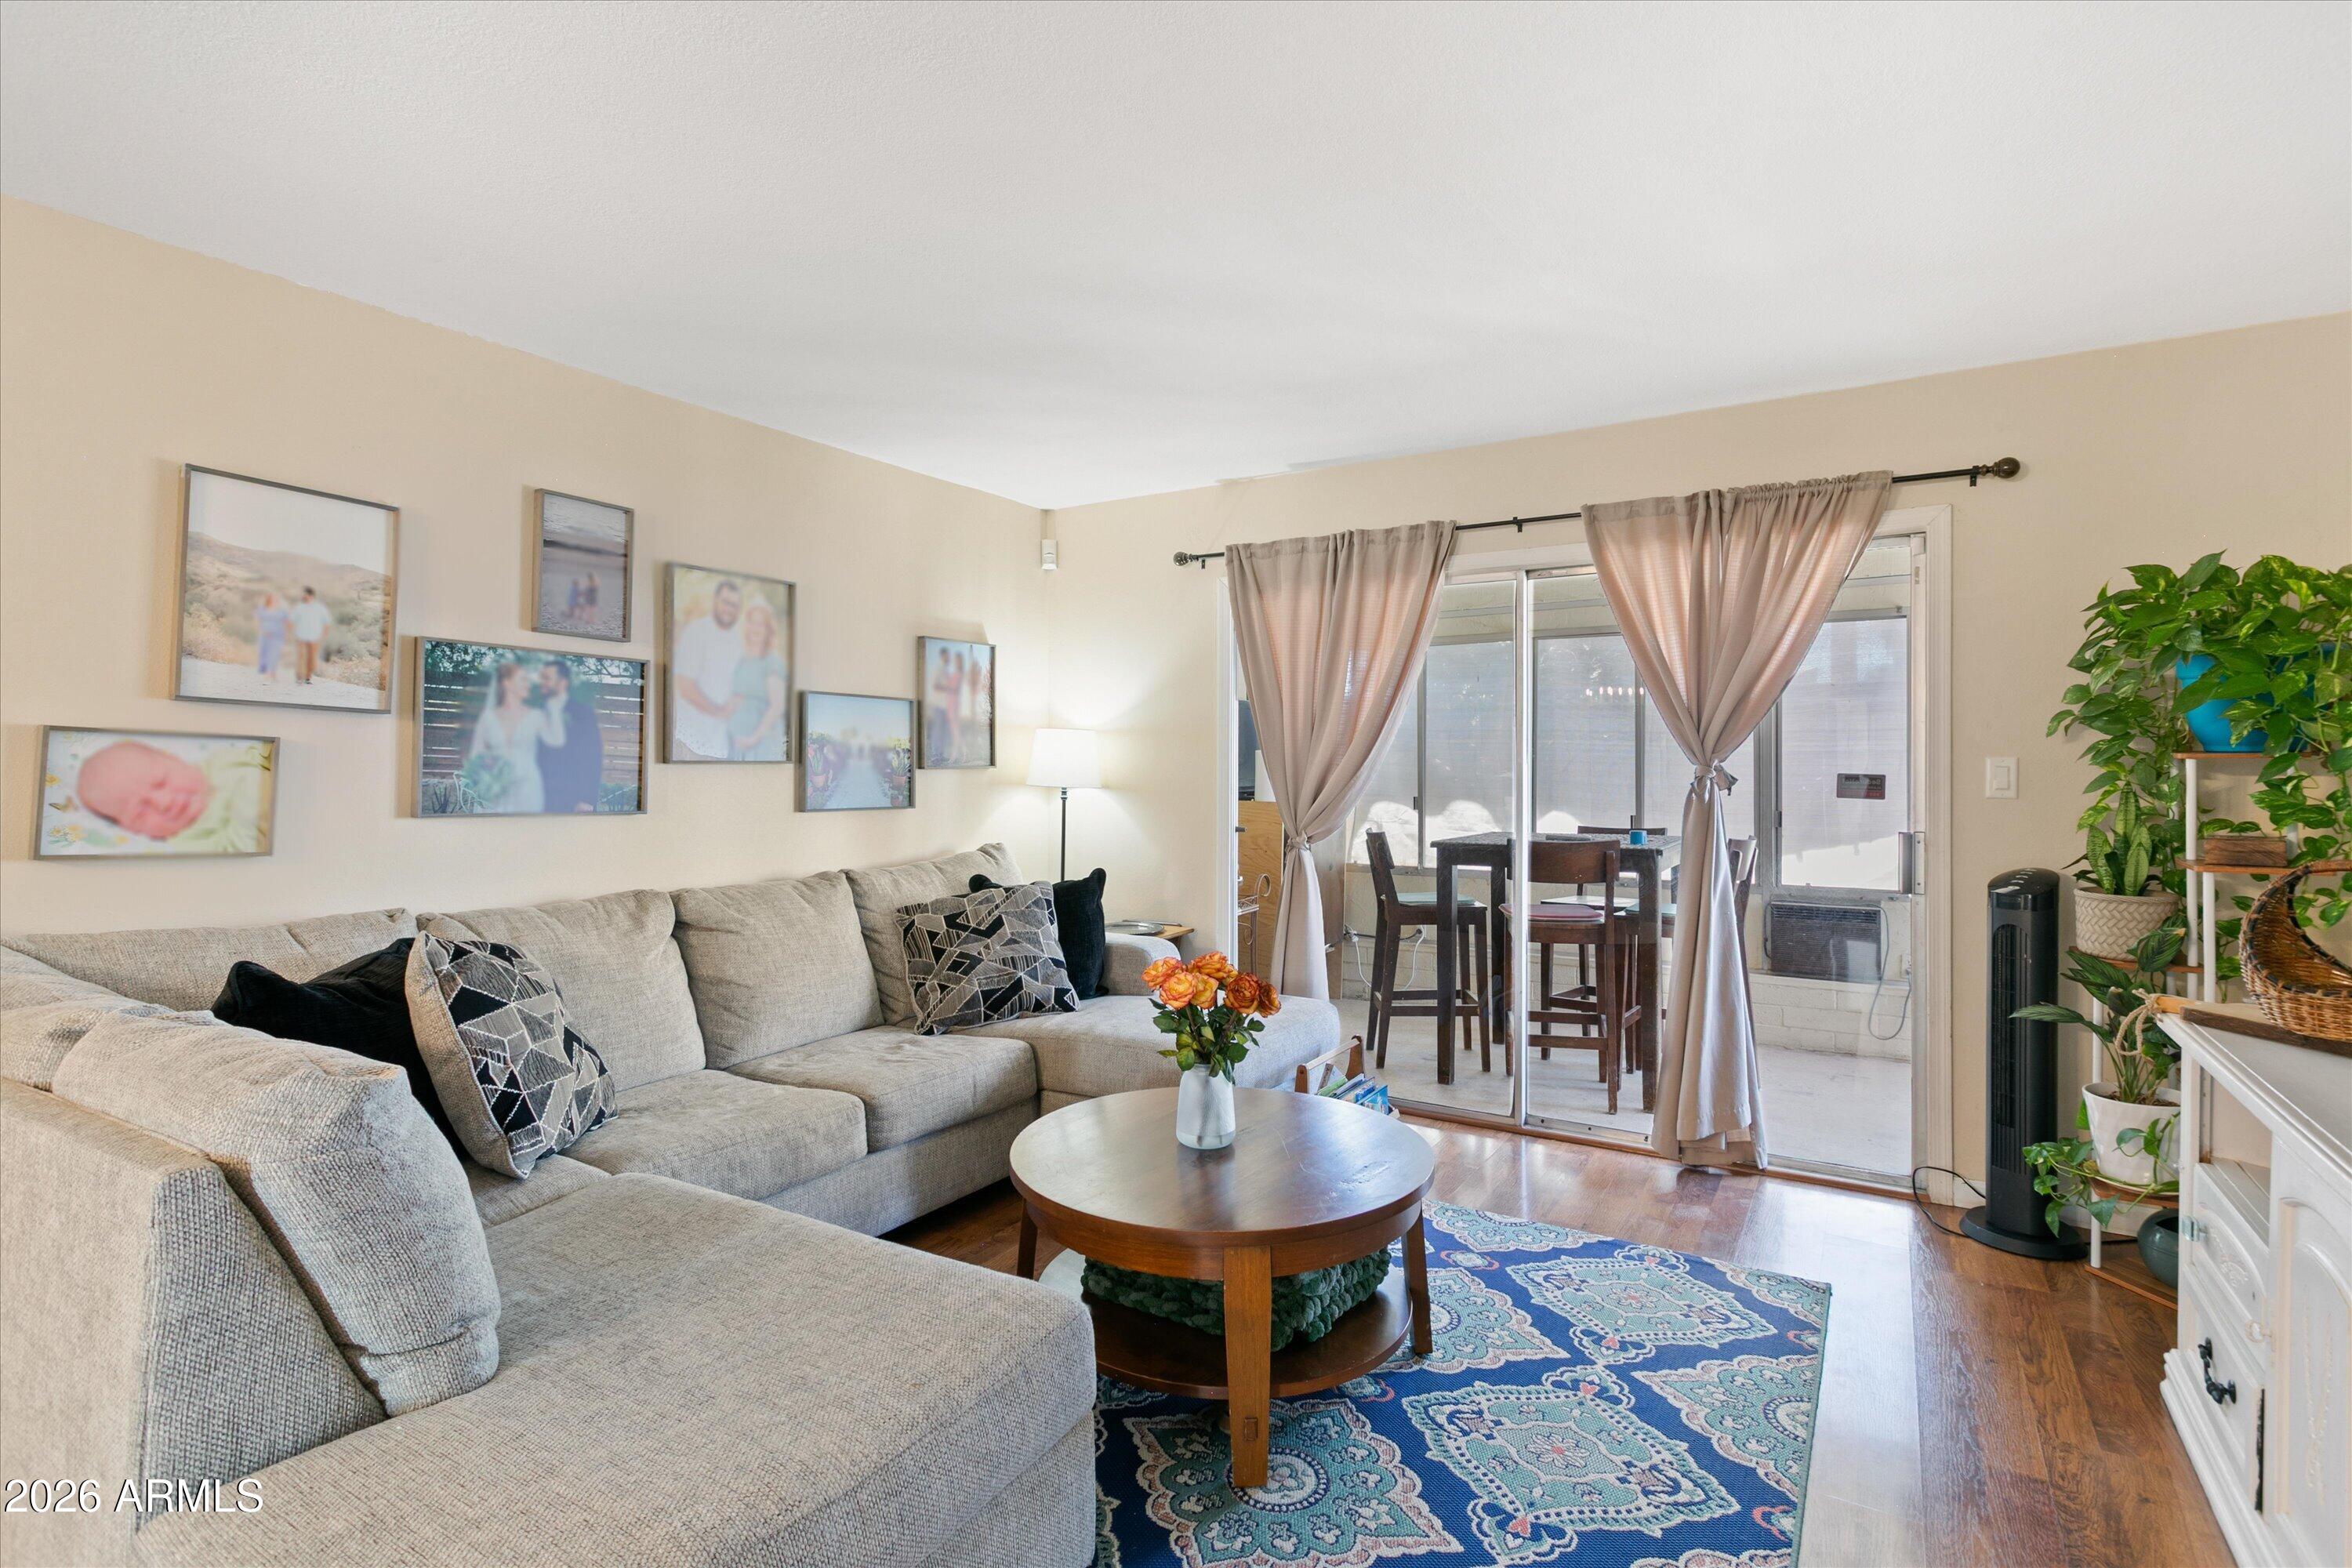
Furnished living room with a gray sectional, blue patterned rug, and sliding glass doors to a patio.
Living room with a gray sectional, hardwood floors, and an adjoining dining area beneath a chandelier.
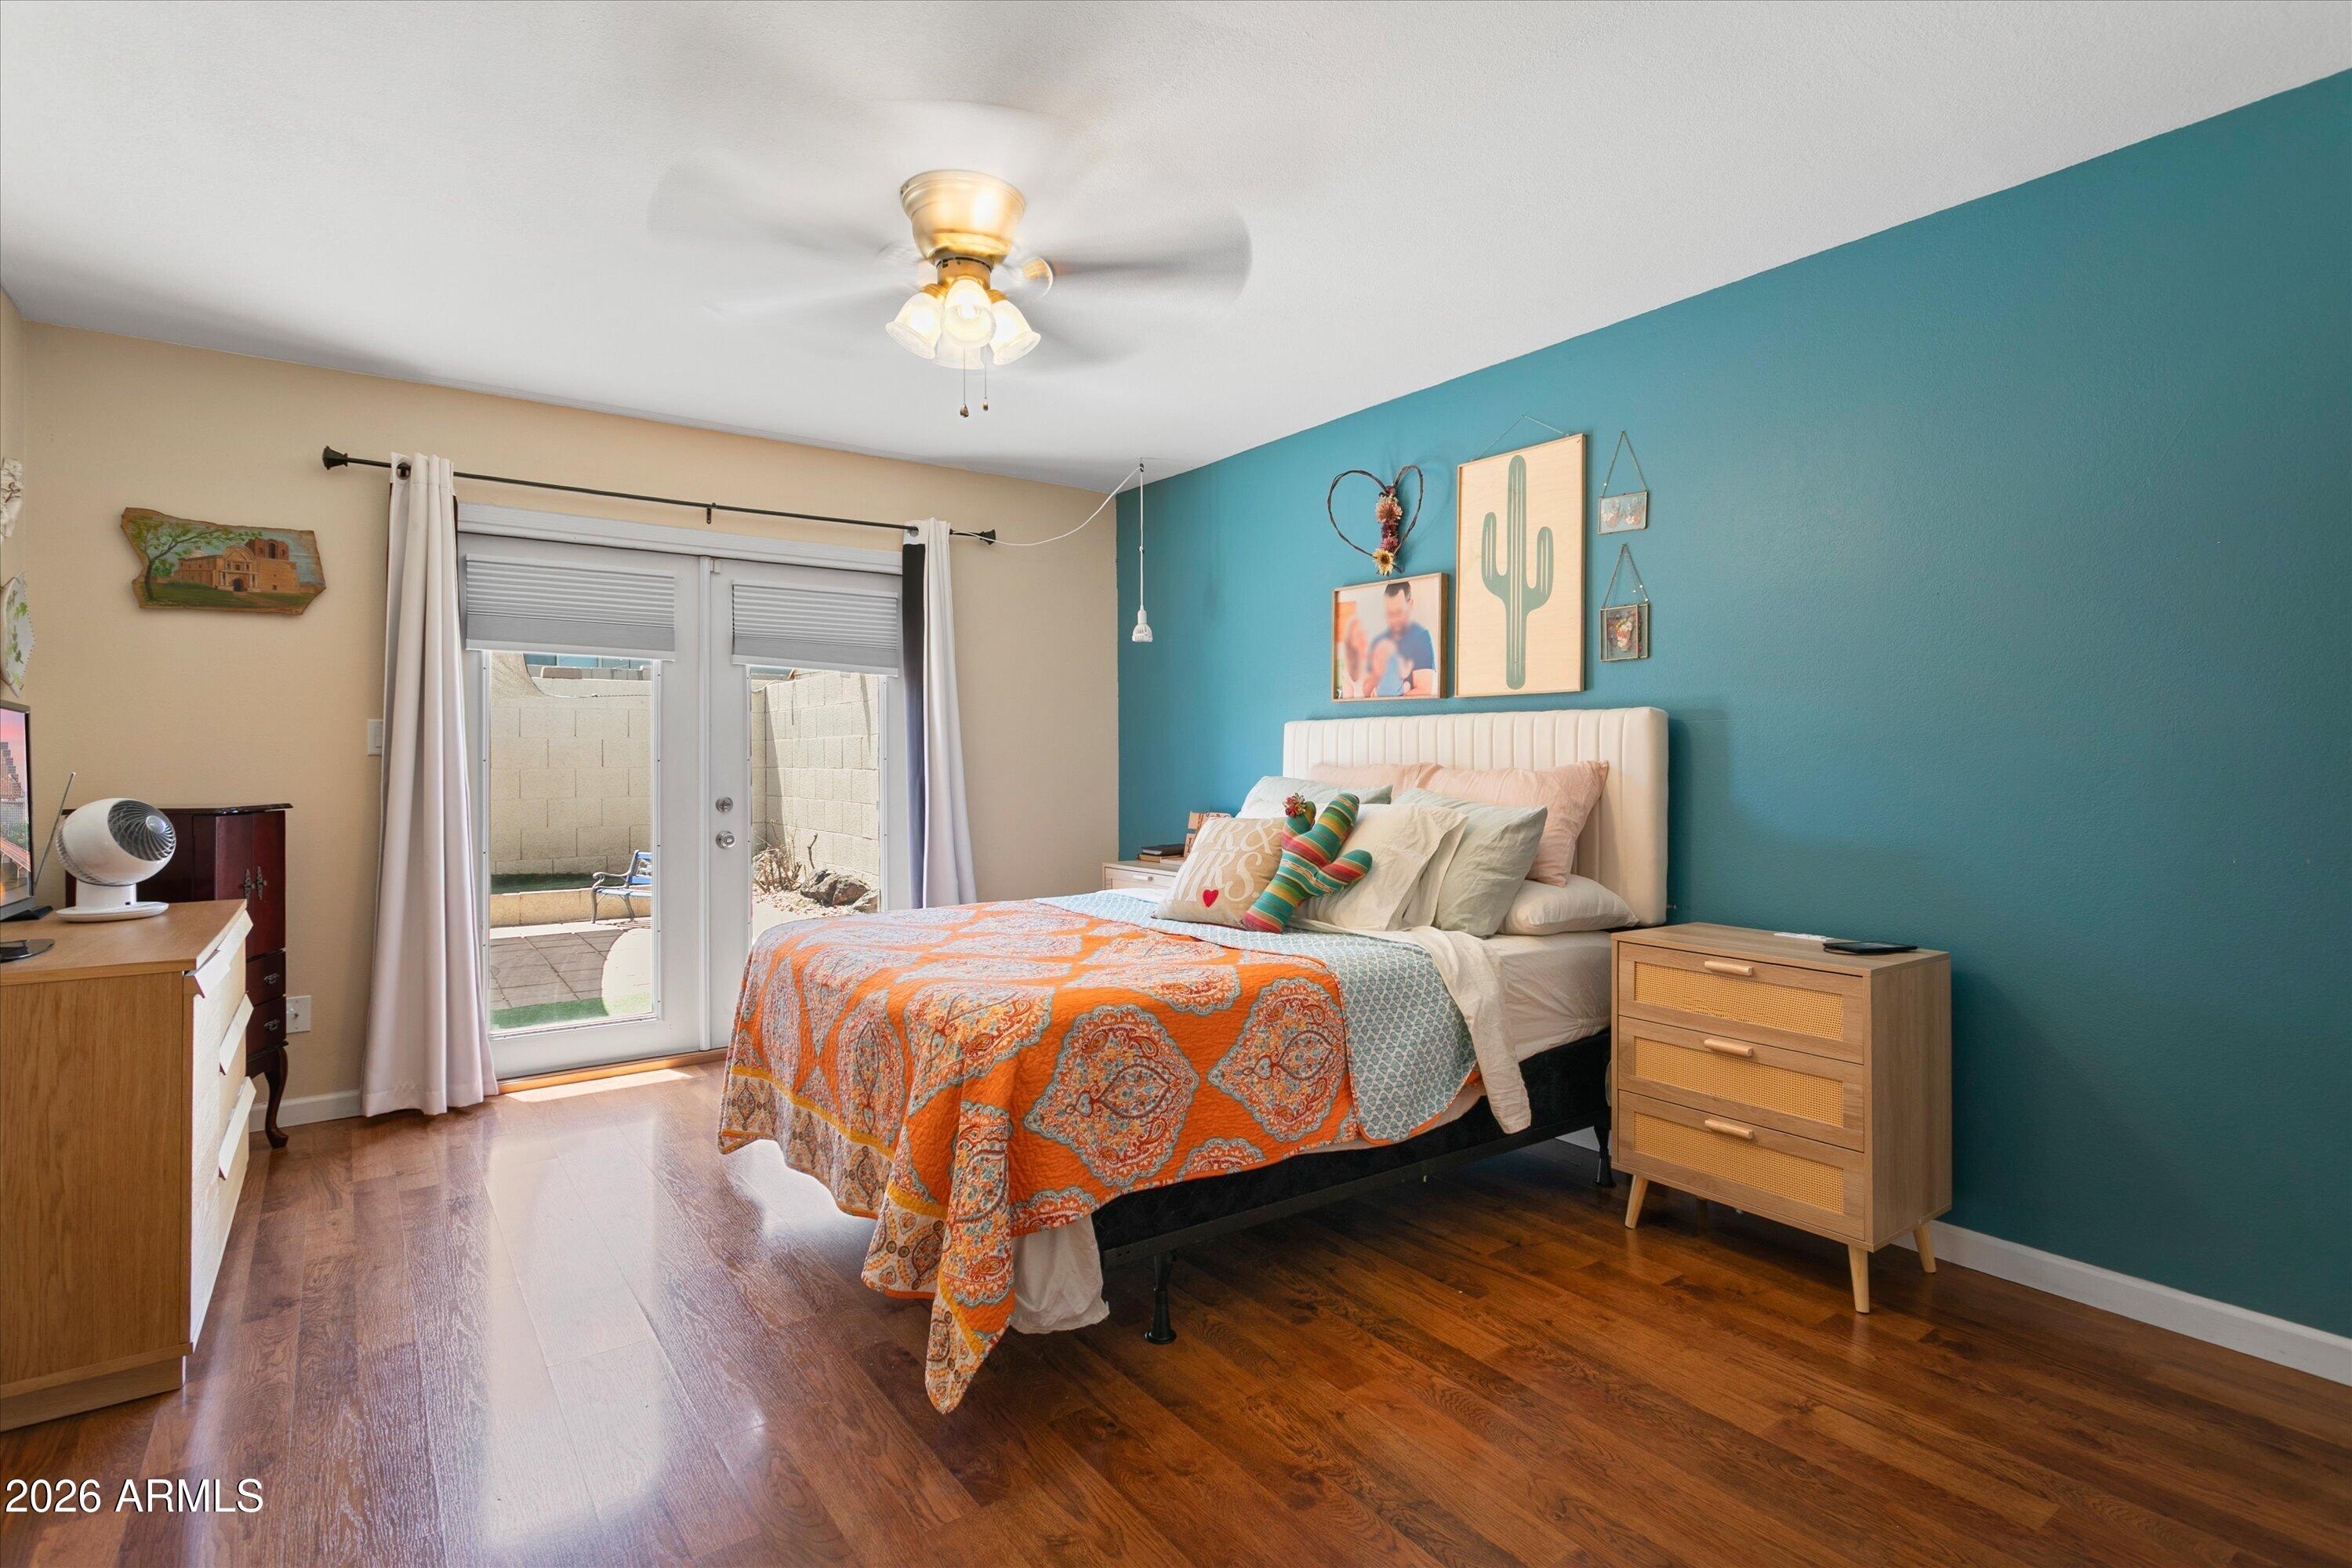
Bedroom with a teal accent wall, orange patterned quilt, and sliding glass doors to a patio.
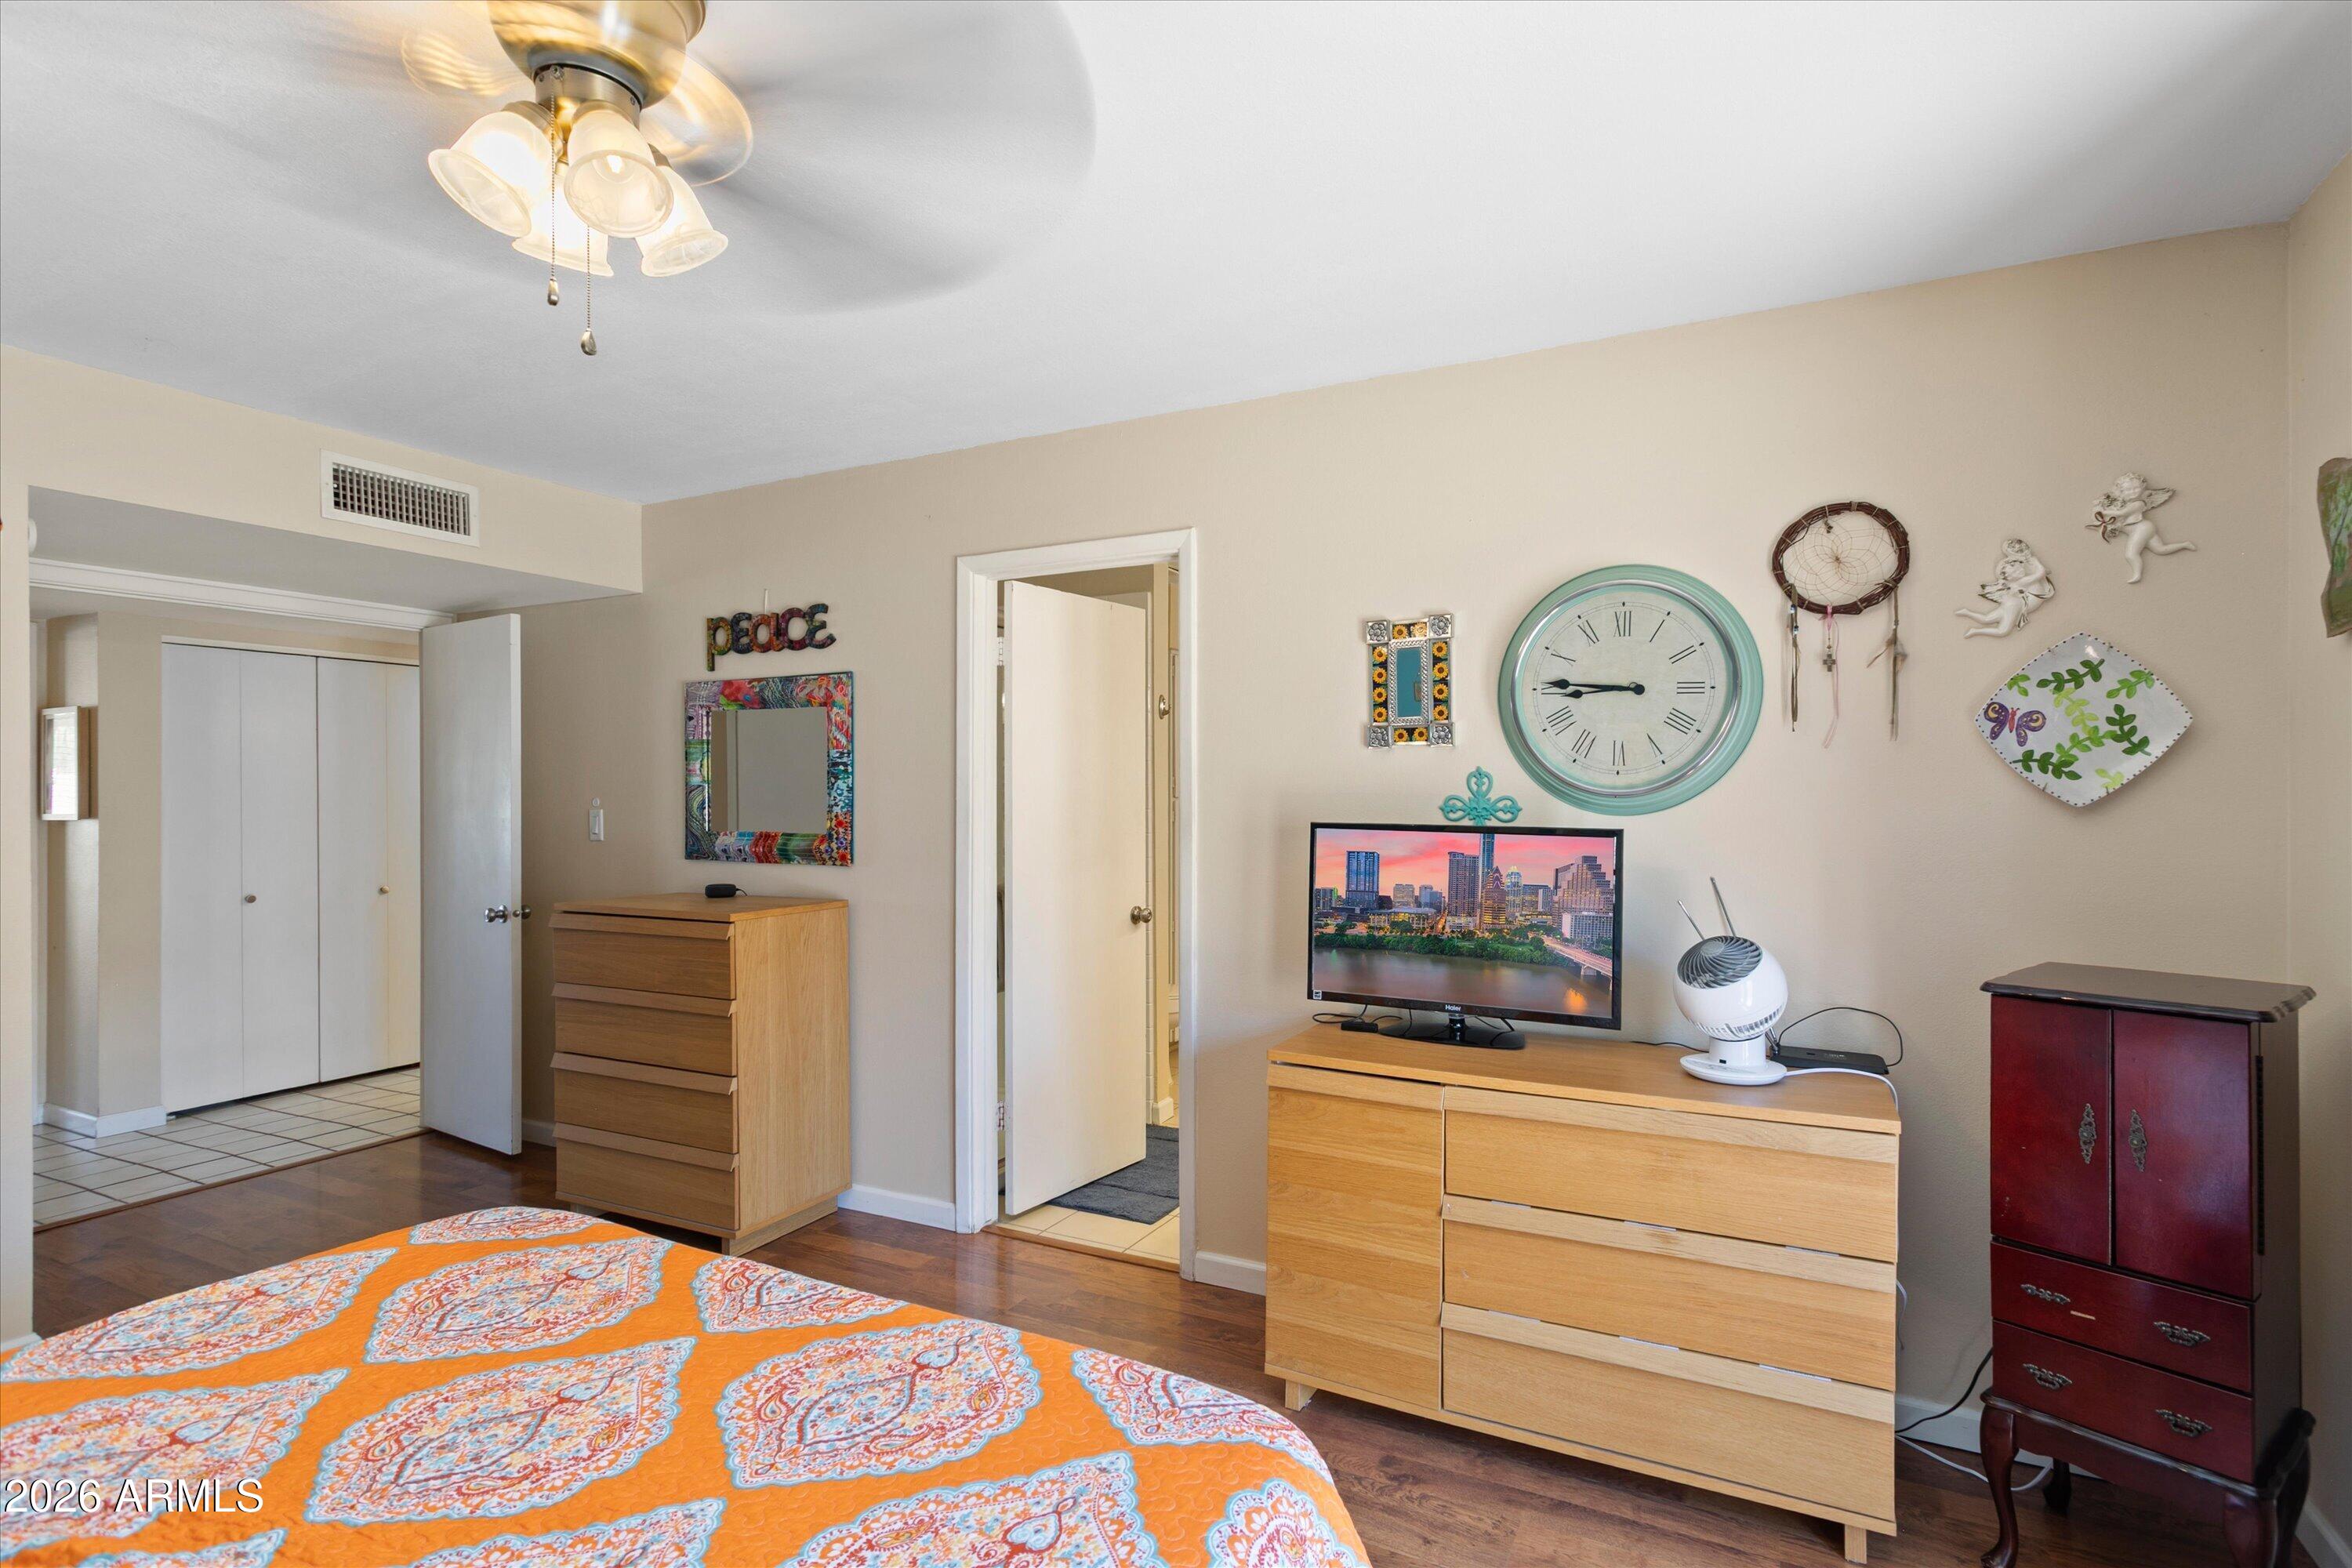
Bedroom with an orange patterned bedspread, hardwood floors, and light wood dressers.
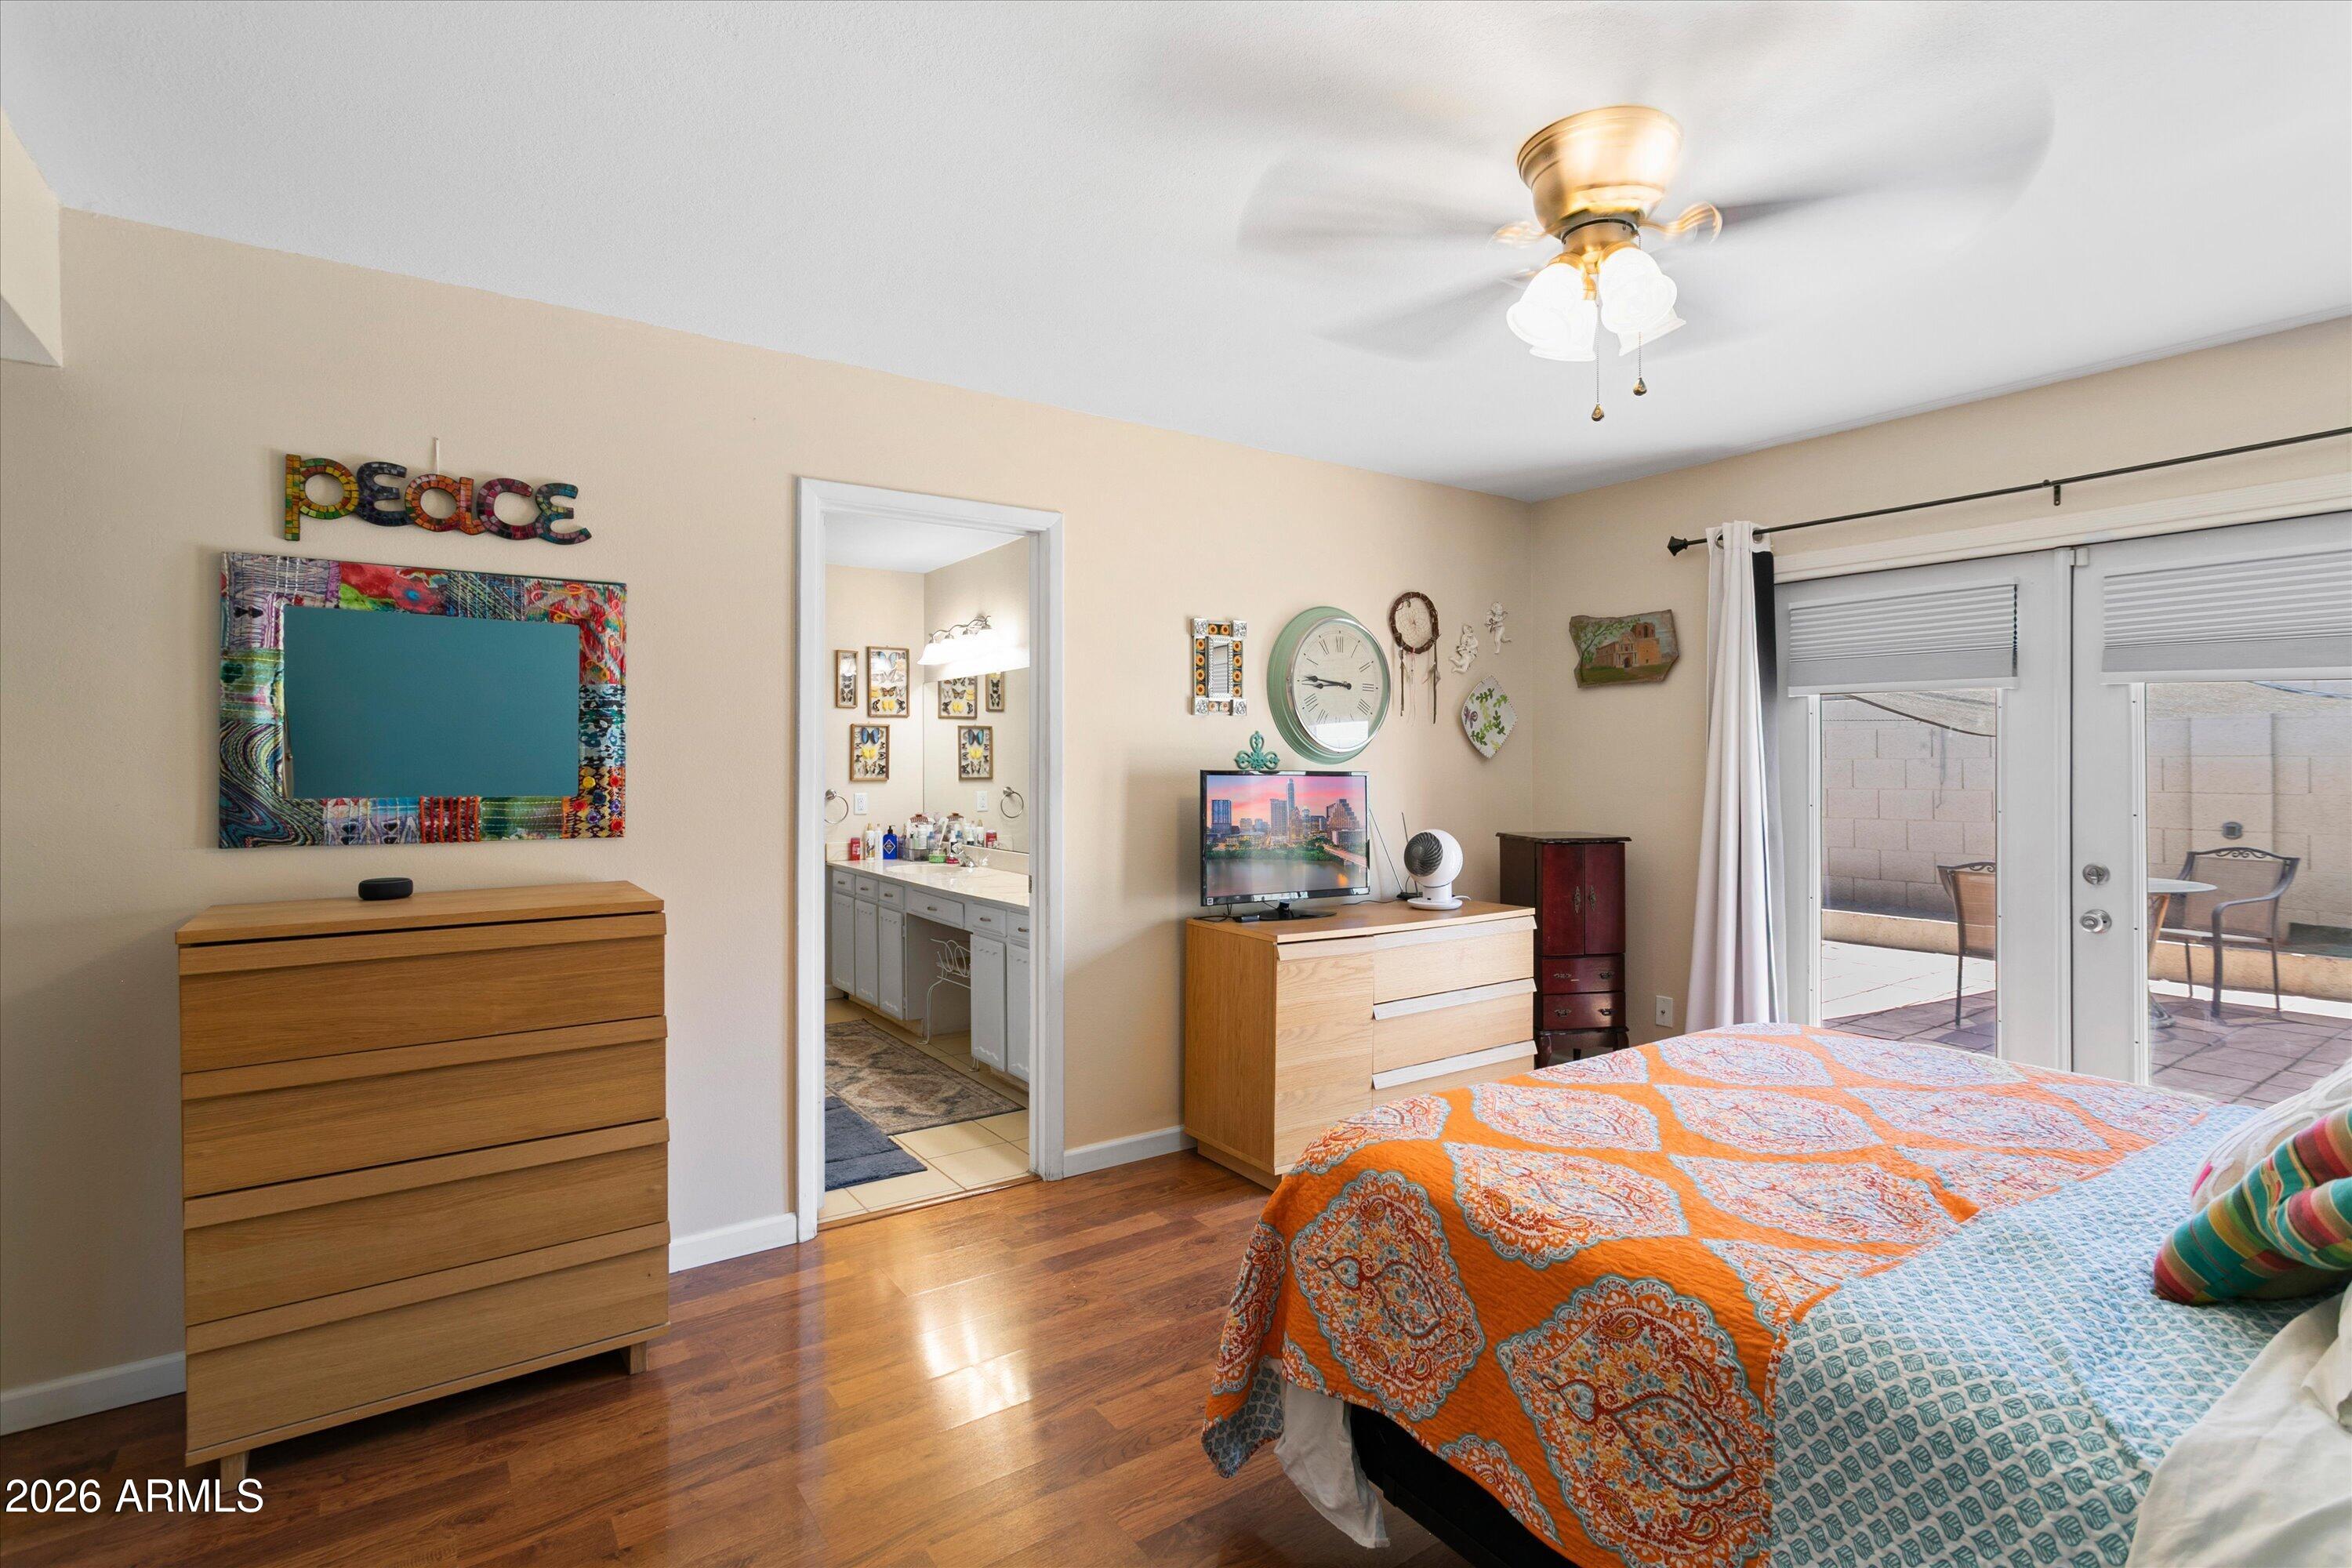
Bedroom with orange patterned bedding, hardwood floors, and sliding patio doors.
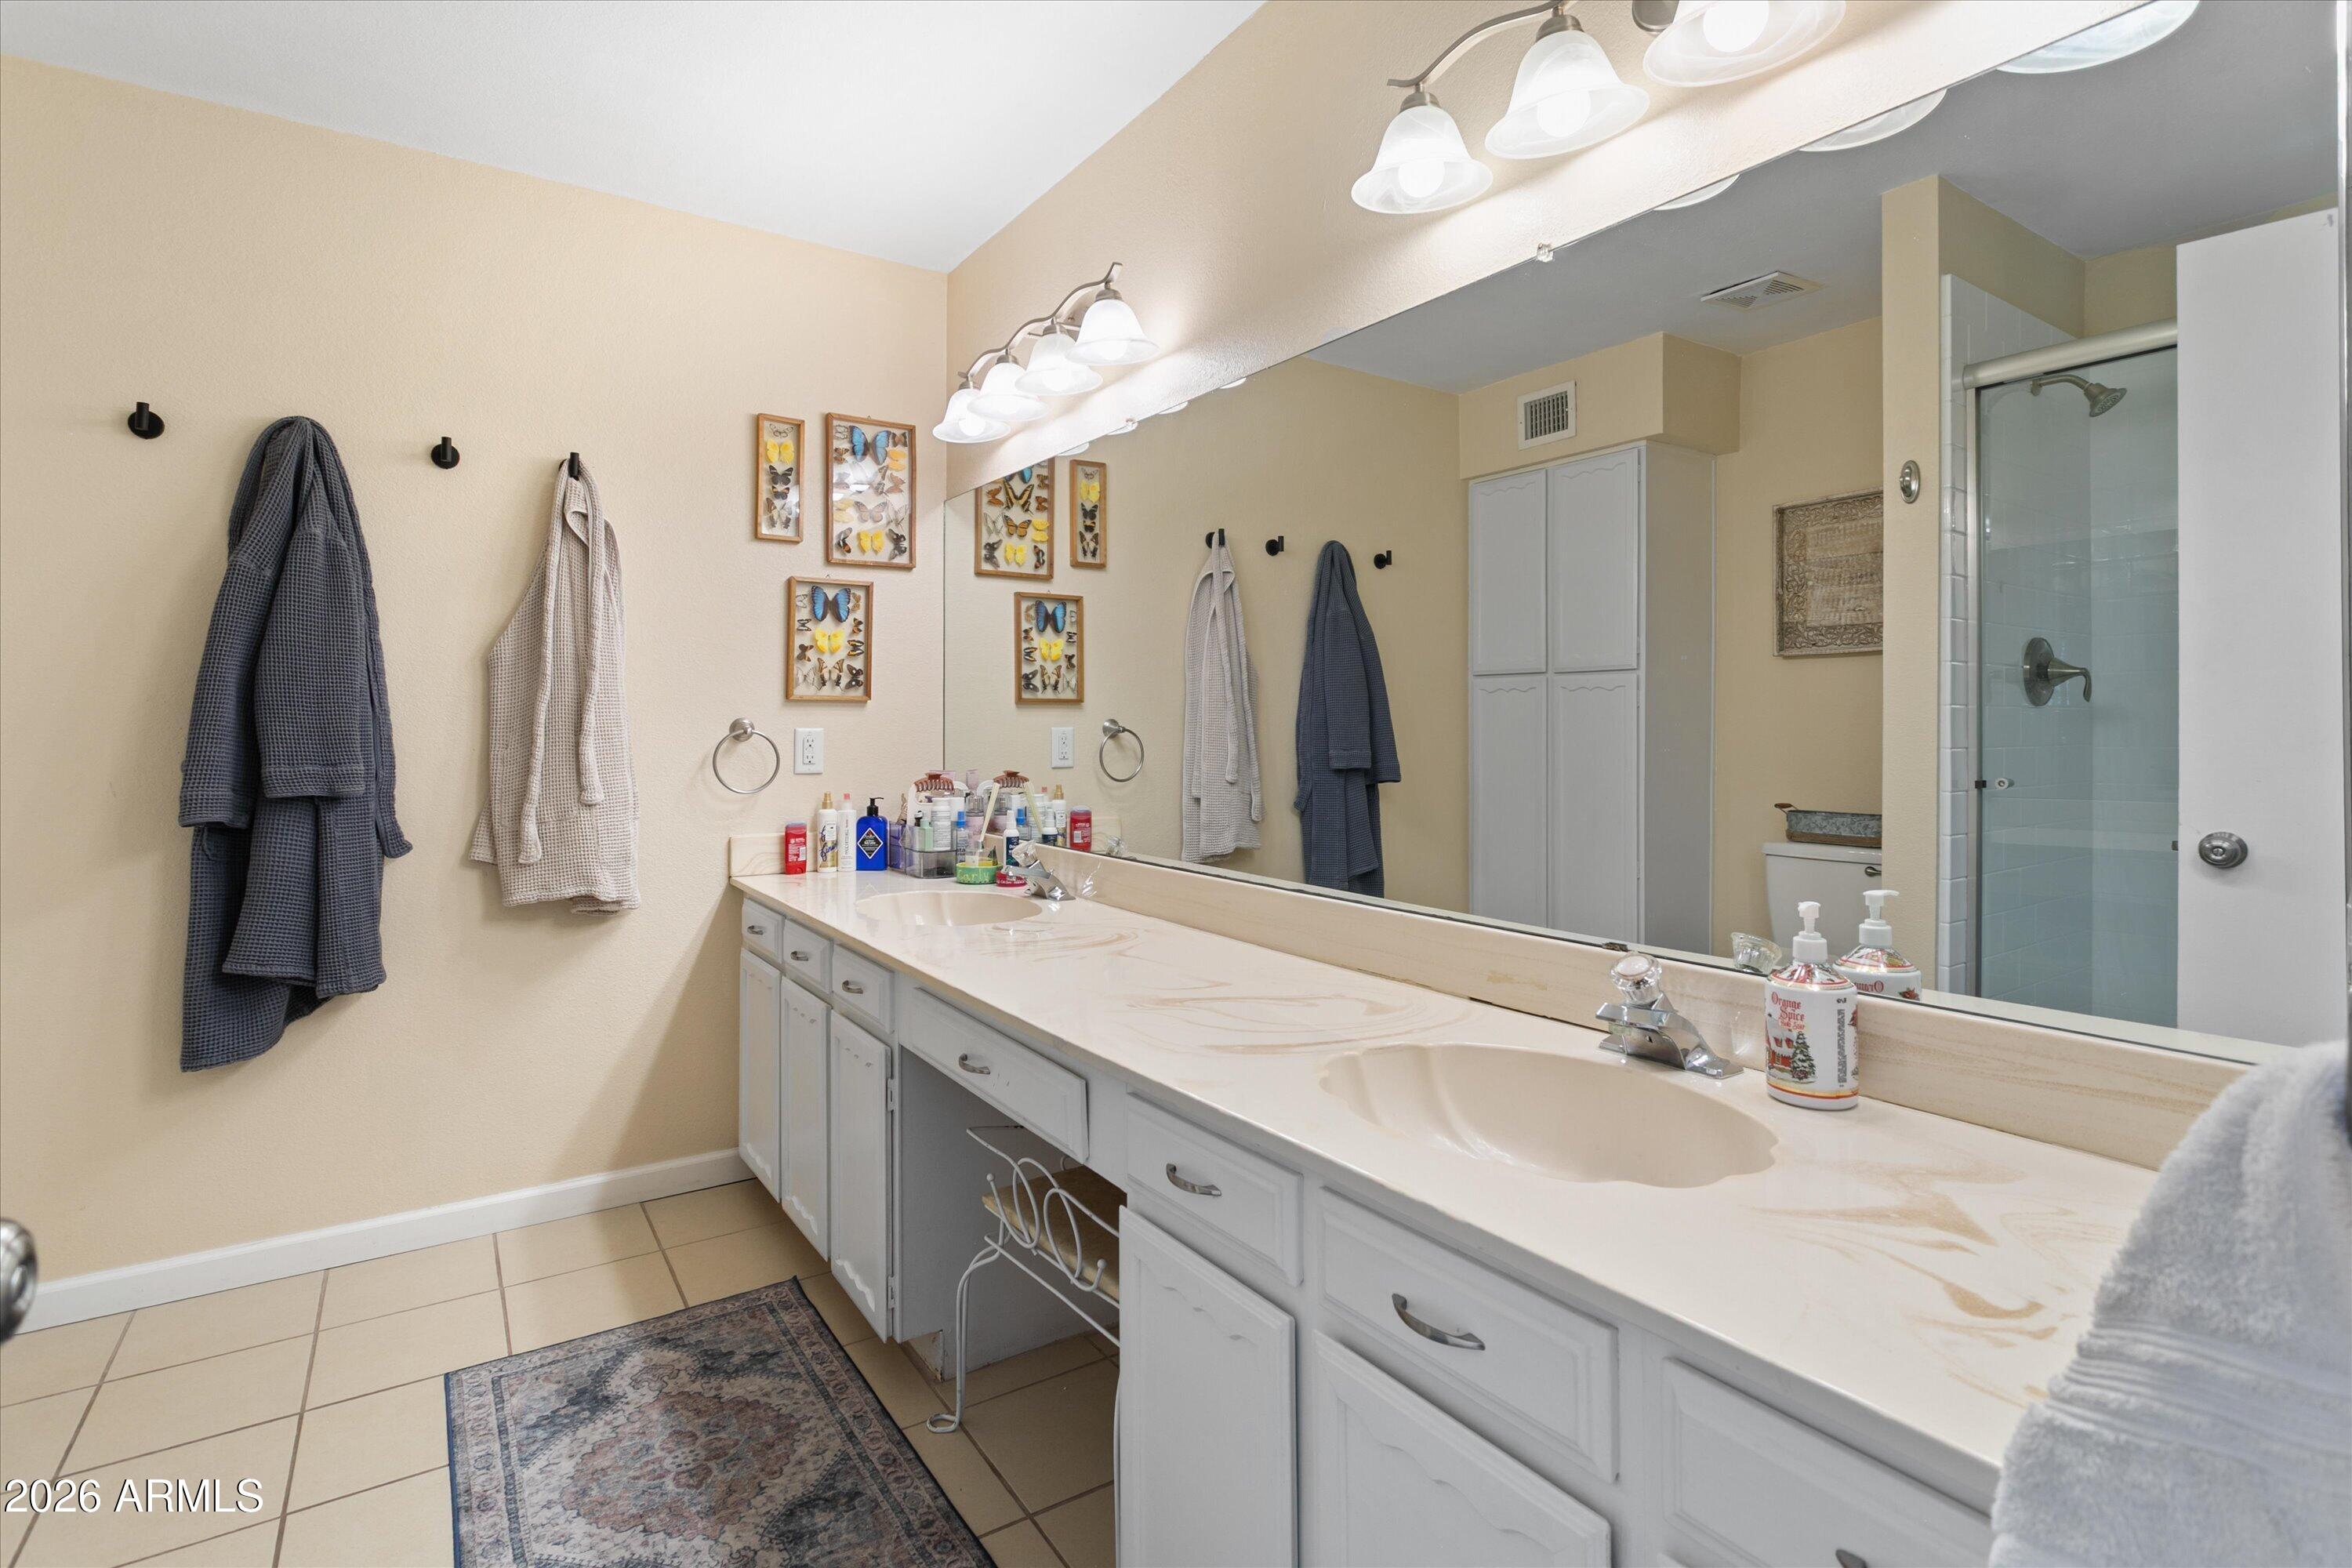
Bathroom with a long double-sink vanity, large mirror, butterfly artwork, and glass-enclosed shower.
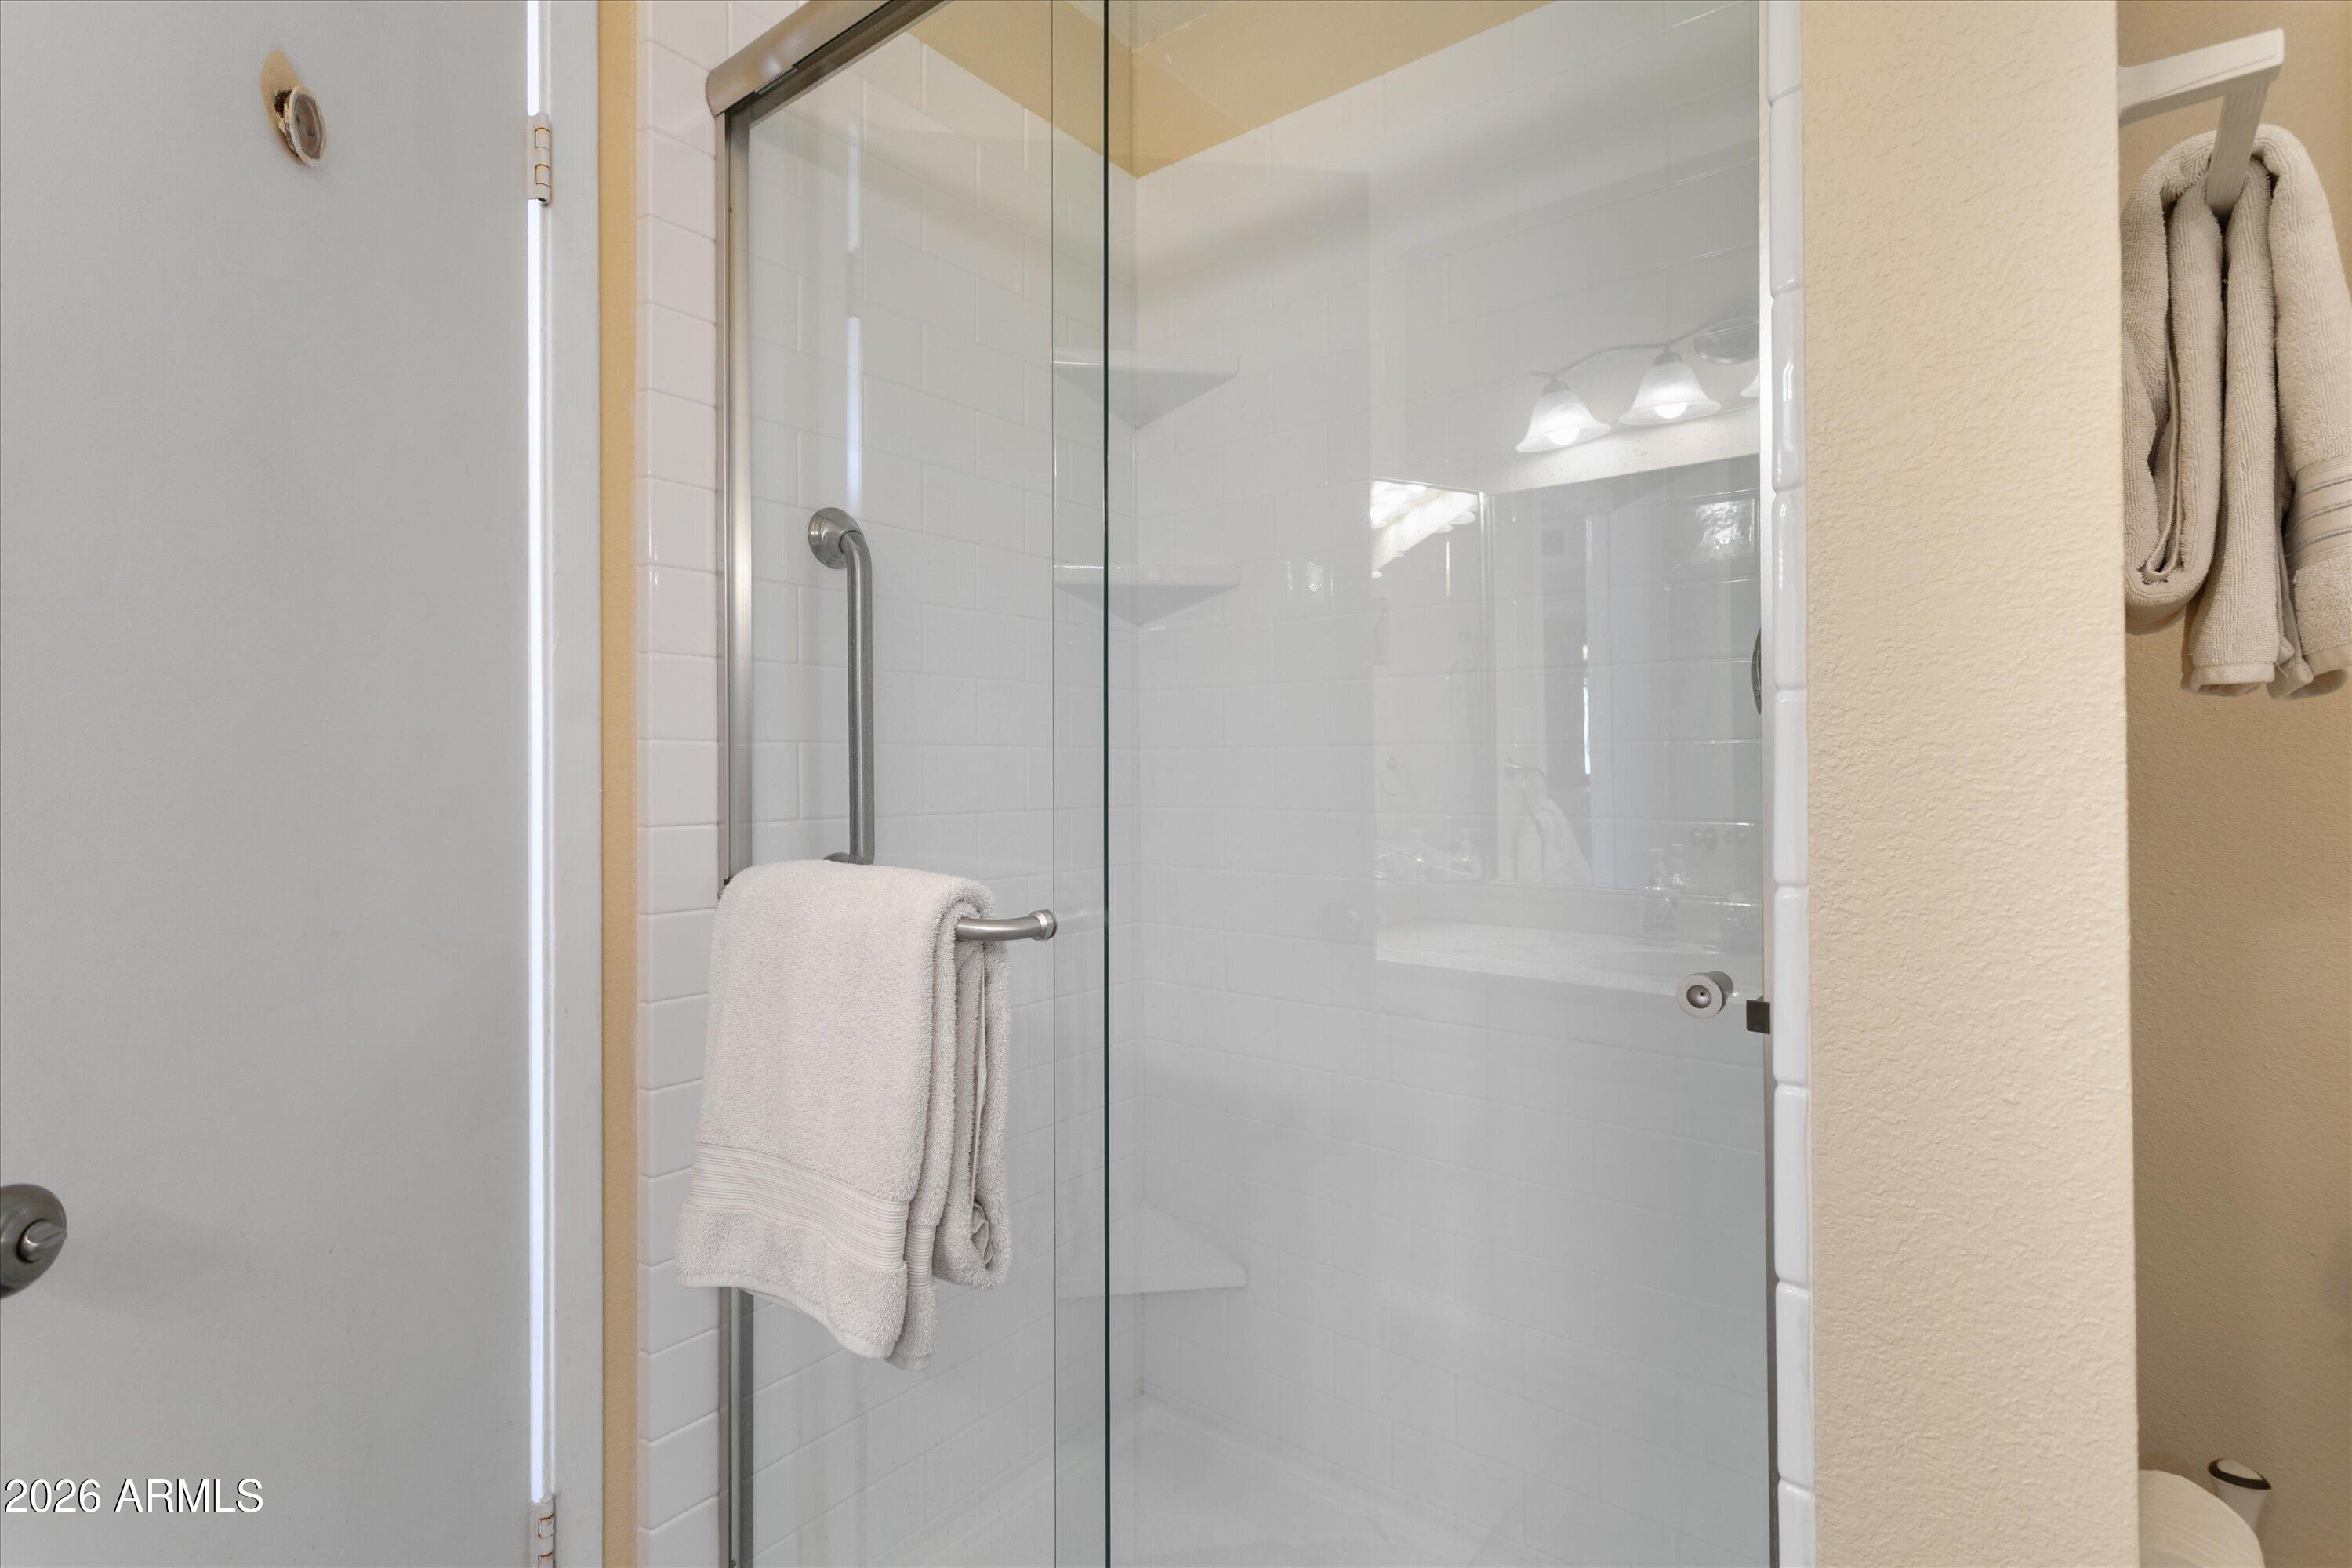
White-tiled bathroom shower with clear glass enclosure, metal grab bar, corner shelves, and white towels.
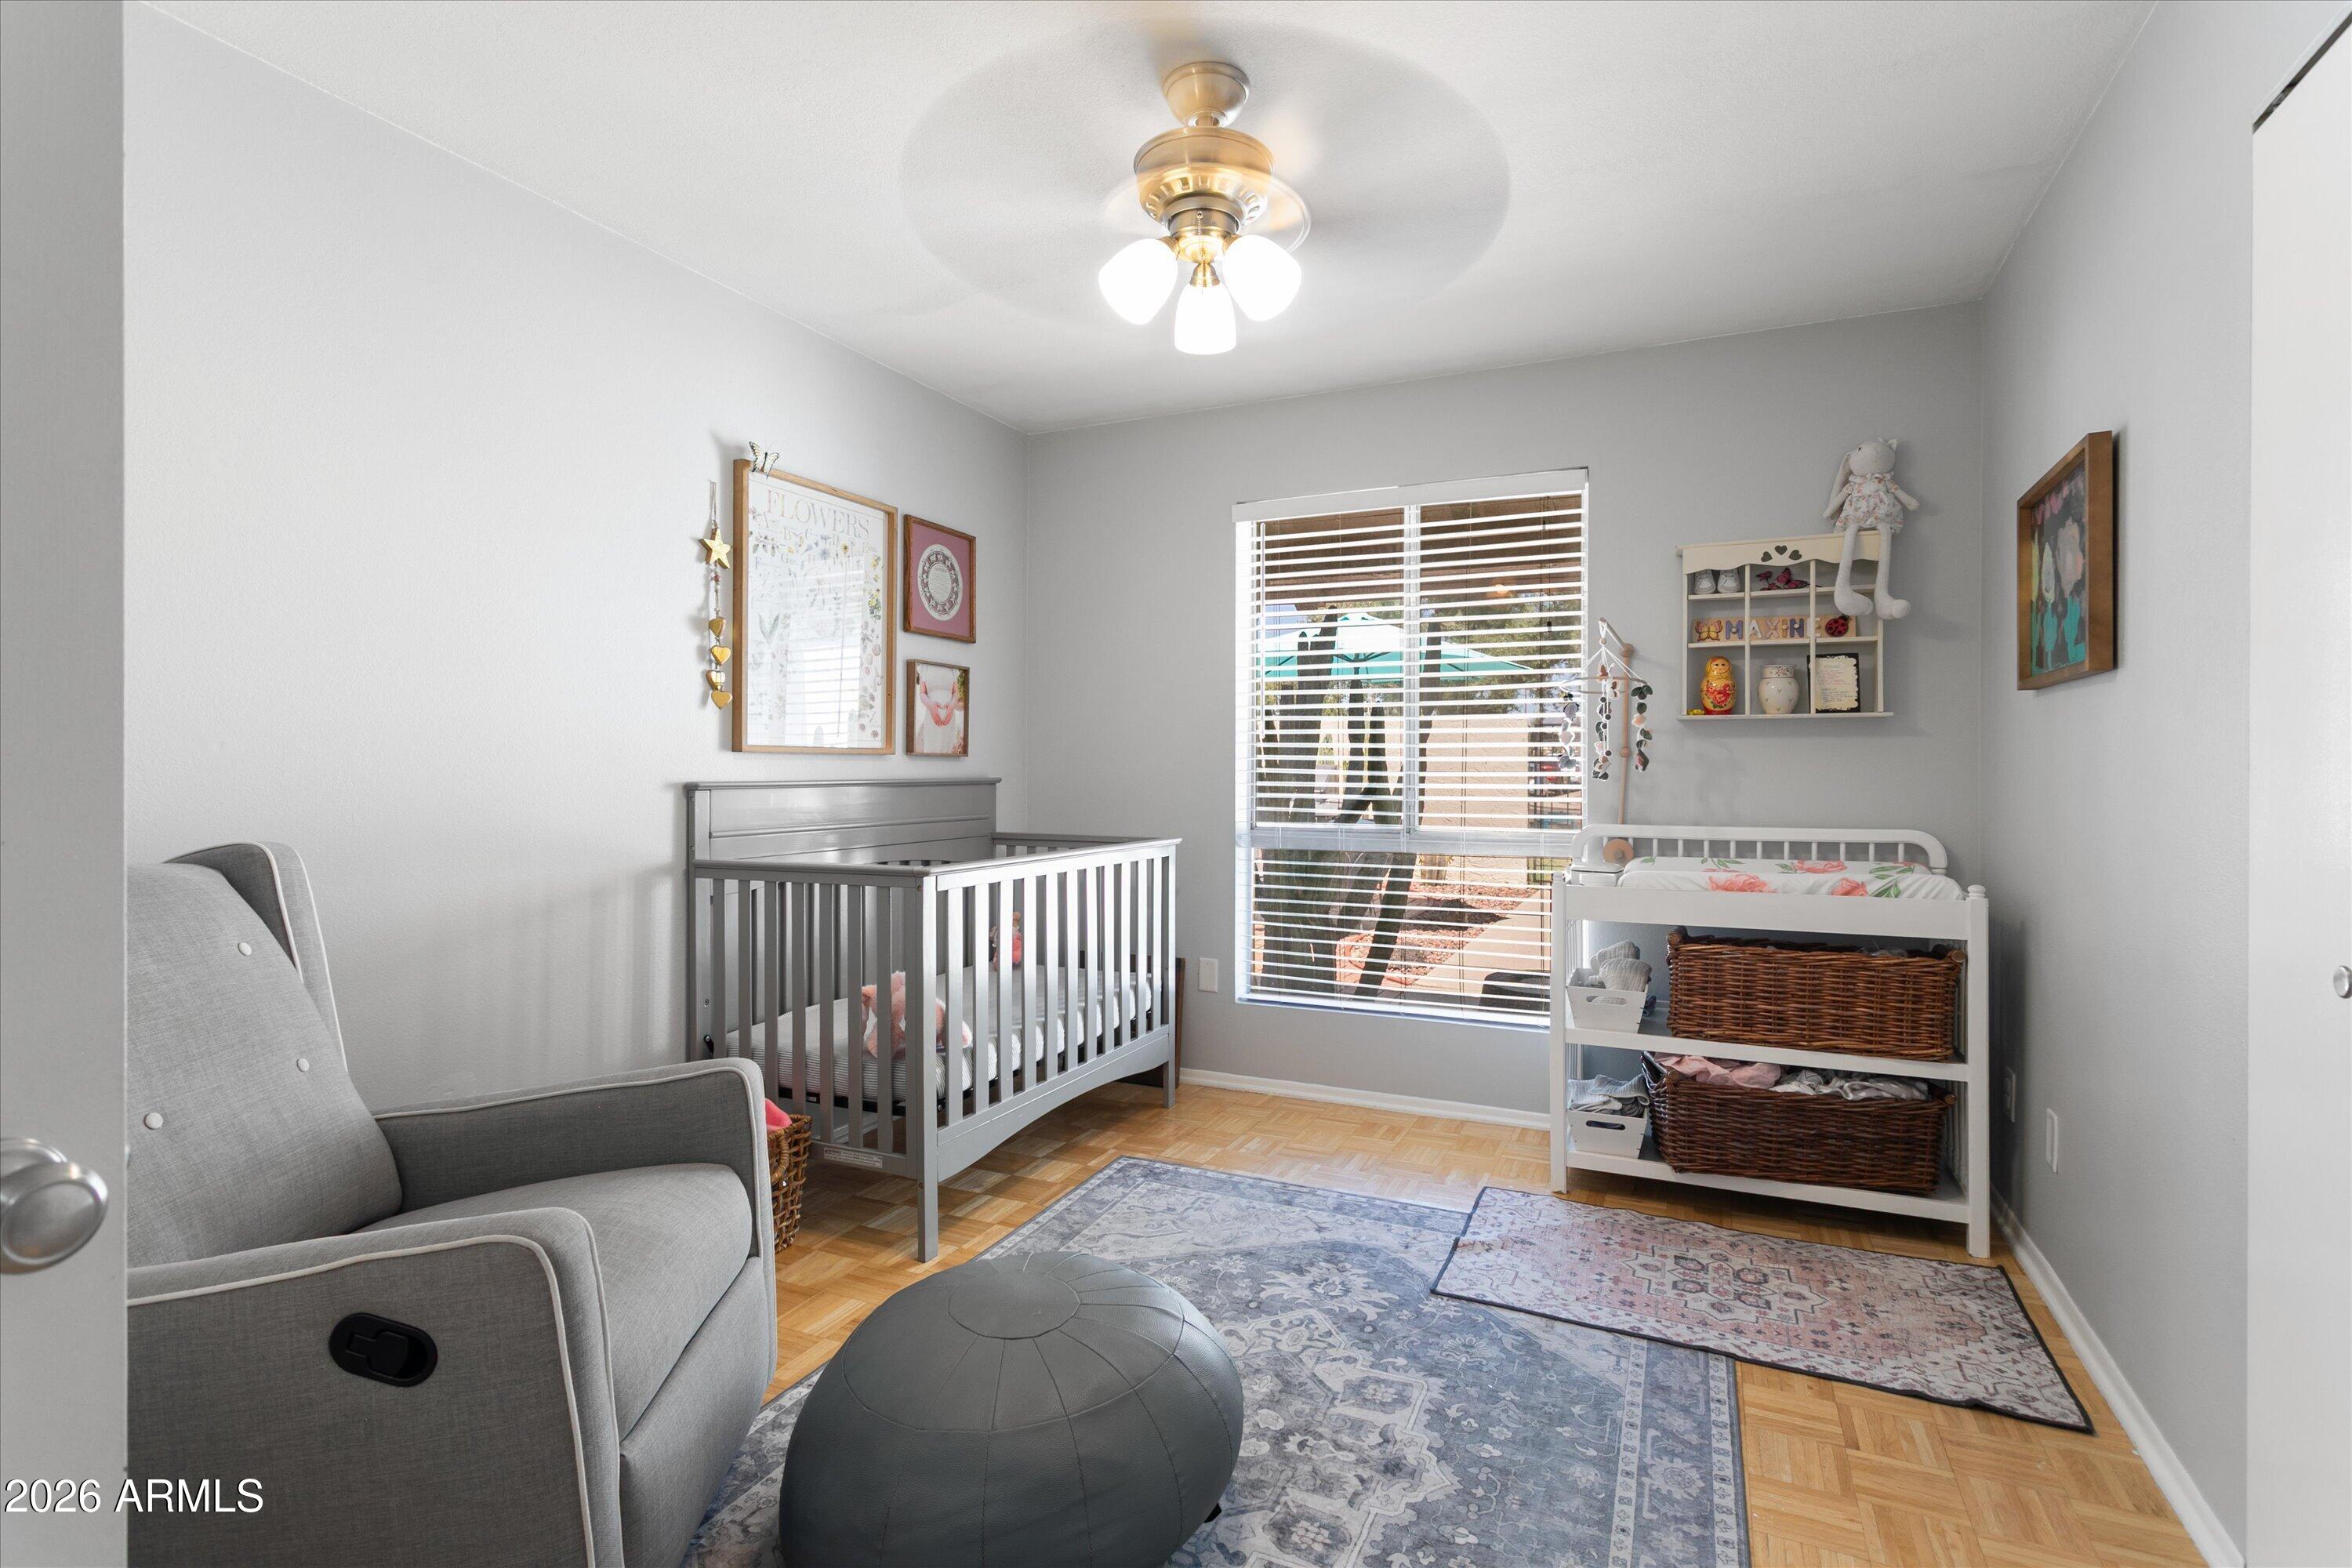
Furnished nursery with a gray crib, glider chair, changing table, and patterned rugs.
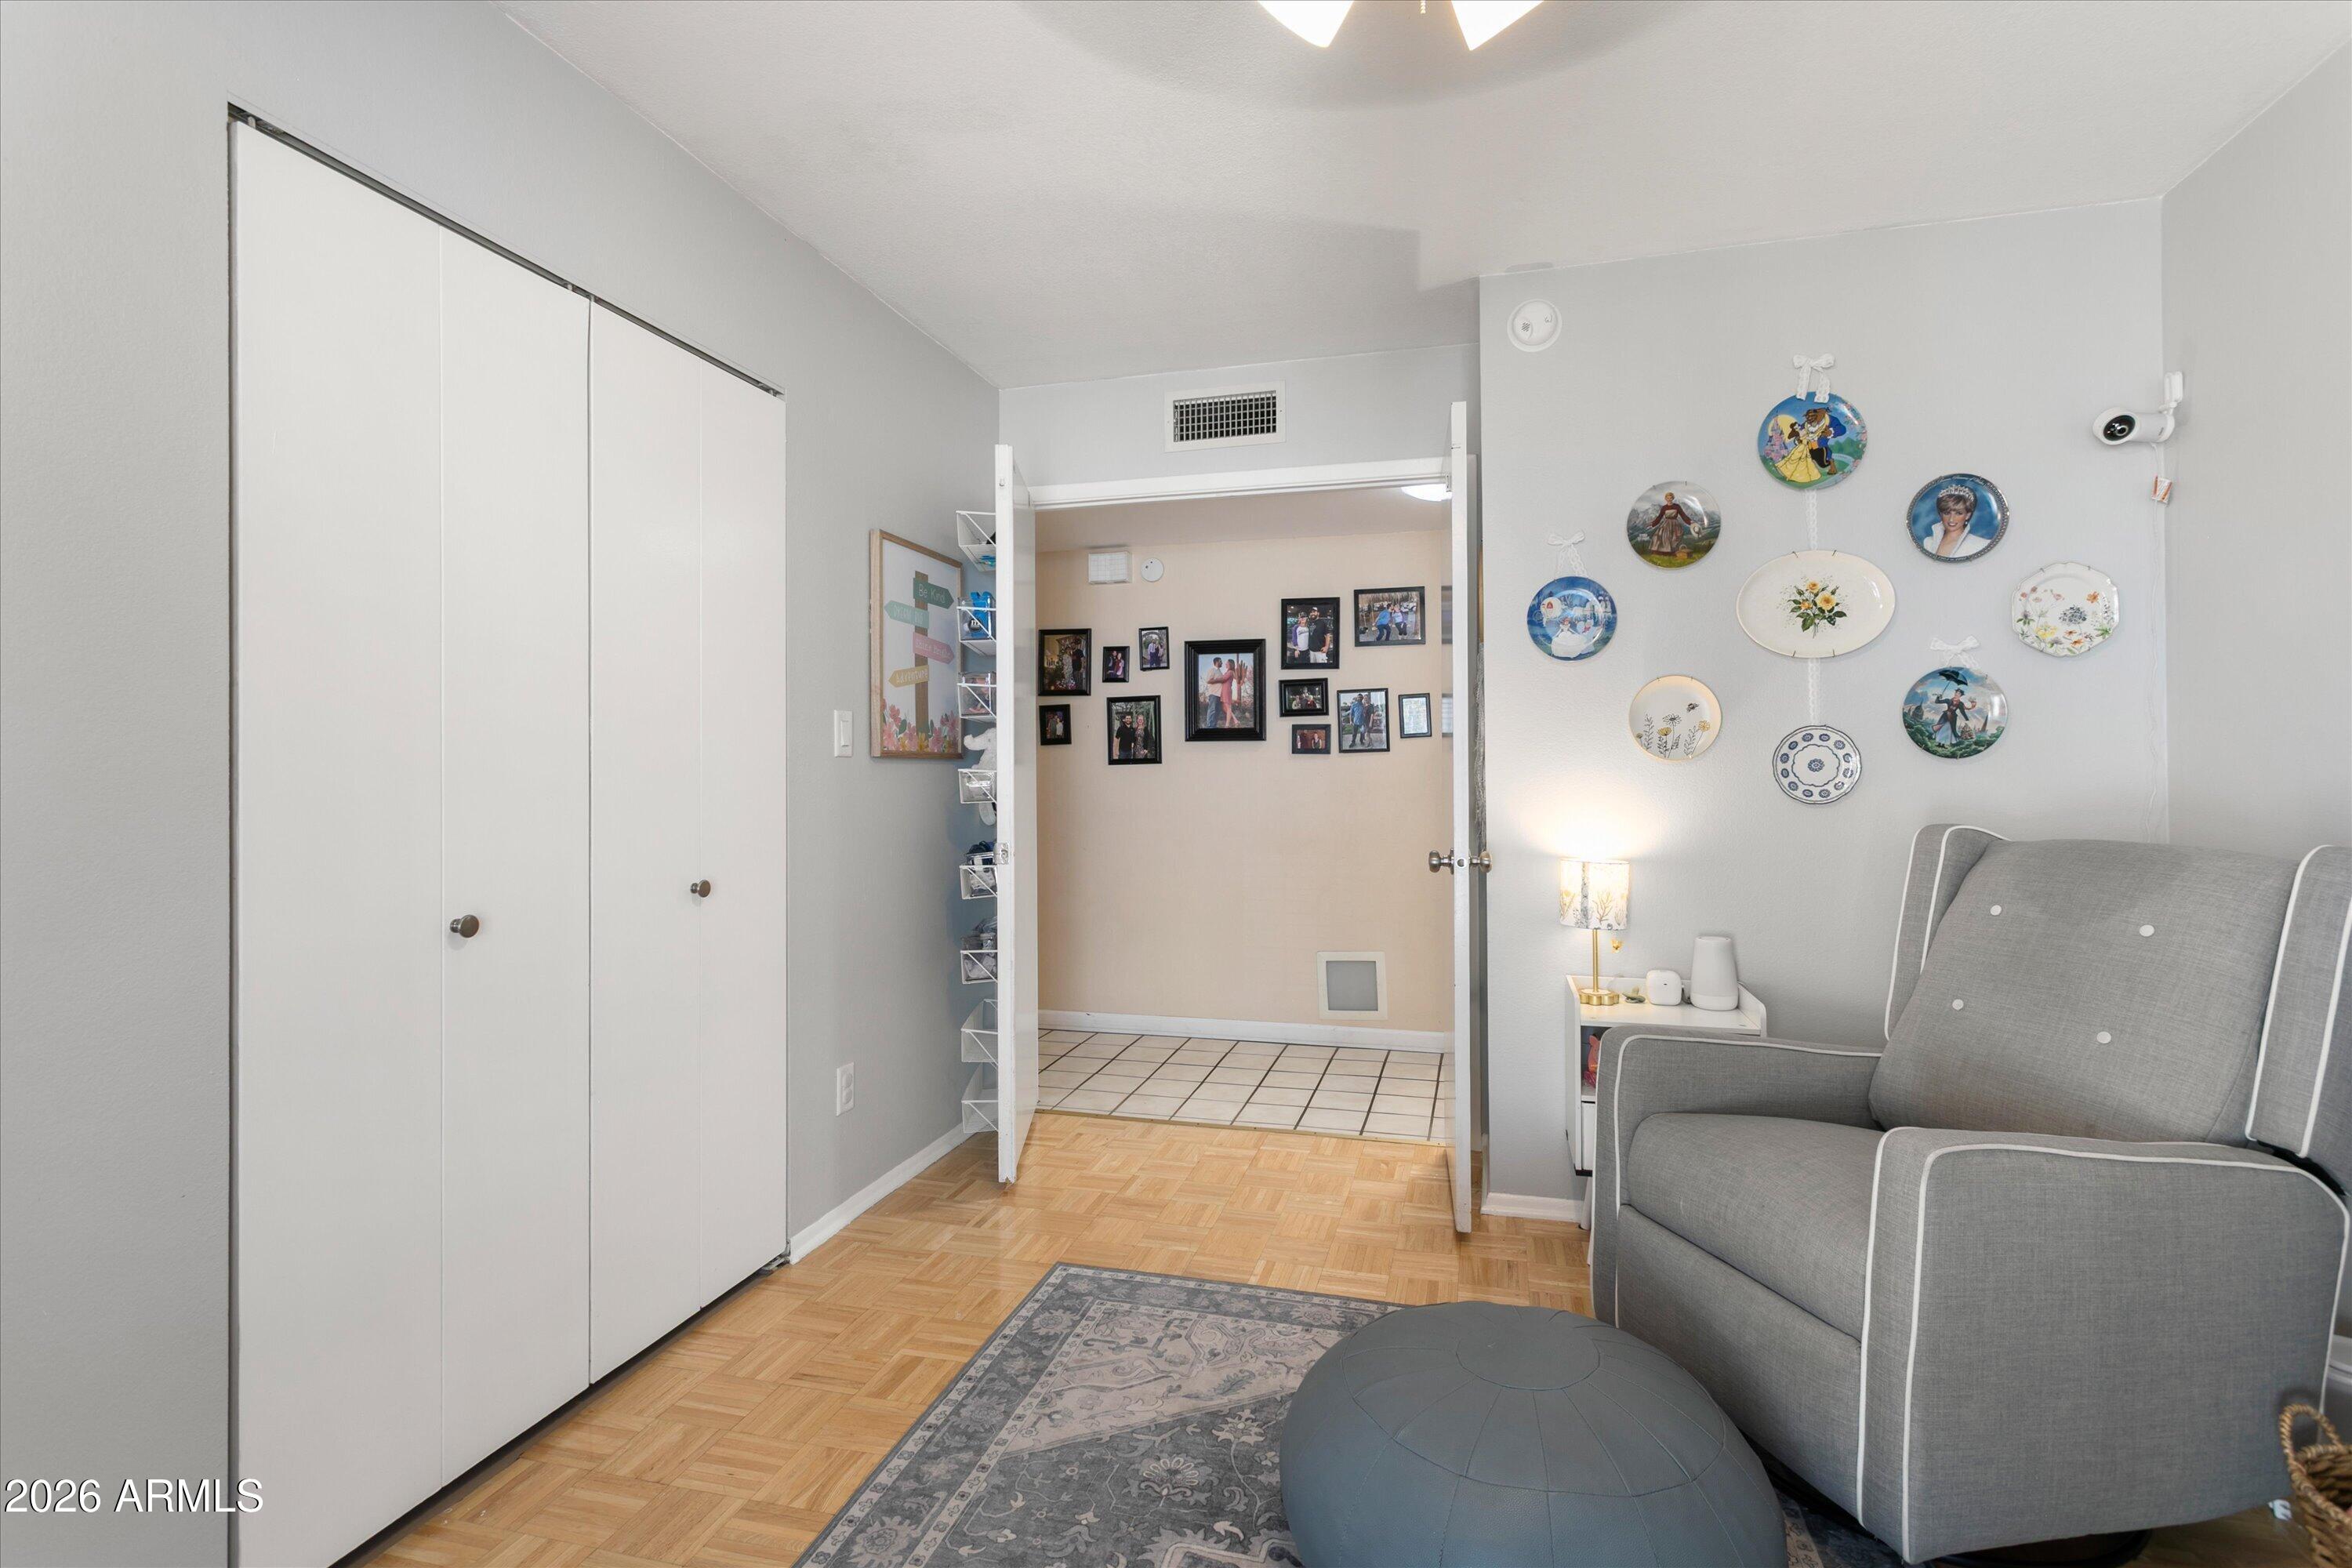
Sitting room with a gray armchair and ottoman beside wall-mounted decorative plates.
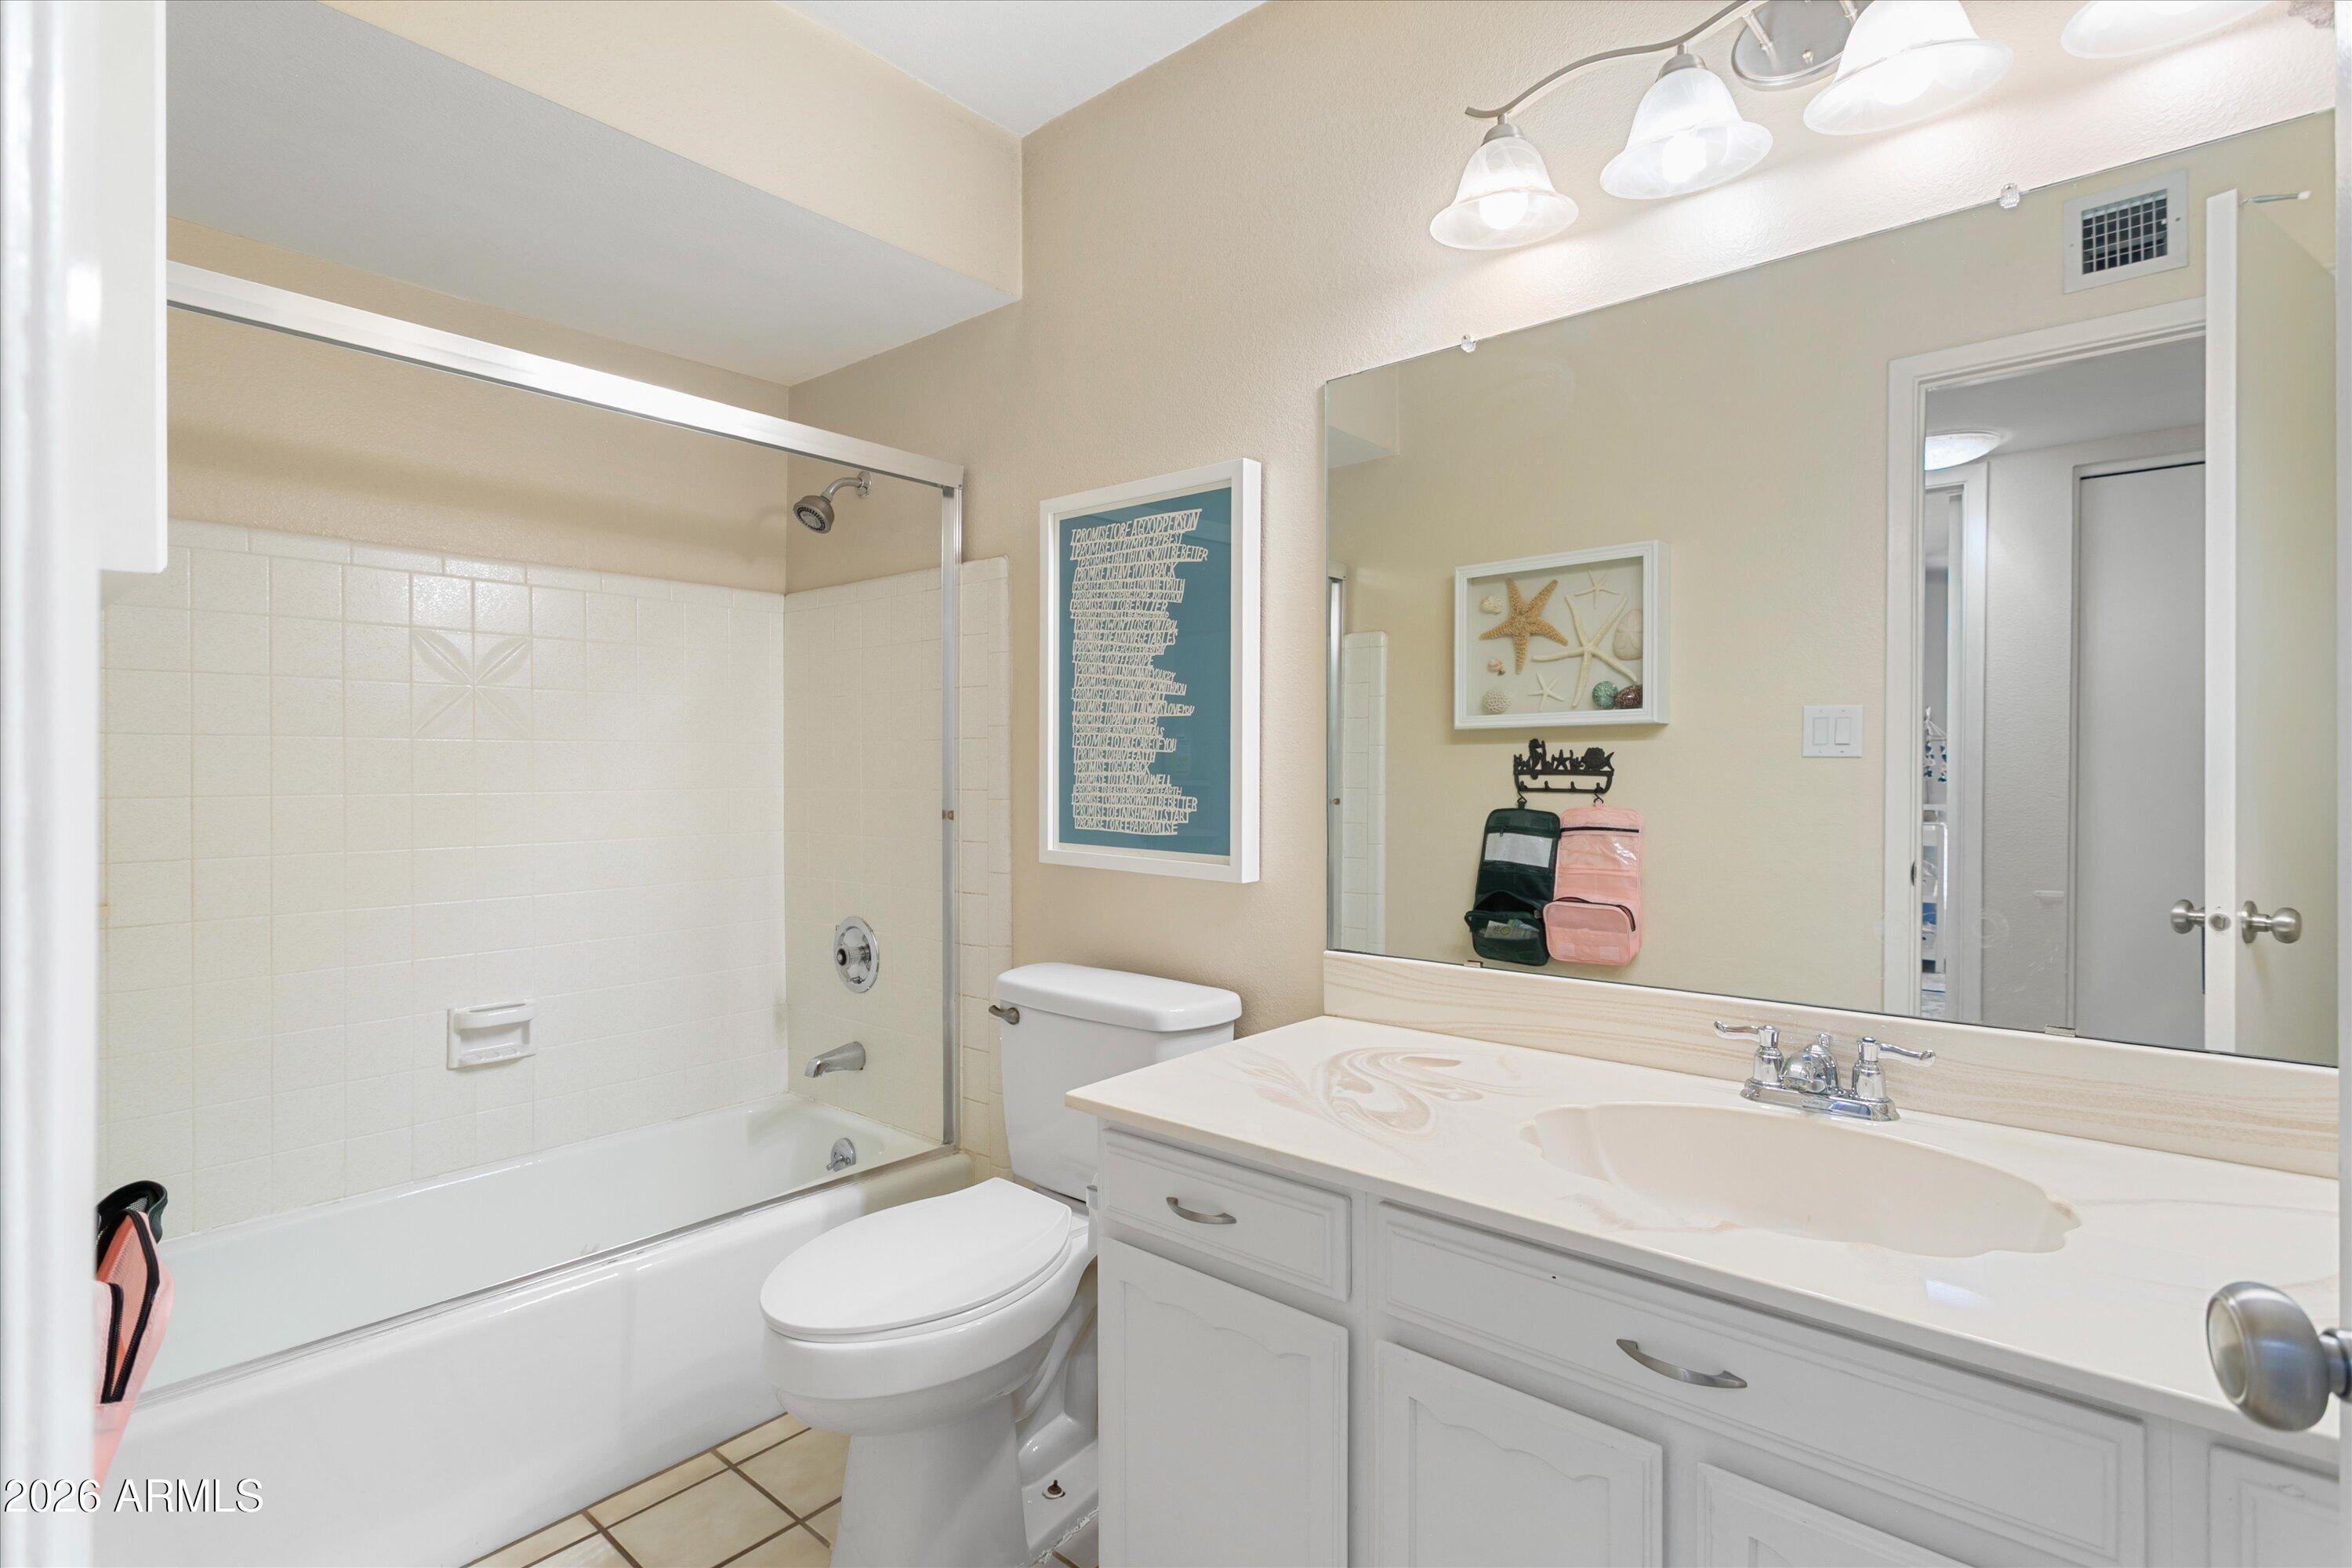
Bathroom with a white tub-shower, toilet, and vanity beneath a large mirror.
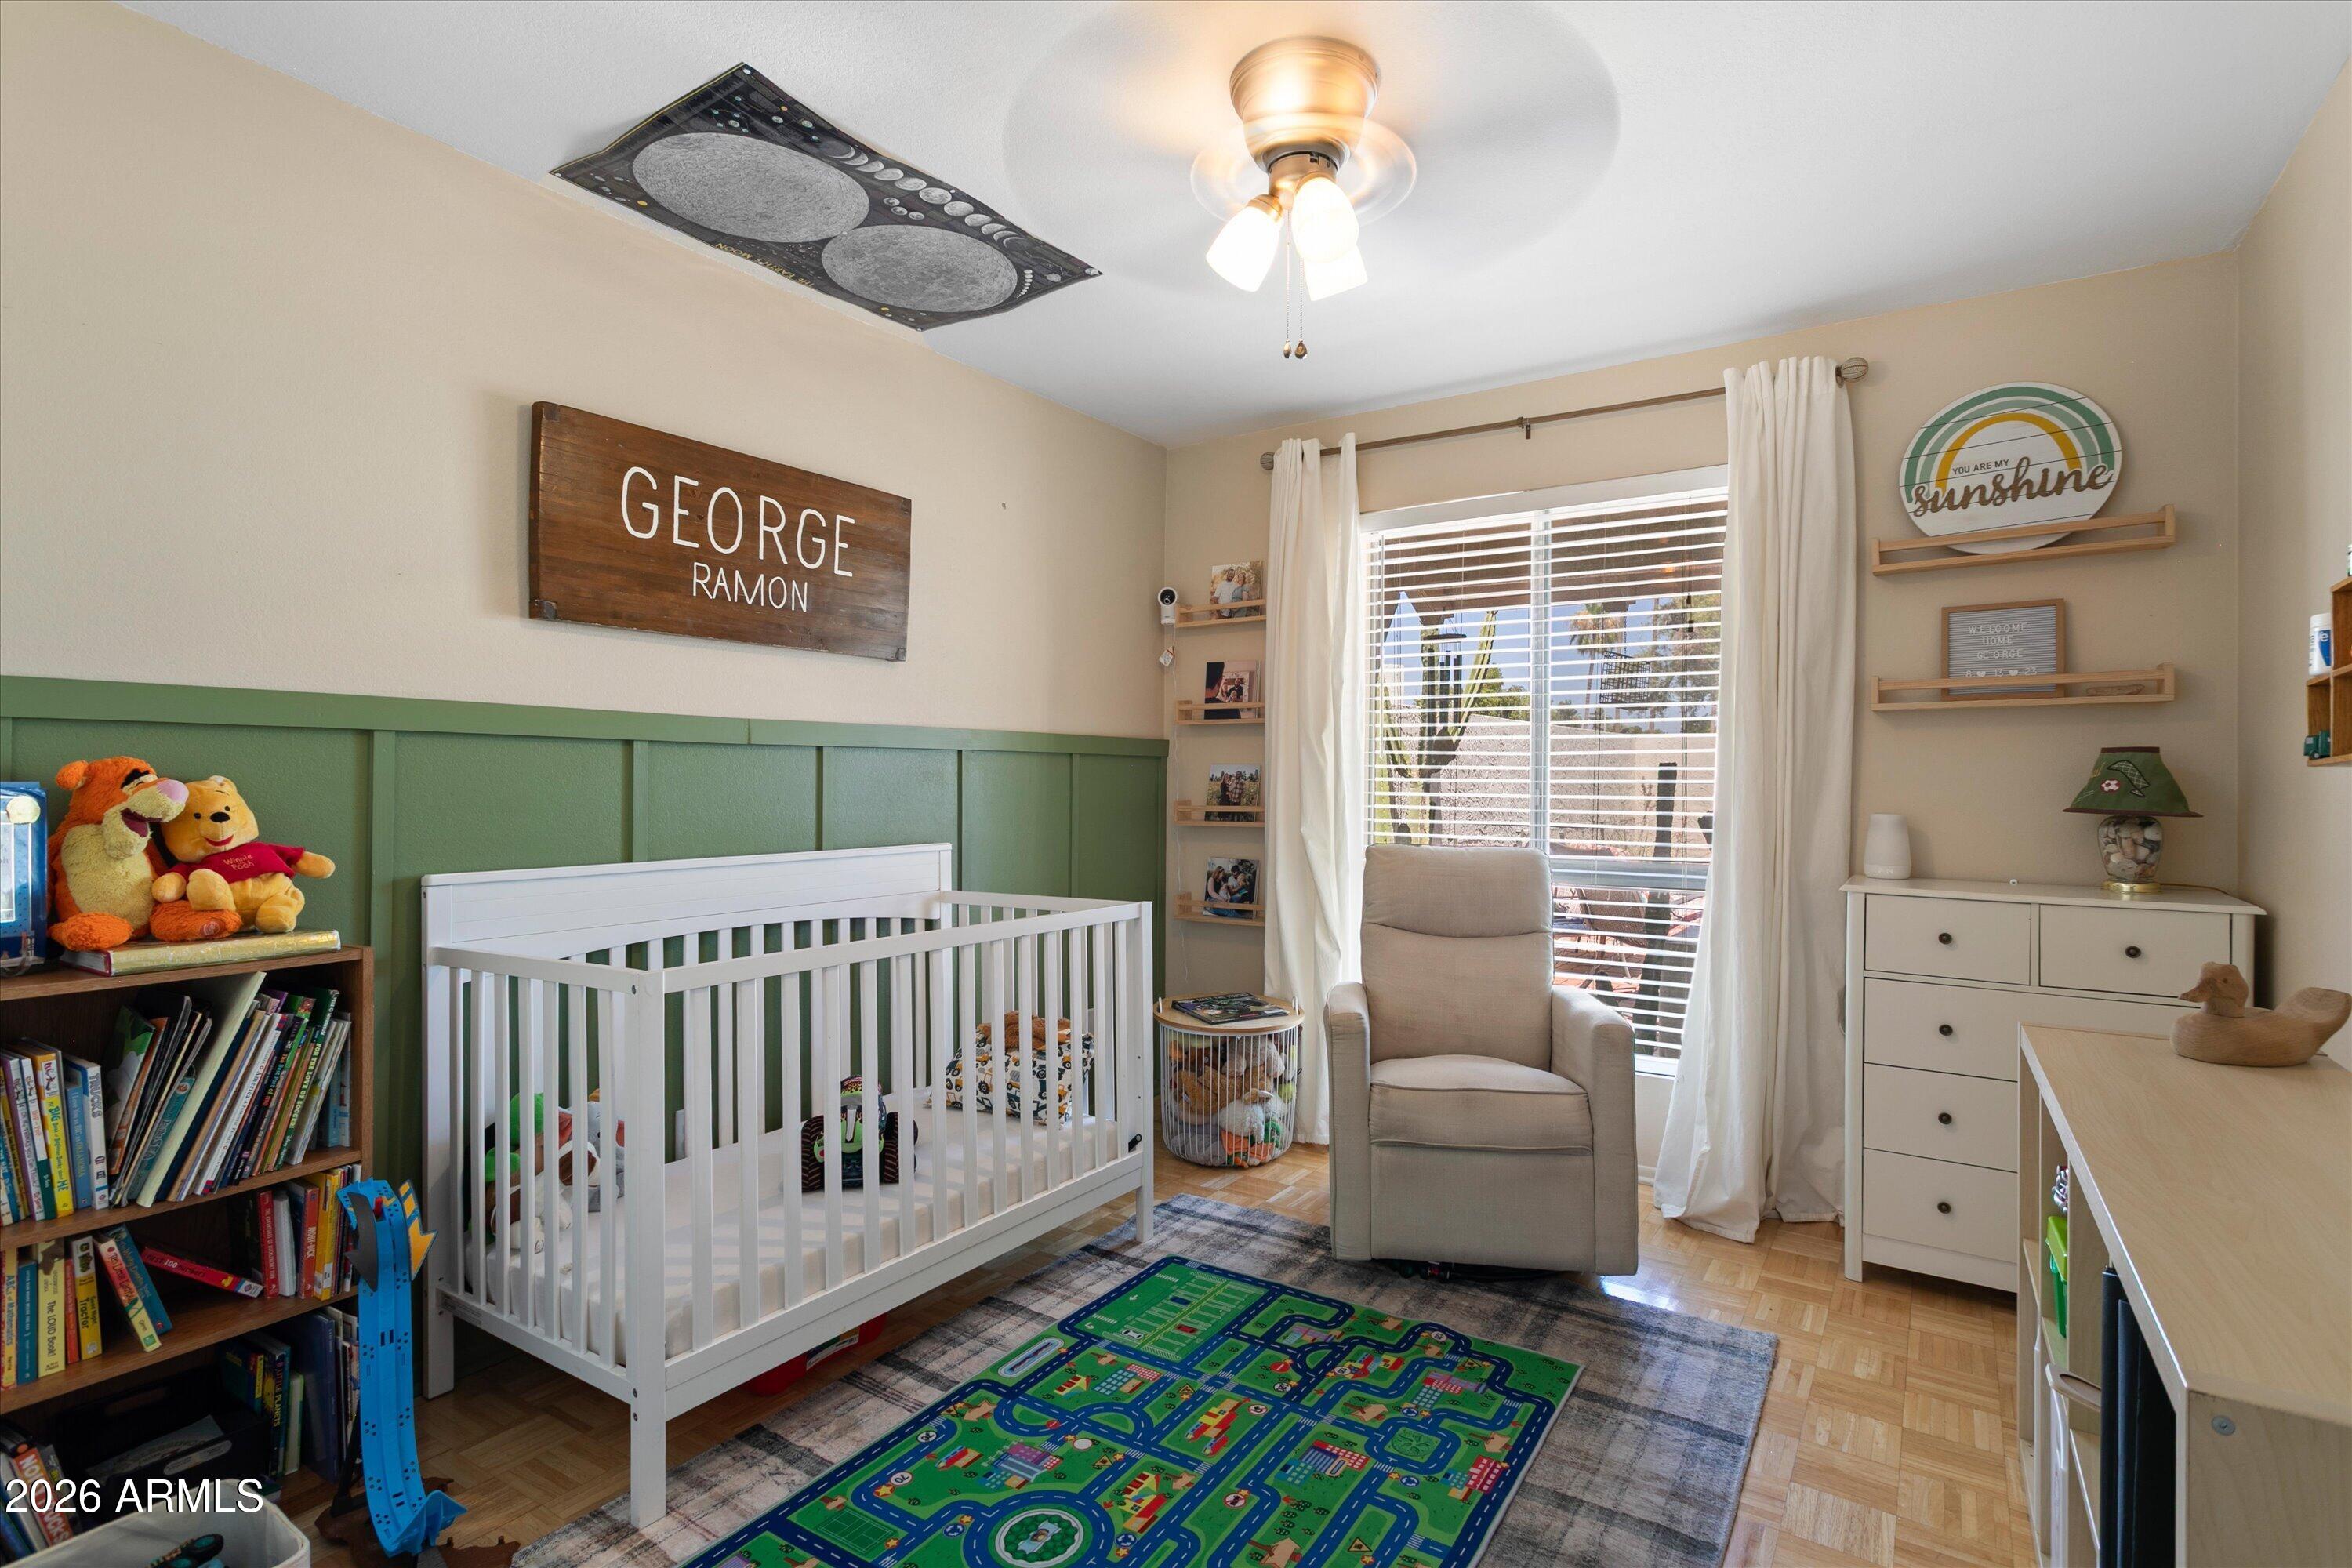
Nursery with a white crib, green paneled walls, rocking chair, and colorful road-pattern rug.
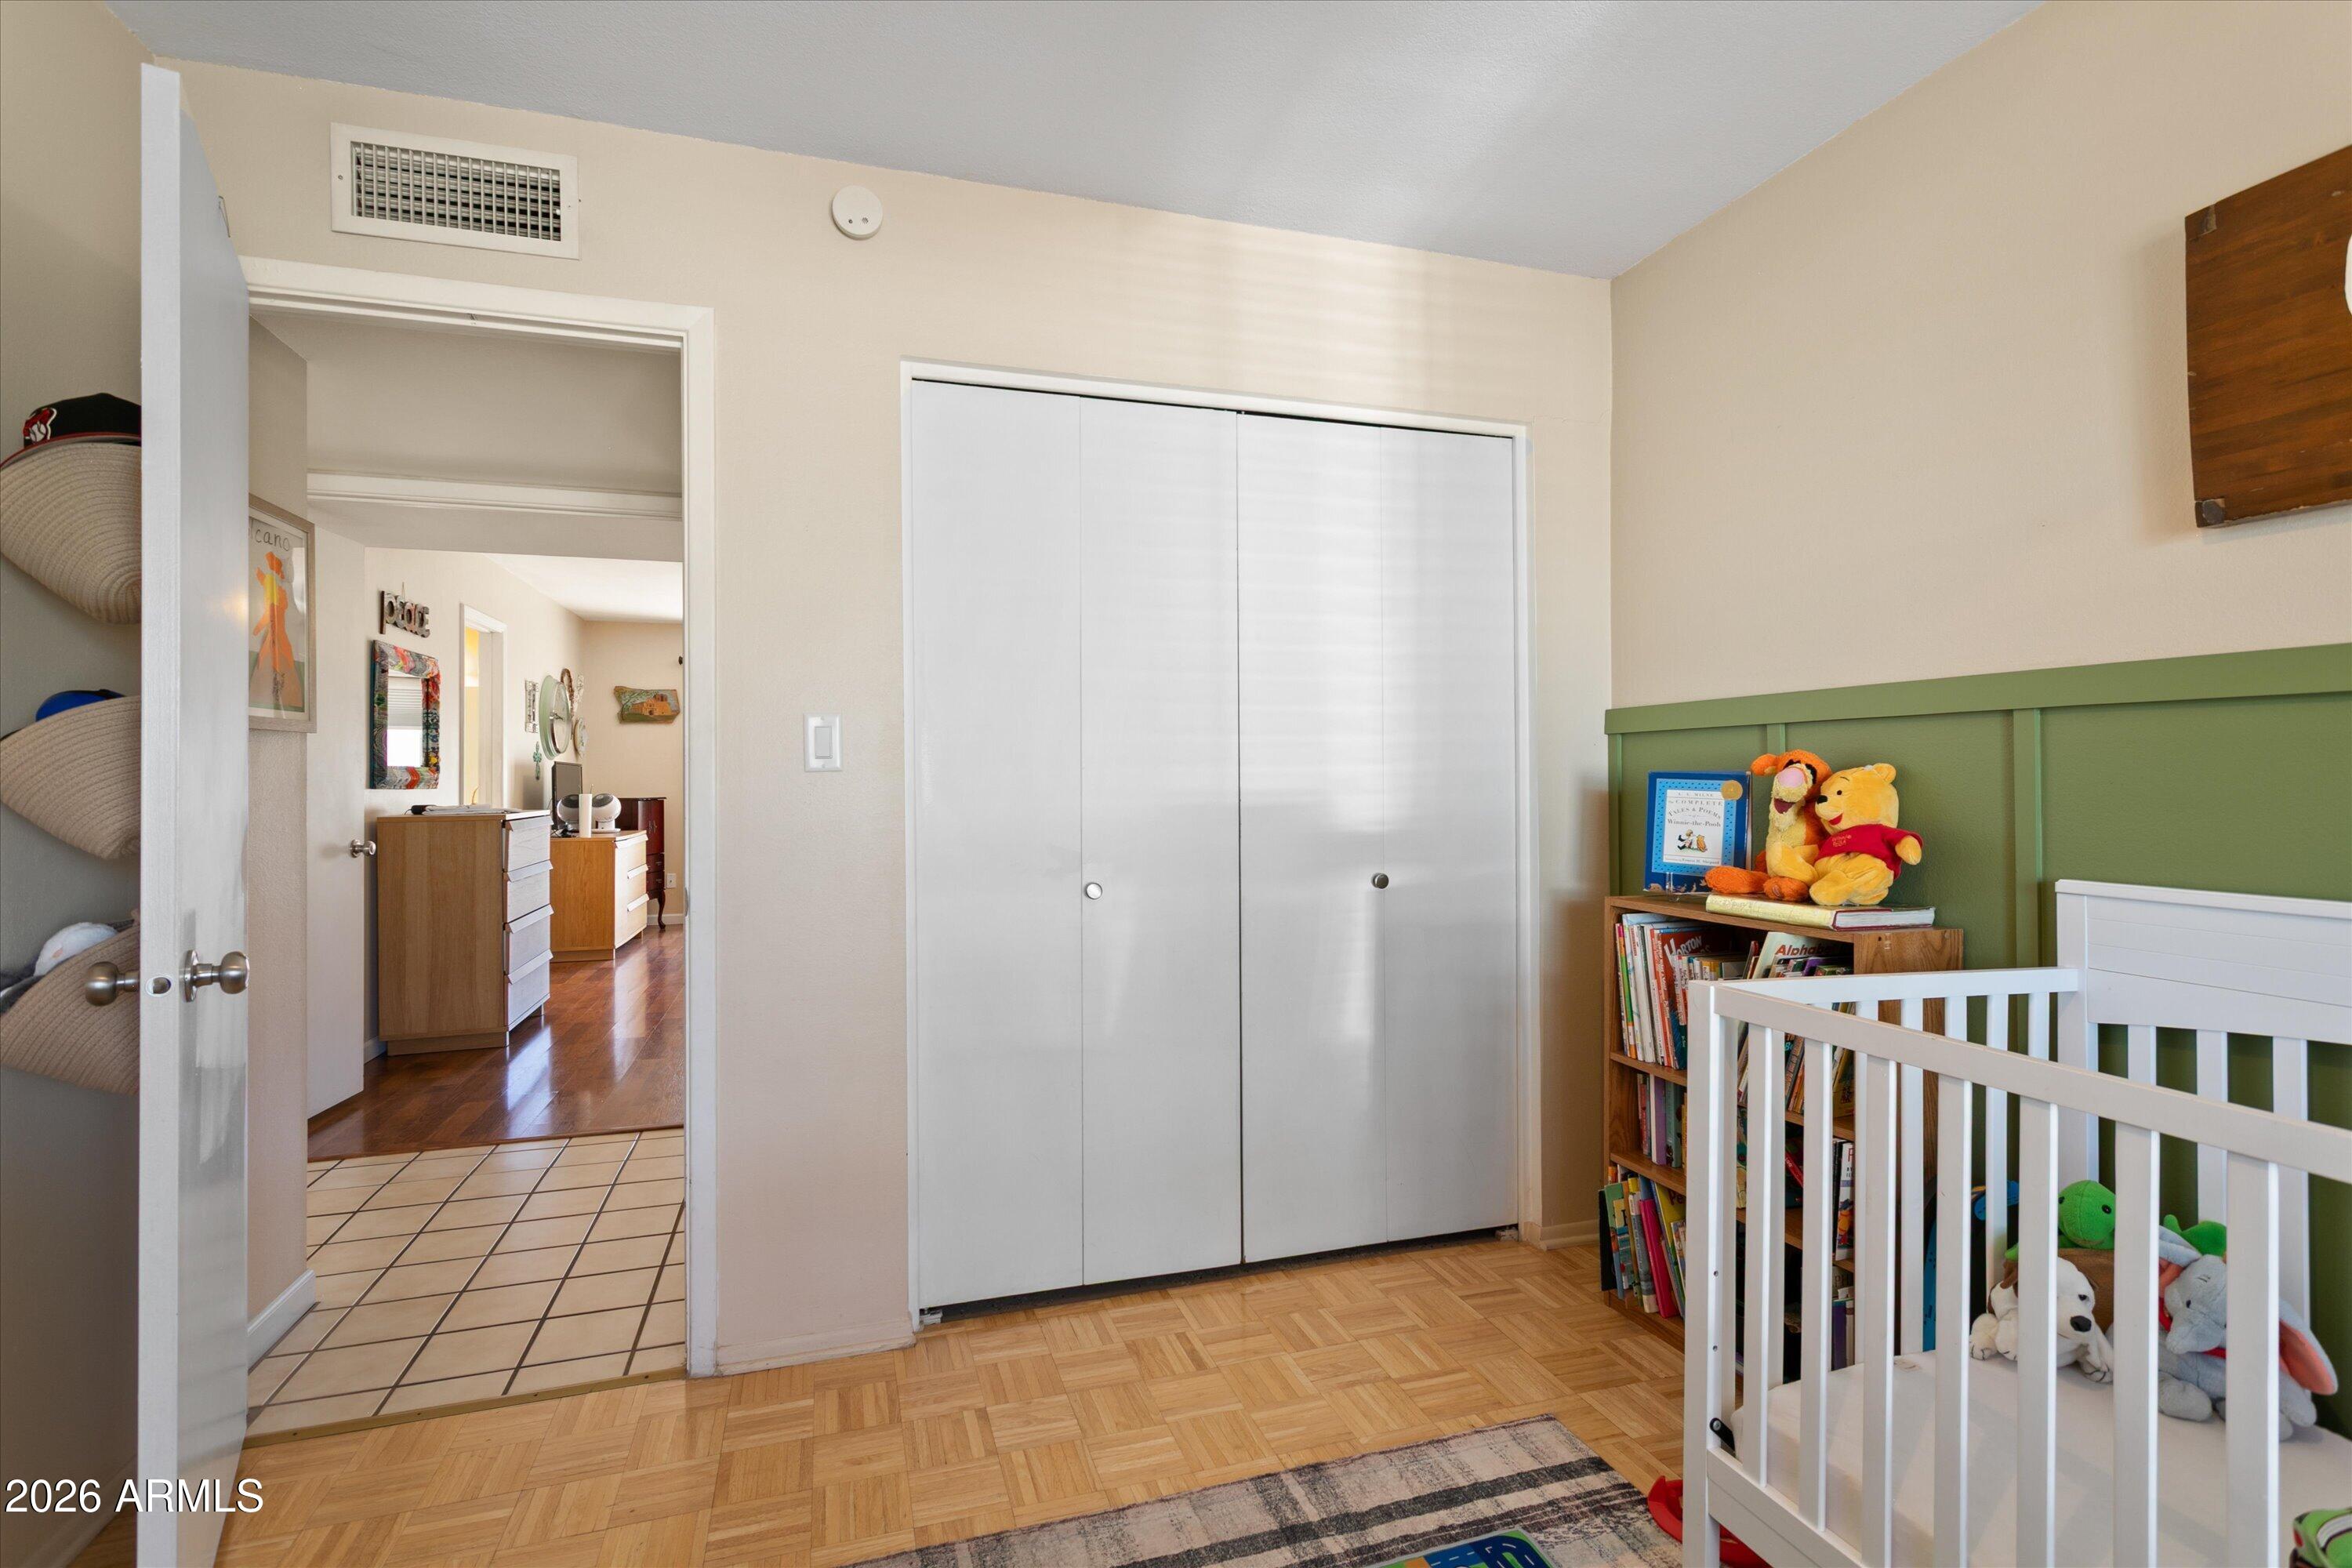
Nursery with a white crib, green paneled wall, and shelves of books and toys.
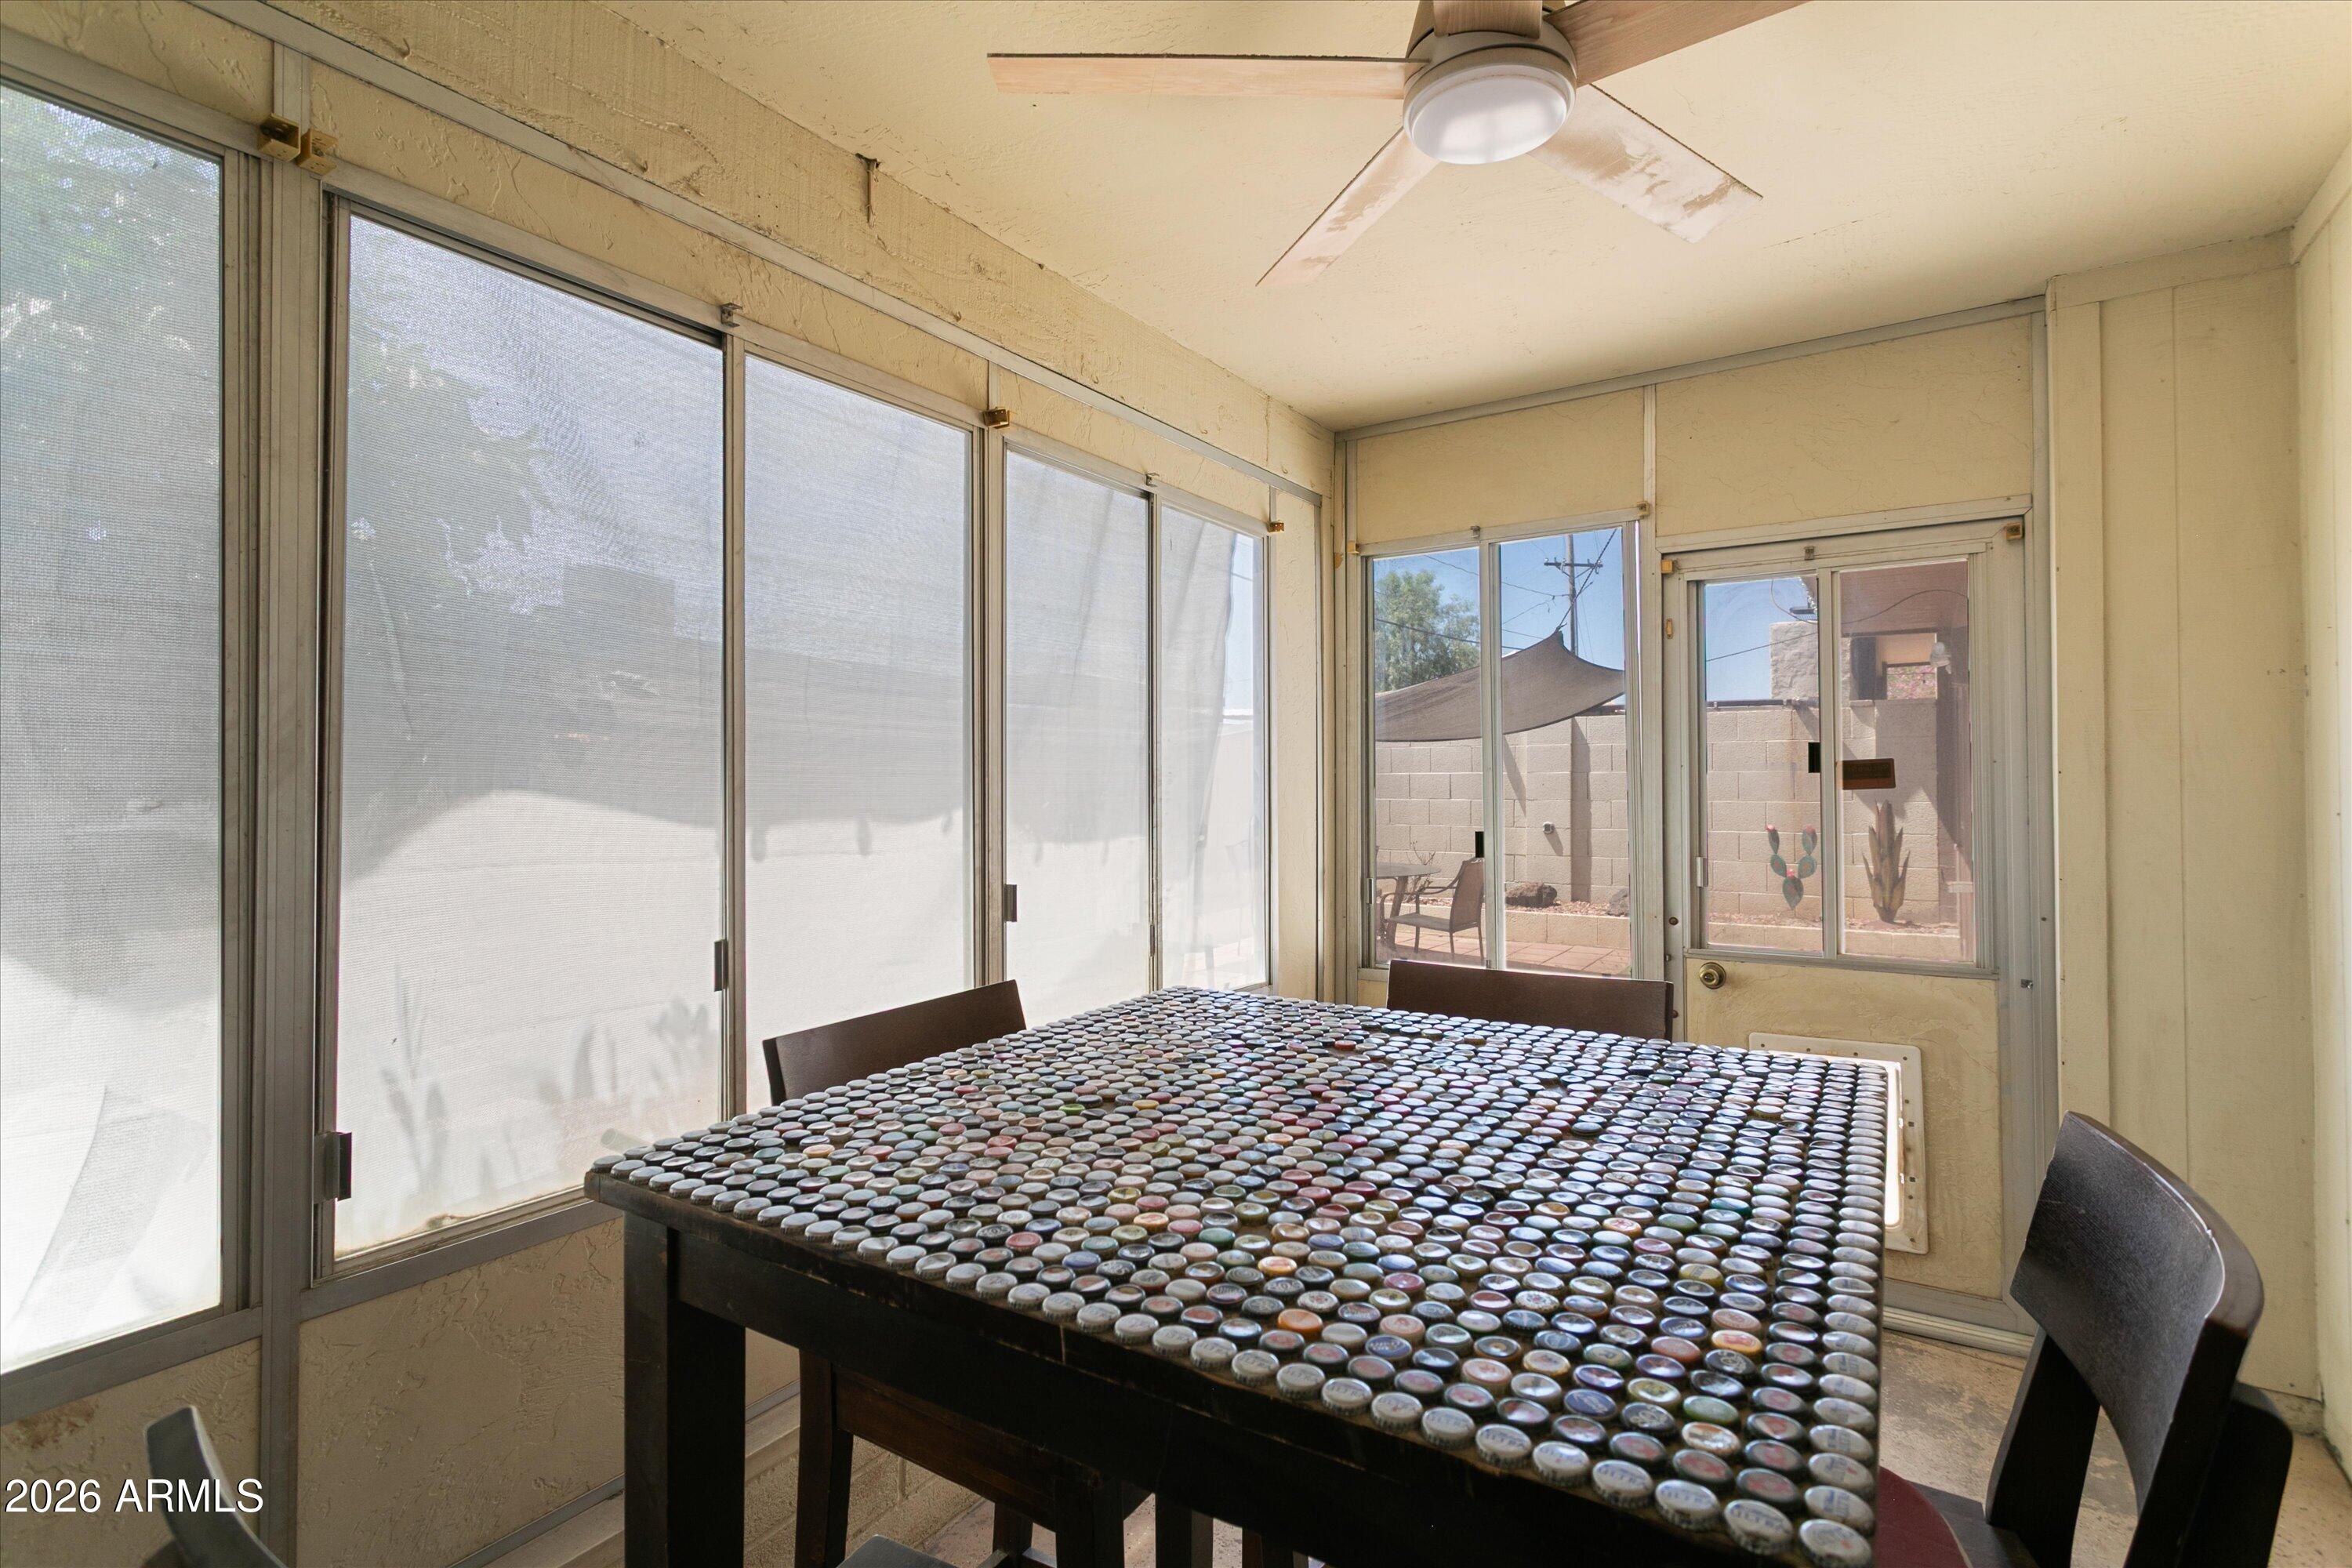
Enclosed patio dining area with a bottle-cap-covered table and screened windows.
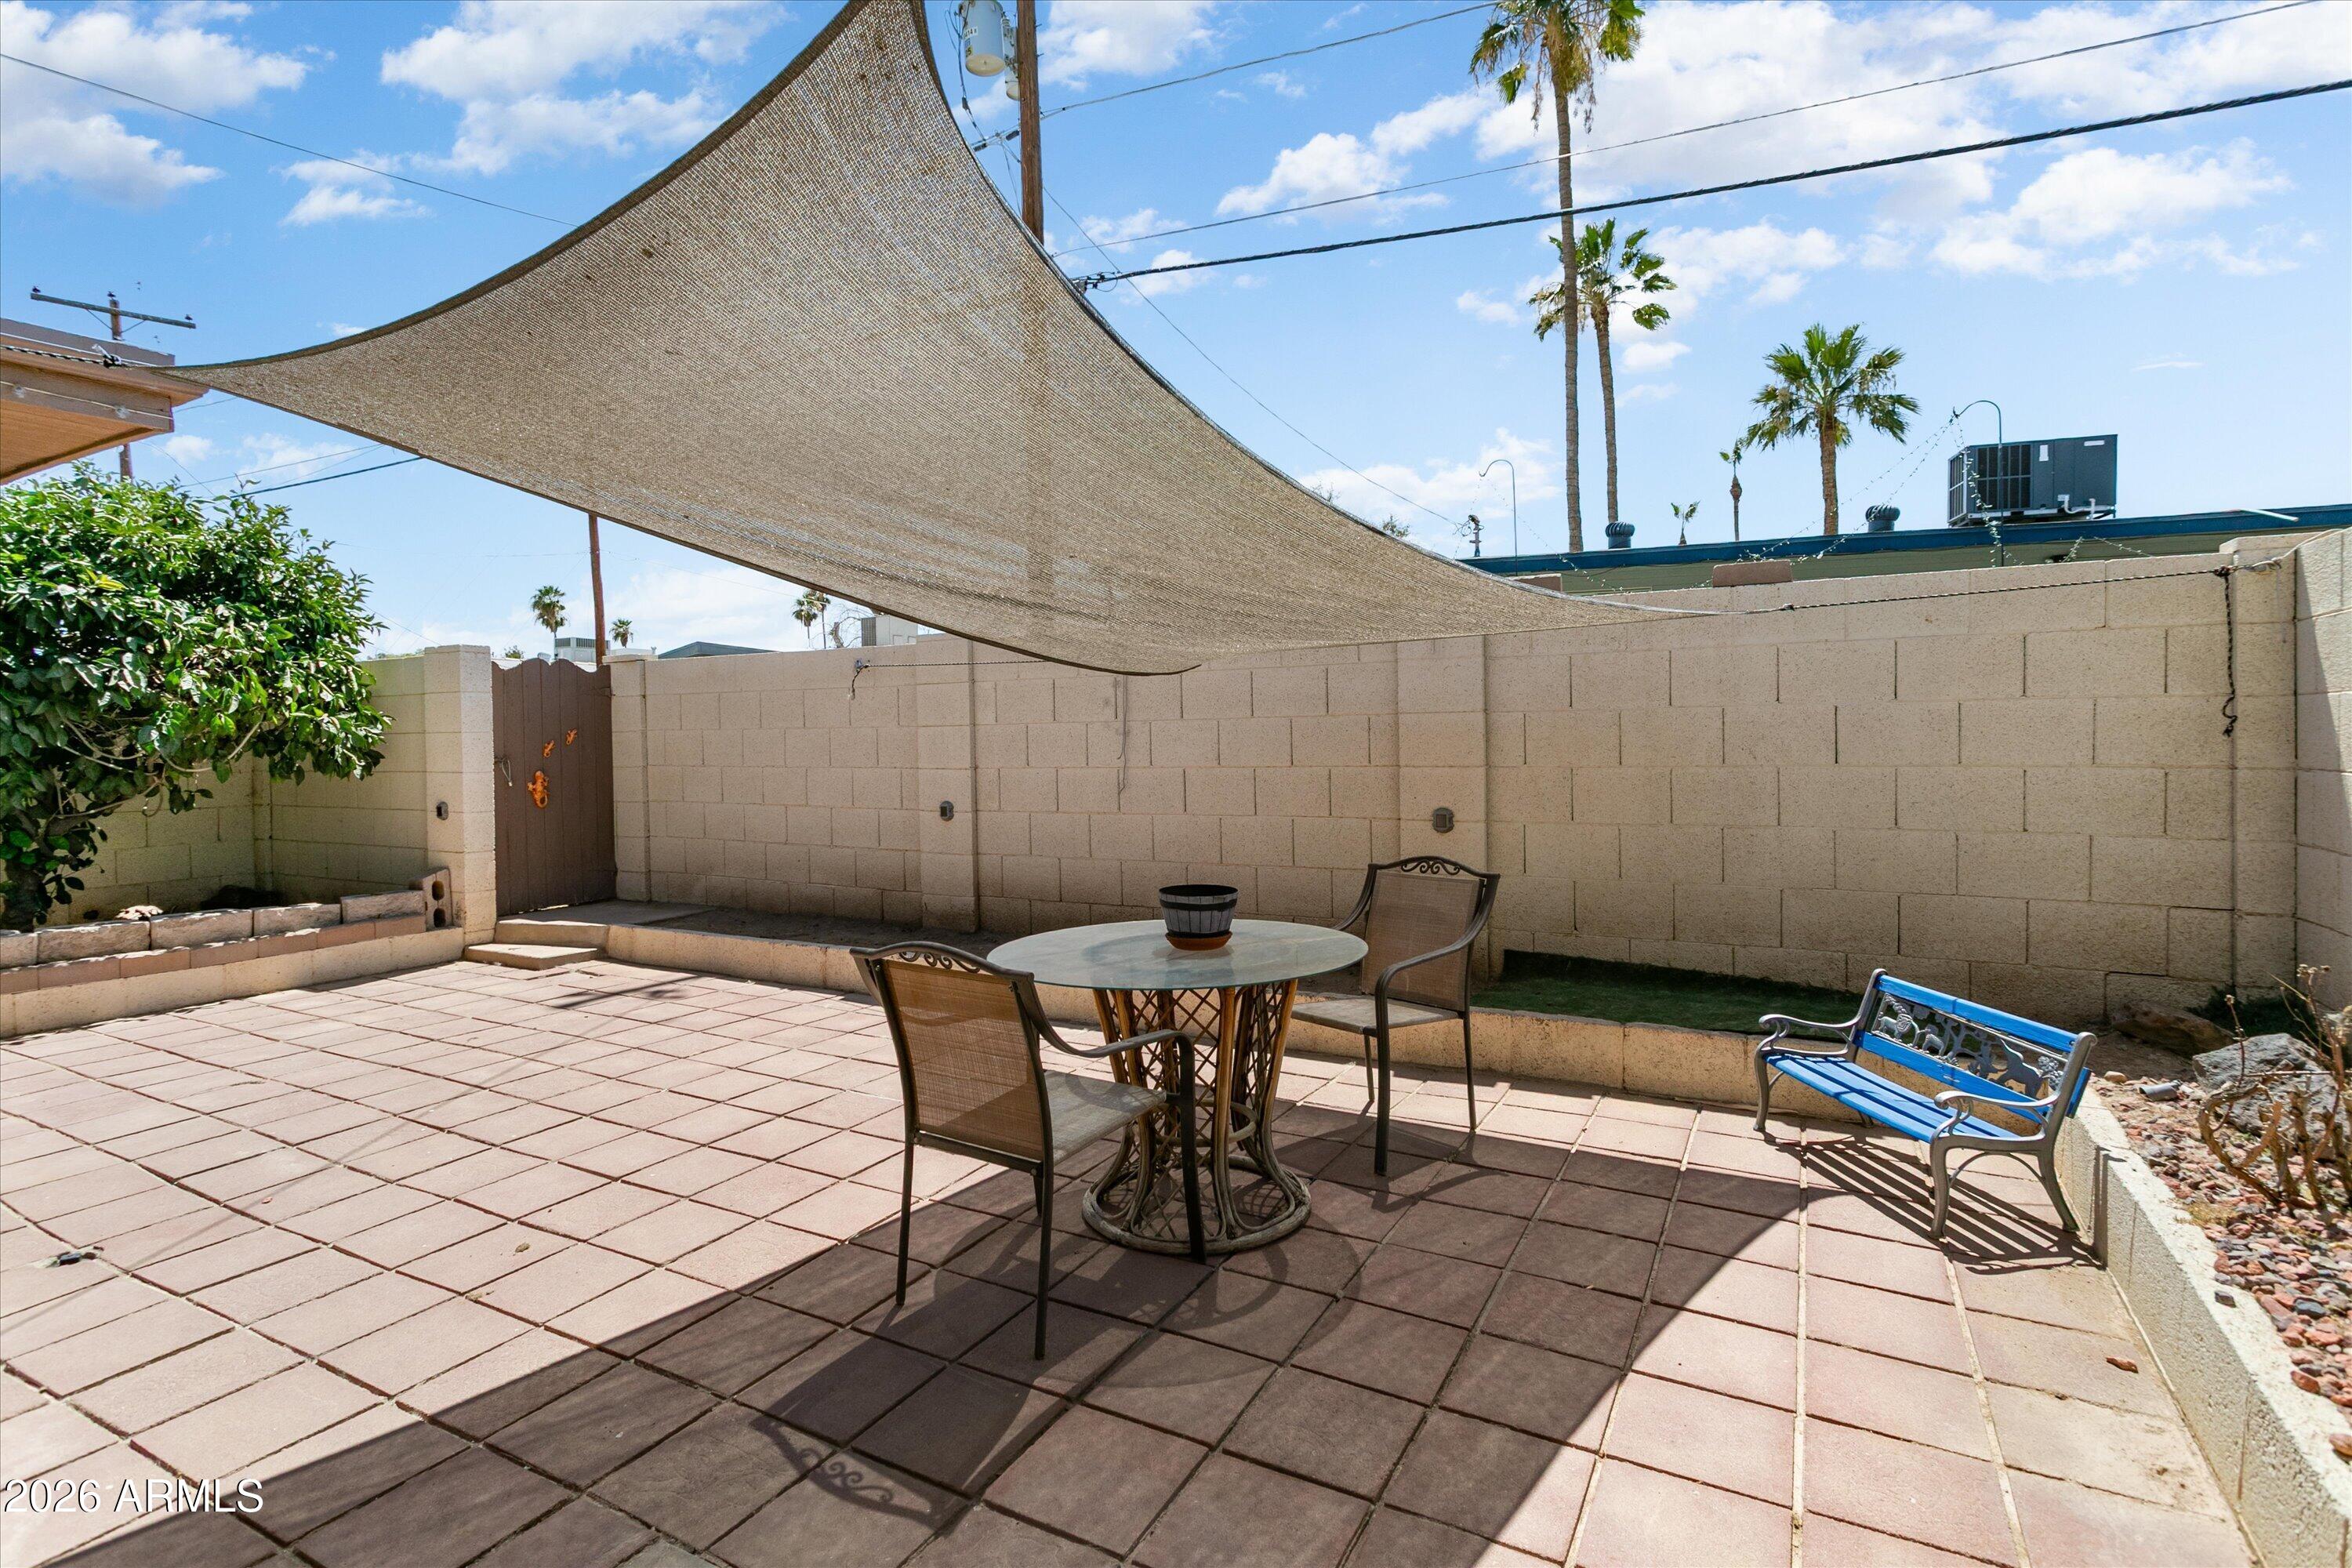
Walled backyard patio with a shaded dining table, chairs, and blue bench.
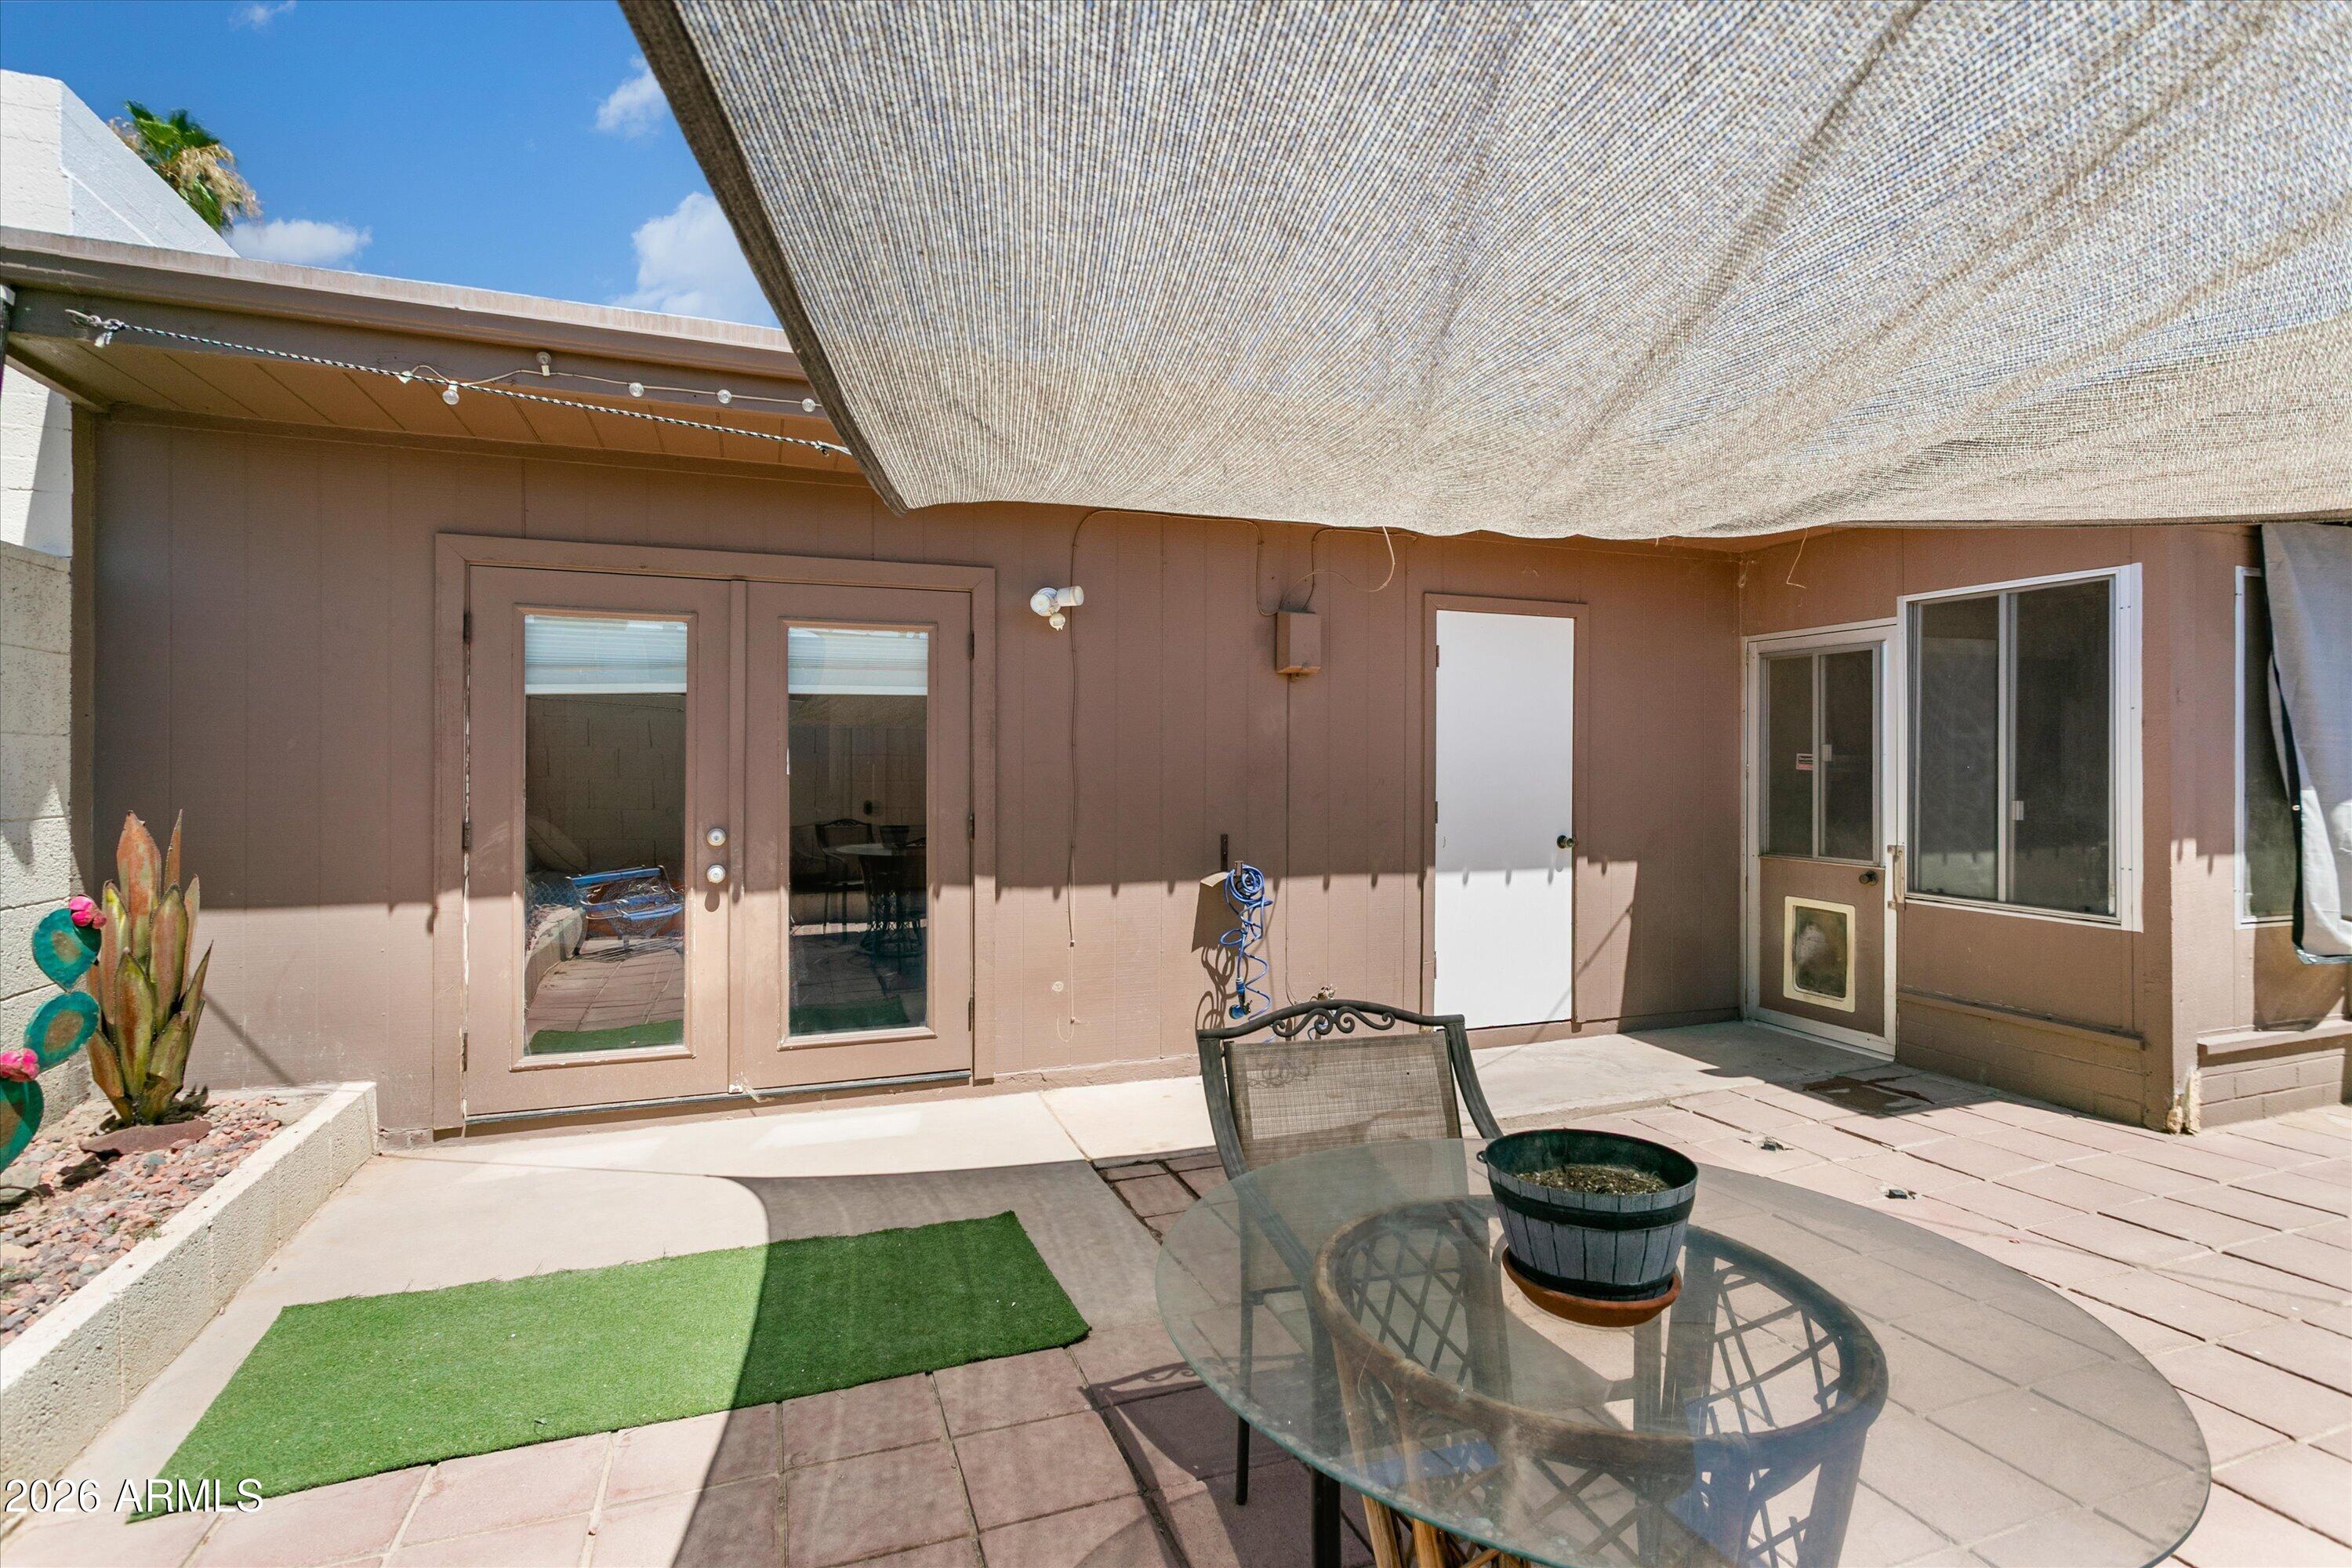
Back patio with a broad shade canopy, glass doors, and a round outdoor dining table.
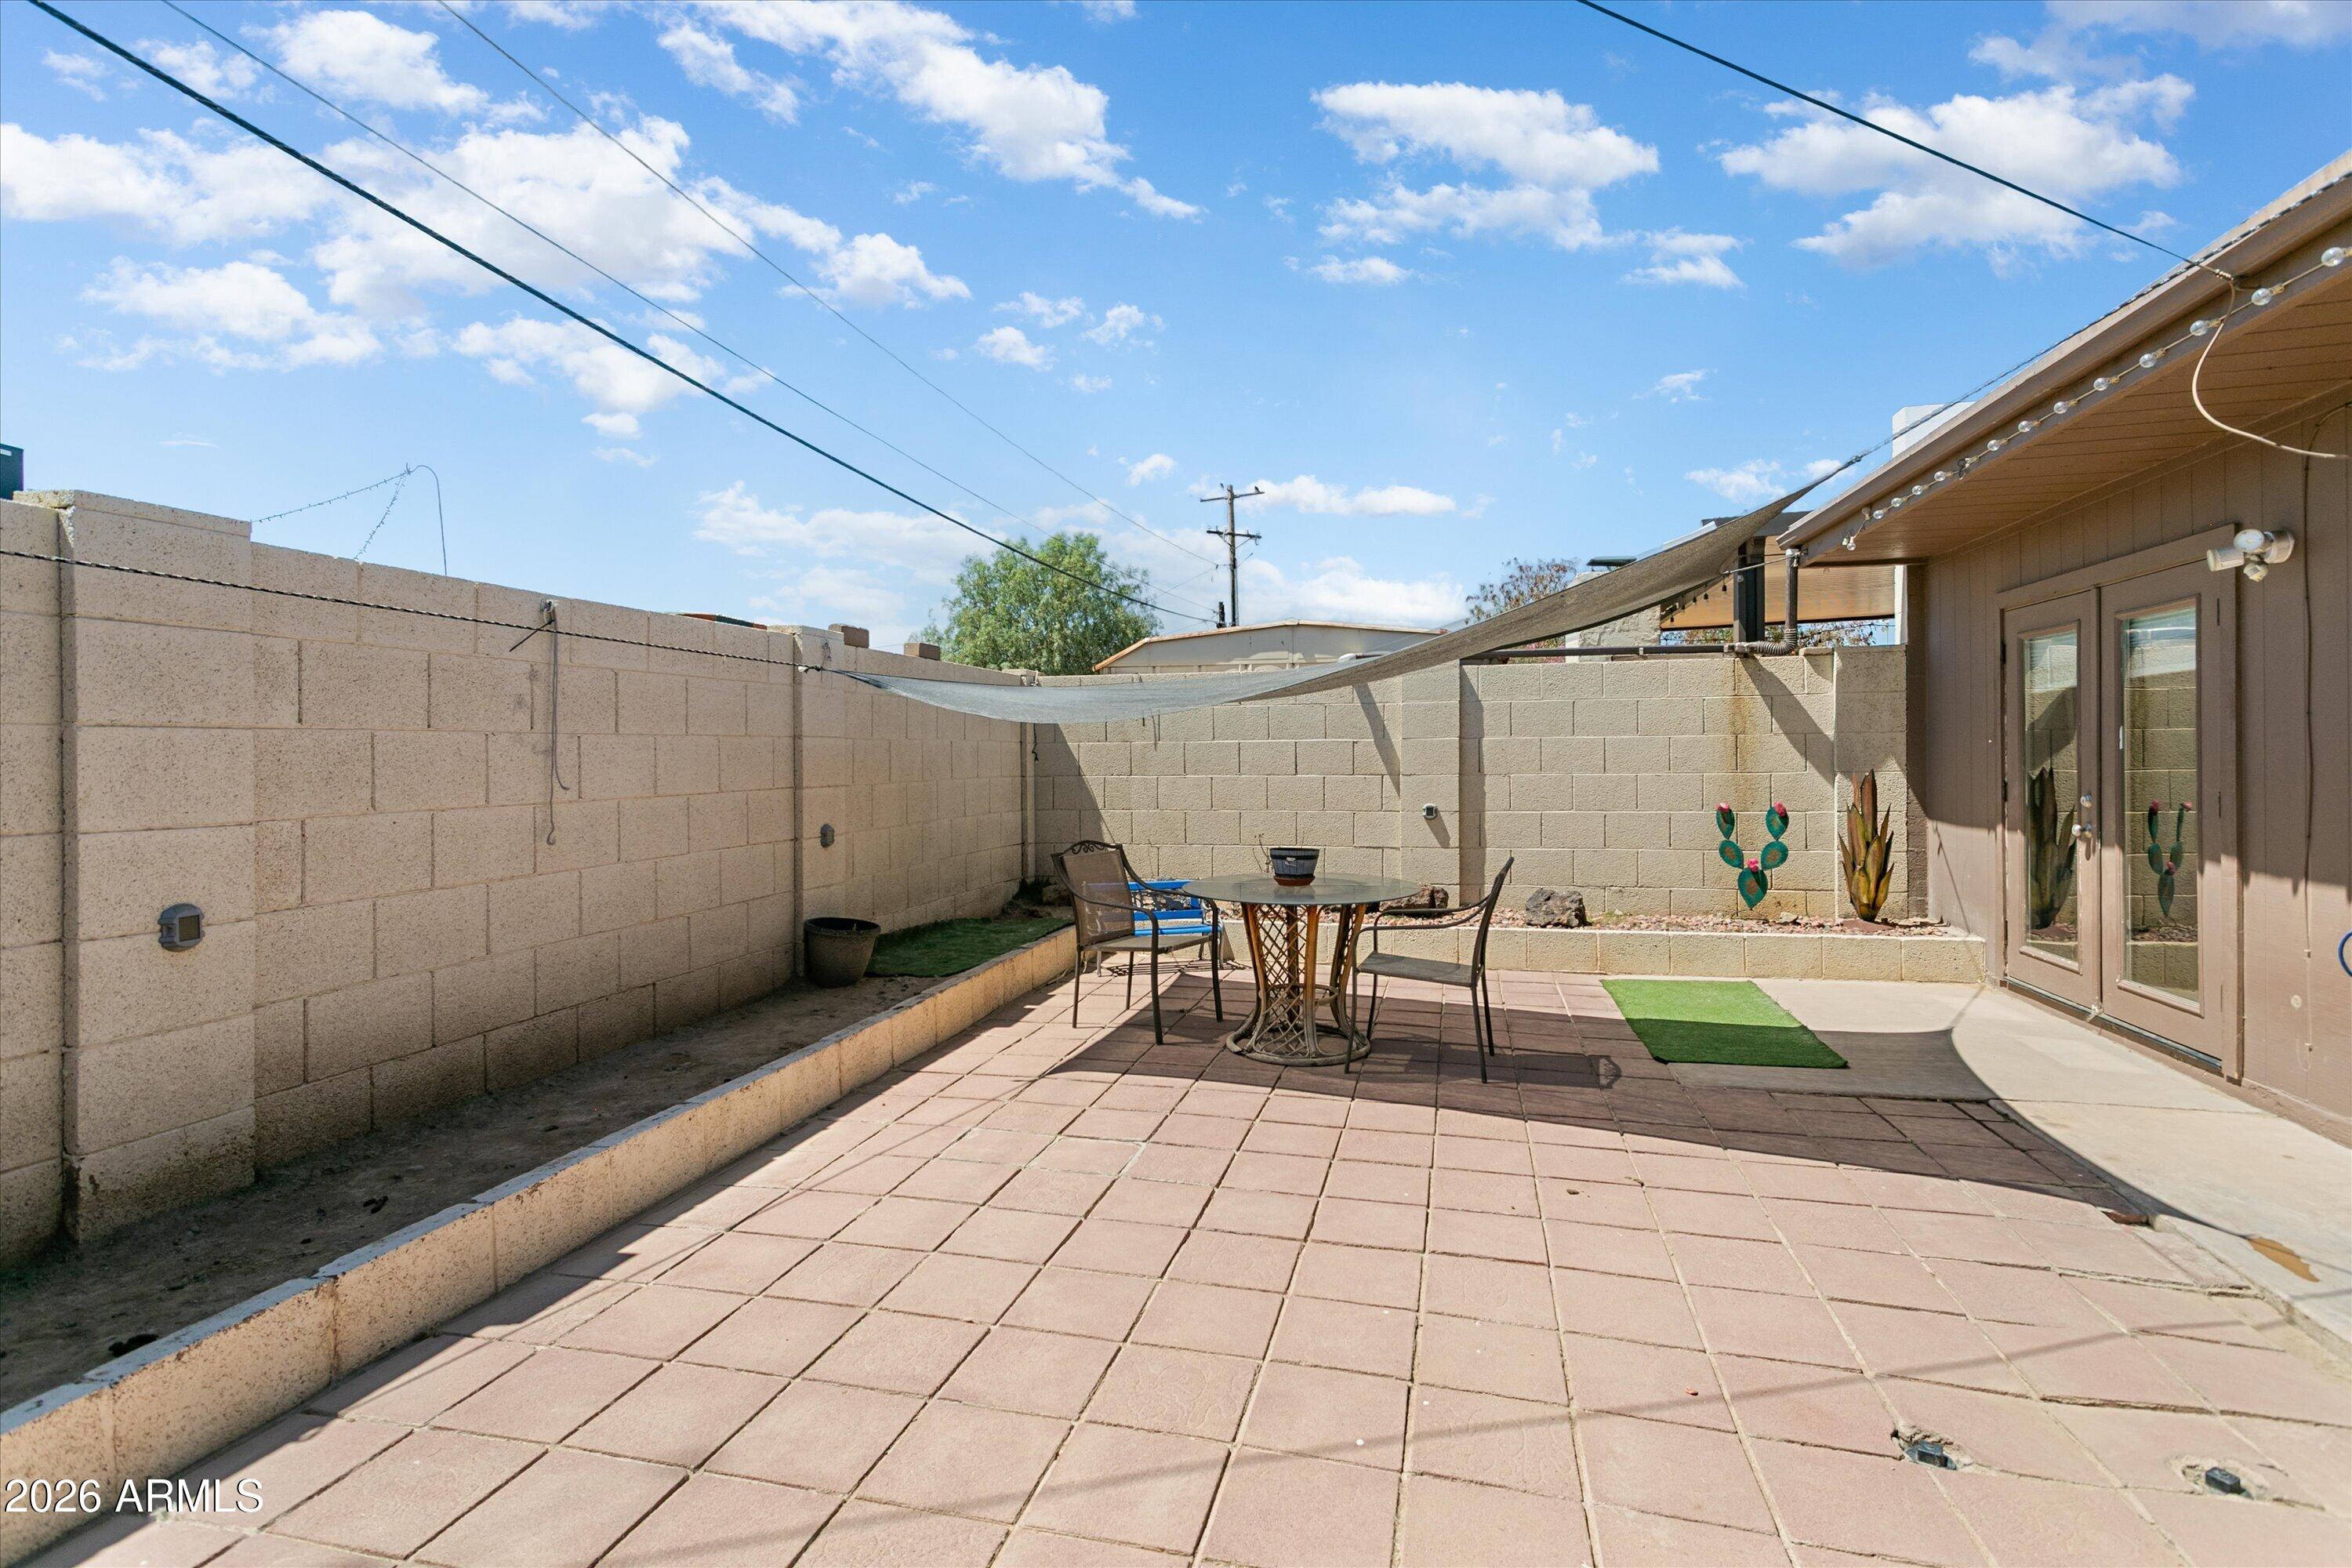
Backyard patio with pavers, outdoor dining set, and shade sail beside the home.
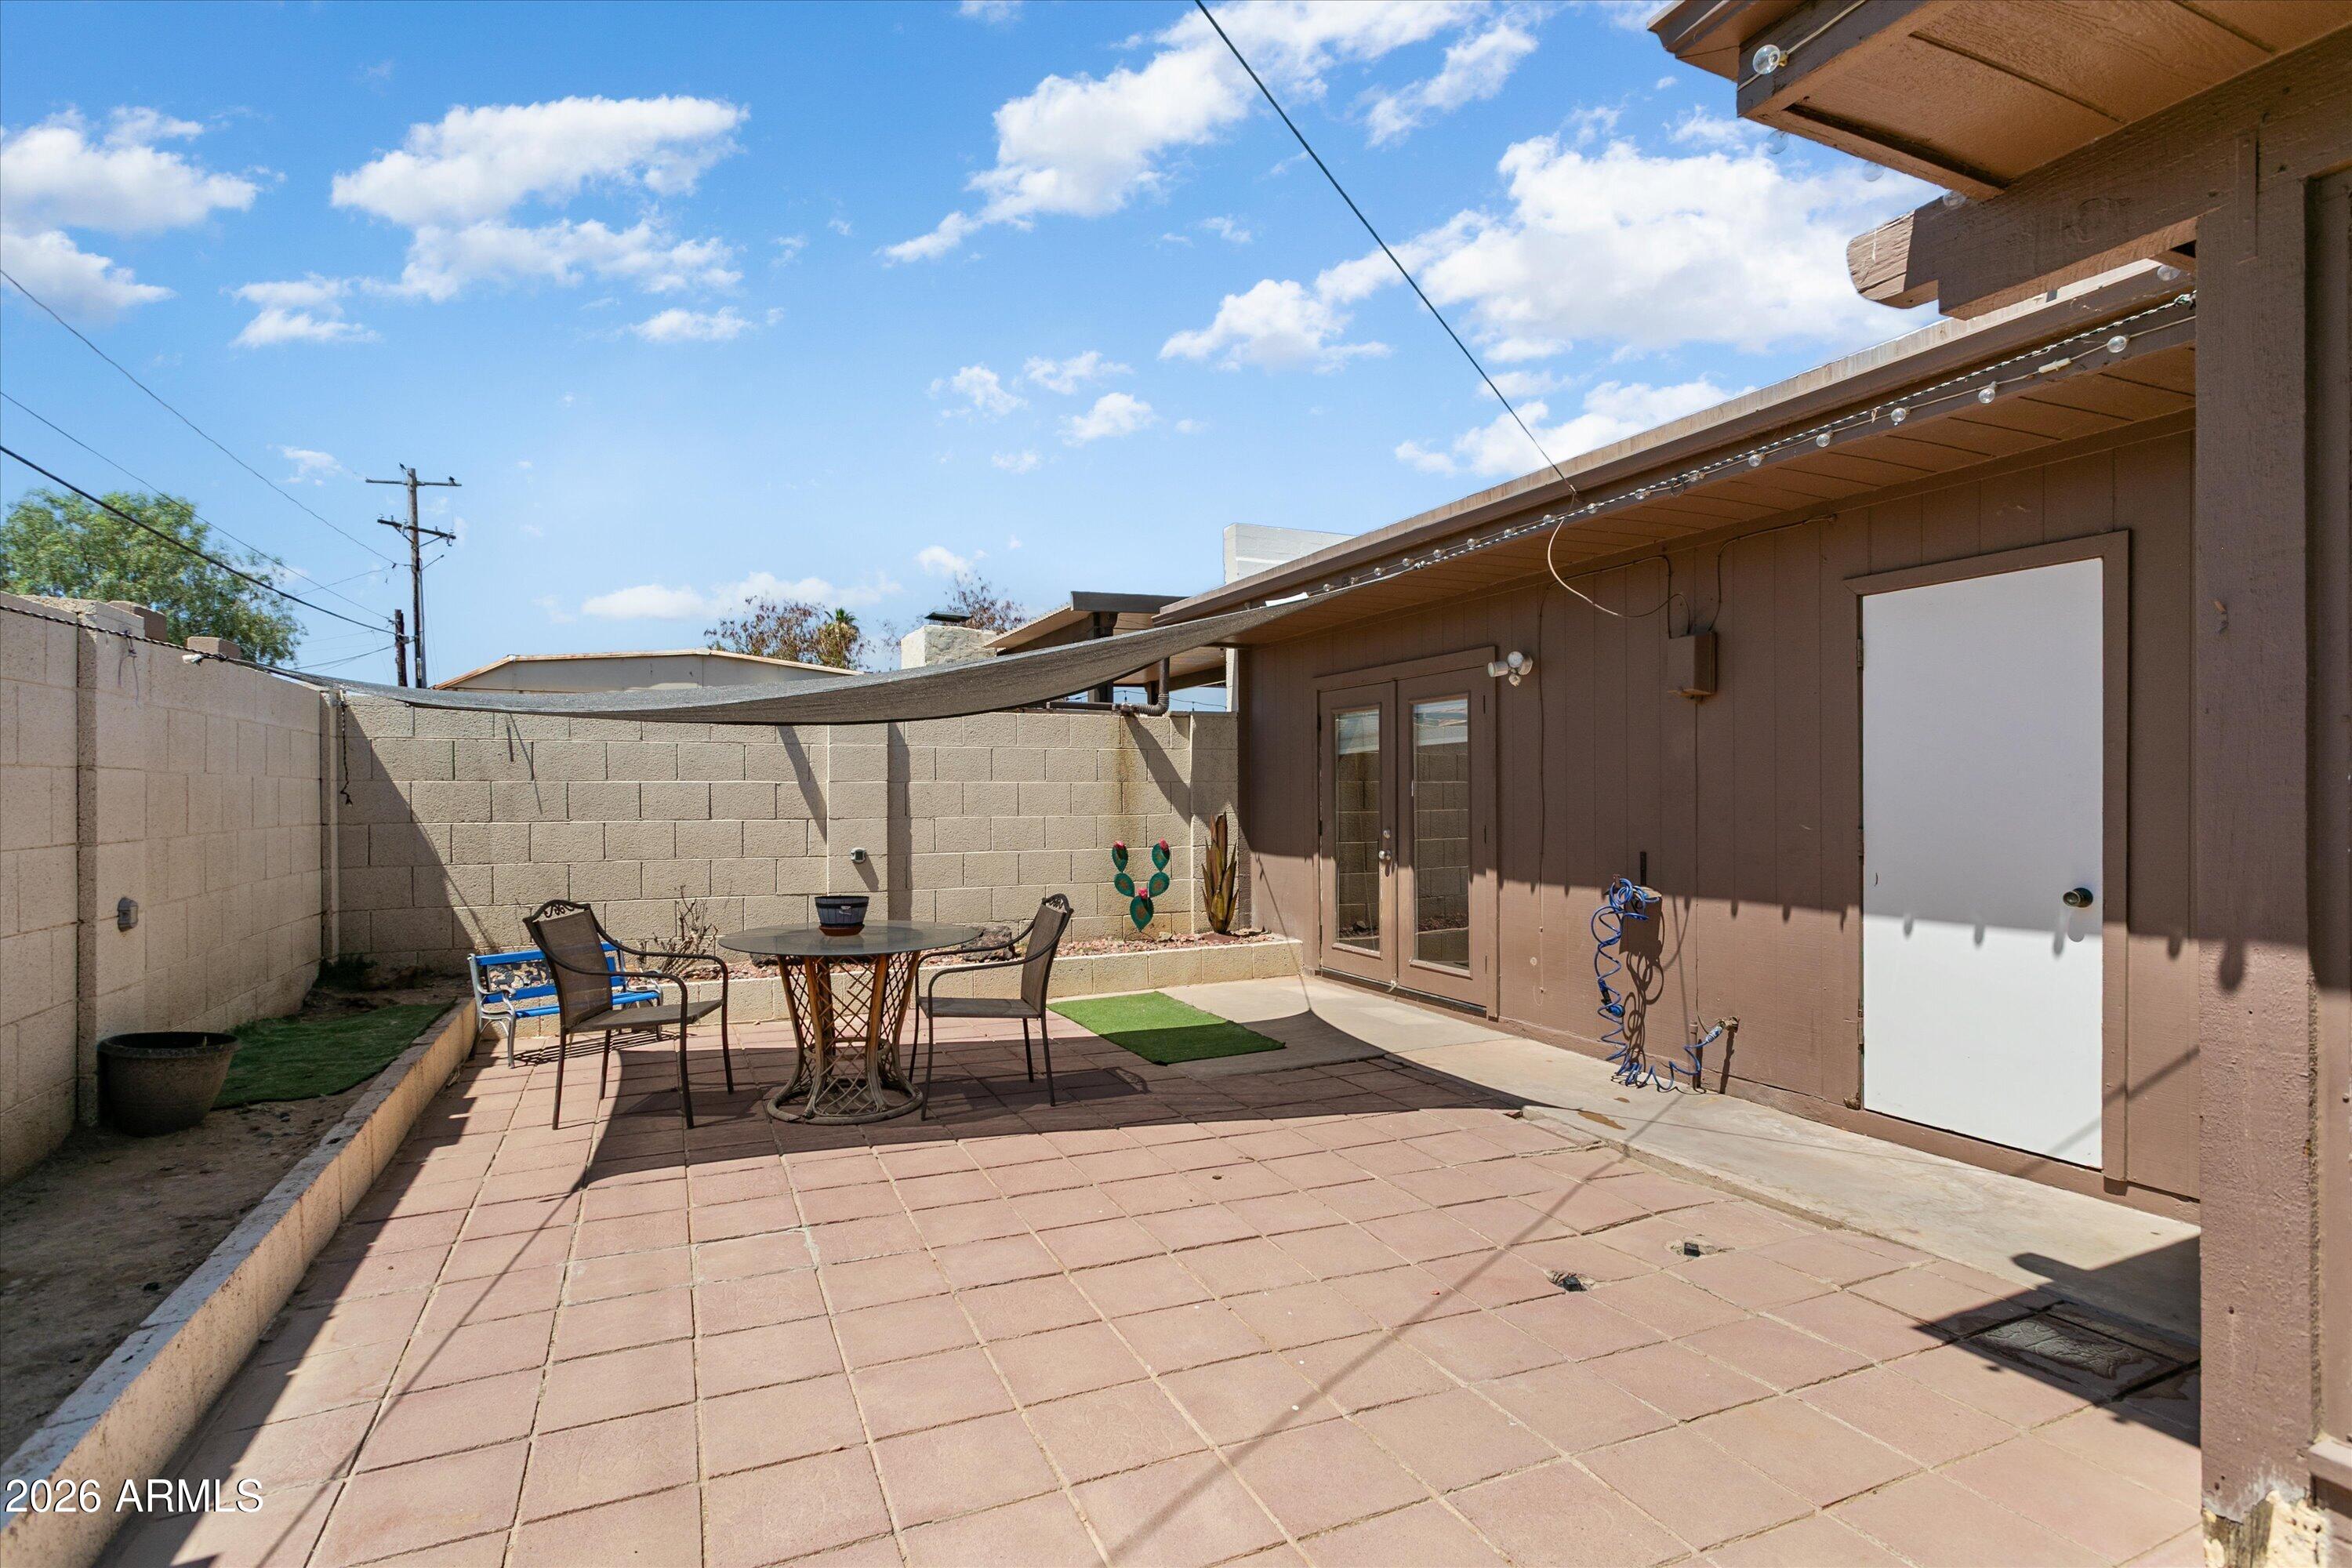
Enclosed paved patio with a shade sail, outdoor dining set, artificial turf, and cactus accents.
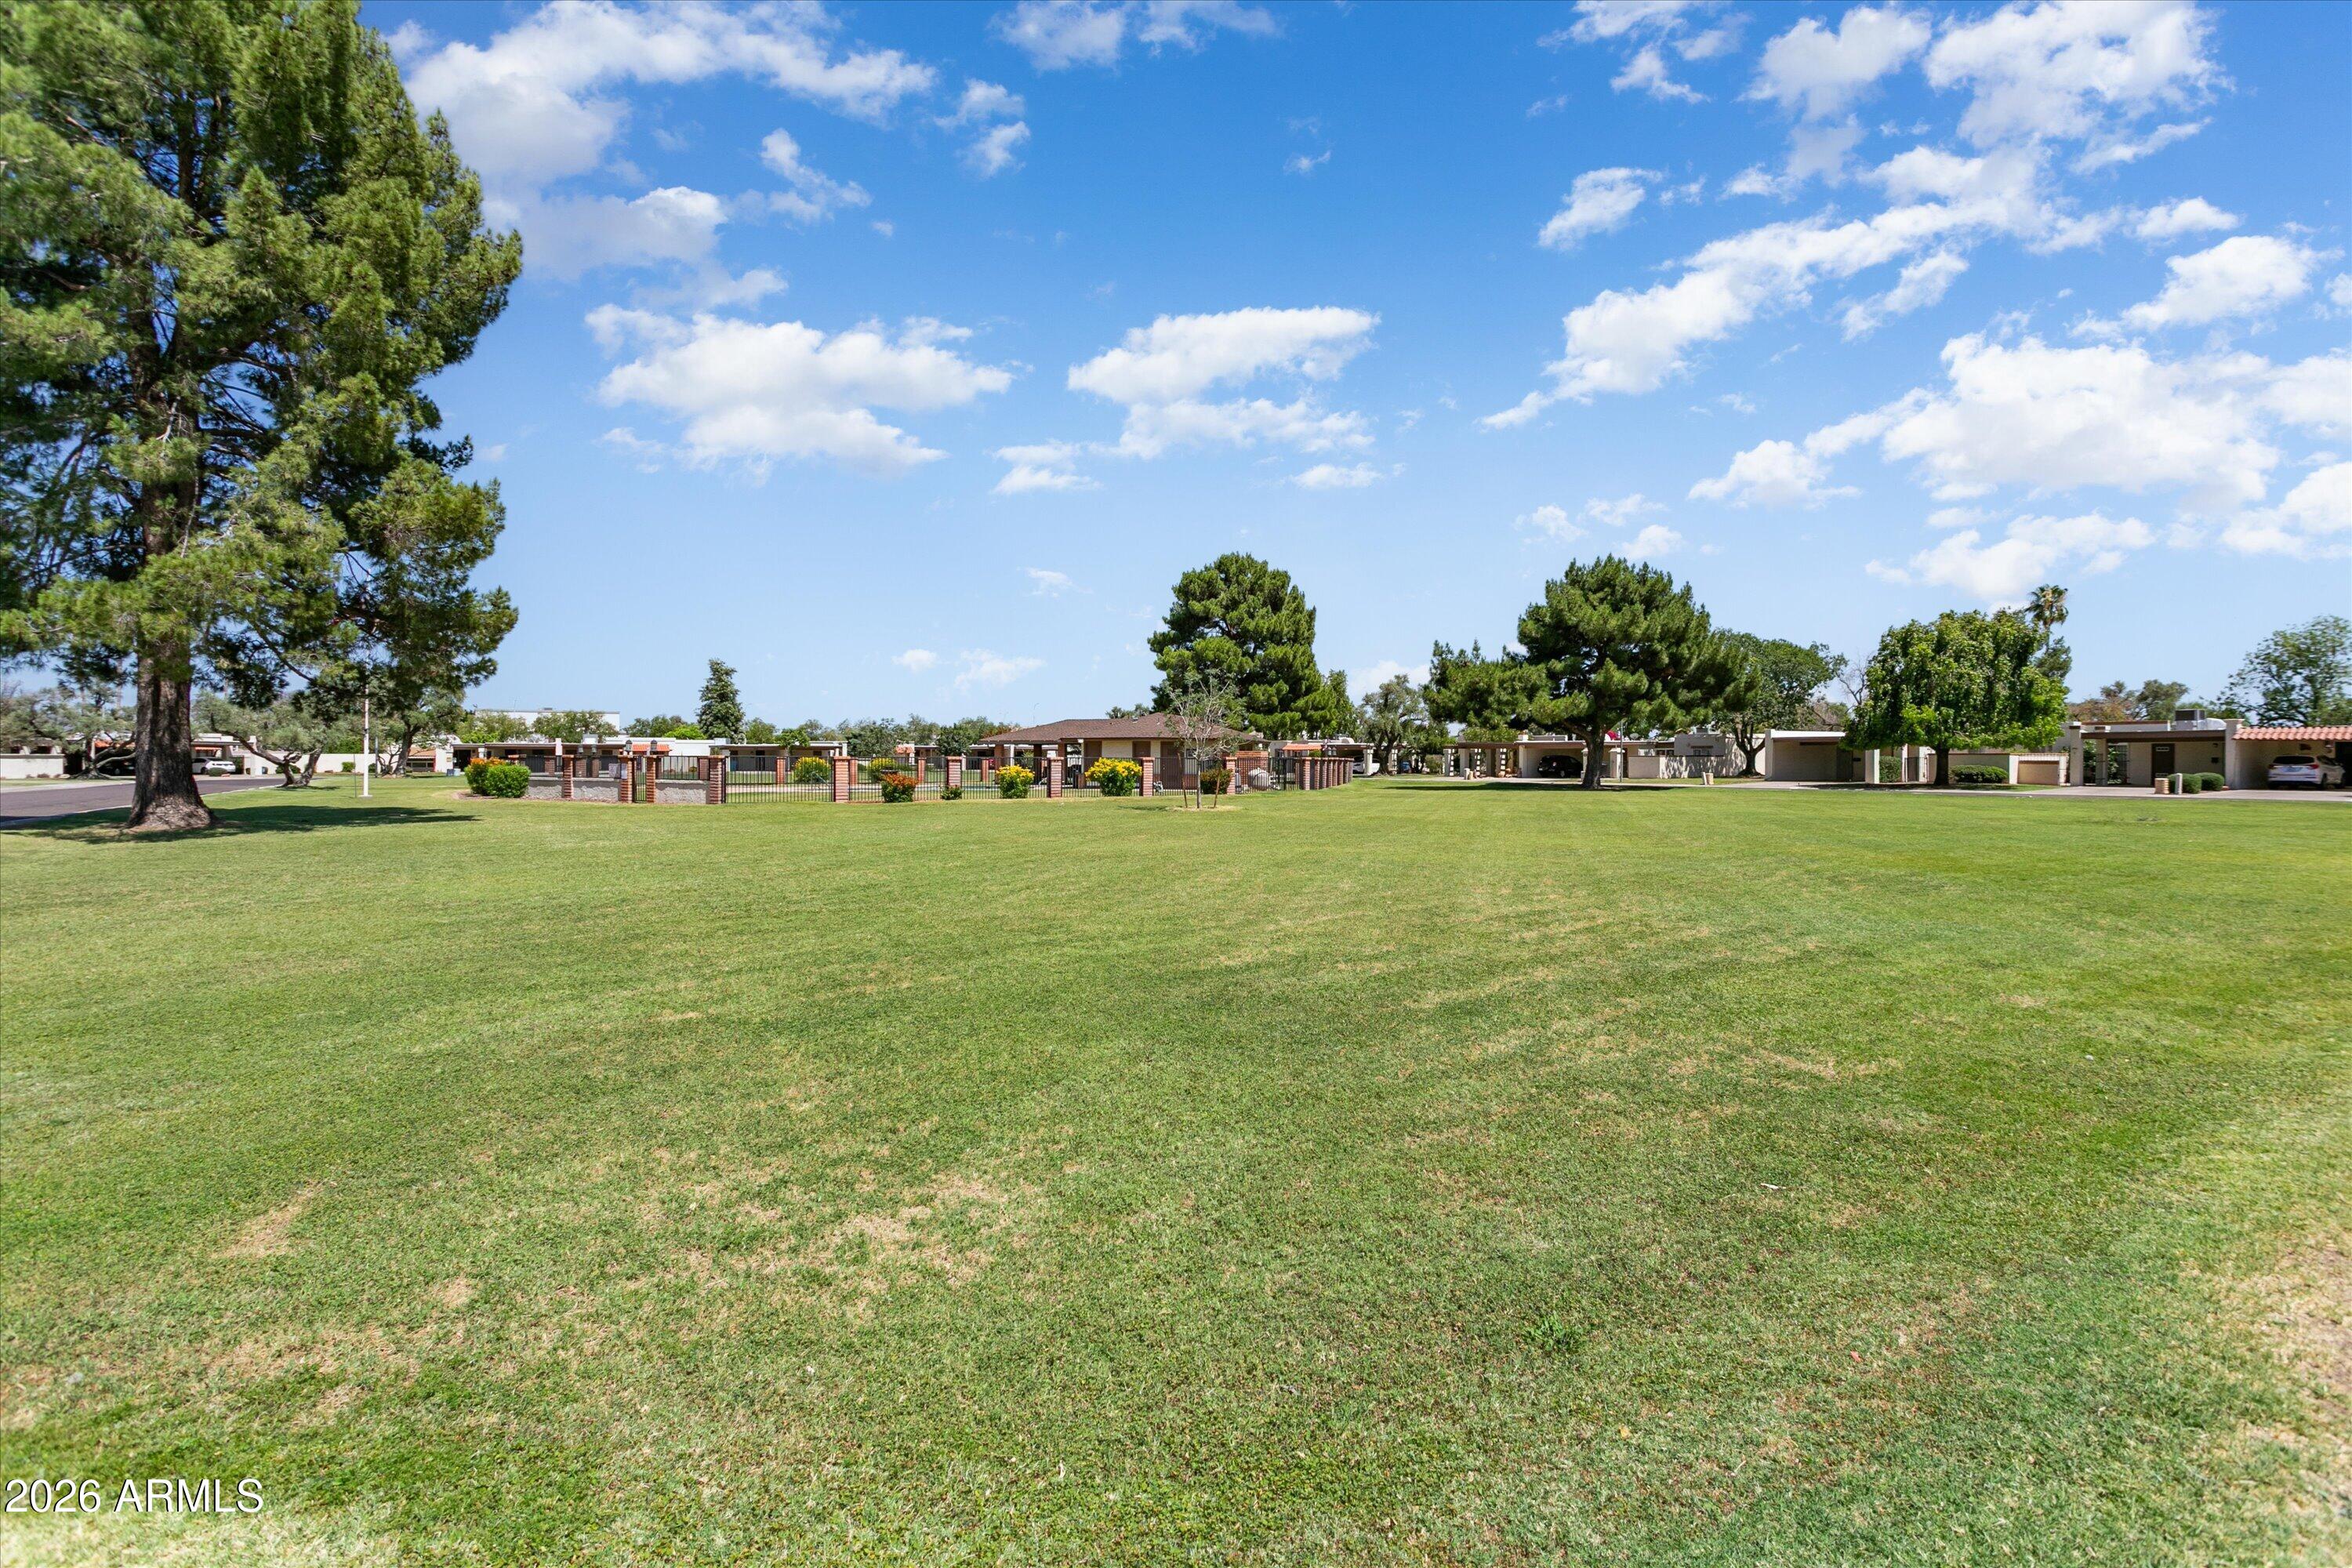
Broad green lawn with mature trees and homes along the far edge.
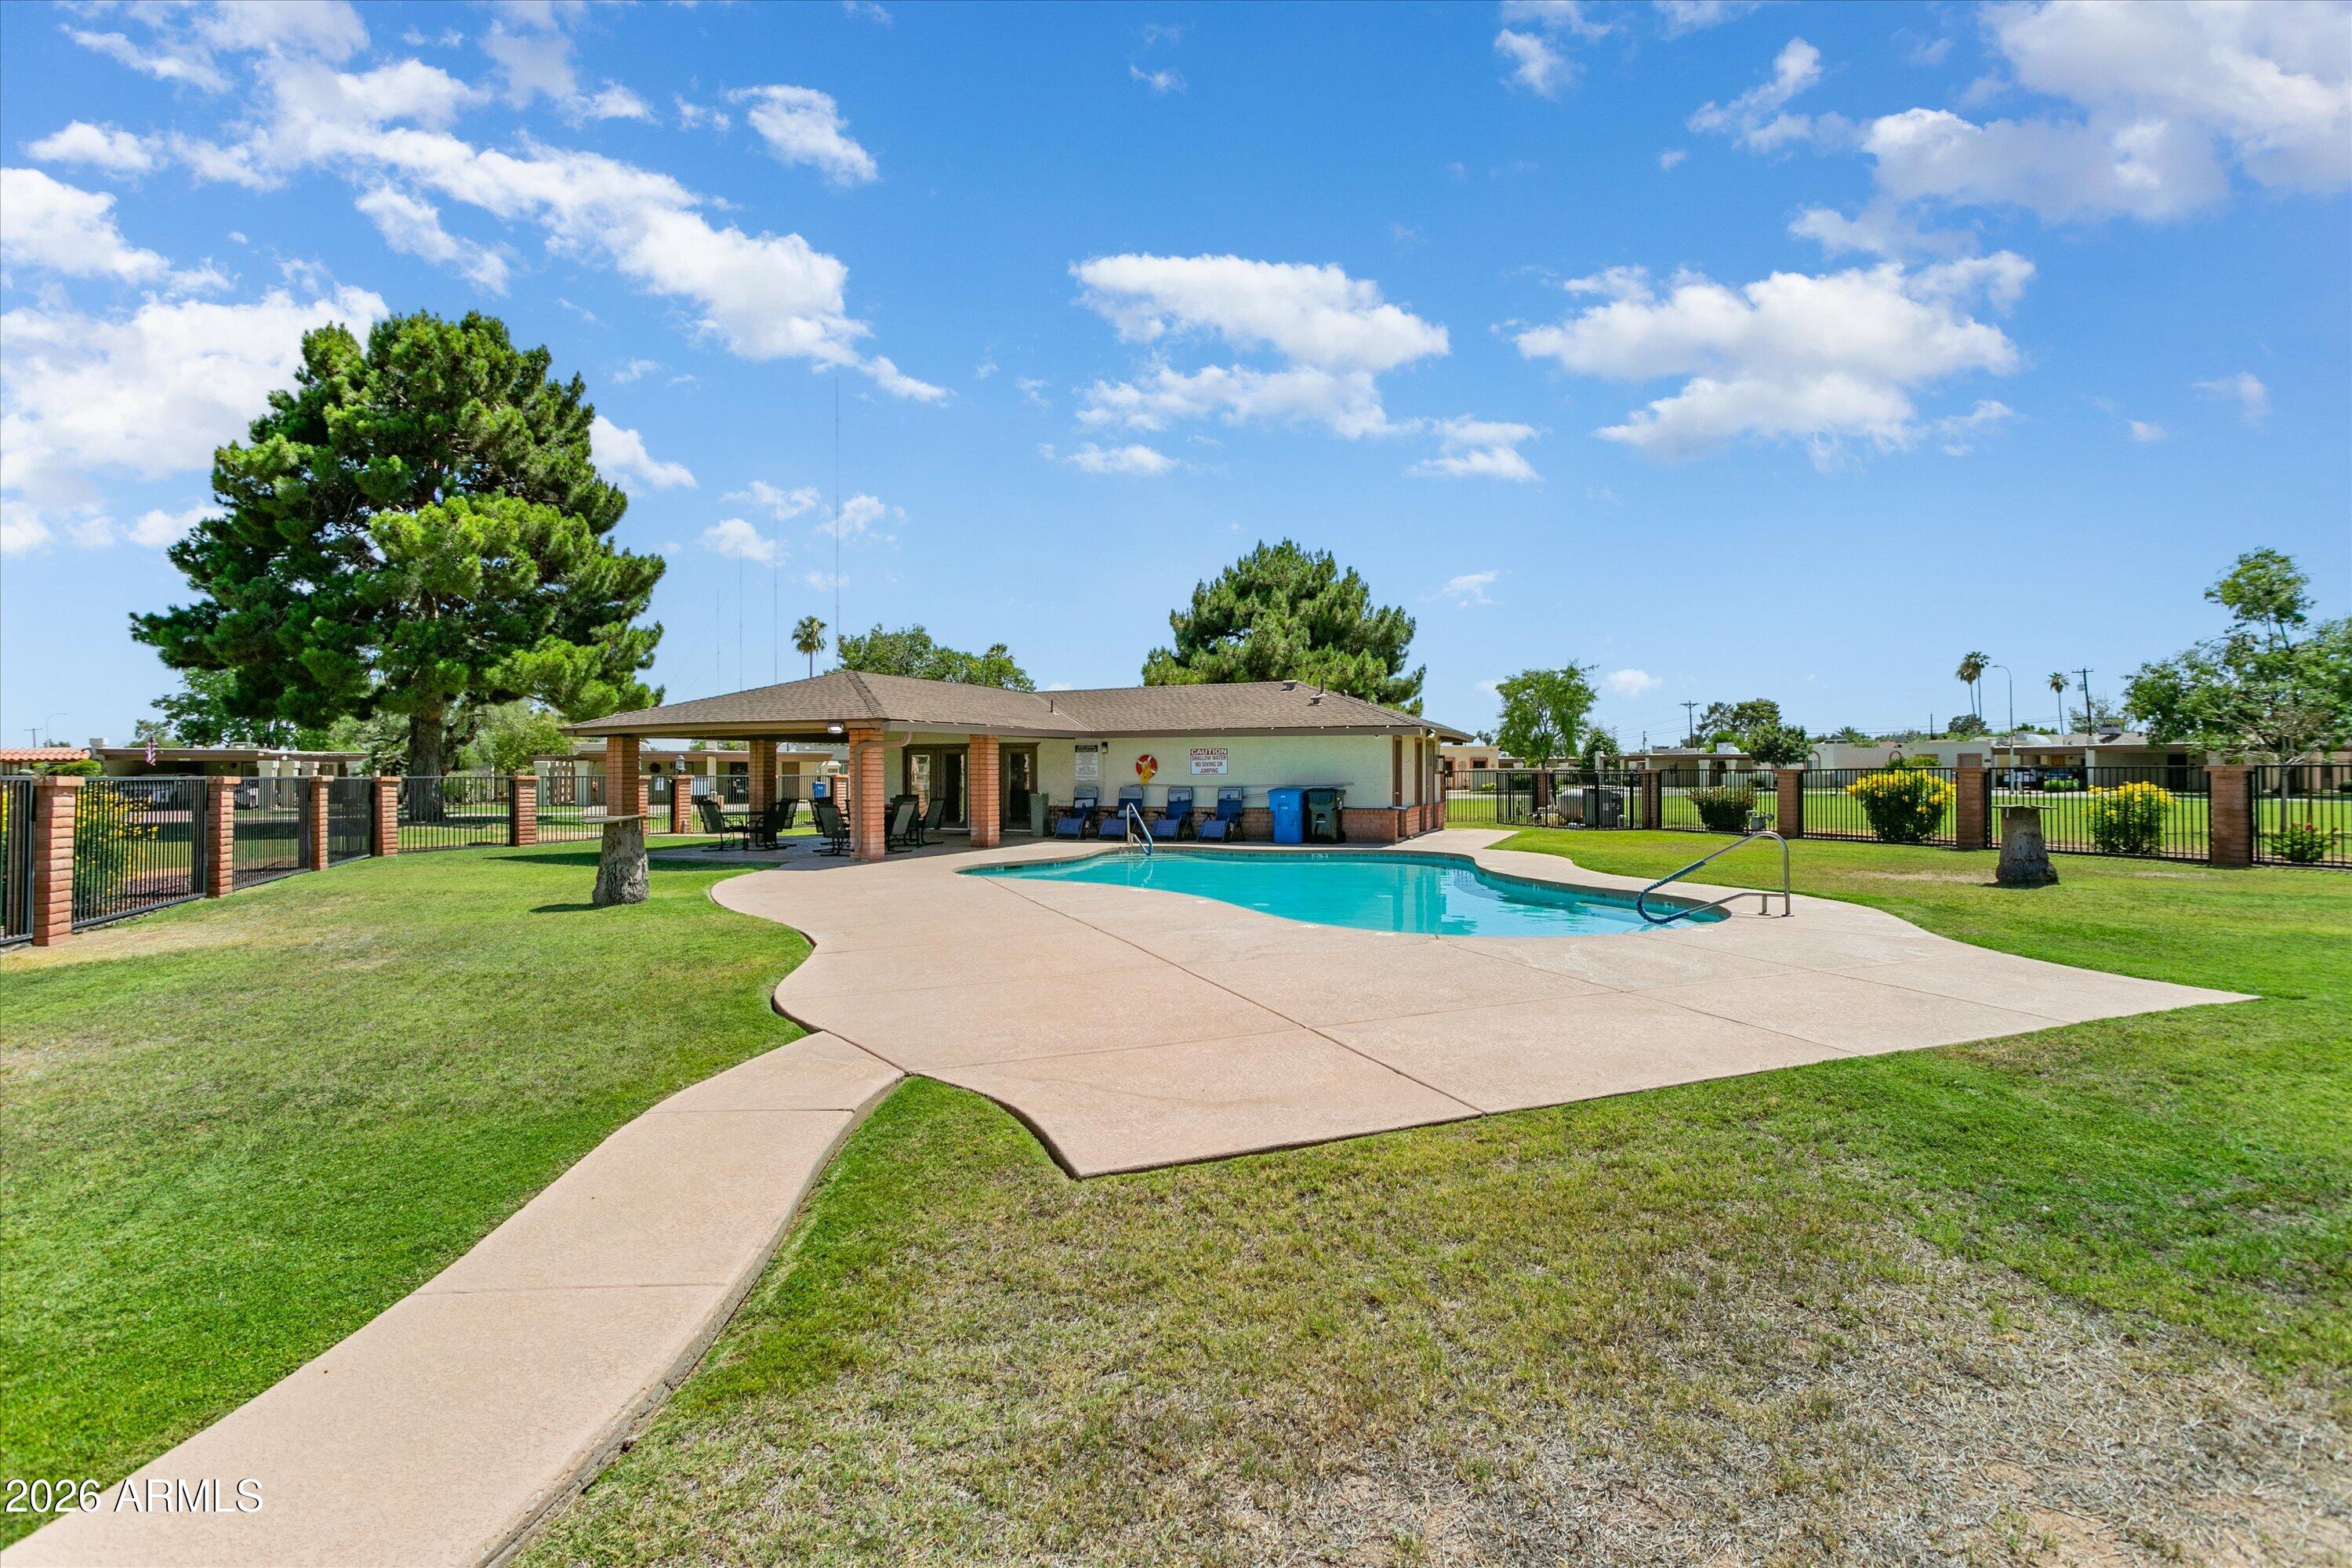
Outdoor swimming pool beside a covered pavilion, with a broad concrete deck and fenced lawn.
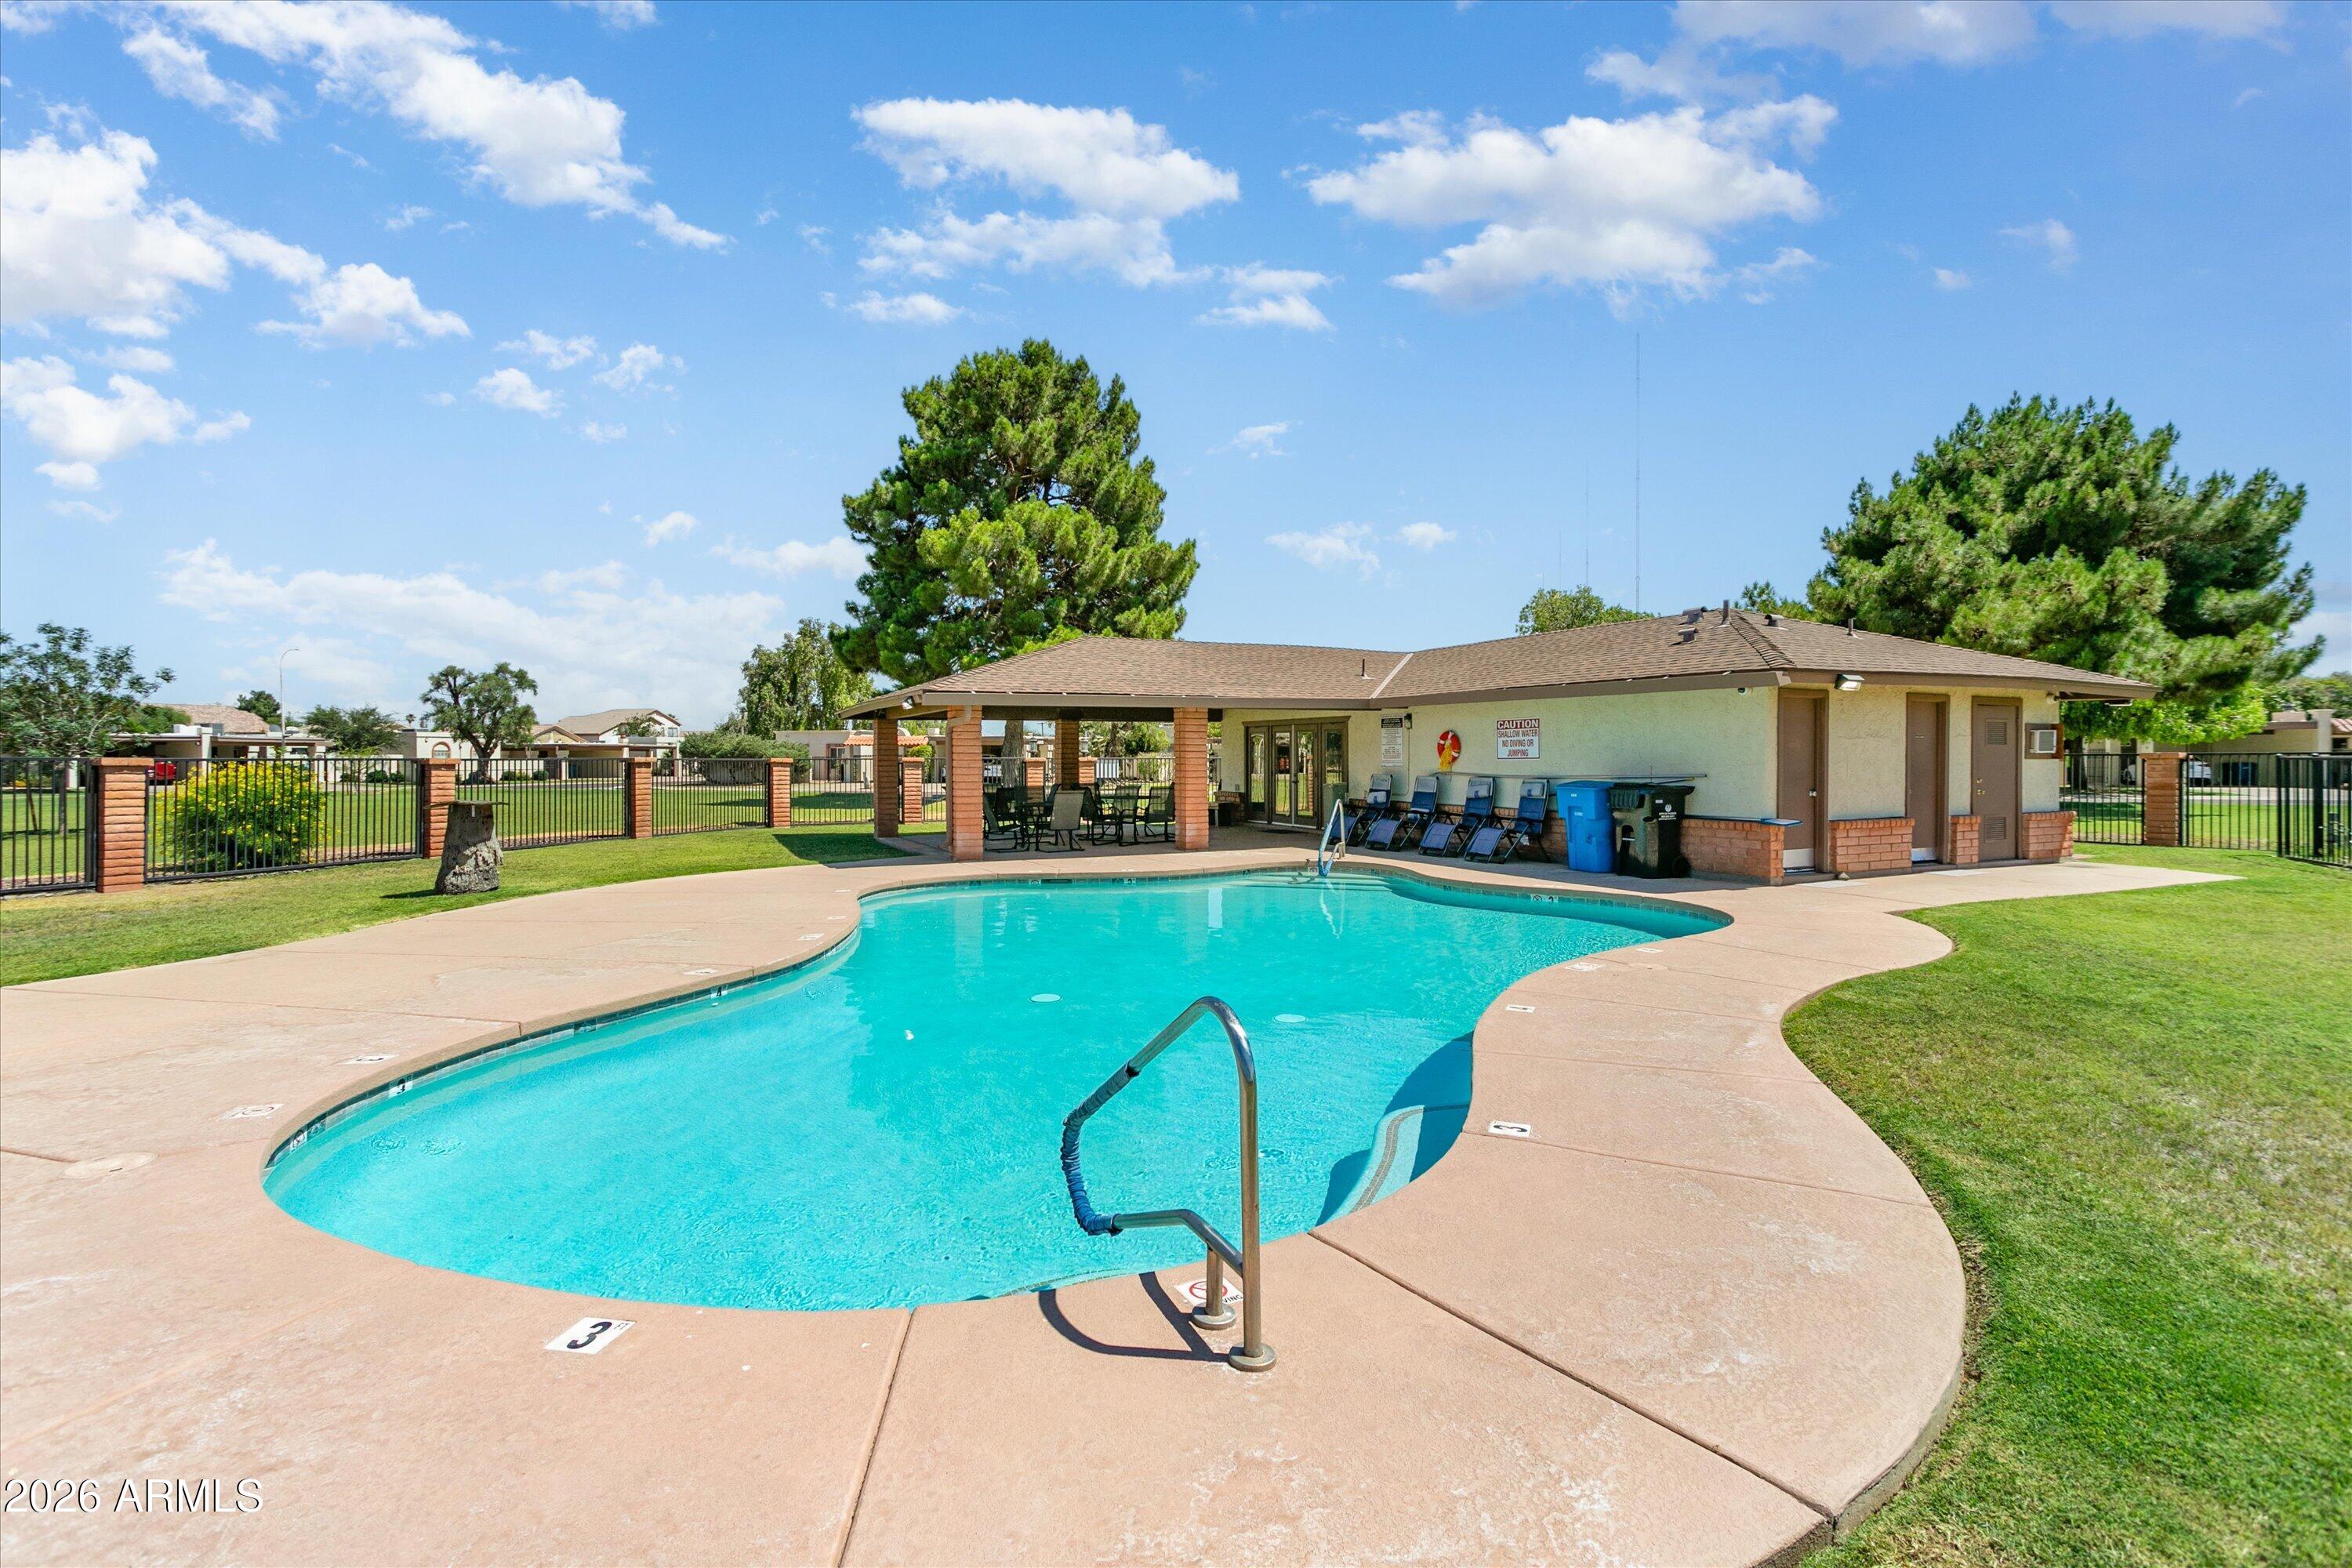
Outdoor pool with a curved deck, covered pavilion, and lounge chairs.
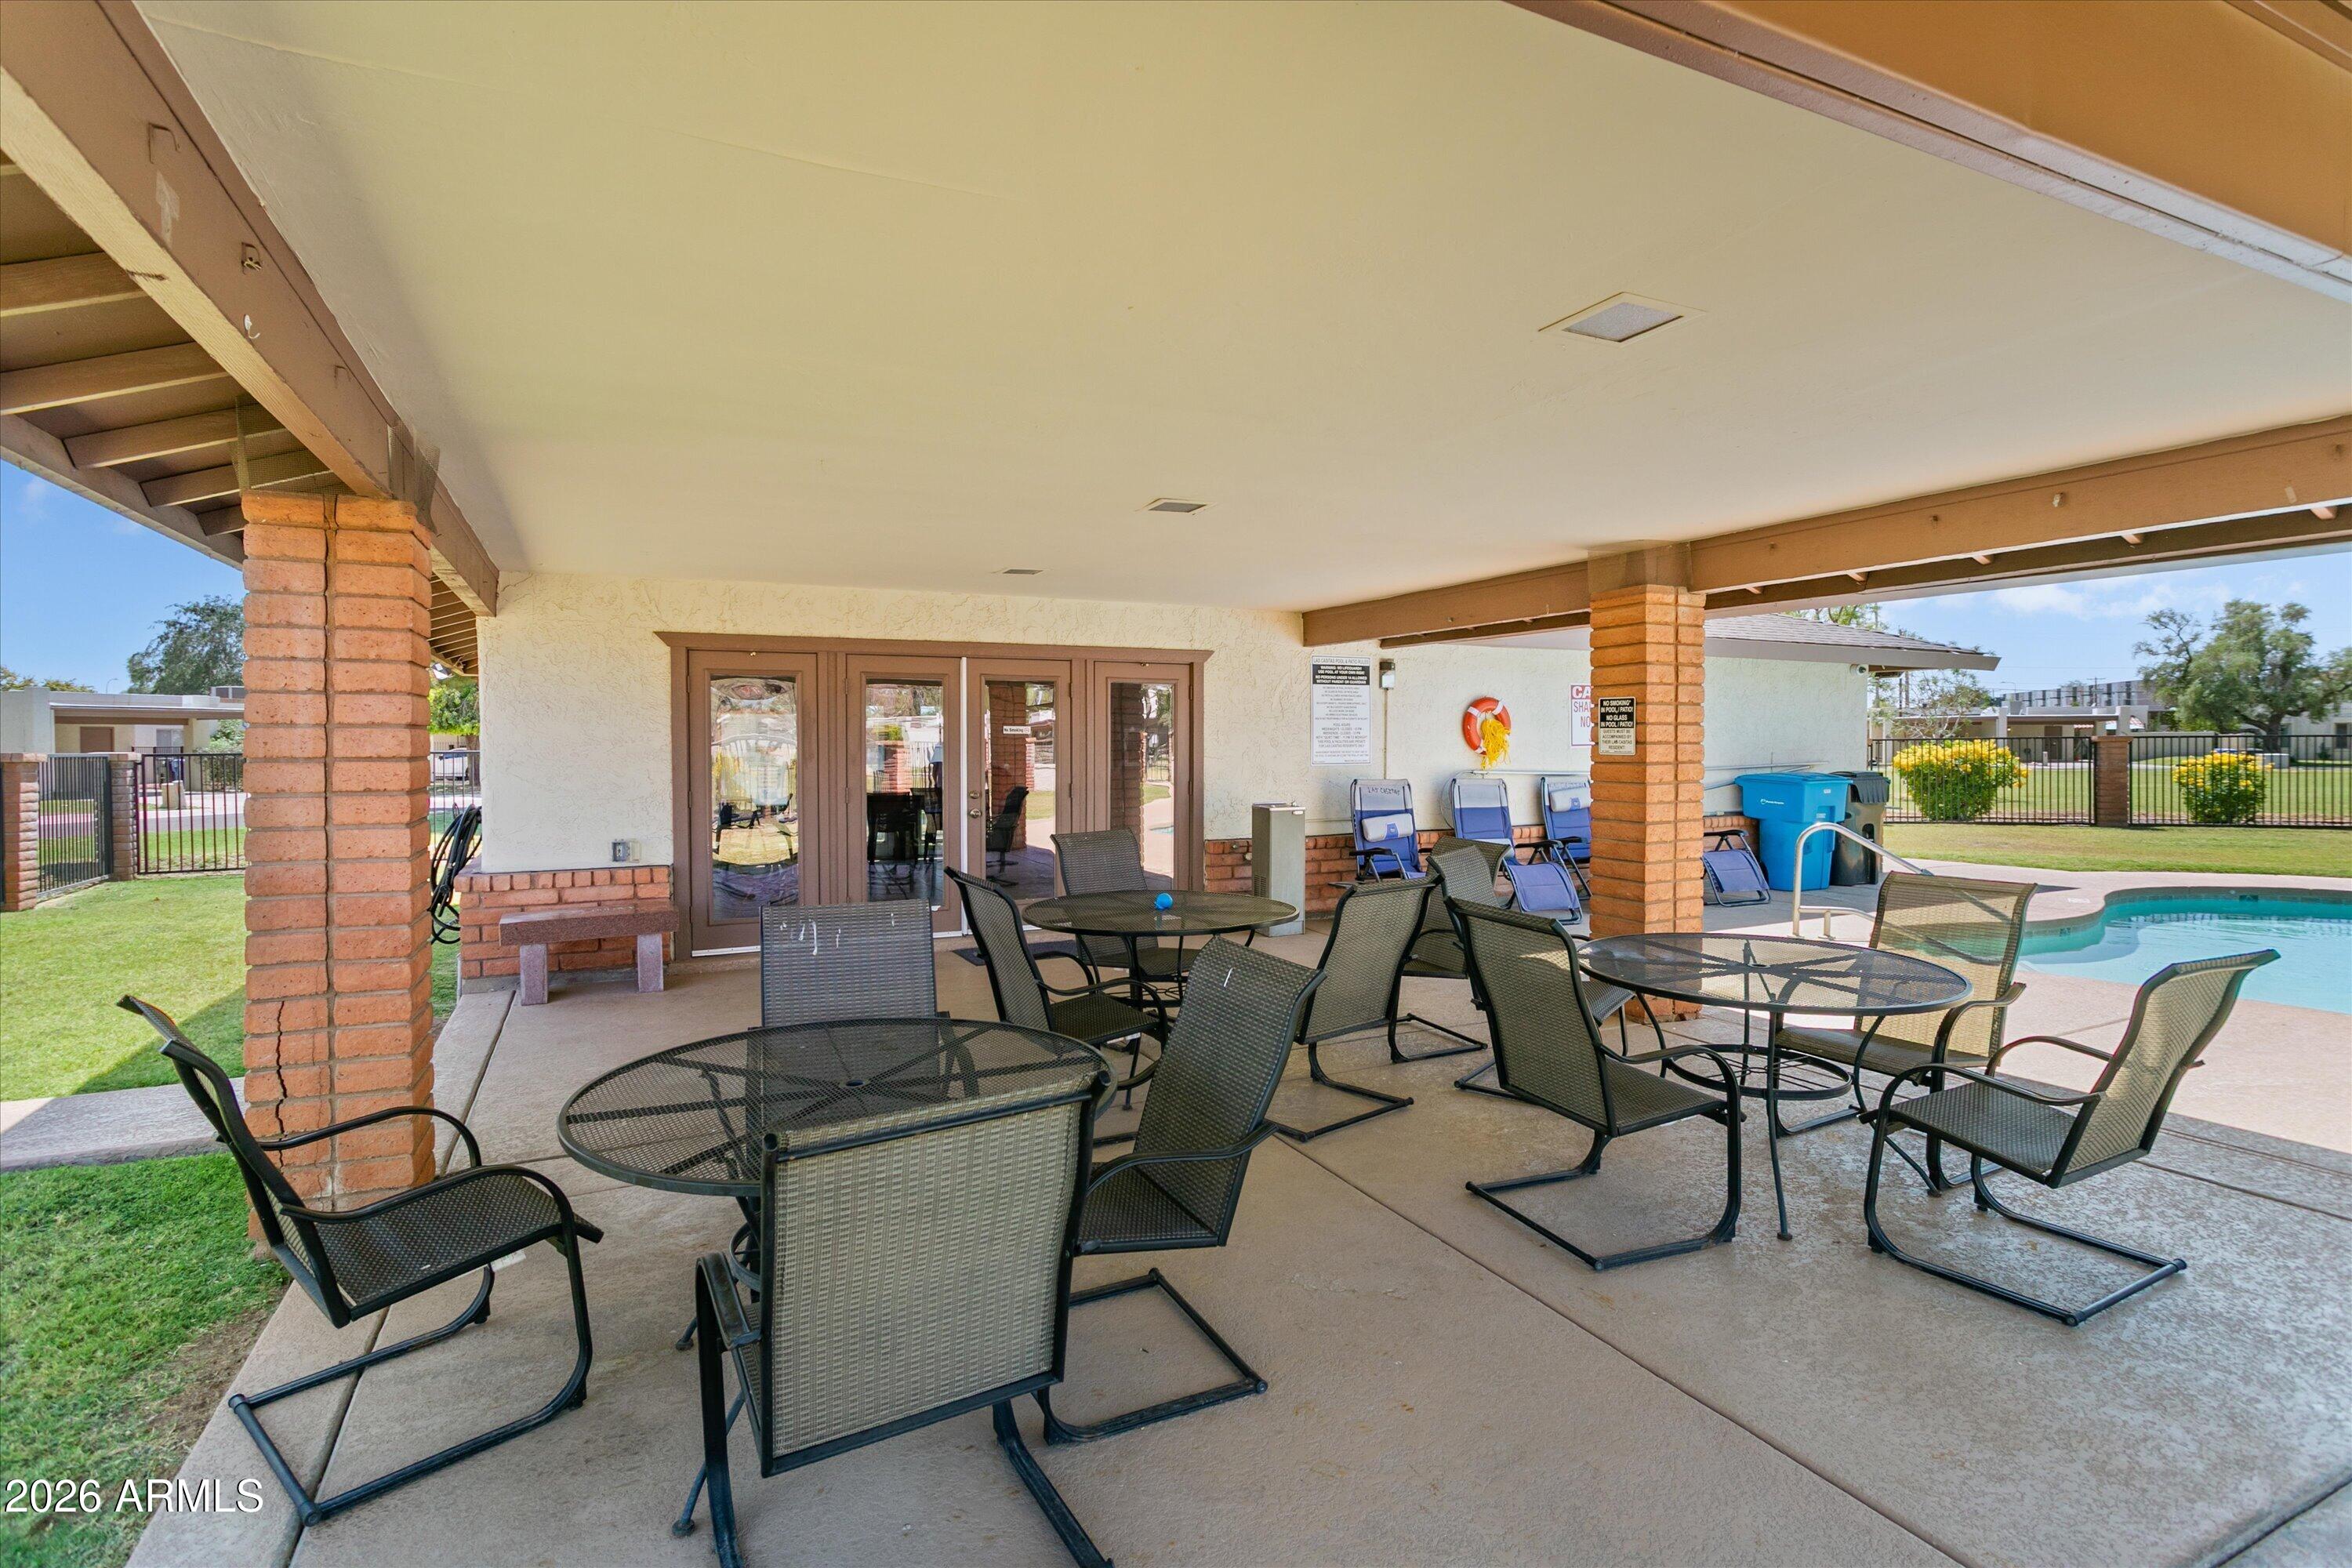
Covered poolside patio with brick columns, outdoor dining tables, and a swimming pool.
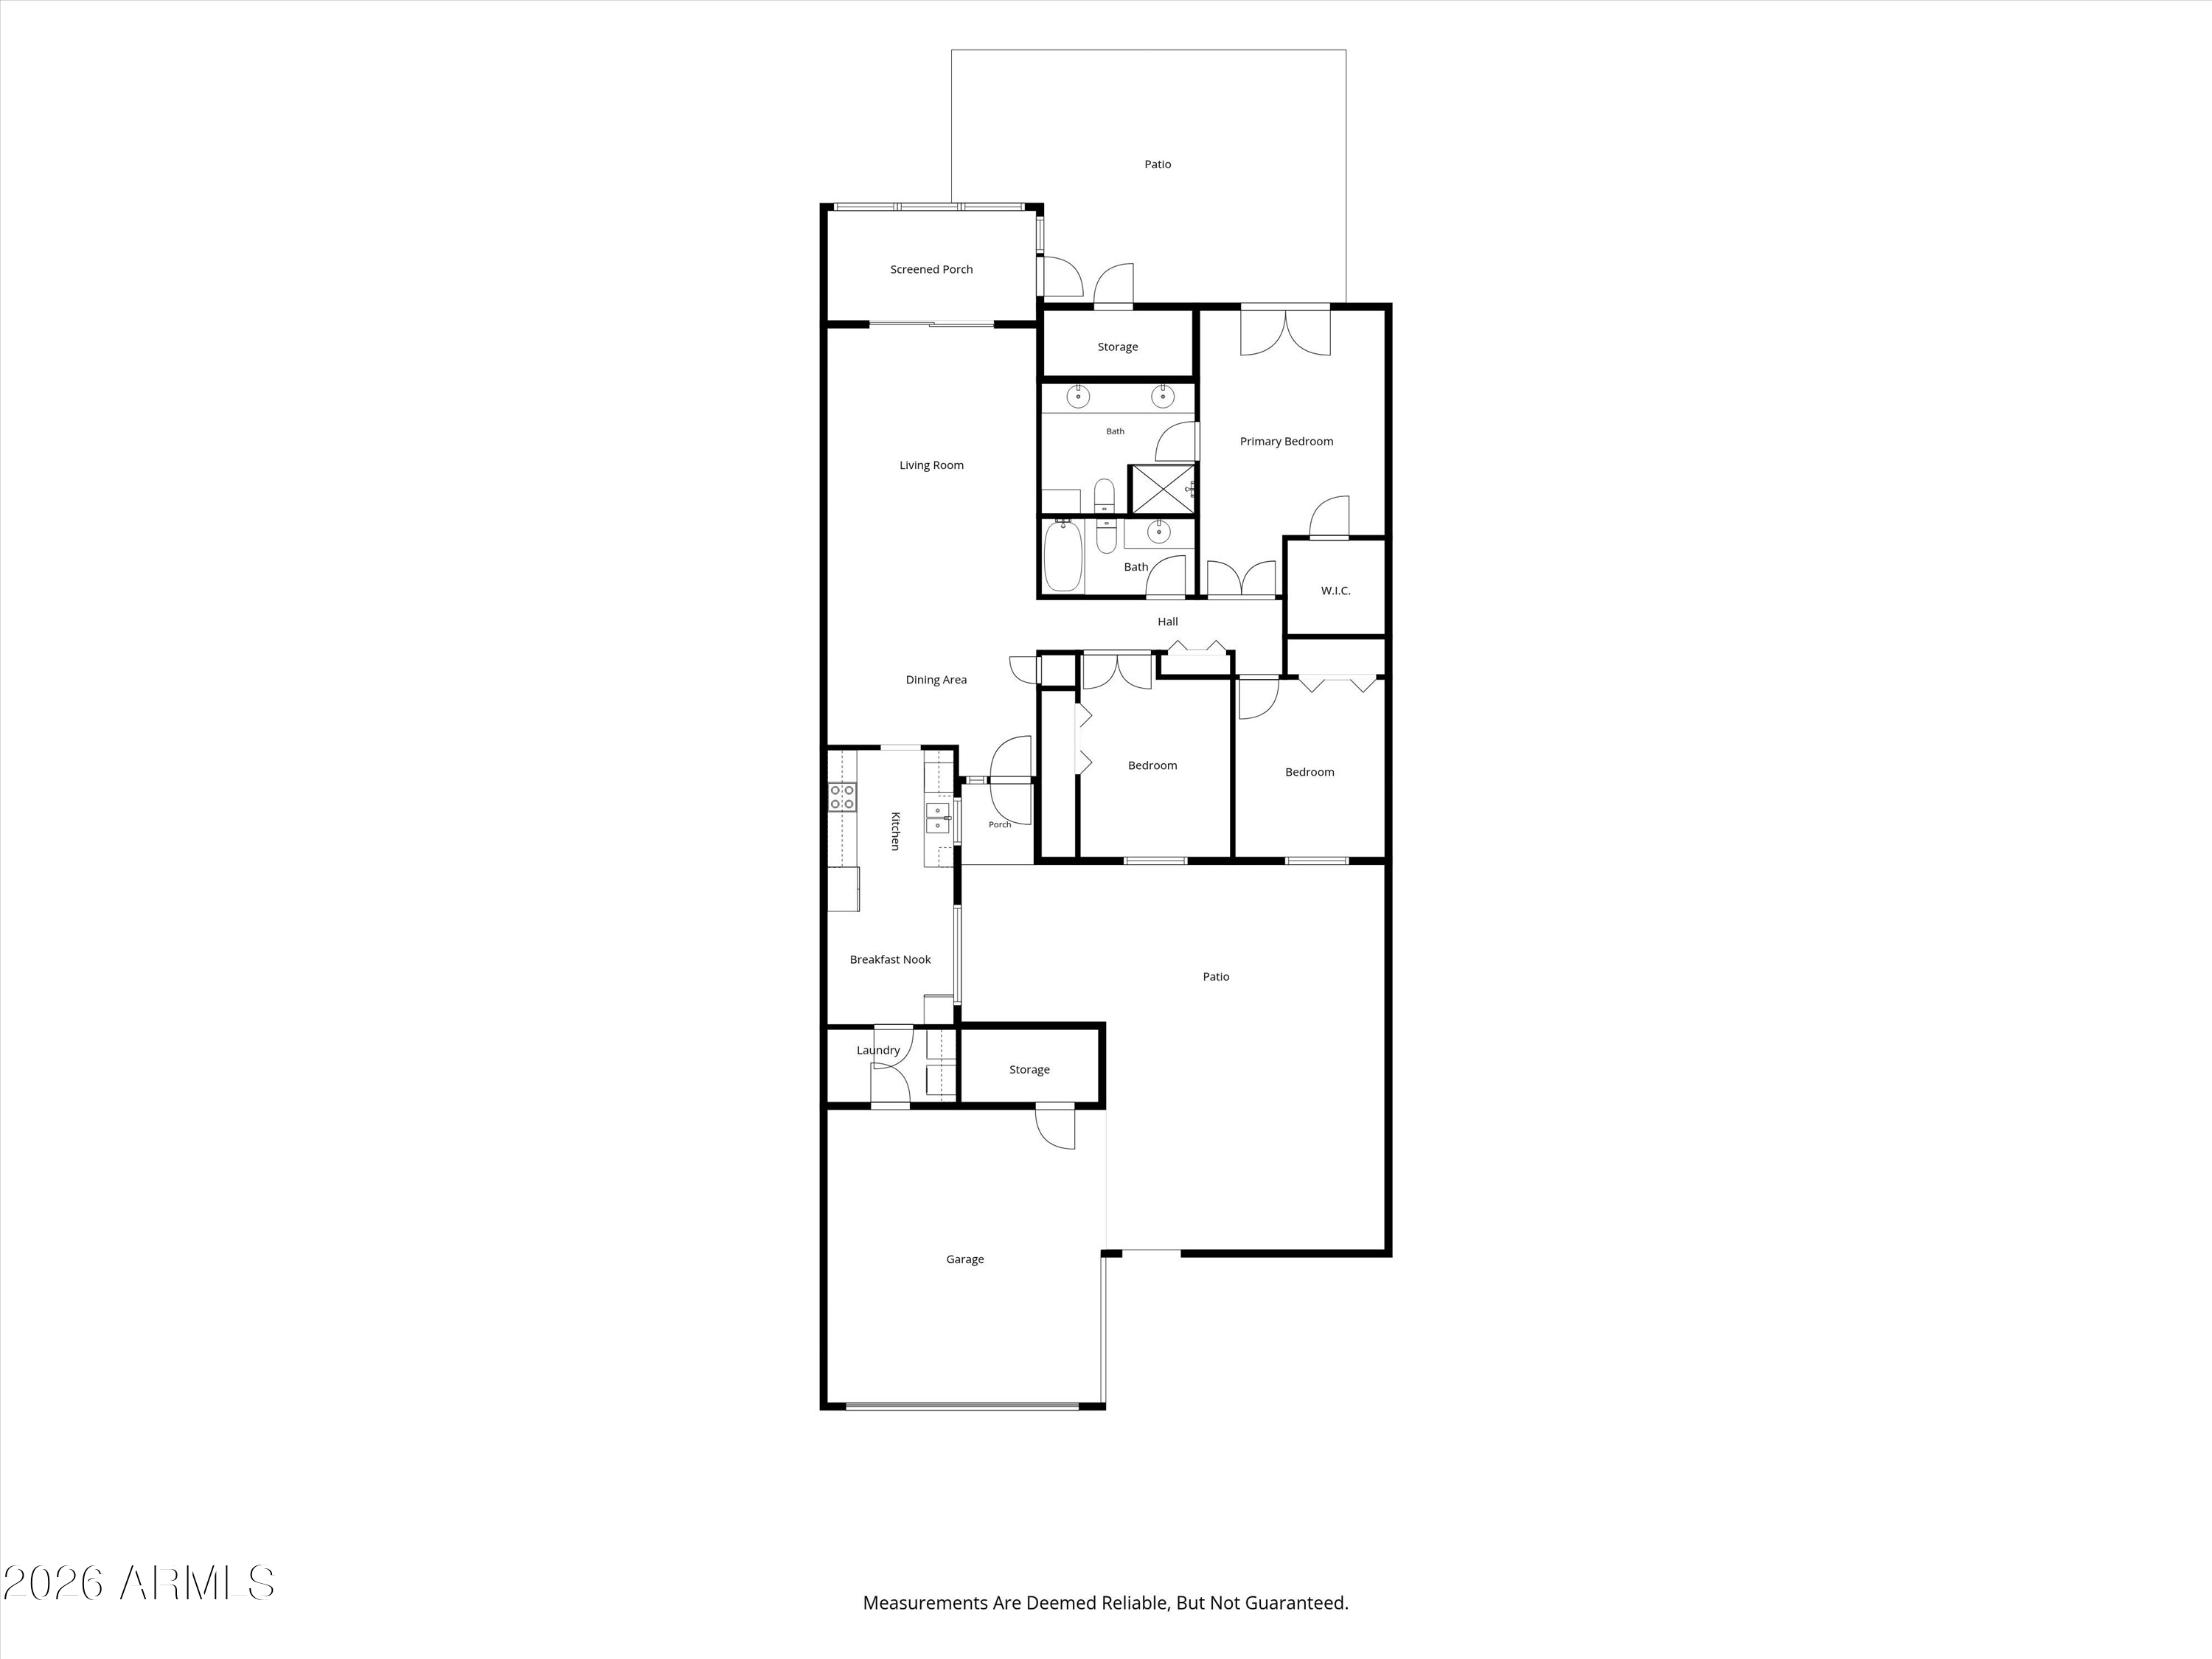
Floor plan with three bedrooms, two bathrooms, a garage, screened porch, and patios.
SEE ALL PHOTOS
Single-story stucco home with a covered carport, wide driveway, and lawn.
Single-story stucco home with a covered carport, gated entry, and front lawn.
Single-story stucco home with a covered carport, gated courtyard, and front lawn.
Enclosed backyard patio with turquoise umbrella, brick pavers, desert cacti, outdoor seating, and a gas grill.
Enclosed backyard patio with blue chairs, turquoise umbrella, stainless-steel grill, and desert cacti.
Covered front entry with a decorative security door, wood ceiling, and potted plants.
Kitchen with wood cabinets, tiled floor, hanging plants, and a dining area visible through the doorway.
Kitchen with two-tone wood cabinets, white appliances, tiled floor, and a doorway to the dining area.
Kitchen with light wood cabinets, a double sink beneath a wide window, and a view of a cactus patio.
Kitchen with light wood cabinets, gray countertops, and white appliances.
Utility room with a chest freezer, turquoise dresser, hanging plants, and framed sunflower print.
Open-plan living and dining room with dark wood floors, a large dining table, and ornate chandelier.
Dining room with a dark wood table, patterned rug, chandelier, and kitchen opening.
Dining and living room with a wooden table, gray sectional, chandelier, and hardwood floors.
Living room with a gray sectional, round coffee table, and sliding doors beside the dining area.
Furnished living room with a gray sectional, blue patterned rug, and sliding glass doors to a patio.
Living room with a gray sectional, hardwood floors, and an adjoining dining area beneath a chandelier.
Bedroom with a teal accent wall, orange patterned quilt, and sliding glass doors to a patio.
Bedroom with an orange patterned bedspread, hardwood floors, and light wood dressers.
Bedroom with orange patterned bedding, hardwood floors, and sliding patio doors.
Bathroom with a long double-sink vanity, large mirror, butterfly artwork, and glass-enclosed shower.
White-tiled bathroom shower with clear glass enclosure, metal grab bar, corner shelves, and white towels.
Furnished nursery with a gray crib, glider chair, changing table, and patterned rugs.
Sitting room with a gray armchair and ottoman beside wall-mounted decorative plates.
Bathroom with a white tub-shower, toilet, and vanity beneath a large mirror.
Nursery with a white crib, green paneled walls, rocking chair, and colorful road-pattern rug.
Nursery with a white crib, green paneled wall, and shelves of books and toys.
Enclosed patio dining area with a bottle-cap-covered table and screened windows.
Walled backyard patio with a shaded dining table, chairs, and blue bench.
Back patio with a broad shade canopy, glass doors, and a round outdoor dining table.
Backyard patio with pavers, outdoor dining set, and shade sail beside the home.
Enclosed paved patio with a shade sail, outdoor dining set, artificial turf, and cactus accents.
Broad green lawn with mature trees and homes along the far edge.
Outdoor swimming pool beside a covered pavilion, with a broad concrete deck and fenced lawn.
Outdoor pool with a curved deck, covered pavilion, and lounge chairs.
Covered poolside patio with brick columns, outdoor dining tables, and a swimming pool.
Floor plan with three bedrooms, two bathrooms, a garage, screened porch, and patios.
Courtesy of Arizona Luxury Real Estate, Jake Soule Listing Contact: 480-229-1002 
For Sale

6836 N 29TH Lane

6836 N 29TH Lane, Phoenix, AZ 85017

$300,000
Beautifully maintained 3-bedroom, 2-bath patio home in the highly desirable Las Casitas community! Ideally located directly across from the community pool, recreation room, and expansive grassy common area. This inviting home features a functional floor plan with spacious living areas and an air-conditioned Arizona room for year-round enjoyment. The cozy yet spacious courtyard provides the perfect setting for relaxing or entertaining. Pride of ownership shines throughout, with major updates including a new A/C system in 2024 and a new roof in 2025. Whether you're seeking a full-time residence or seasonal retreat, this move-in-ready home offers comfort, convenience, and low-maintenance living in a prime location.

3
beds

2
baths

1,582 Sq.Ft. LIVING AREA

4,630 Sq.Ft. lot

Jake Soule

Jake Soule

Perry Bergelt

Perry Bergelt

Features & Amenities

Interior

  • total bedrooms3
  • Total bathrooms2
  • full bathrooms2
  • Laundry room Inside
  • Flooring Laminate, Vinyl, Tile
  • APPLIANCES Refrigerator, Built-in Microwave, Dishwasher, Disposal, Electric Range
  • other interior Features High Speed Internet, Double Vanity, No Interior Steps, 3/4 Bath Master Bdrm, Laminate Counters

Area & Lot

  • Status For Sale
  • Living Area1,582 Sq.Ft.
  • Total Area1,582 Sq.Ft.
  • Lot Area4,630 Sq.Ft.
  • MLS® ID7041419
  • TypeResidential
  • YEAR BUILT1972
  • Architecture StylesSpanish
  • Elementary SchoolOcotillo School
  • Middle SchoolPalo Verde Middle School
  • High SchoolApollo High School
  • School DistrictGlendale Union High School District

Exterior

  • STORIES1
  • water SourcePublic
  • roofRolled/Hot Mop
  • lot featuresAlley, Grass Front
  • parkingSeparate Strge Area
  • HEAT TYPEElectric
  • AIR CONDITIONINGCentral Air, Ceiling Fan(s), Programmable Thmstat
  • sewerPublic Sewer
  • other exterior FeaturesPrivate Yard

Financial

  • Sales Price$300,000
  • Real Estate Tax $1,182/yr
  • HOA $250/mo
Single-story stucco home with a covered carport, gated entry, and front lawn.

Schedule a Showing

We would love to show you our beautiful property. Please select your preferred date and time below. An agent will be in touch shortly to confirm your appointment.

Schedule a Showing

We would love to show you our beautiful property. Please select your preferred date and time below. An agent will be in touch shortly to confirm your appointment.

Thank you for your interest in 6836 N 29TH Lane, Phoenix, AZ 85017. We are reviewing your request and will be in touch shortly!

Mortgage Calculator

Estimate your monthly mortgage payment, including the principal and interest, property taxes, and HOA. Adjust the values to generate a more accurate rate.

All estimates are provided for informational purposes only. Actual amounts may vary.
$0,000 Your Payment 20 15 65
$0,000 Your Payment

Let's Work Together

We pride ourselves in providing personalized solutions that bring our clients closer to their dream properties and enhance their long-term wealth. Contact us today to find out how we can be of assistance to you!

Follow Me on Instagram