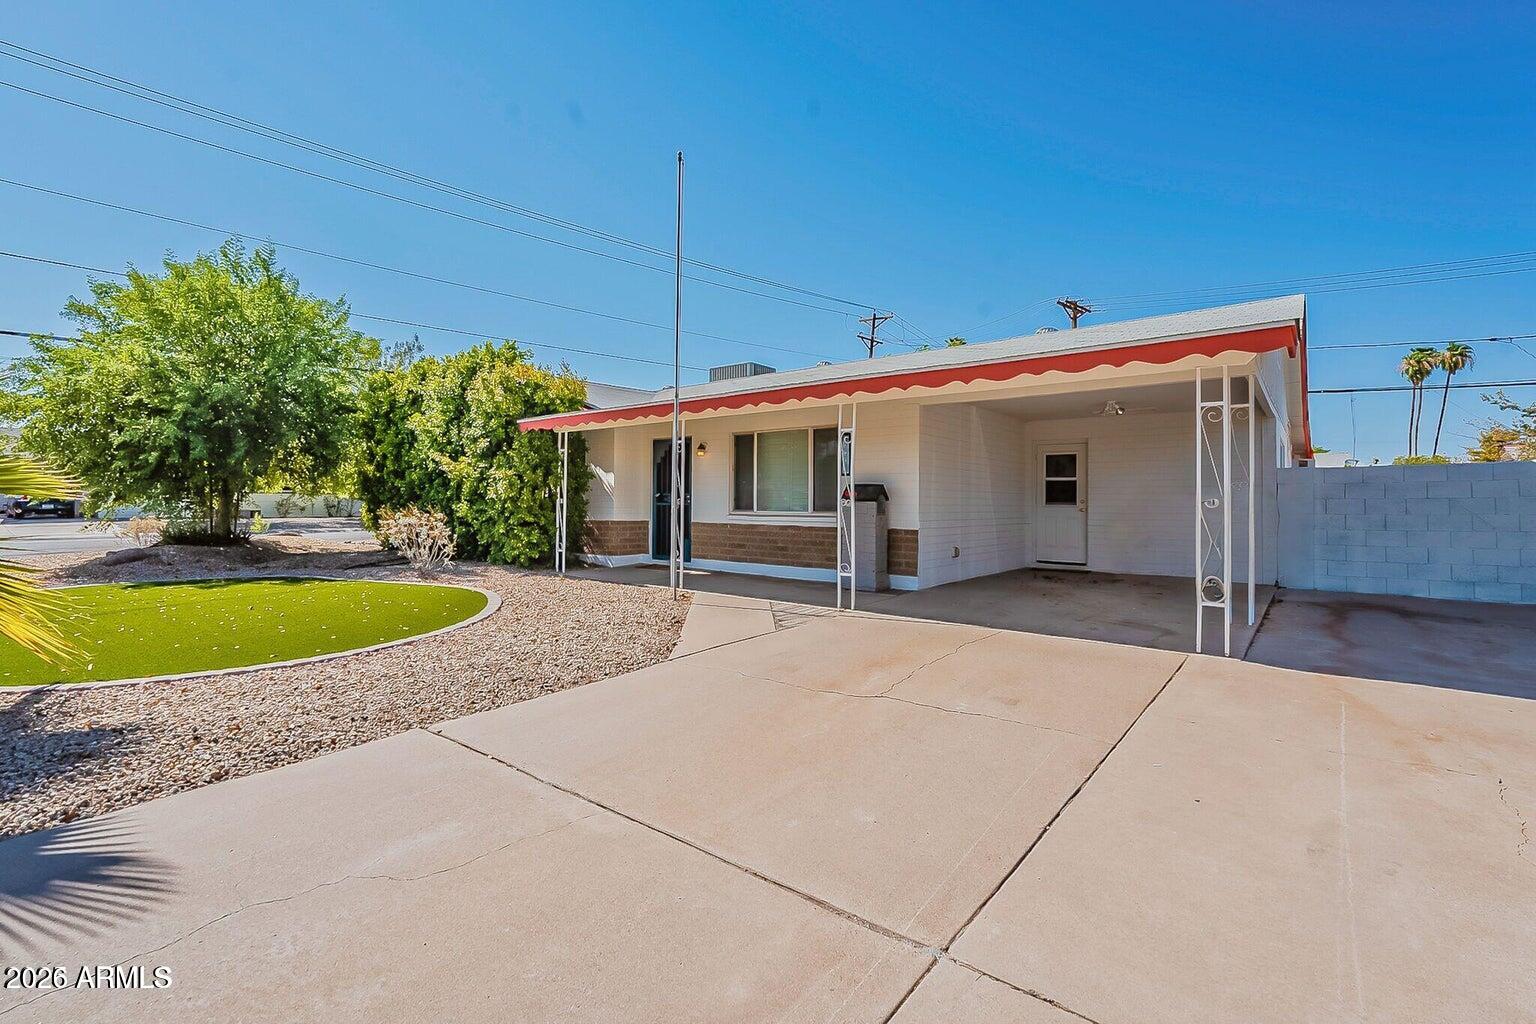
Single-story white house with red trim, a covered carport, and gravel landscaping beside a wide driveway.
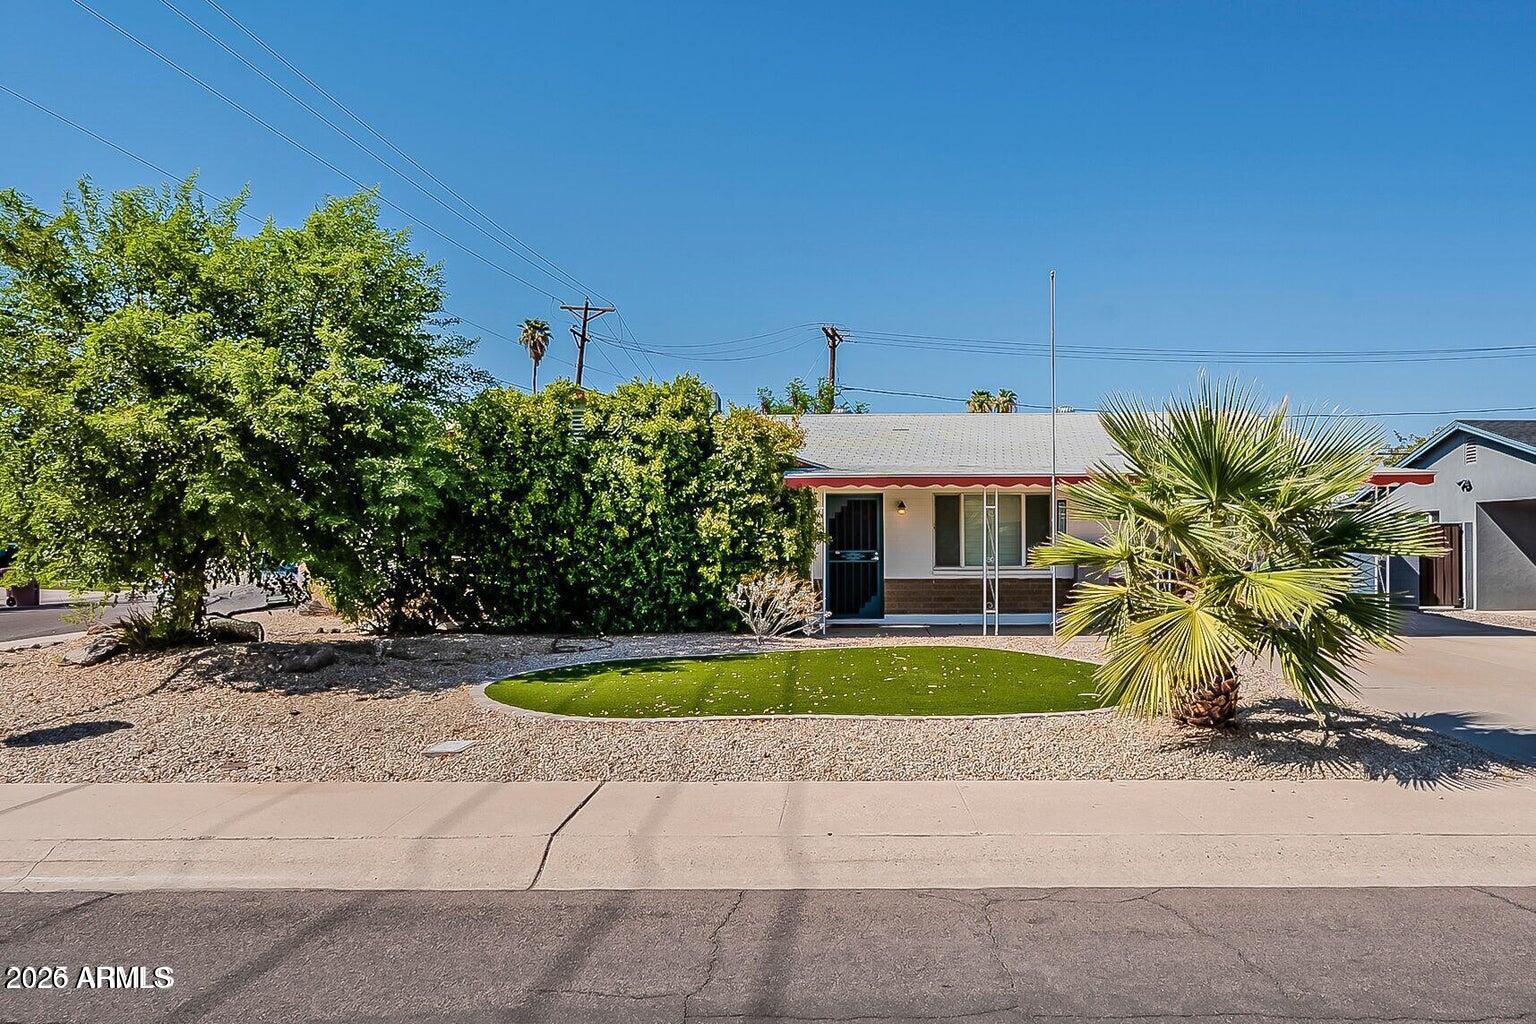
Single-story home with a covered entry, desert landscaping, and a small oval lawn.
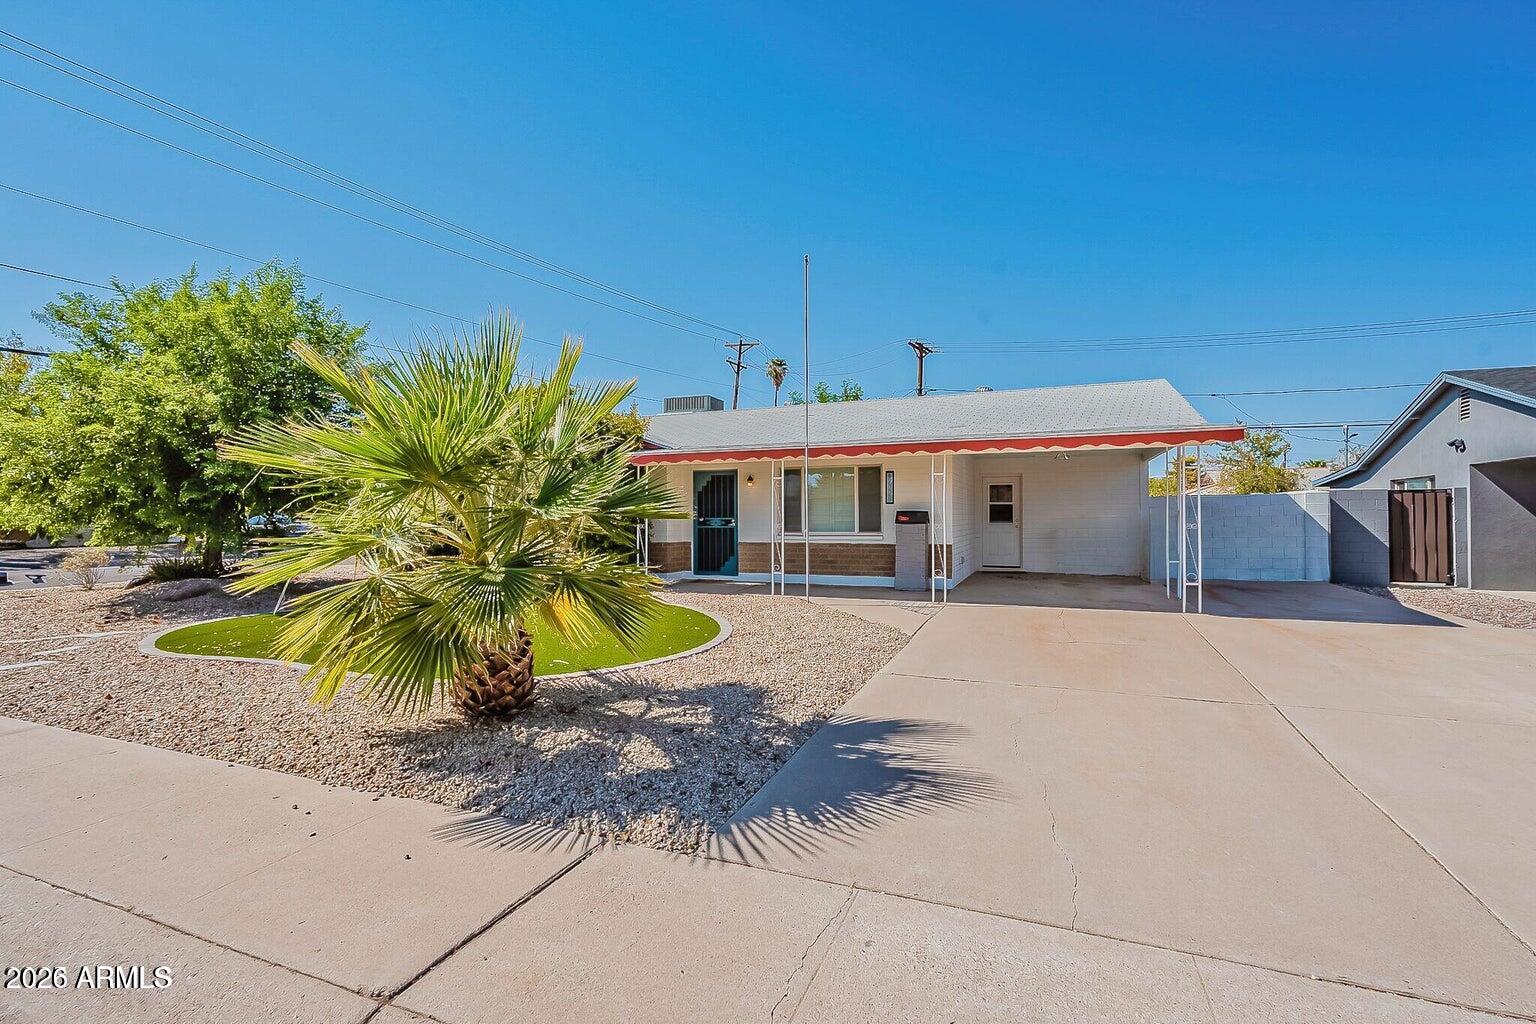
Single-story home's front exterior with a covered carport, gravel landscaping, and a palm tree.
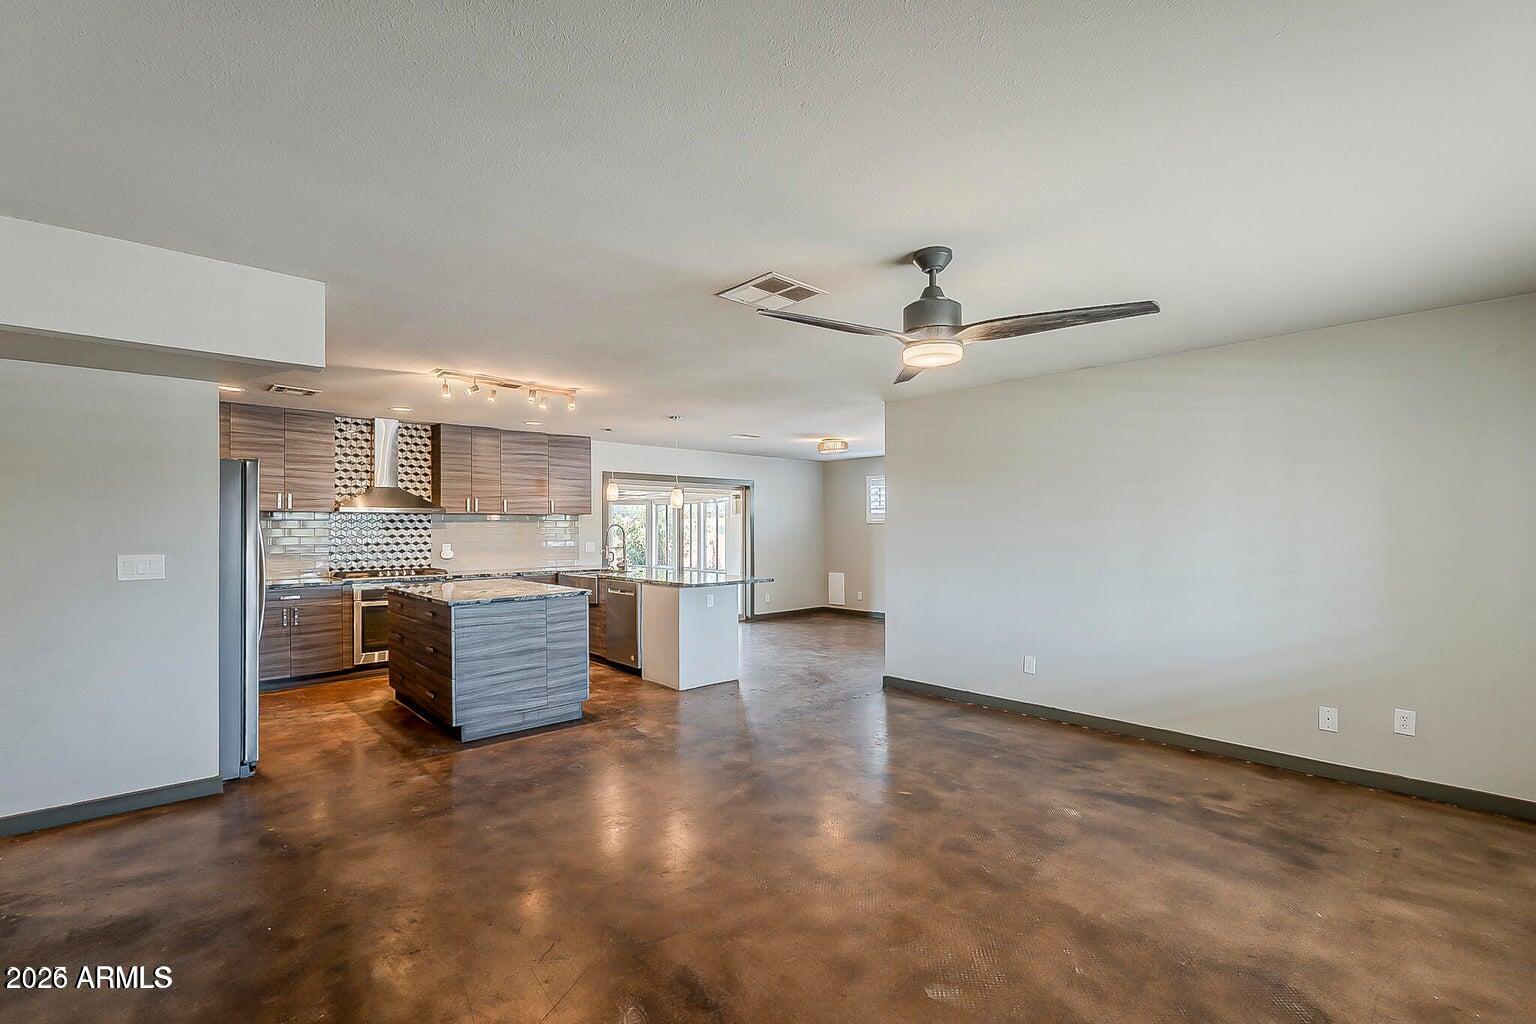
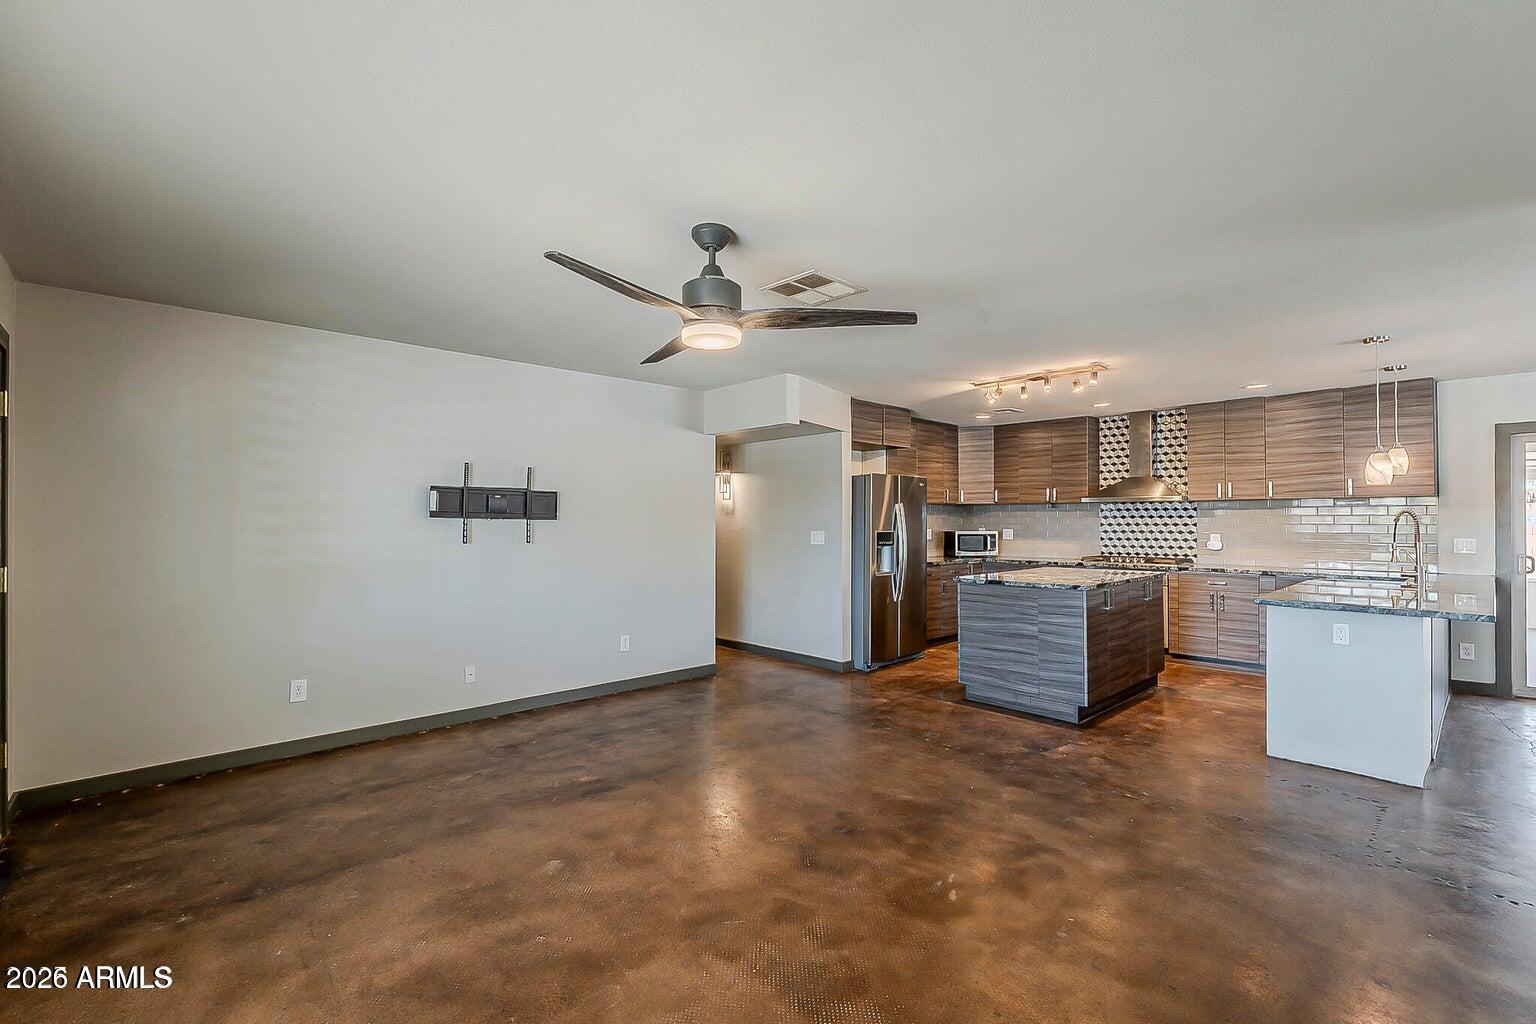
Open kitchen and living area with a central island, patterned backsplash, and polished concrete floors.
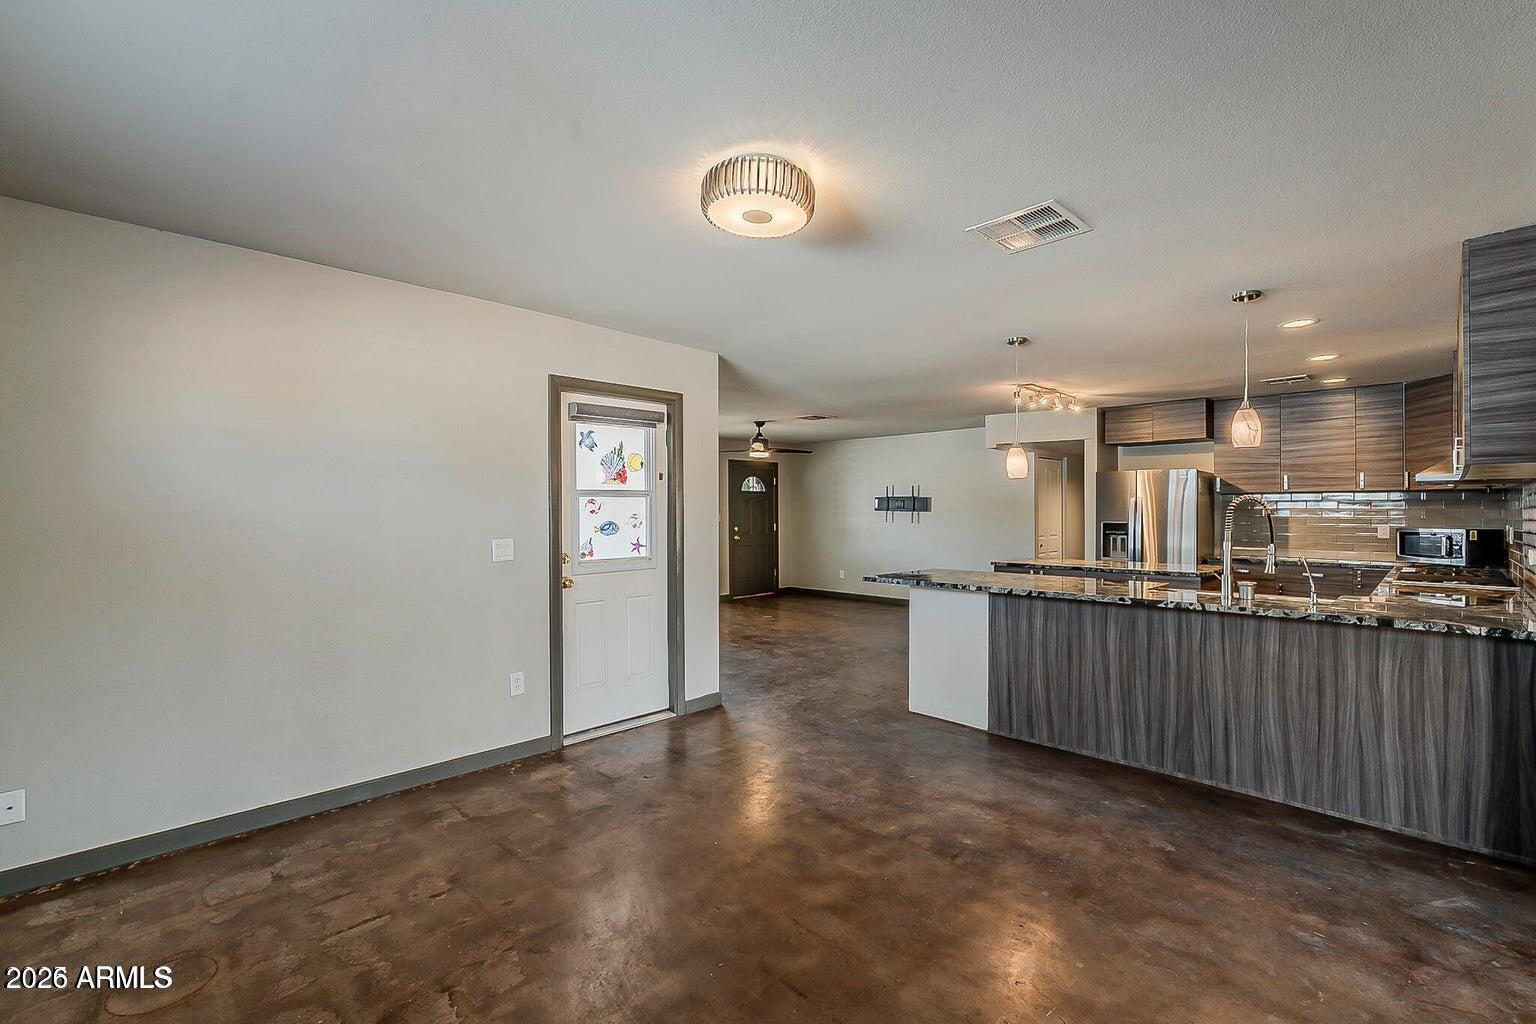
Open-plan kitchen with wood-grain cabinets, patterned backsplash, central island, and polished concrete floors.
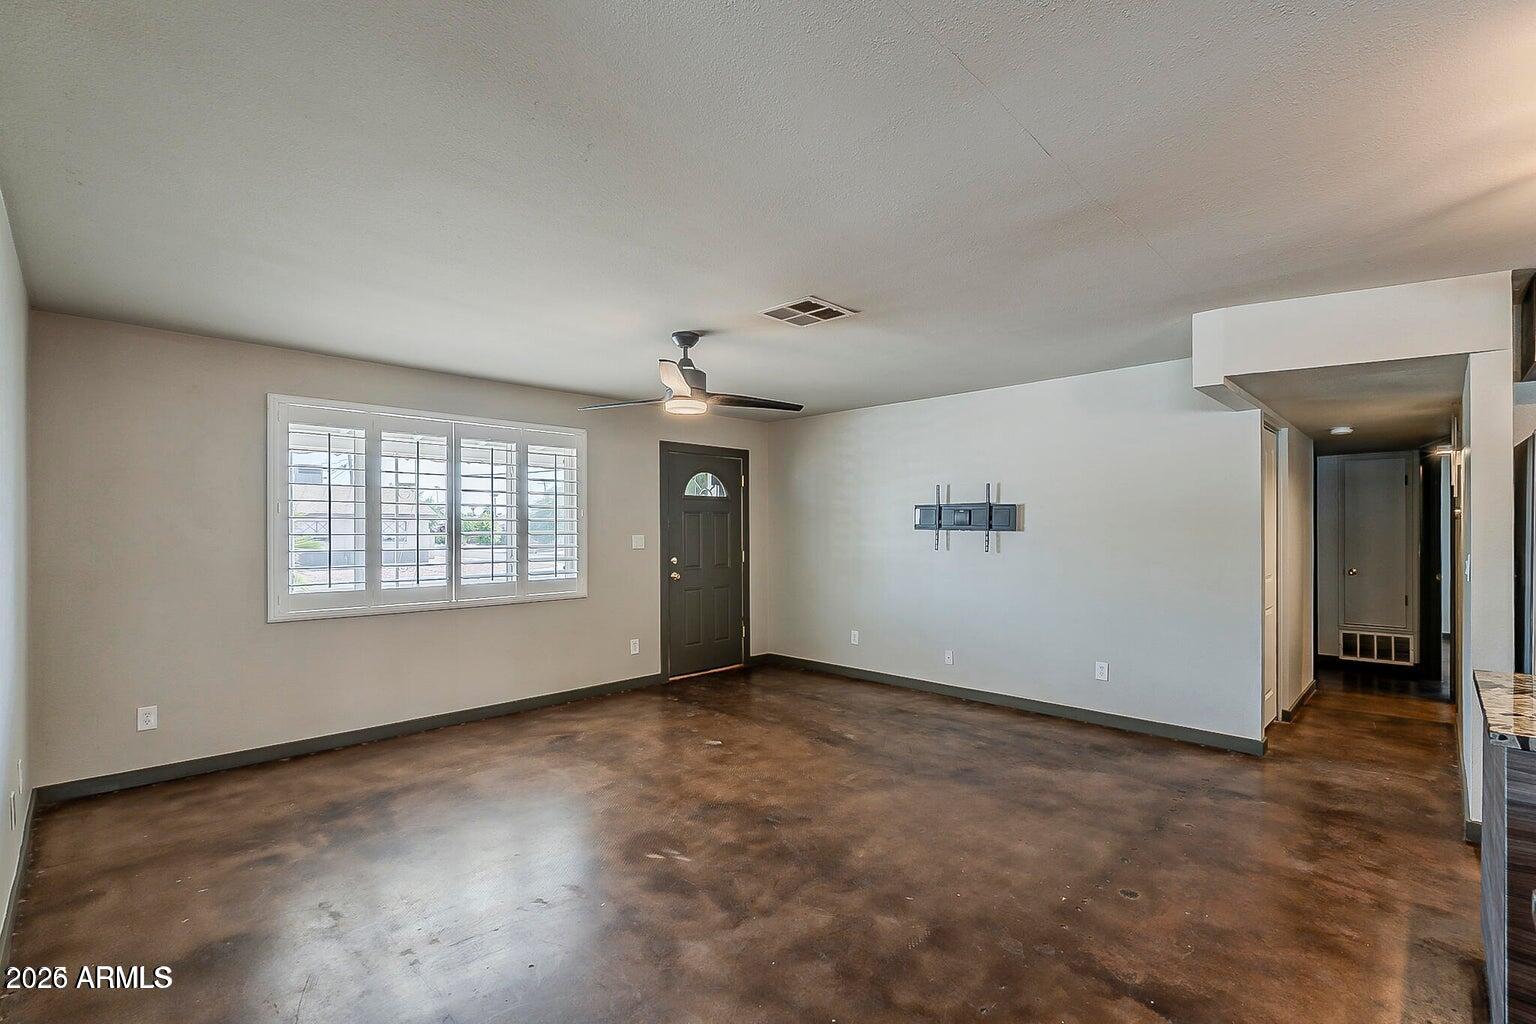
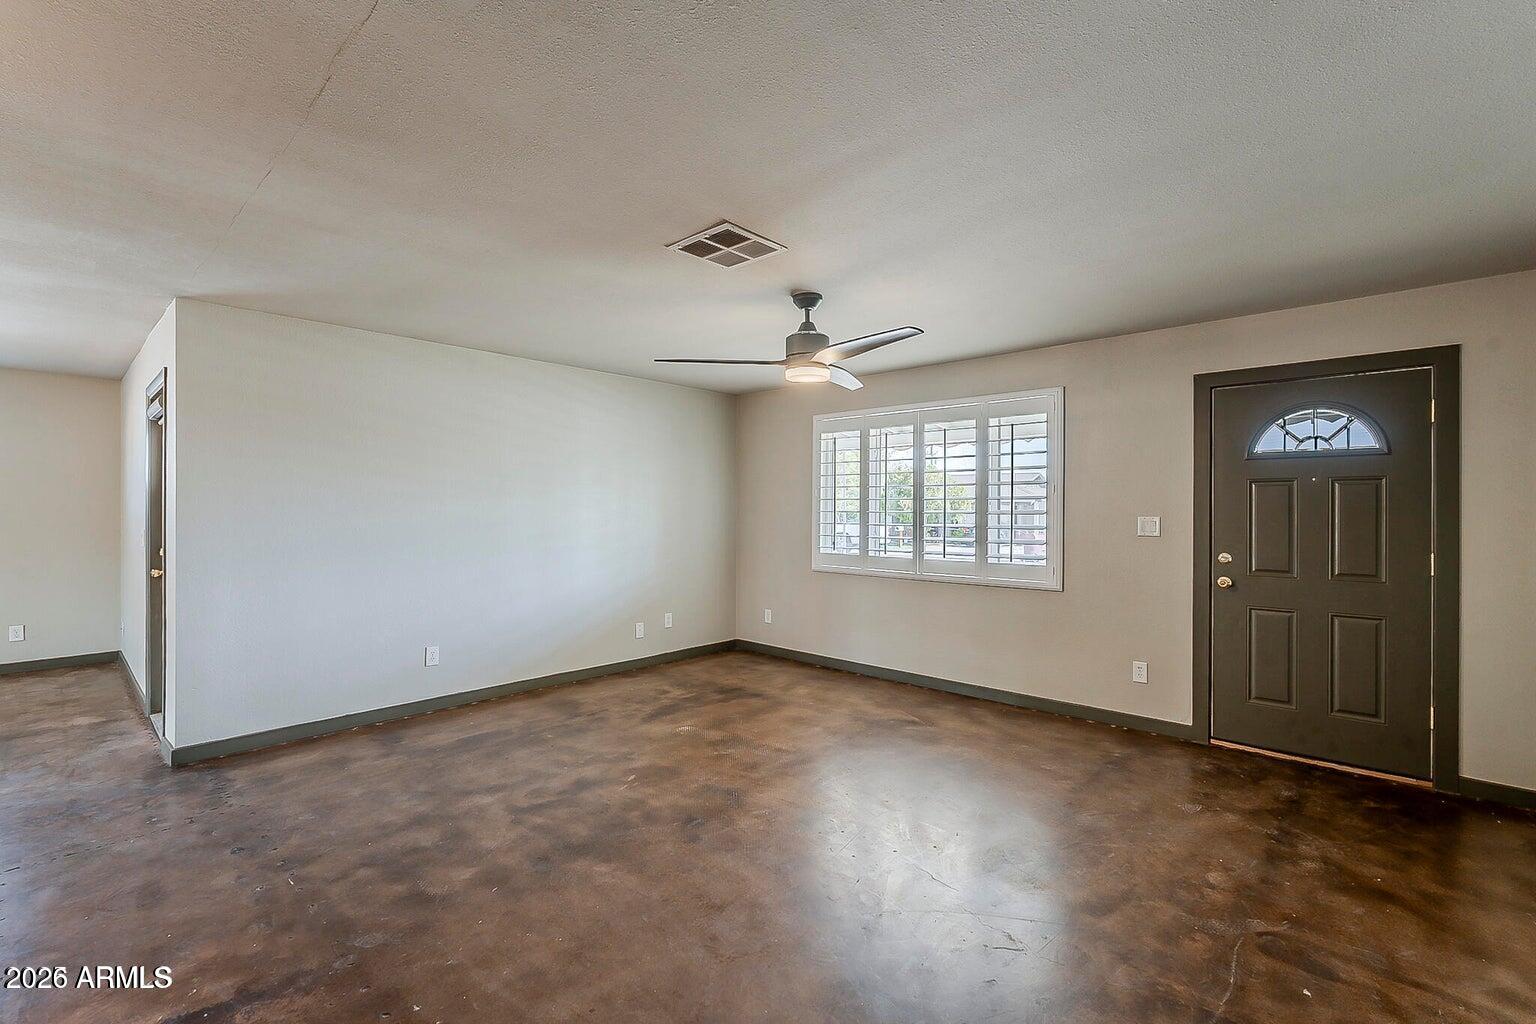
Empty living room with brown concrete floors, plantation shutters, and a ceiling fan.
Empty room with stained concrete flooring, plantation-shuttered window, ceiling fan, and dark front door.
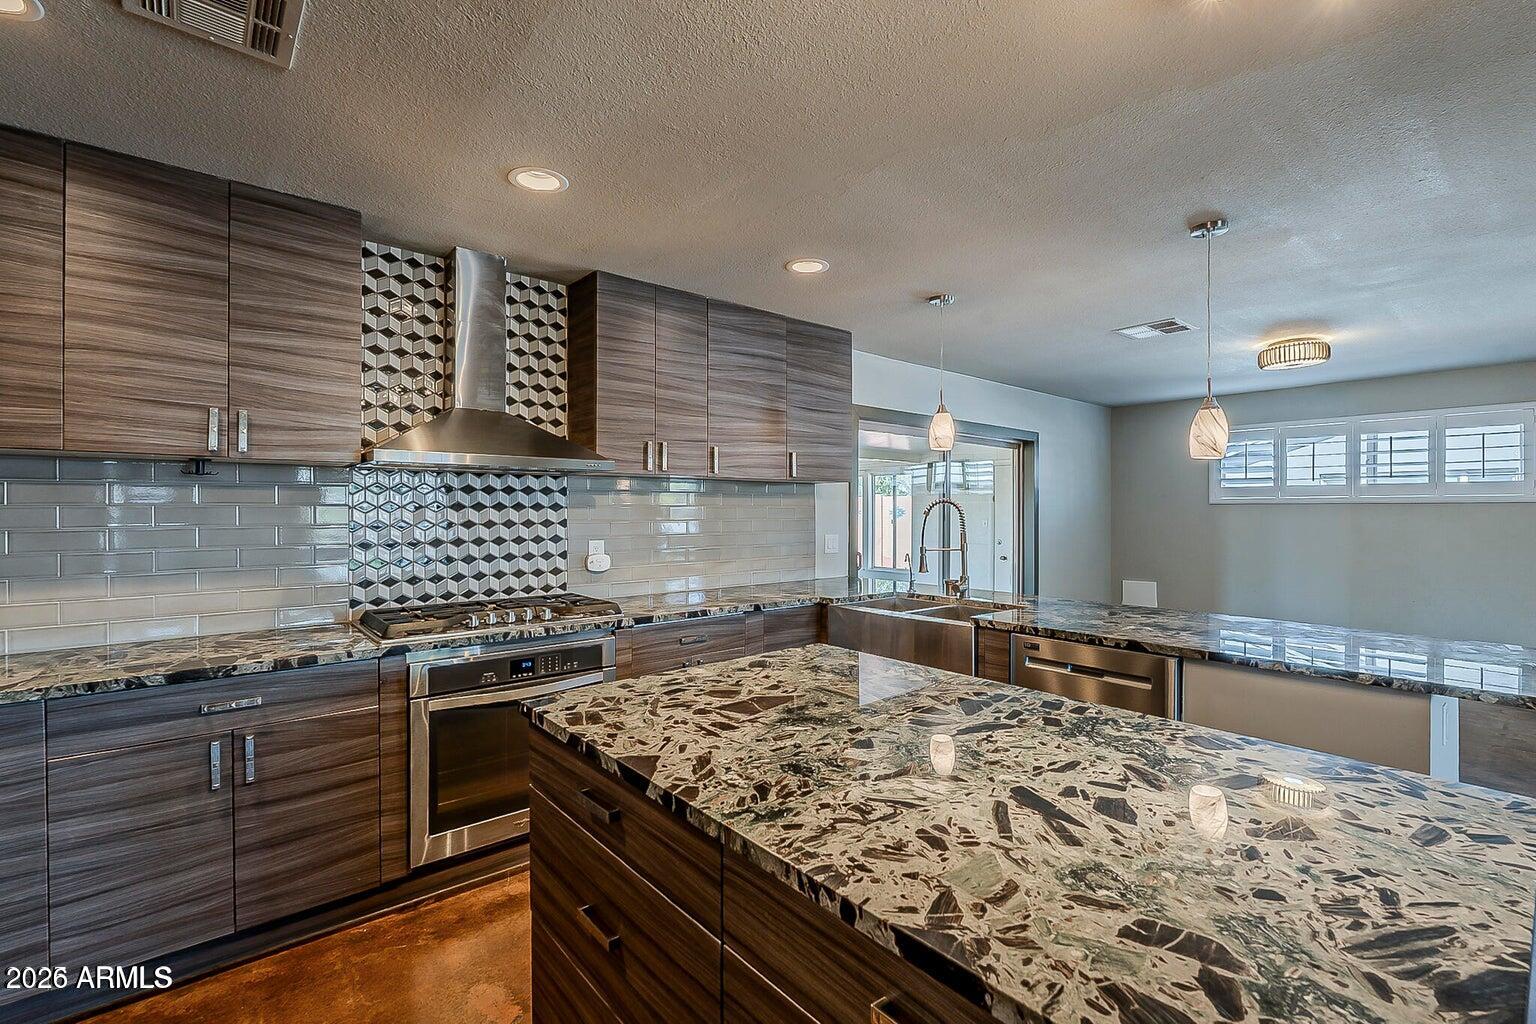
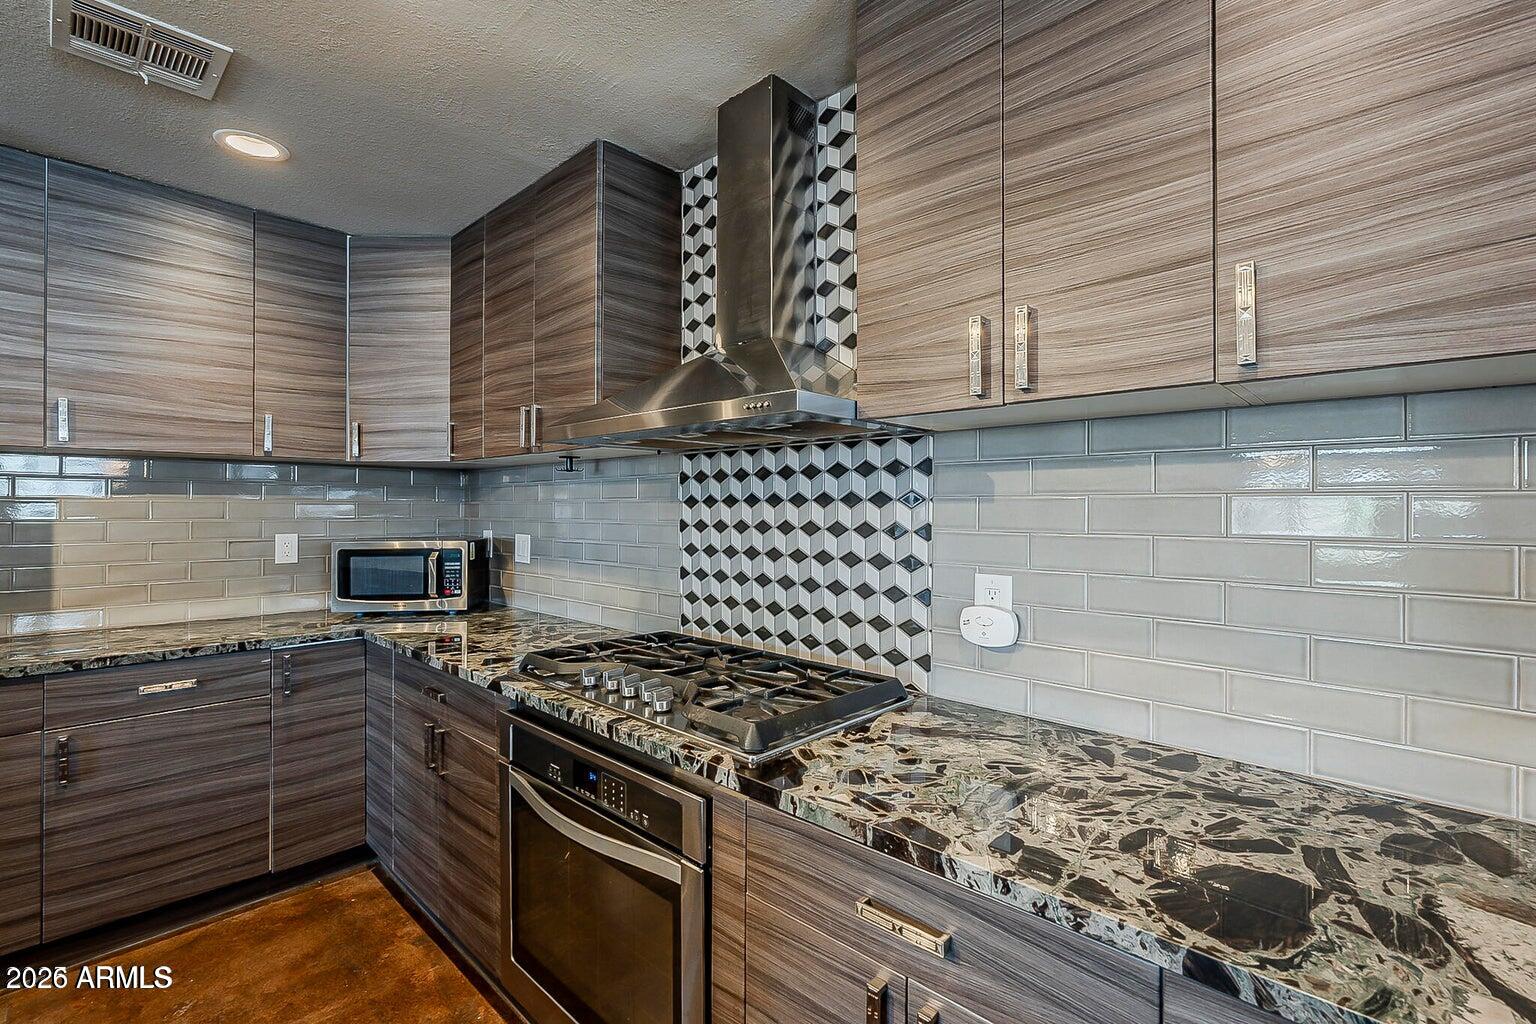
Modern kitchen with dark wood cabinets, patterned backsplash, and a large stone island.
Unfurnished kitchen with a large stone island, farmhouse sink, and dark wood cabinetry.
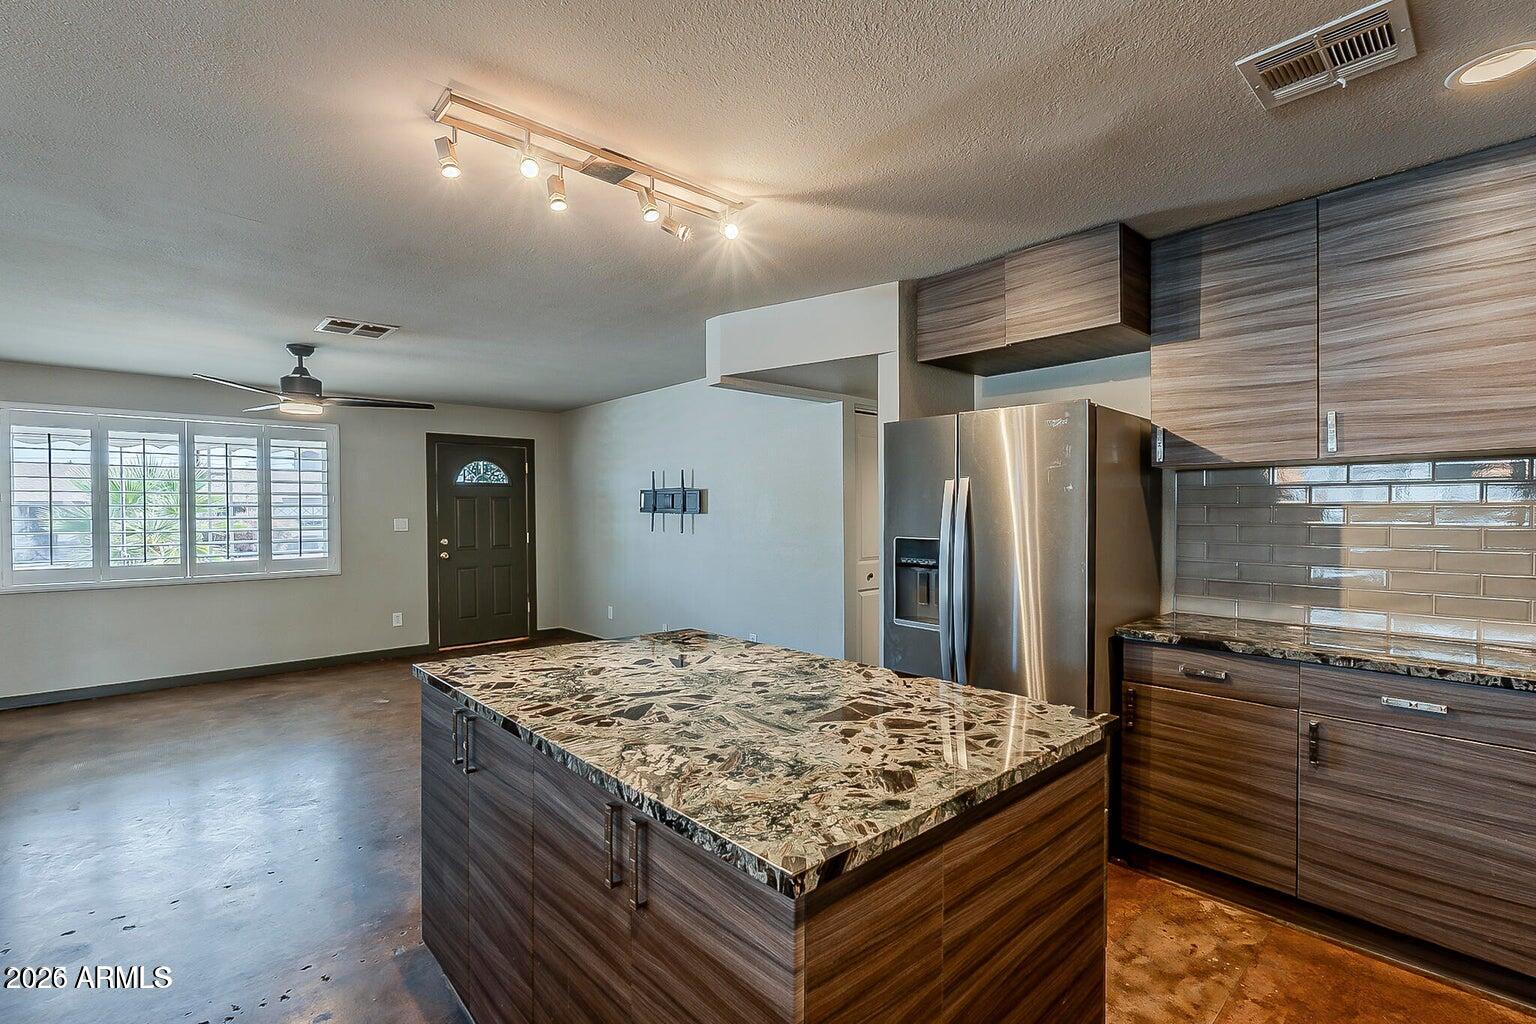
Kitchen with a large patterned stone island, dark wood cabinets, and stainless steel appliances.
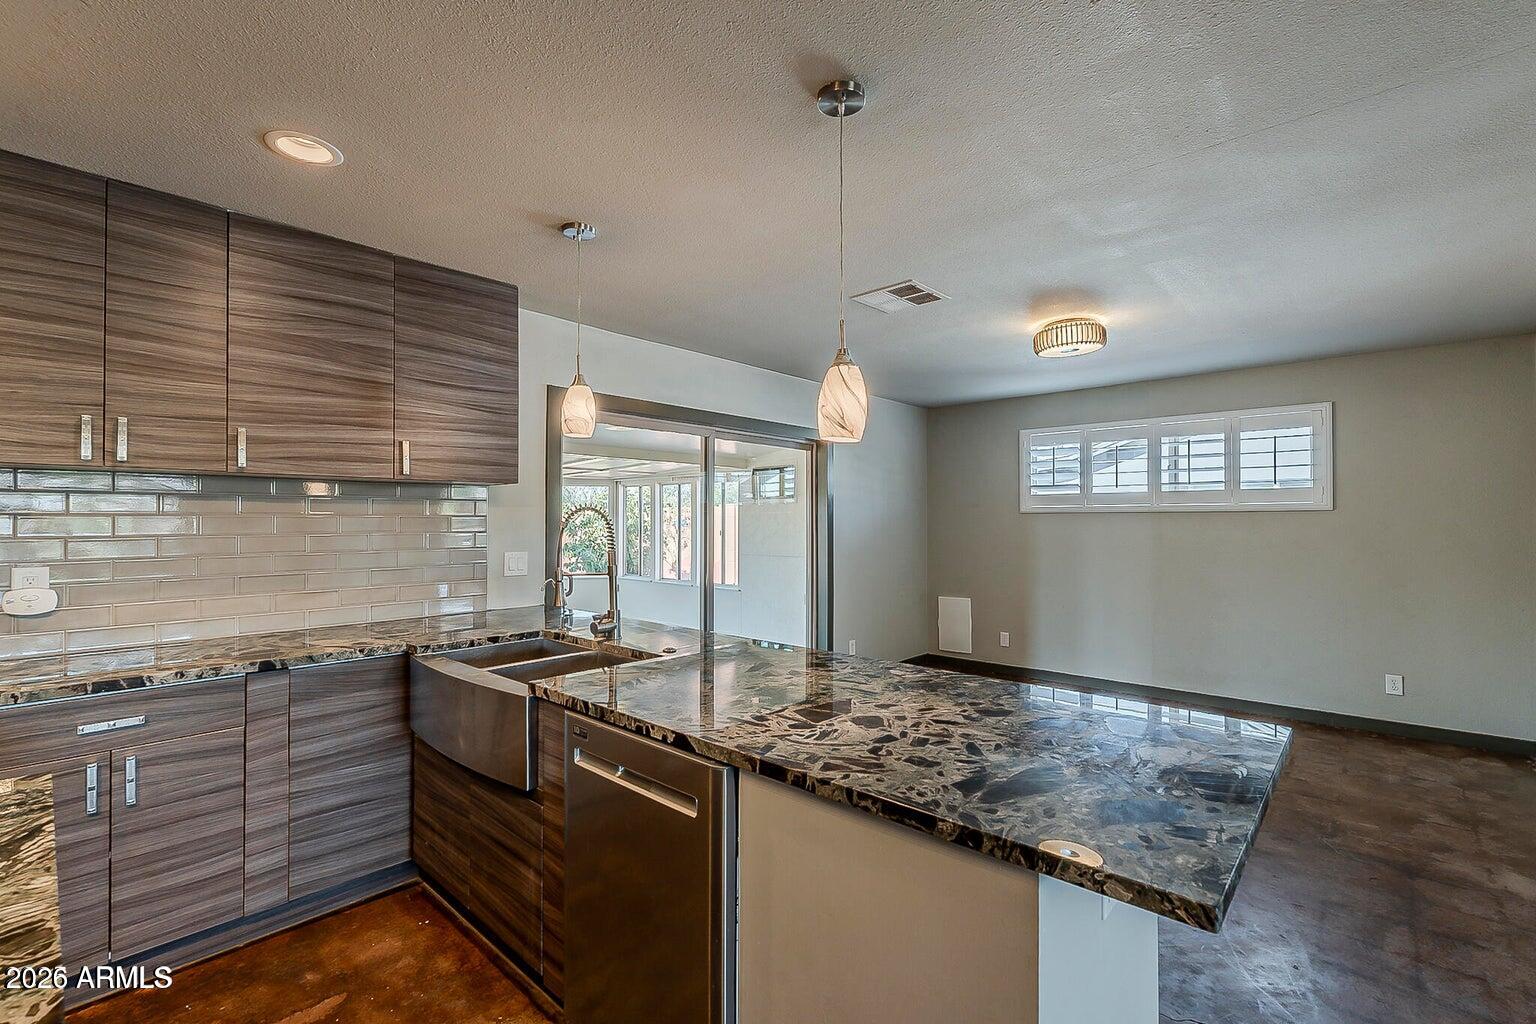
Kitchen with dark wood cabinets, glossy tile backsplash, and a large patterned stone island.
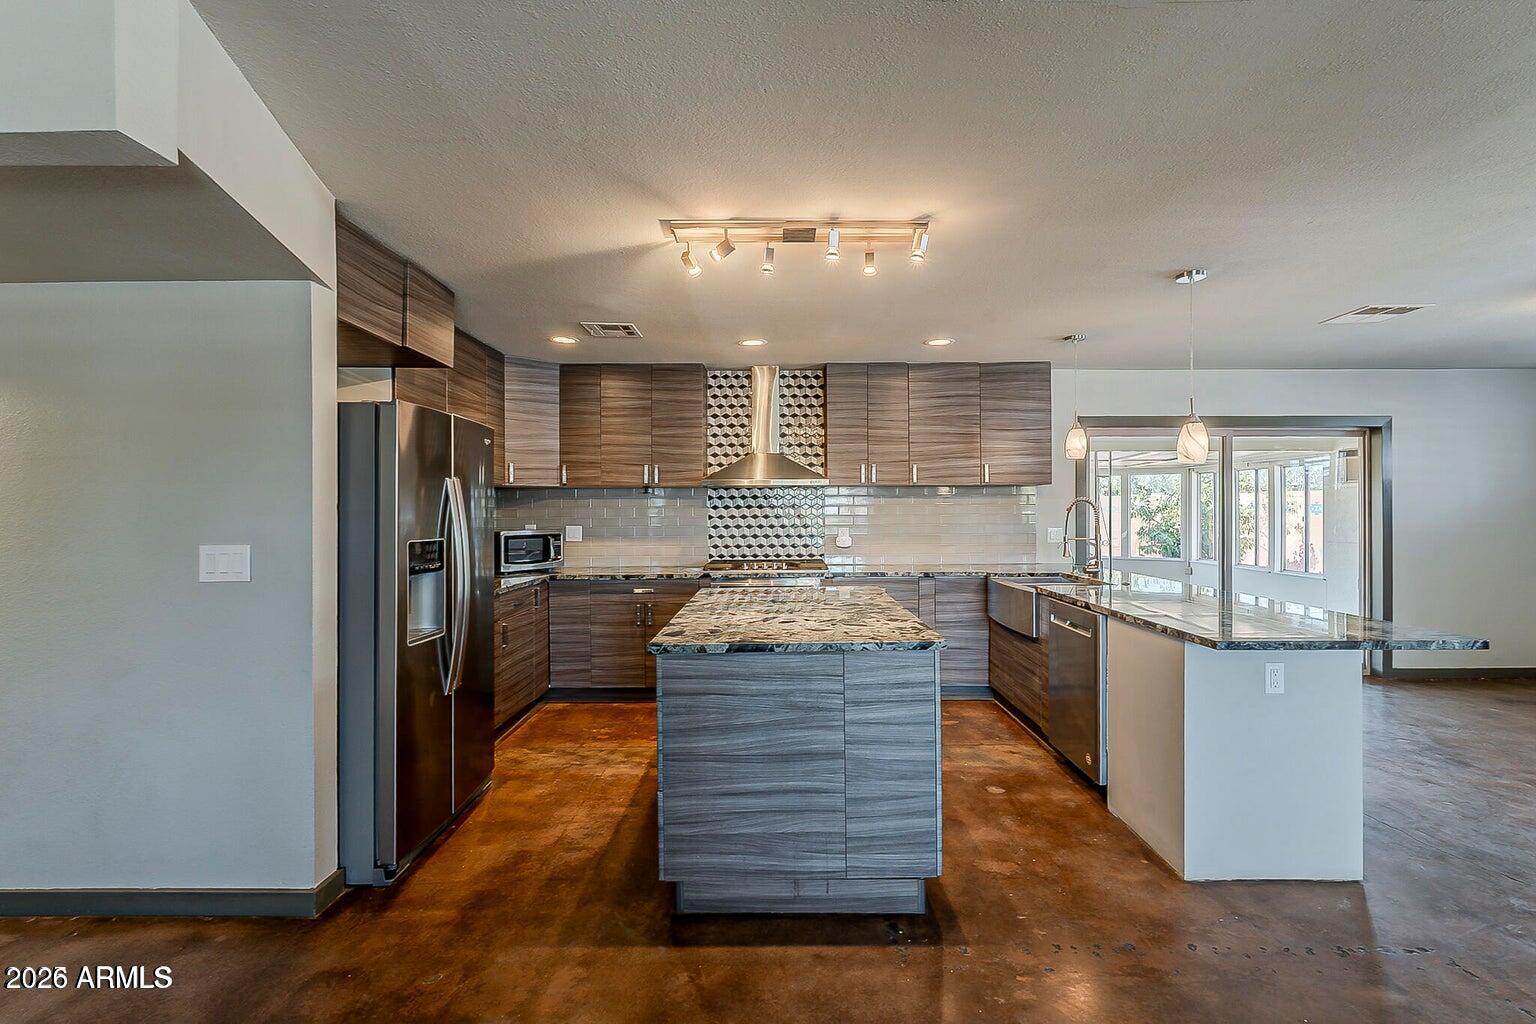
Modern kitchen with dark wood cabinetry, stainless steel appliances, patterned range backsplash, and two stone-topped islands.
Modern kitchen with dark wood-grain cabinets, patterned stone counters, and geometric backsplash behind the range.
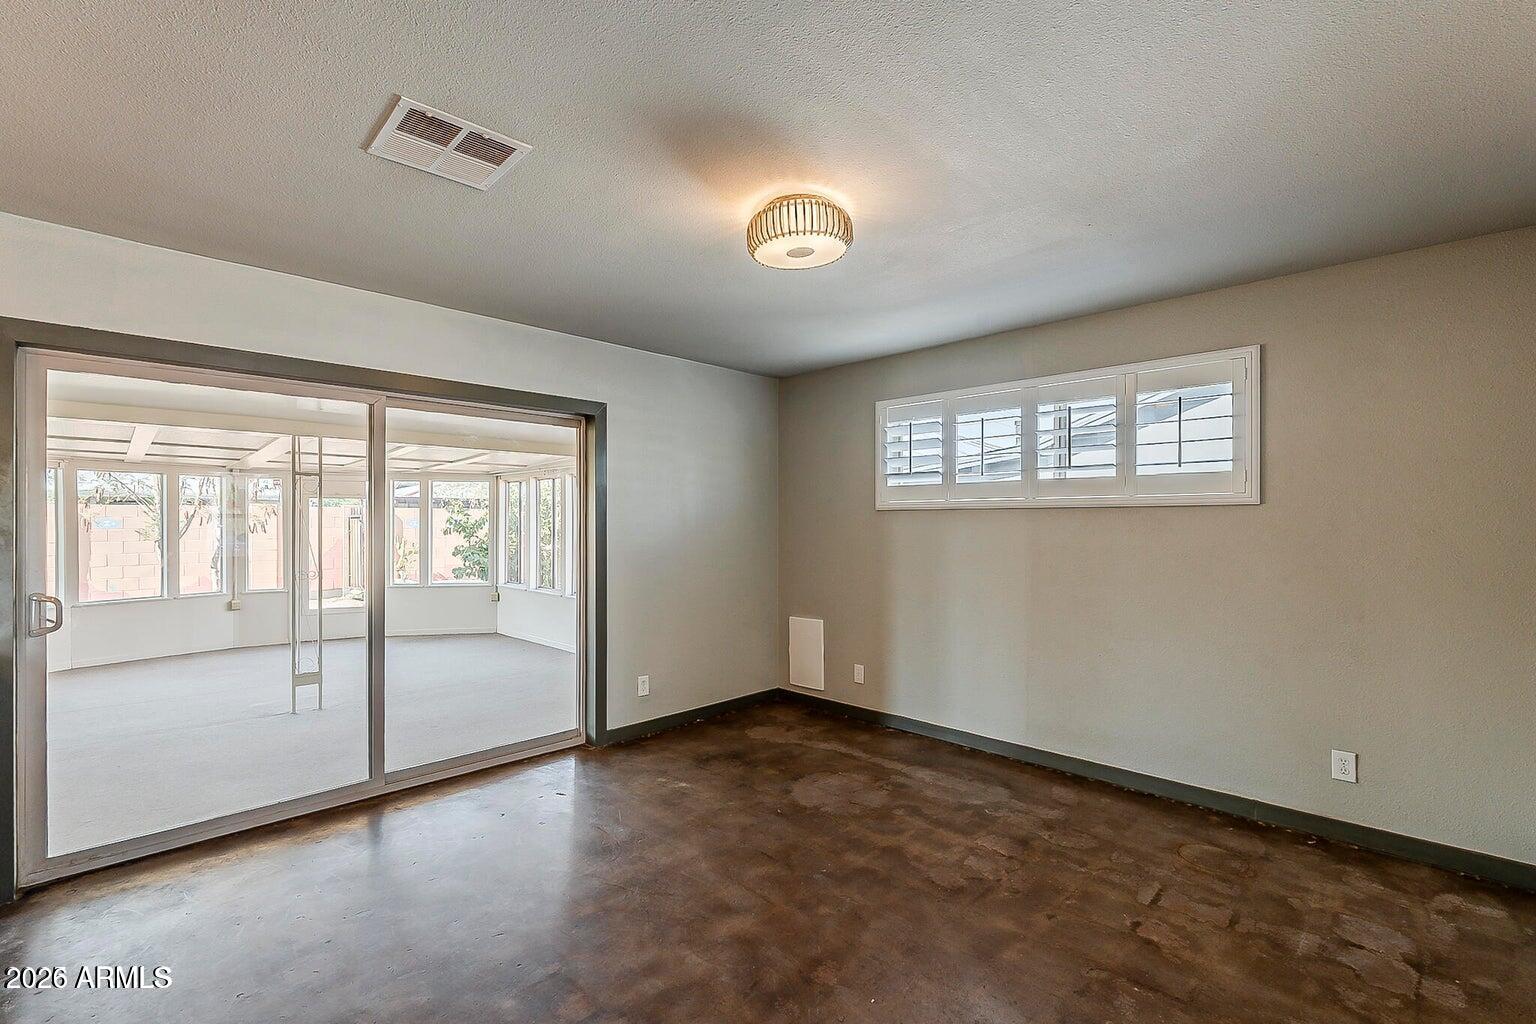
Vacant room with dark flooring and sliding glass doors to a bright enclosed sunroom.
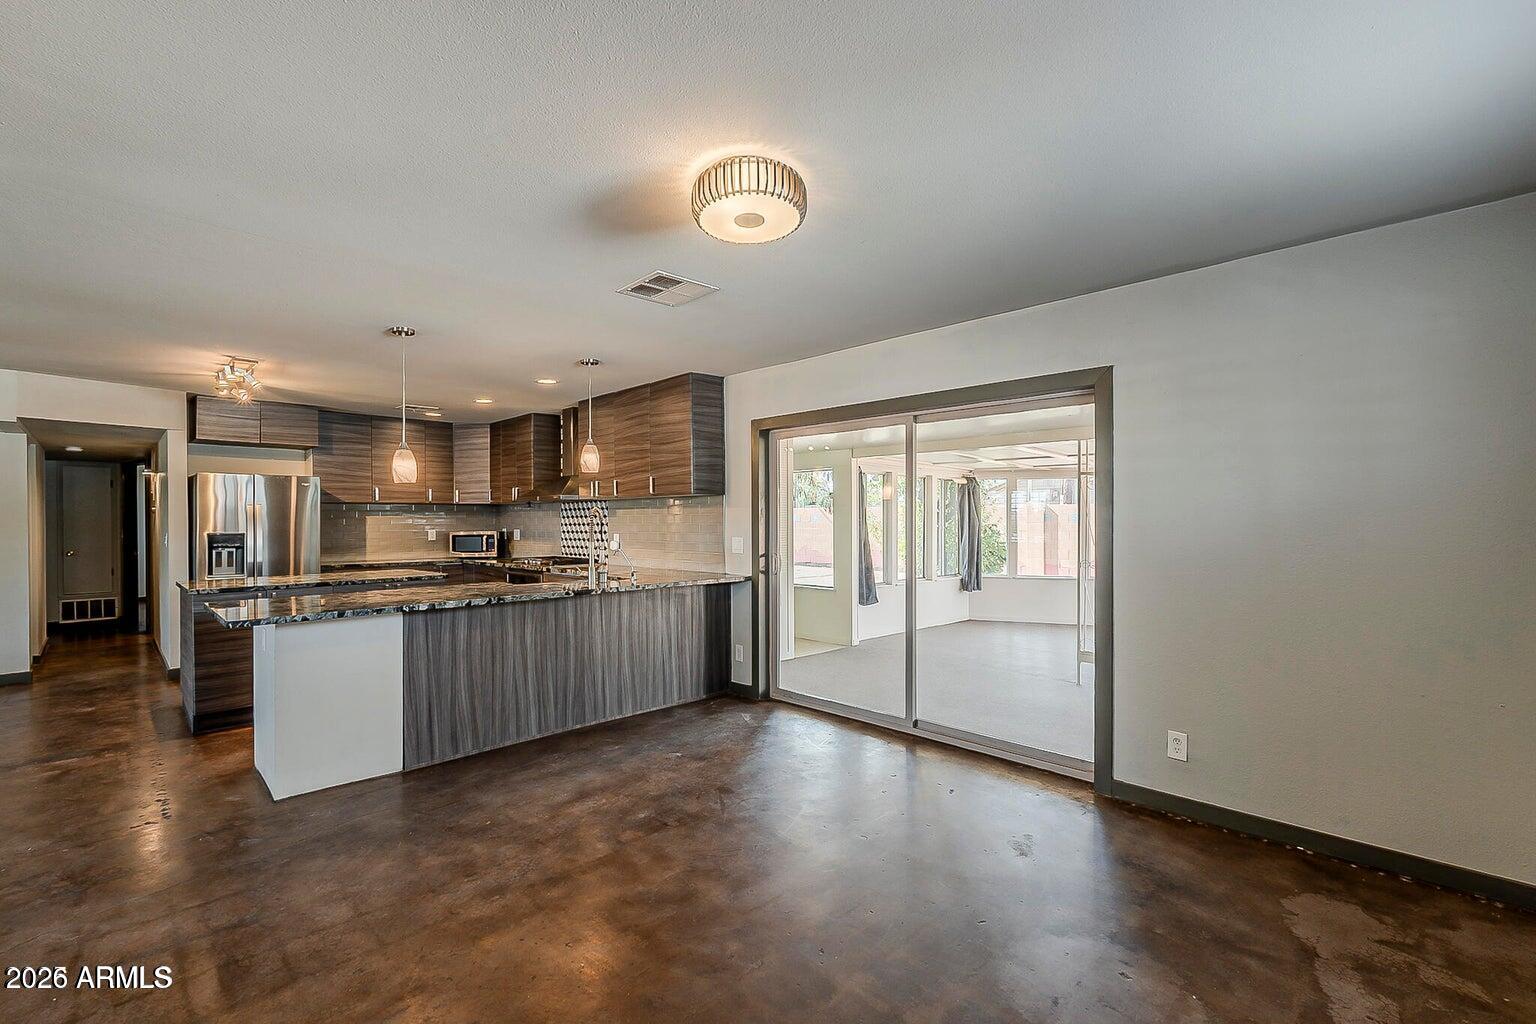
Kitchen with dark wood cabinets, a large island, polished concrete floors, and sliding glass doors.
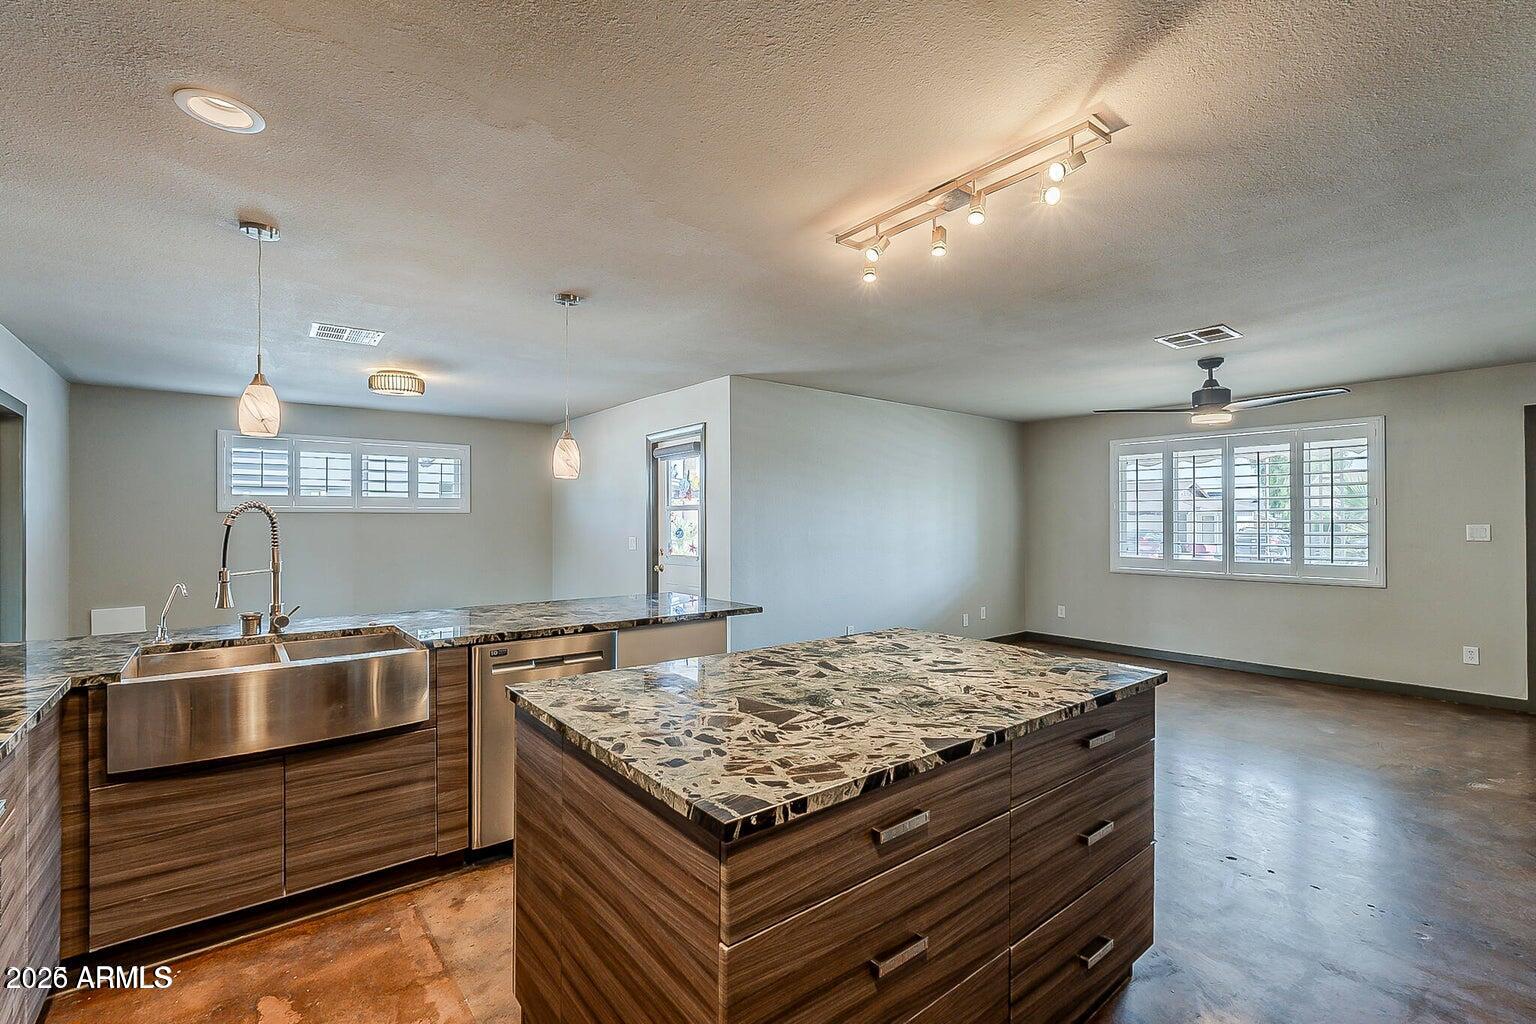
Open kitchen with dark cabinetry, stainless appliances, and a long island beside an empty dining area.
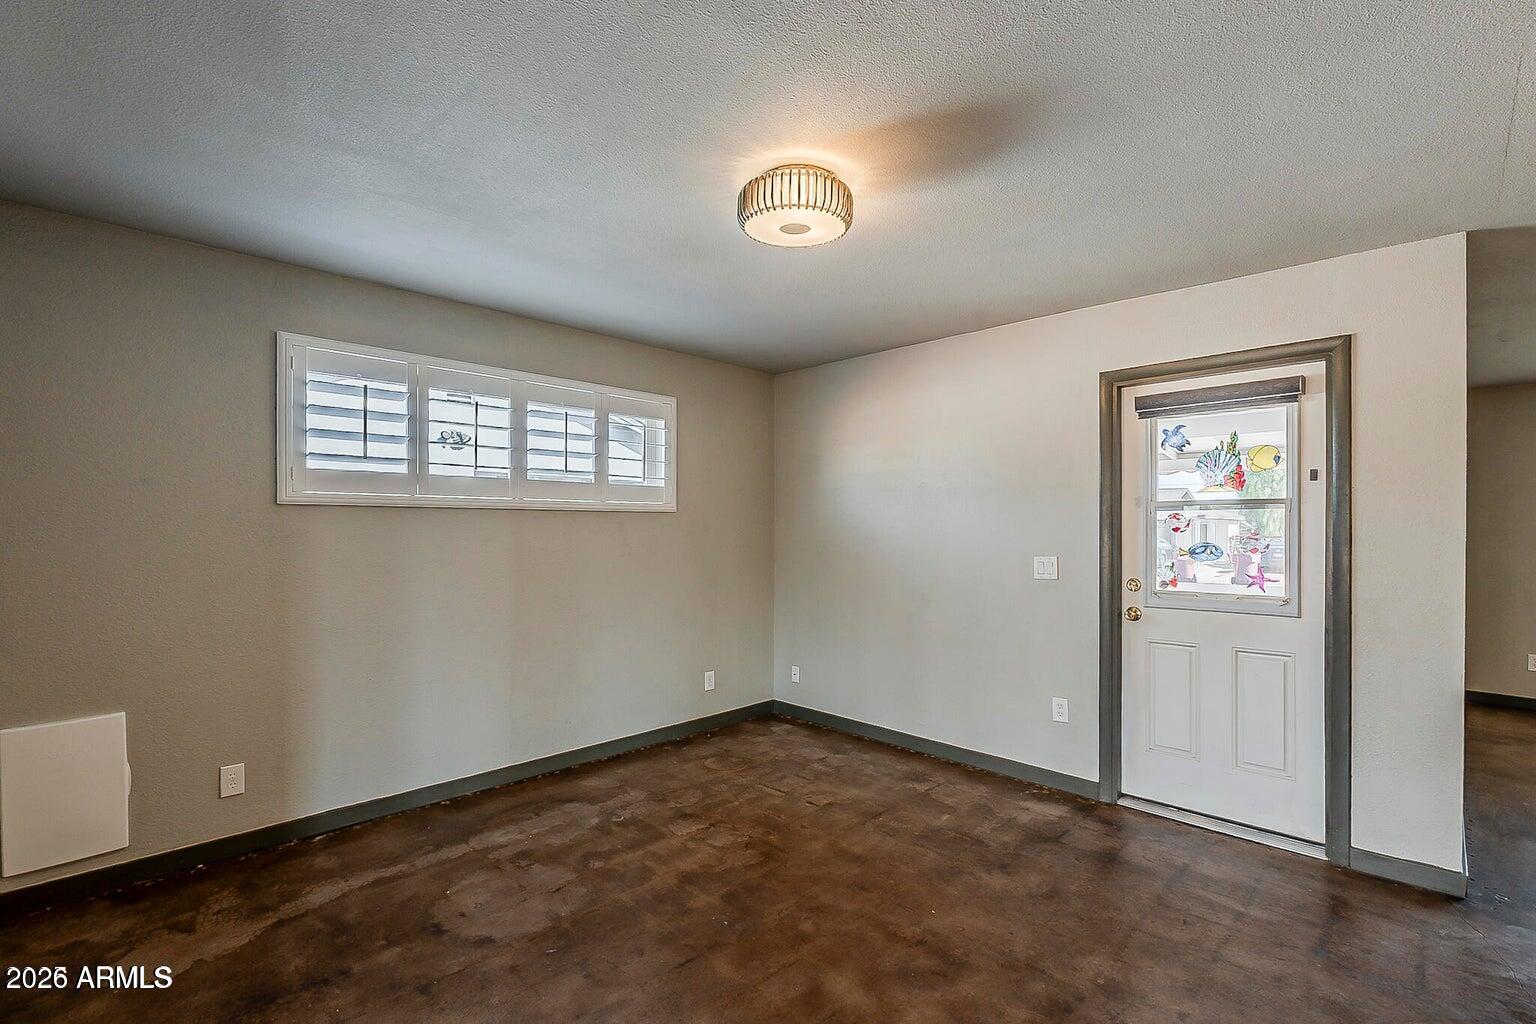
Empty room with brown flooring, shuttered high window, and white door with decorative glass.
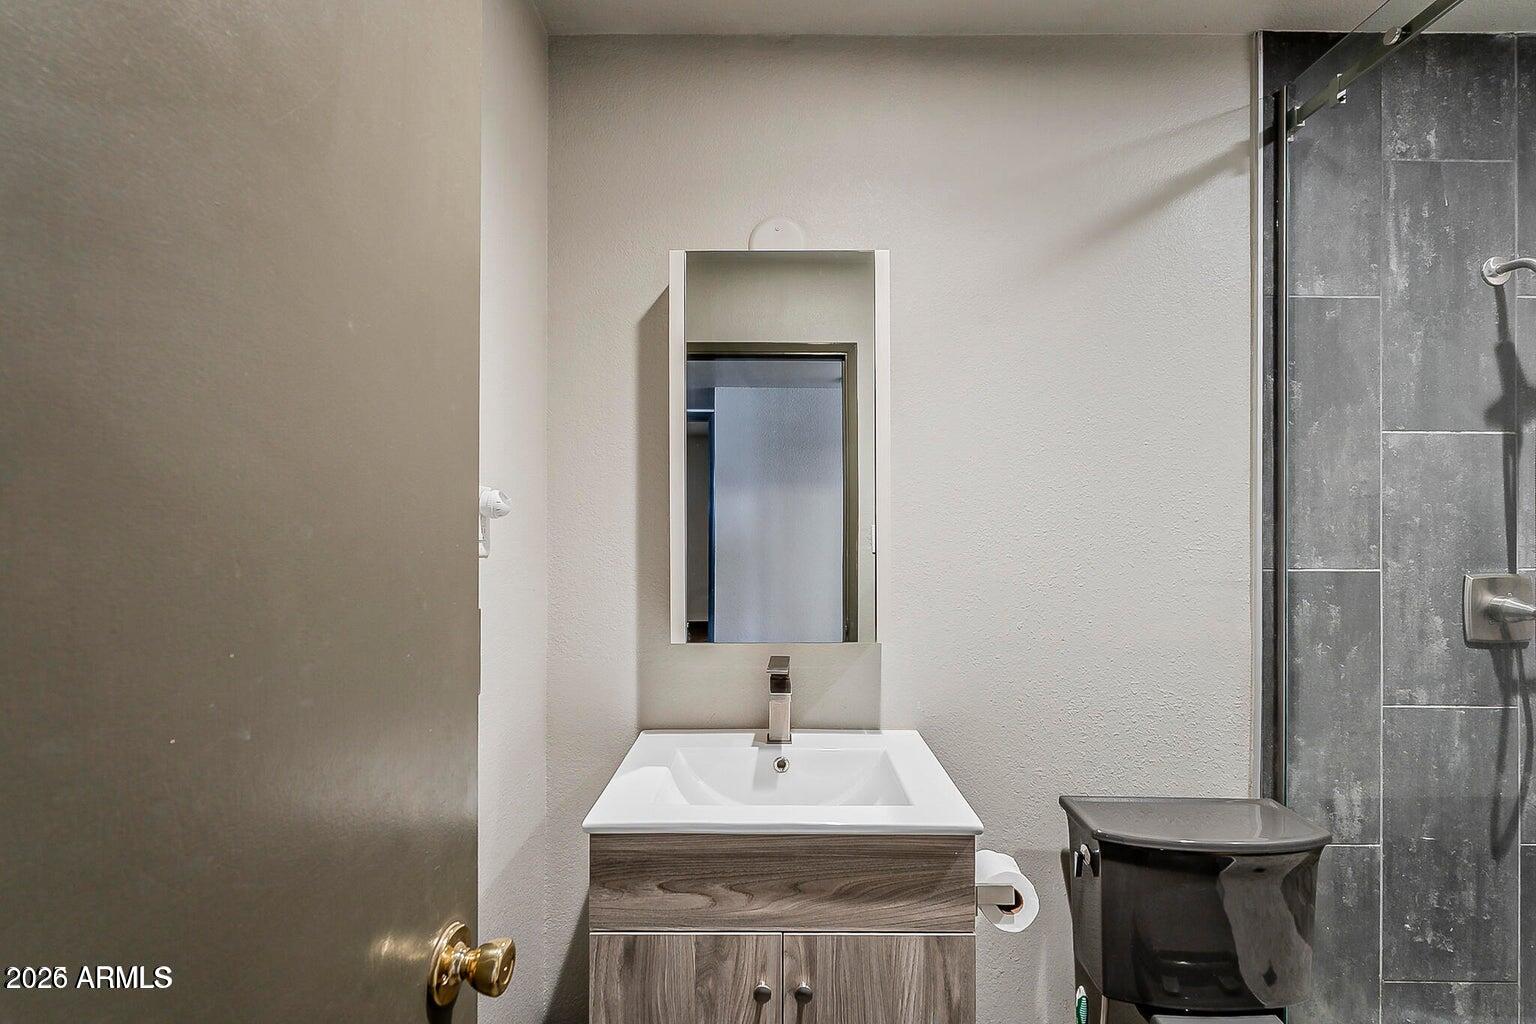
Bathroom with a wood-grain vanity and mirror beside a dark tiled shower.
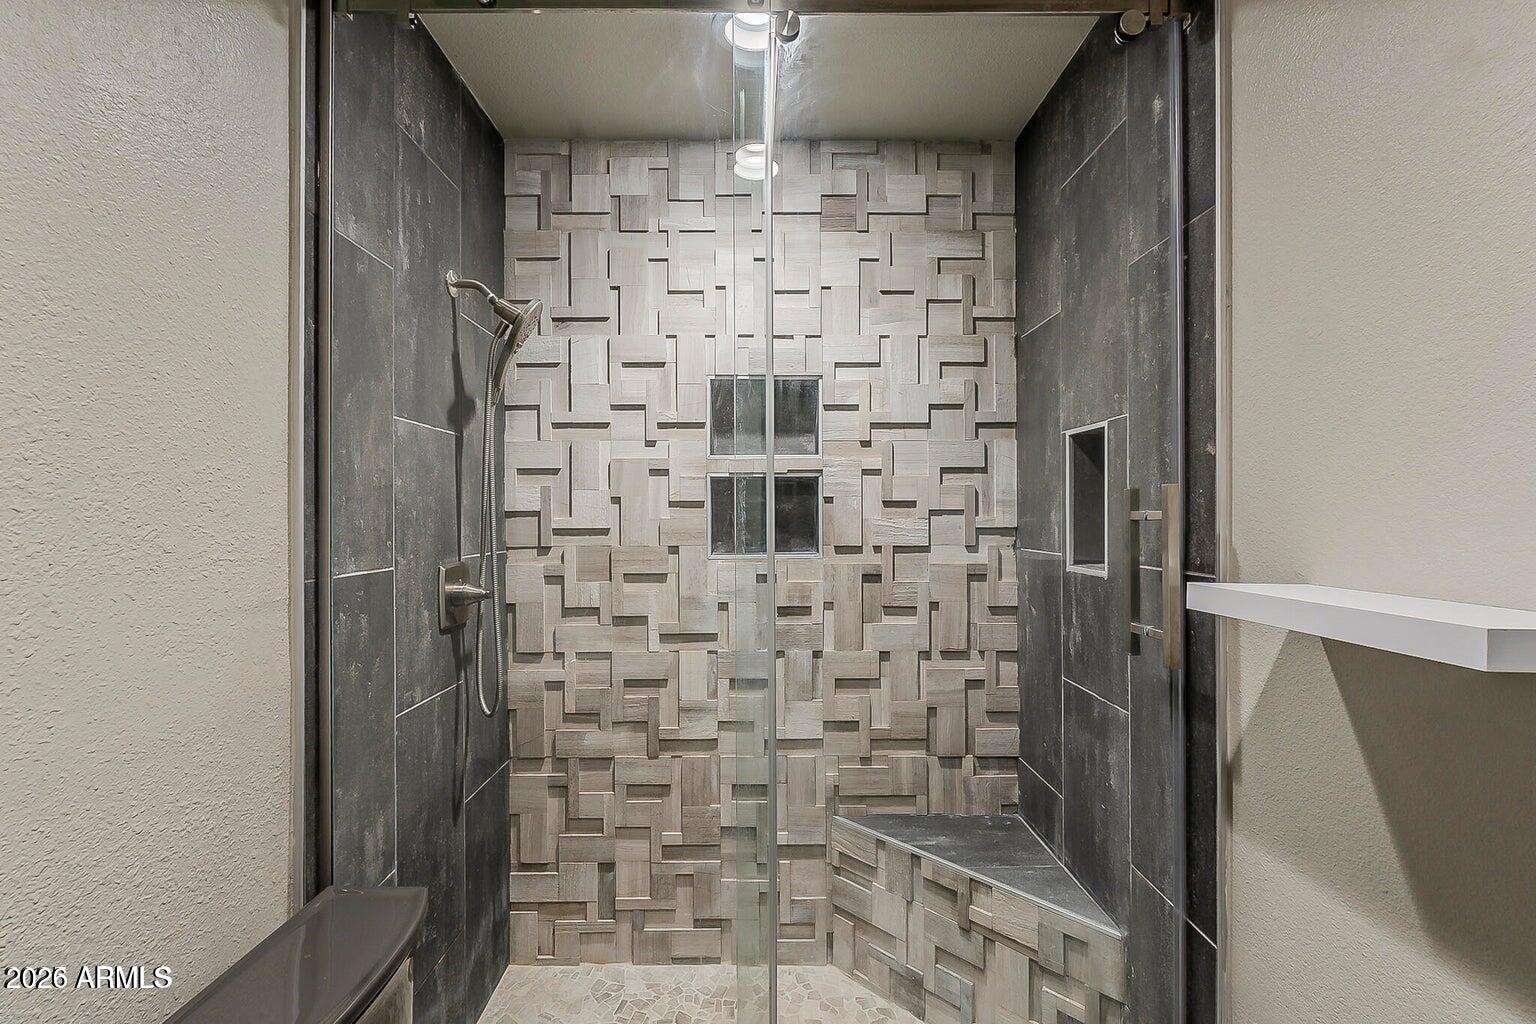
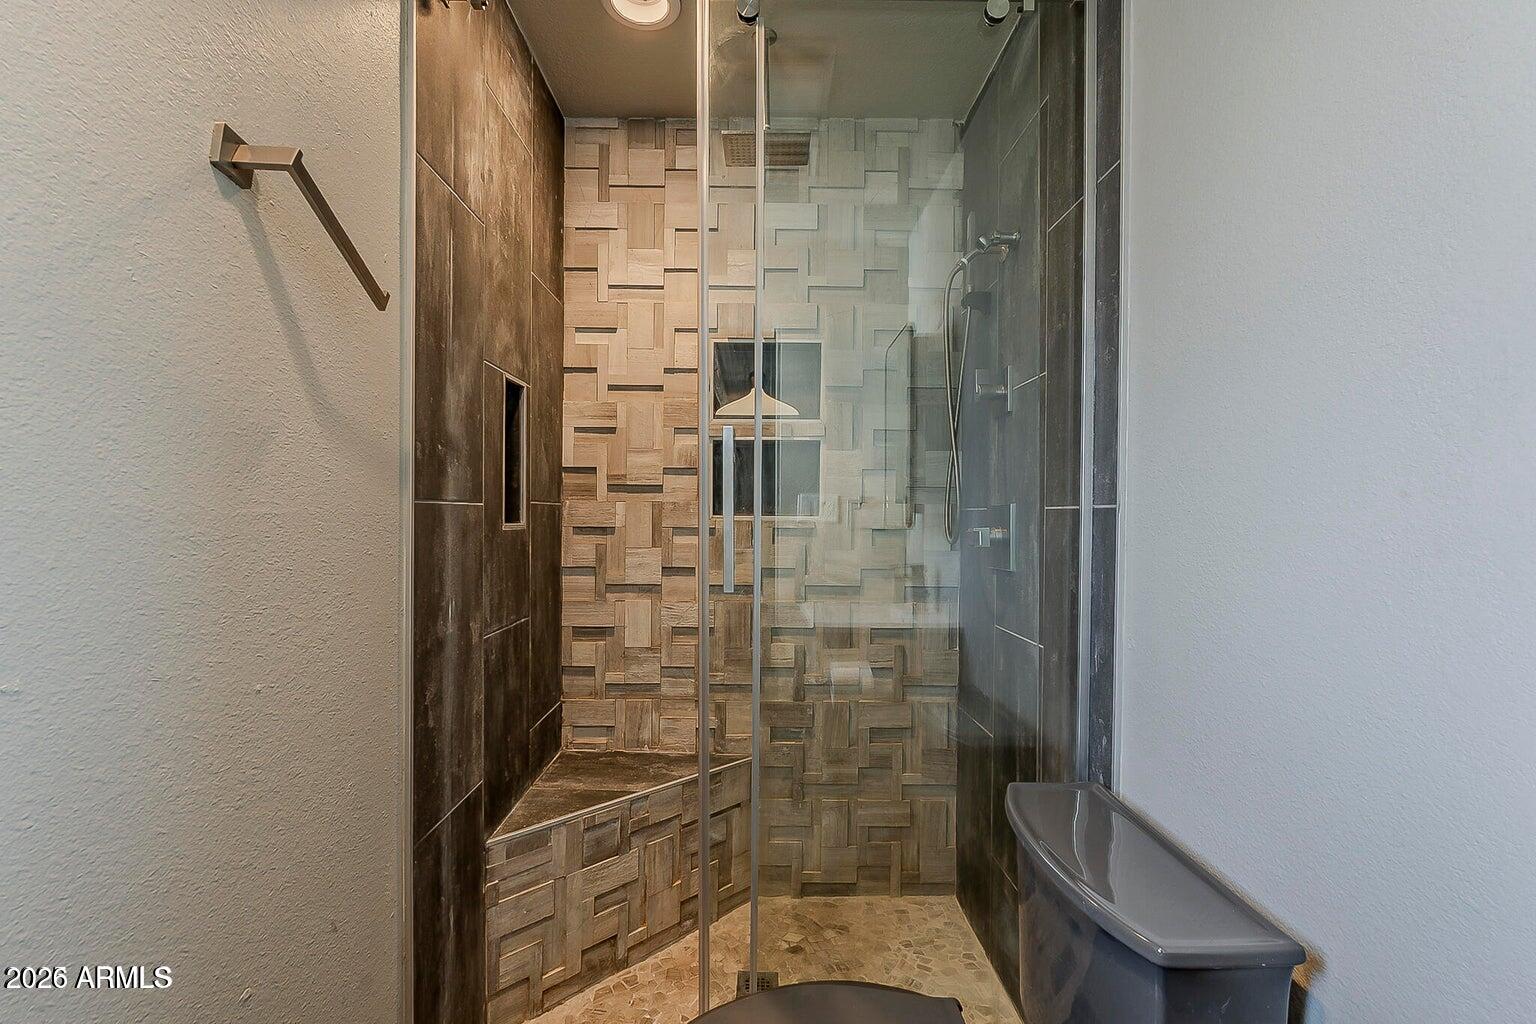
Walk-in shower with a geometric tile feature wall, dark slate walls, and built-in bench.
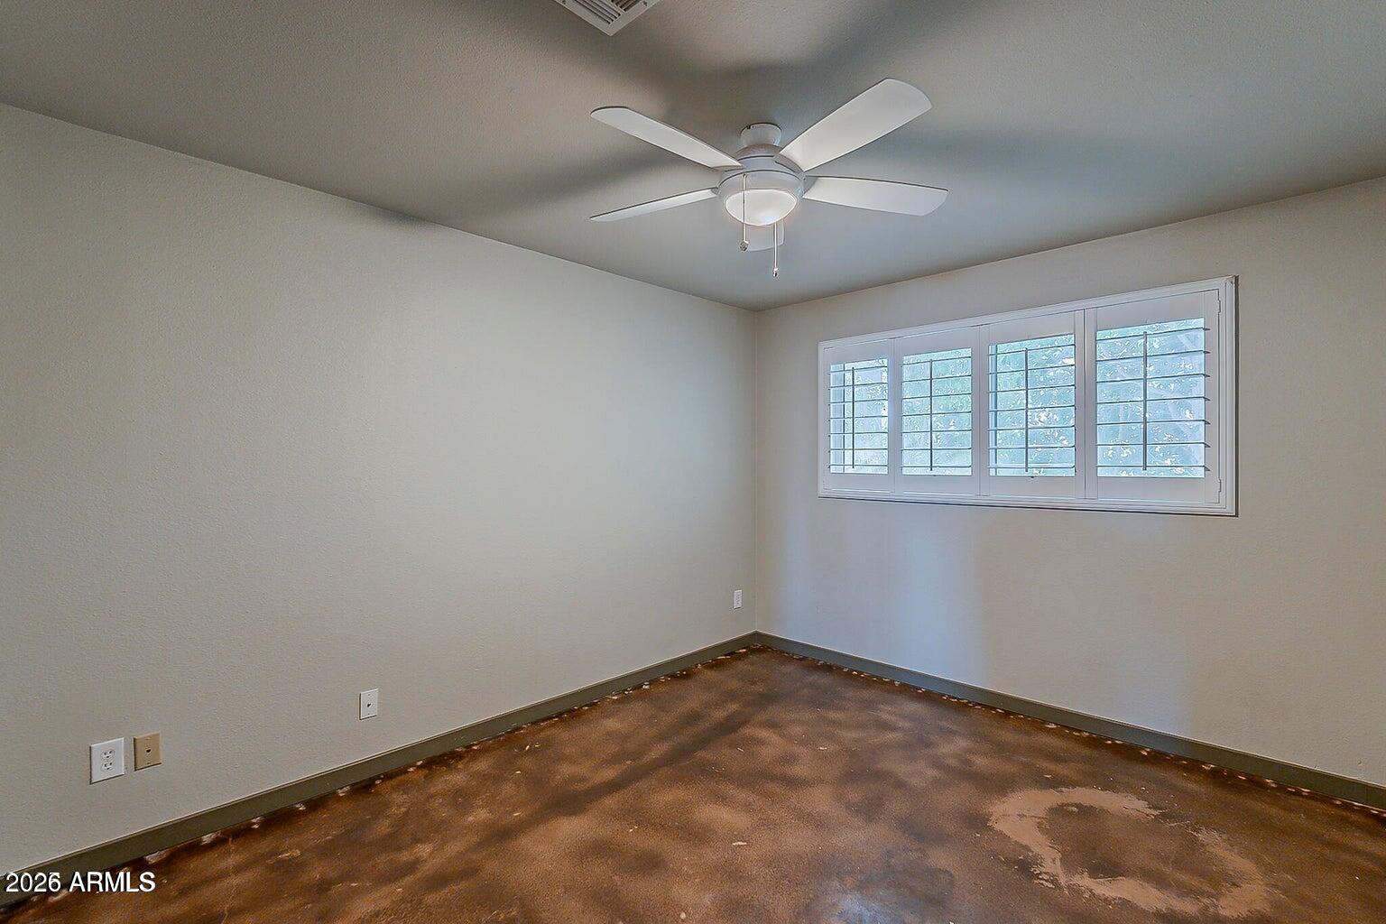
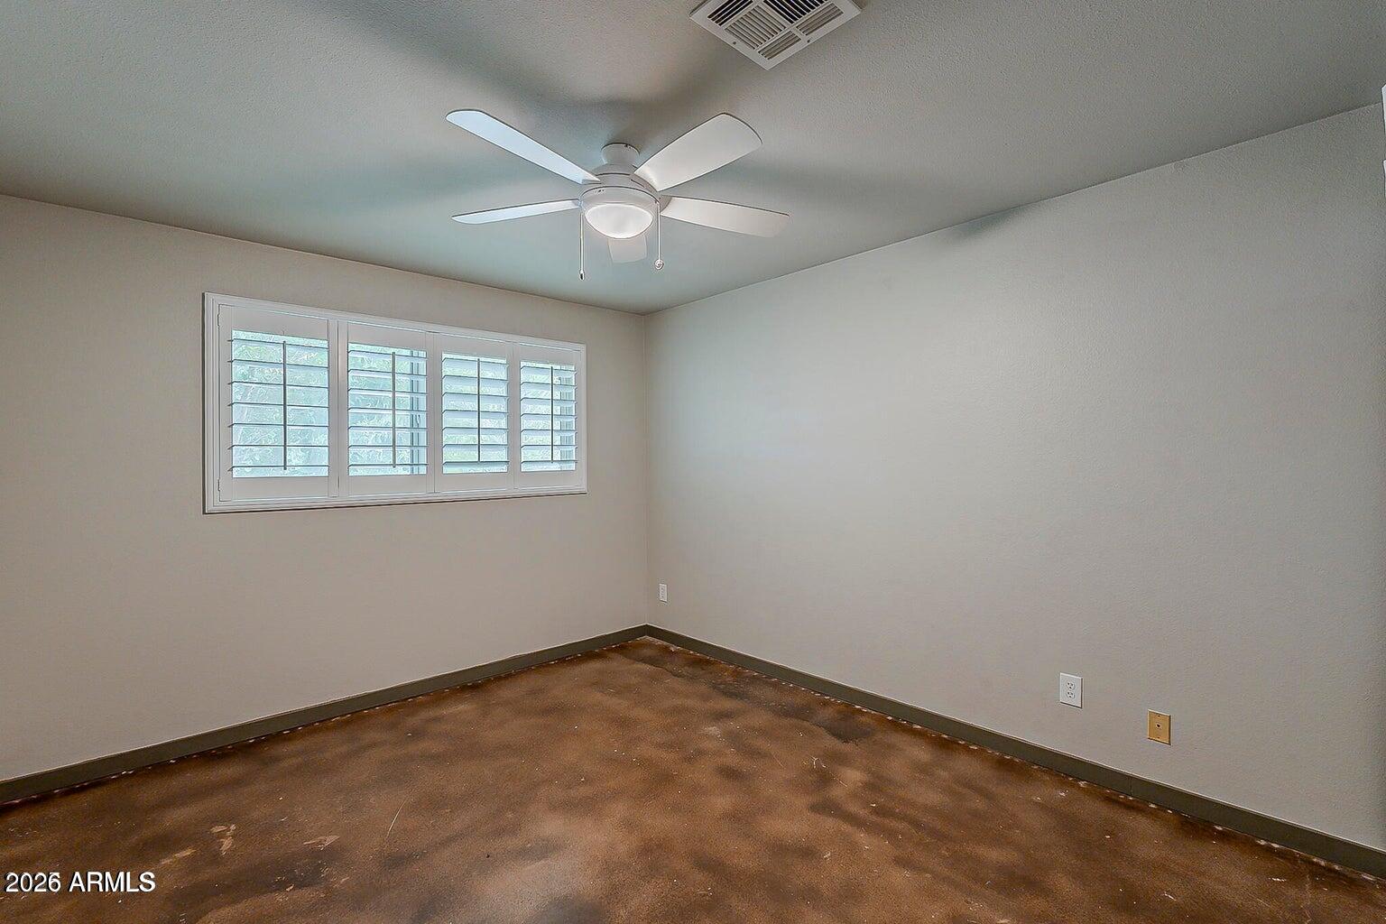
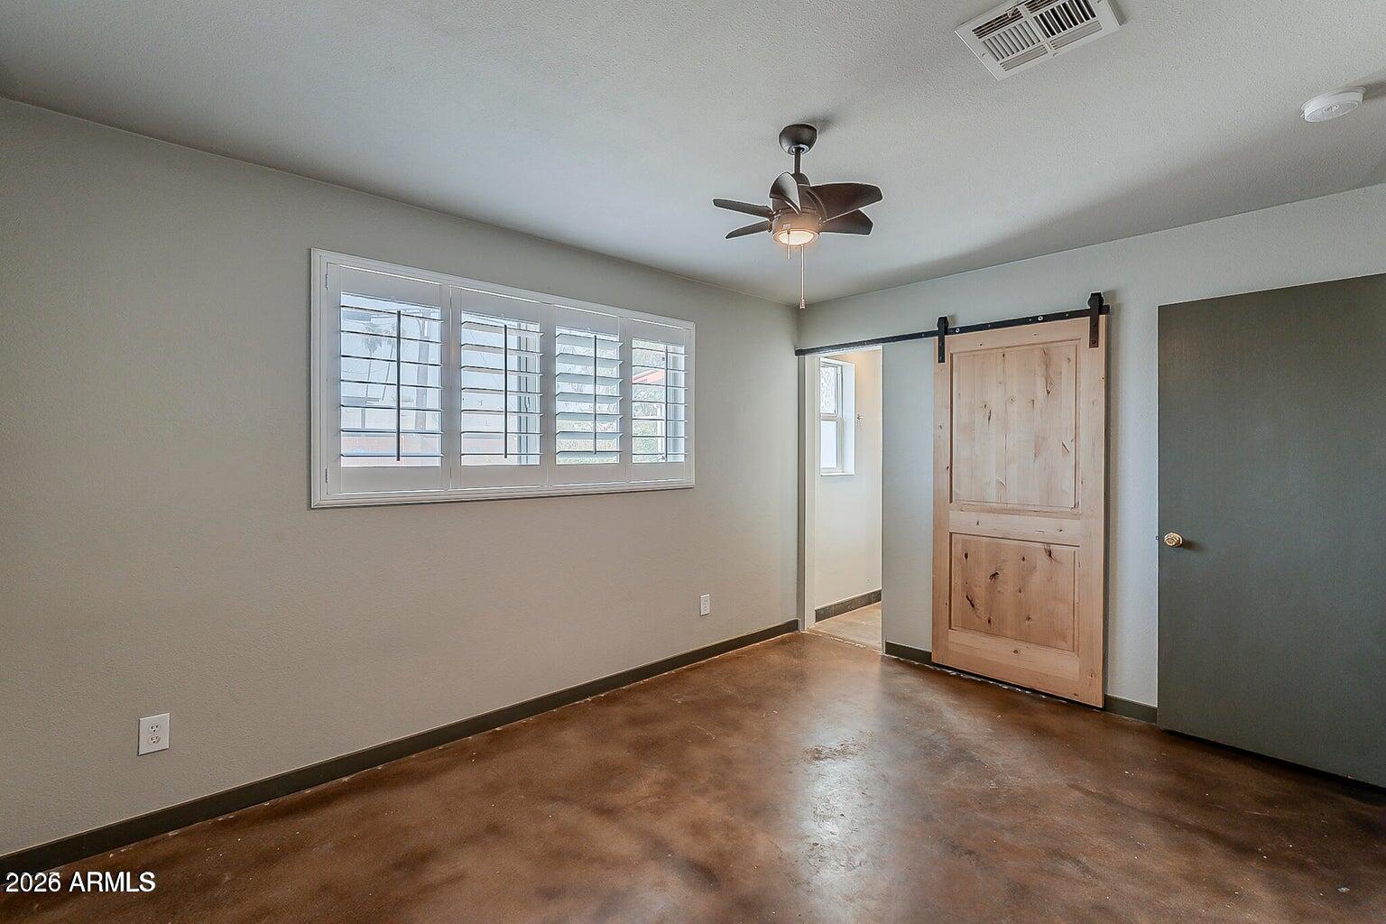
Empty bedroom with plantation shutters, a ceiling fan, and worn brown flooring.
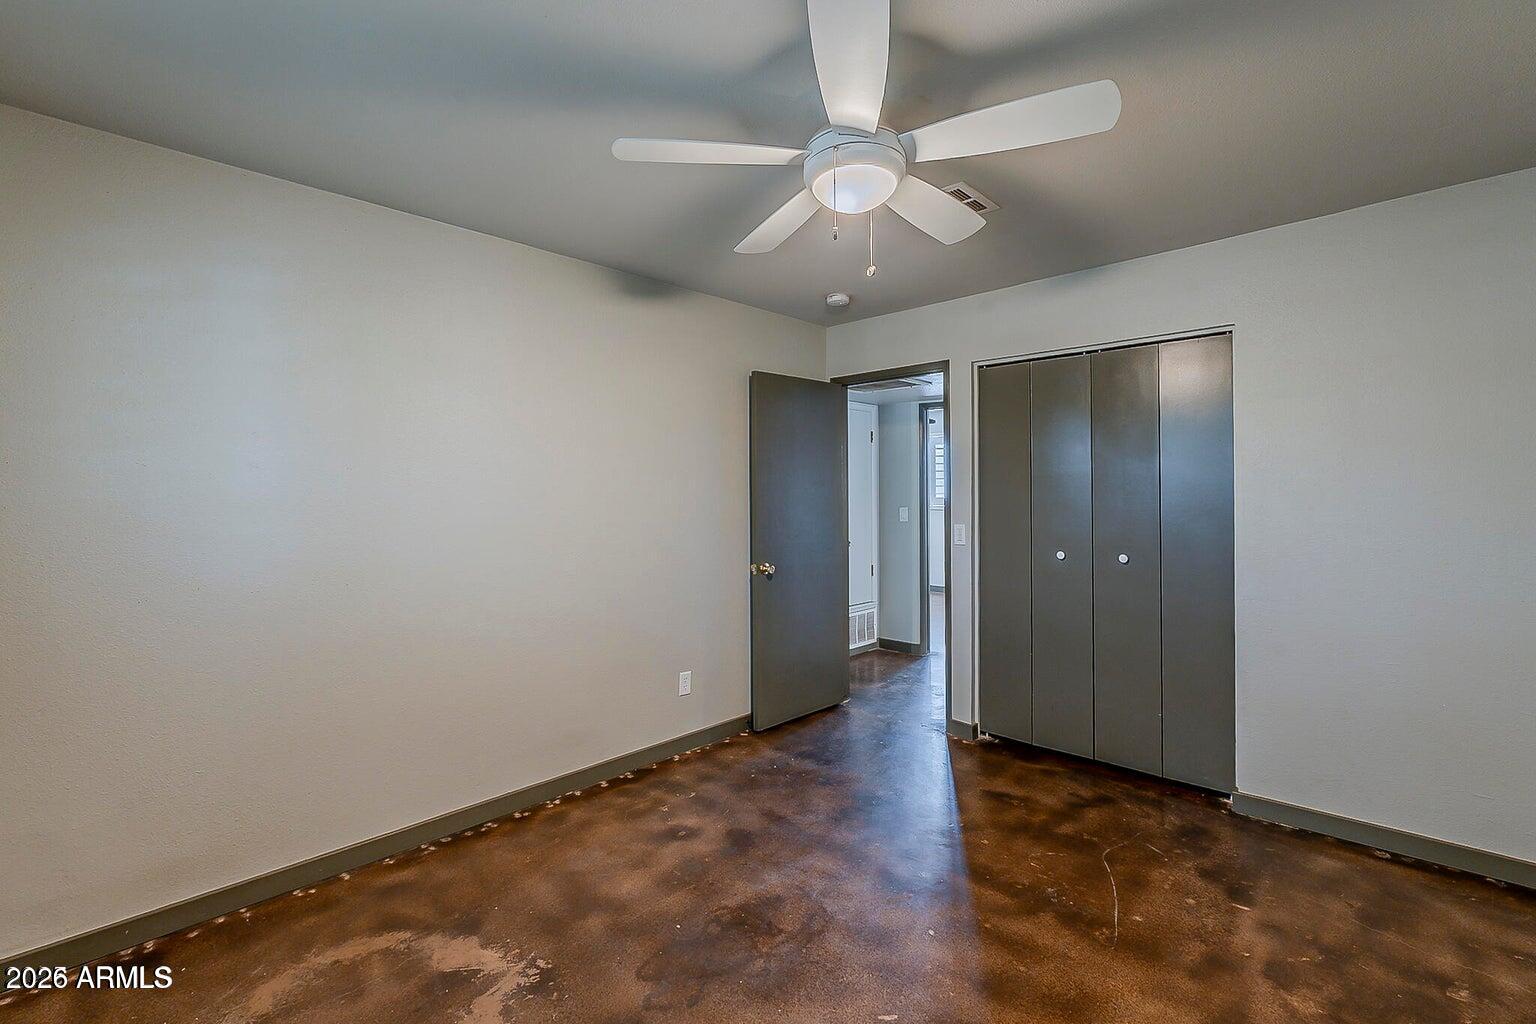
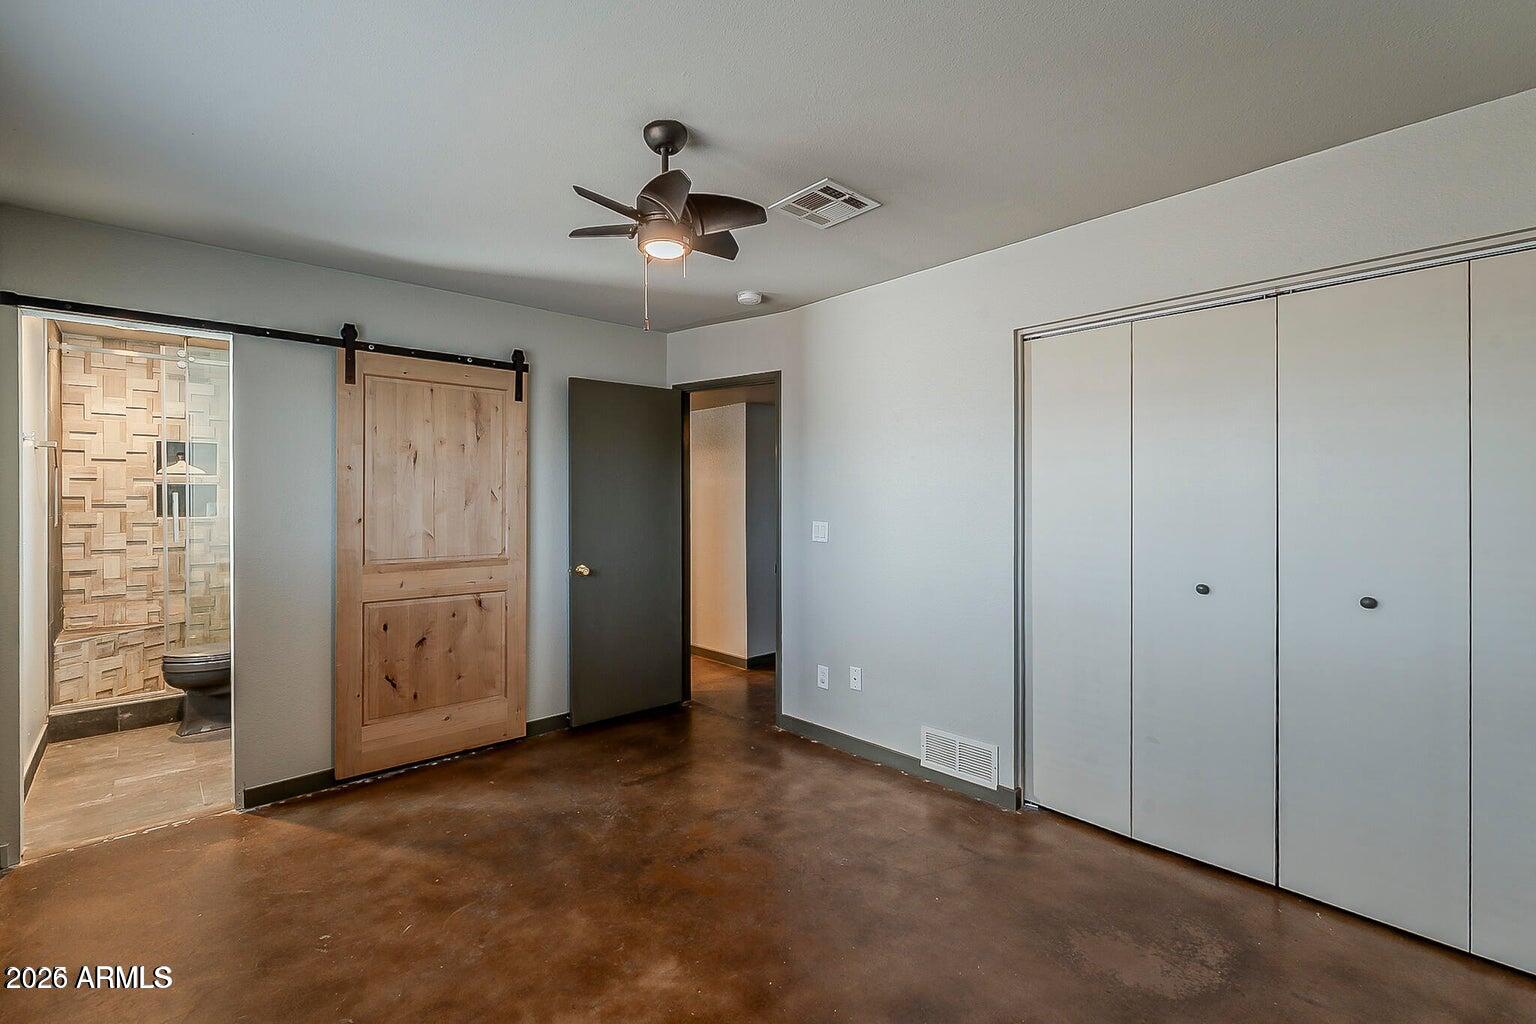
Empty bedroom with polished concrete flooring, a ceiling fan, and dark built-in closet doors.
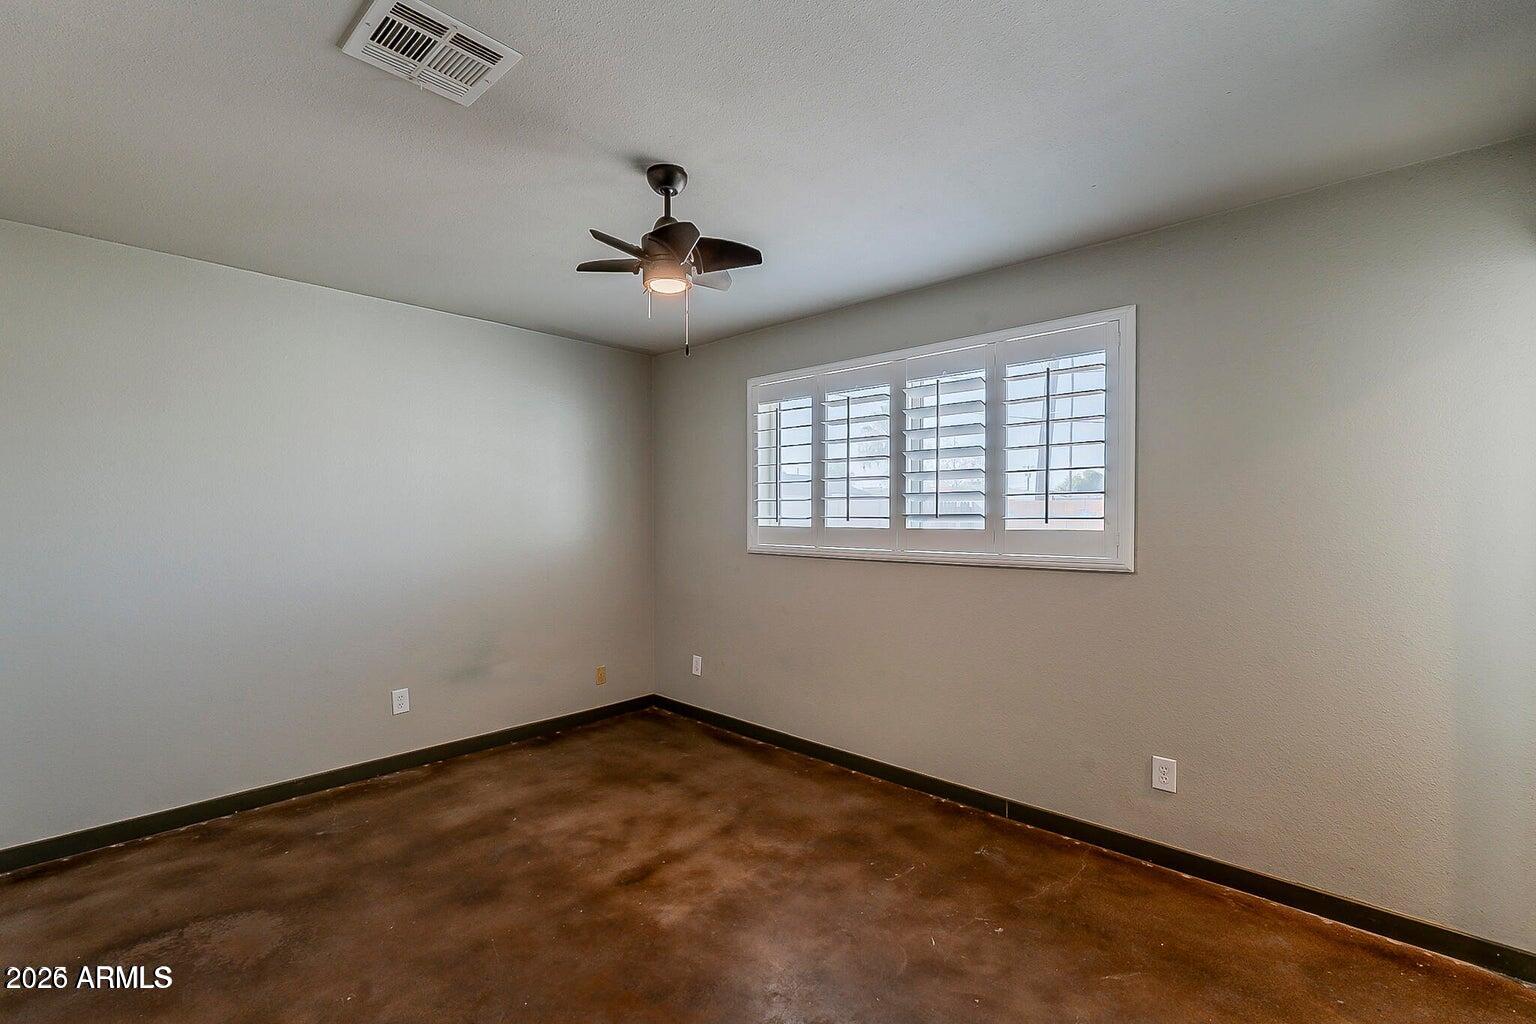
Empty room with a ceiling fan, shuttered window, and brown concrete floor.
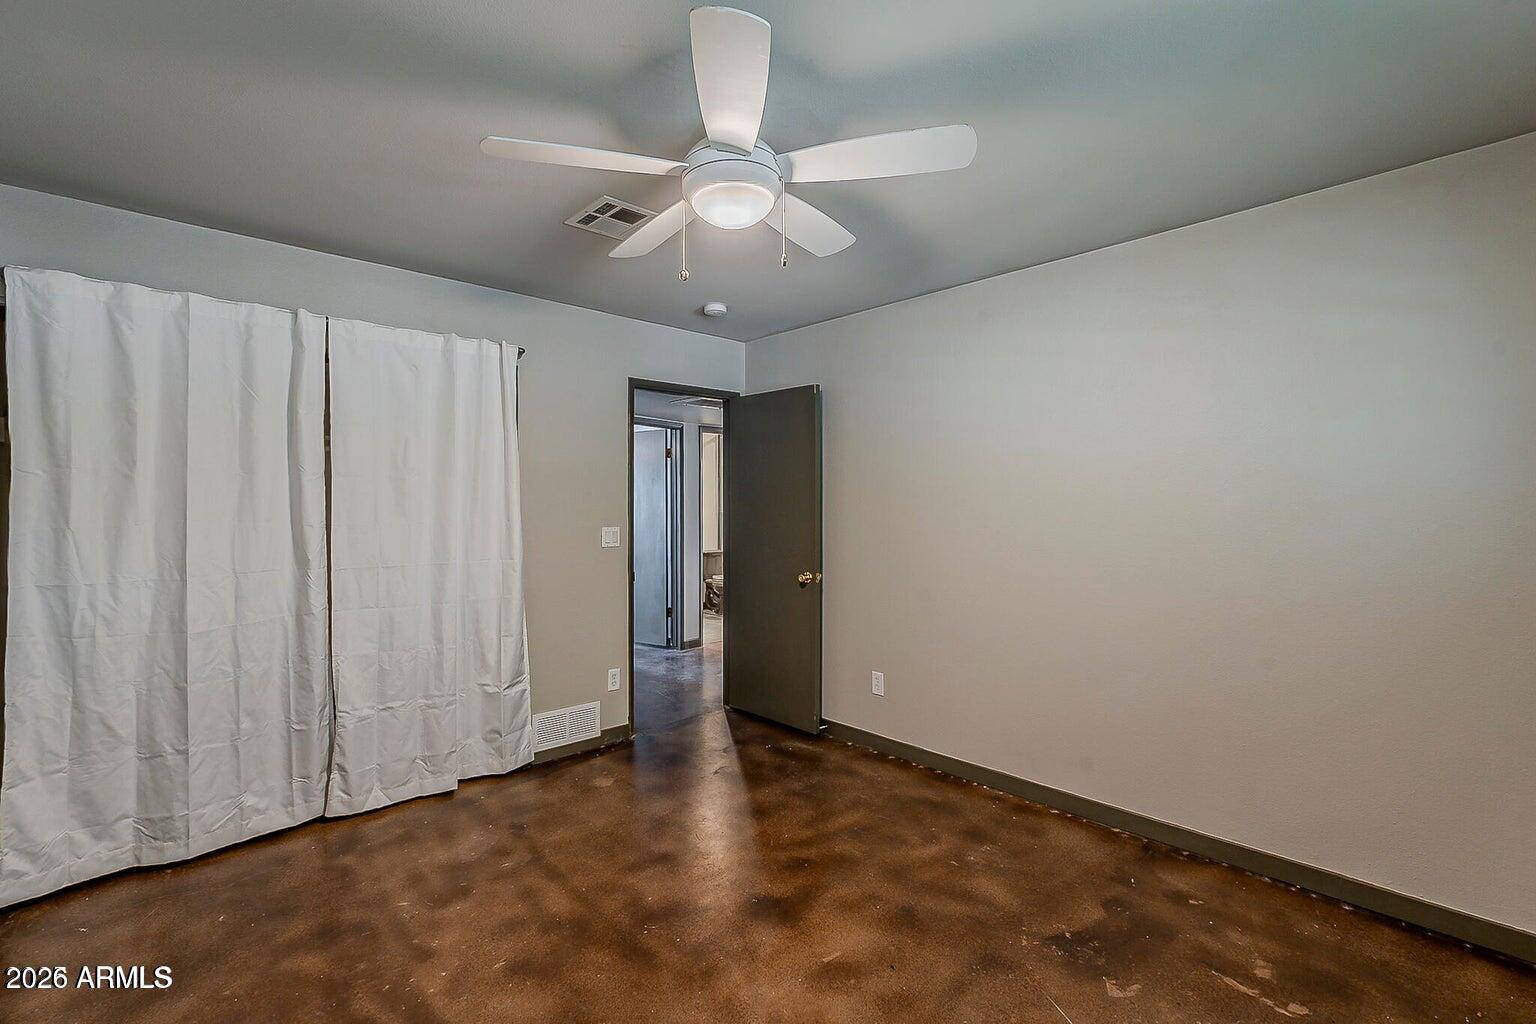
Empty room with white curtains, a ceiling fan, and a dark brown concrete floor.
Empty room with brown carpet, ceiling fan, and a wide window with plantation shutters.
Vacant room with polished concrete flooring, shuttered windows, and a sliding wood barn door.
Unfurnished bedroom with a barn-style wood door, sliding closet doors, and an adjoining bathroom.
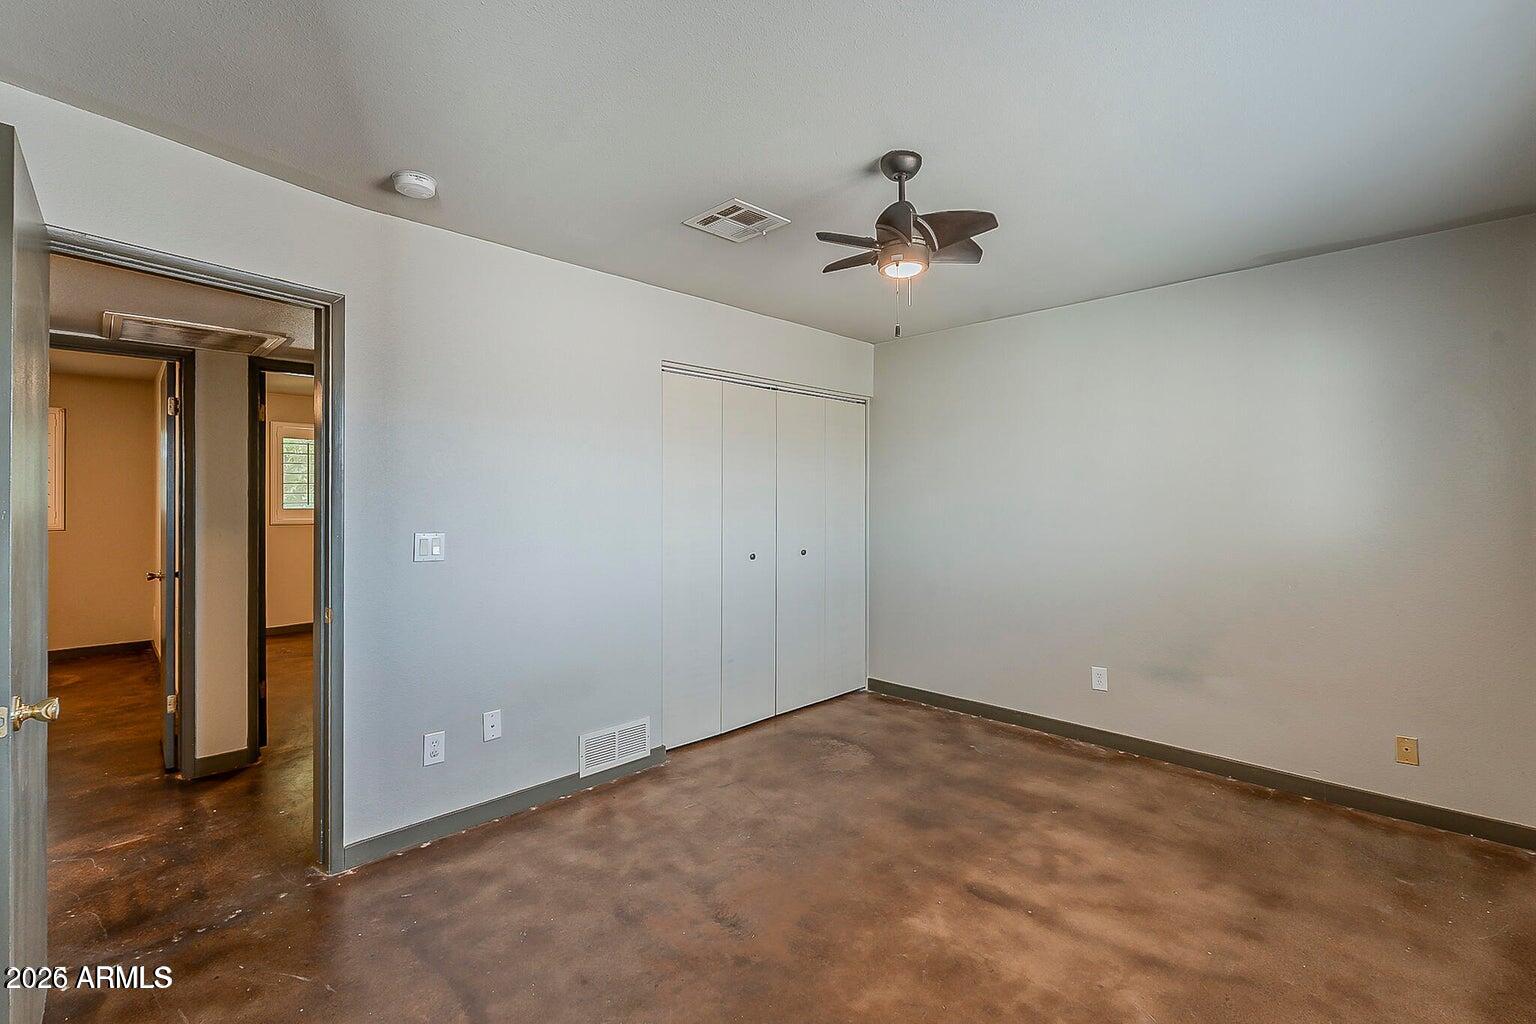
Vacant bedroom with sliding closet doors, a ceiling fan, and a worn brown floor.
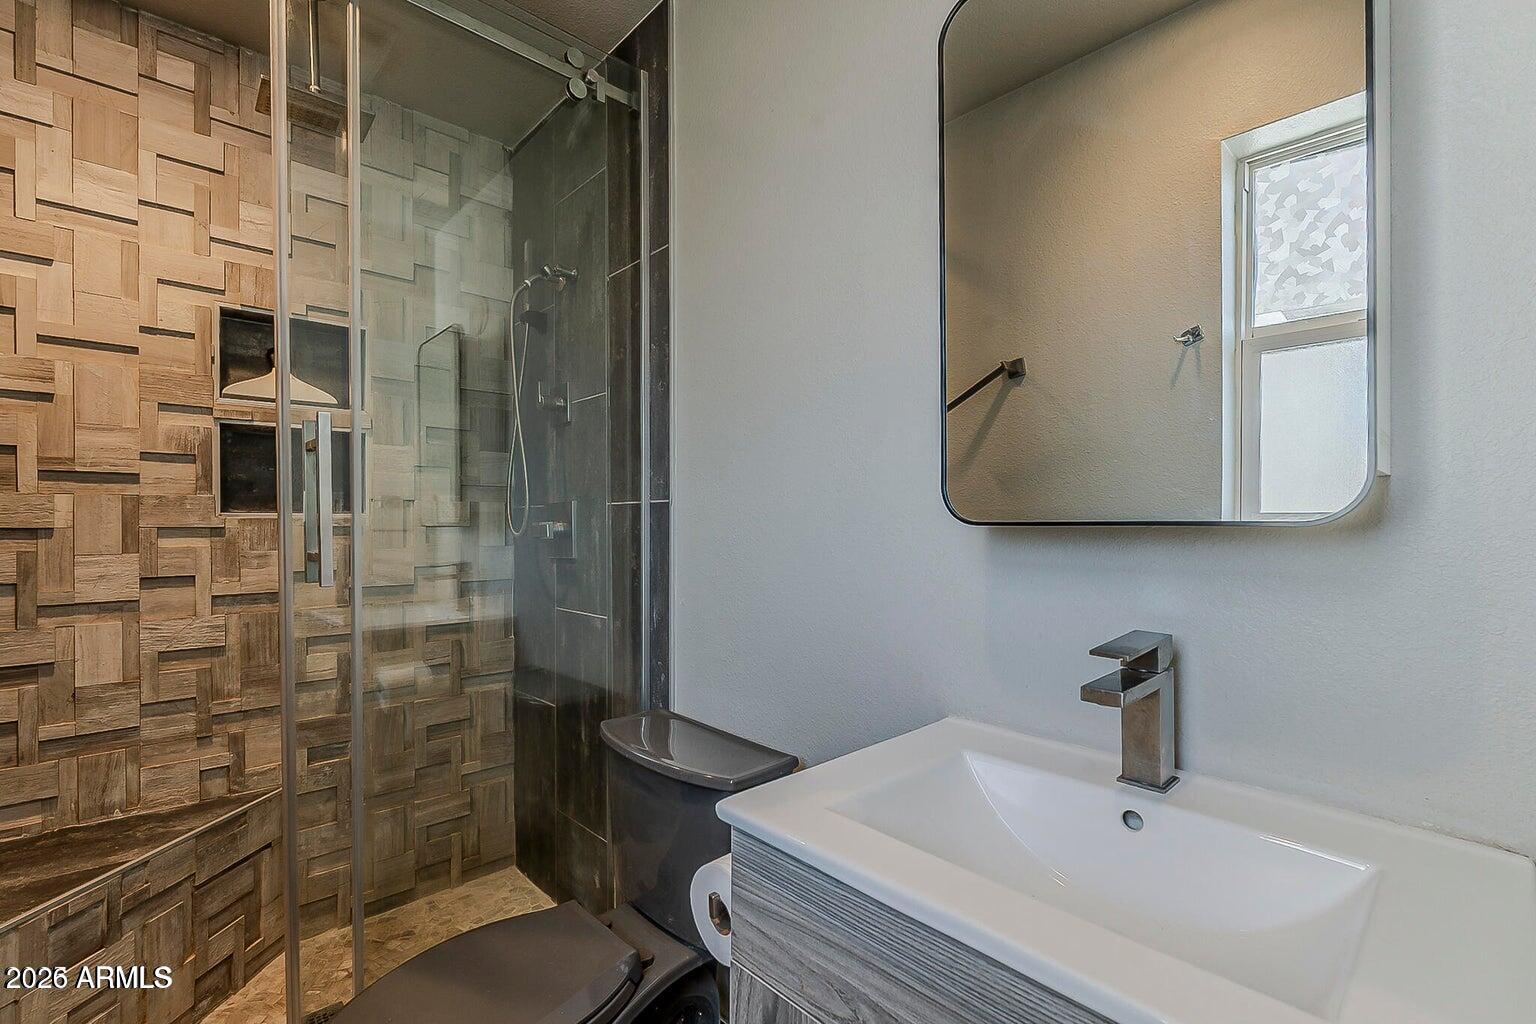
Bathroom with a glass shower and geometric wood accent wall beside a white sink vanity.
Bathroom with a glass walk-in shower, geometric wood-look tile, and built-in bench.
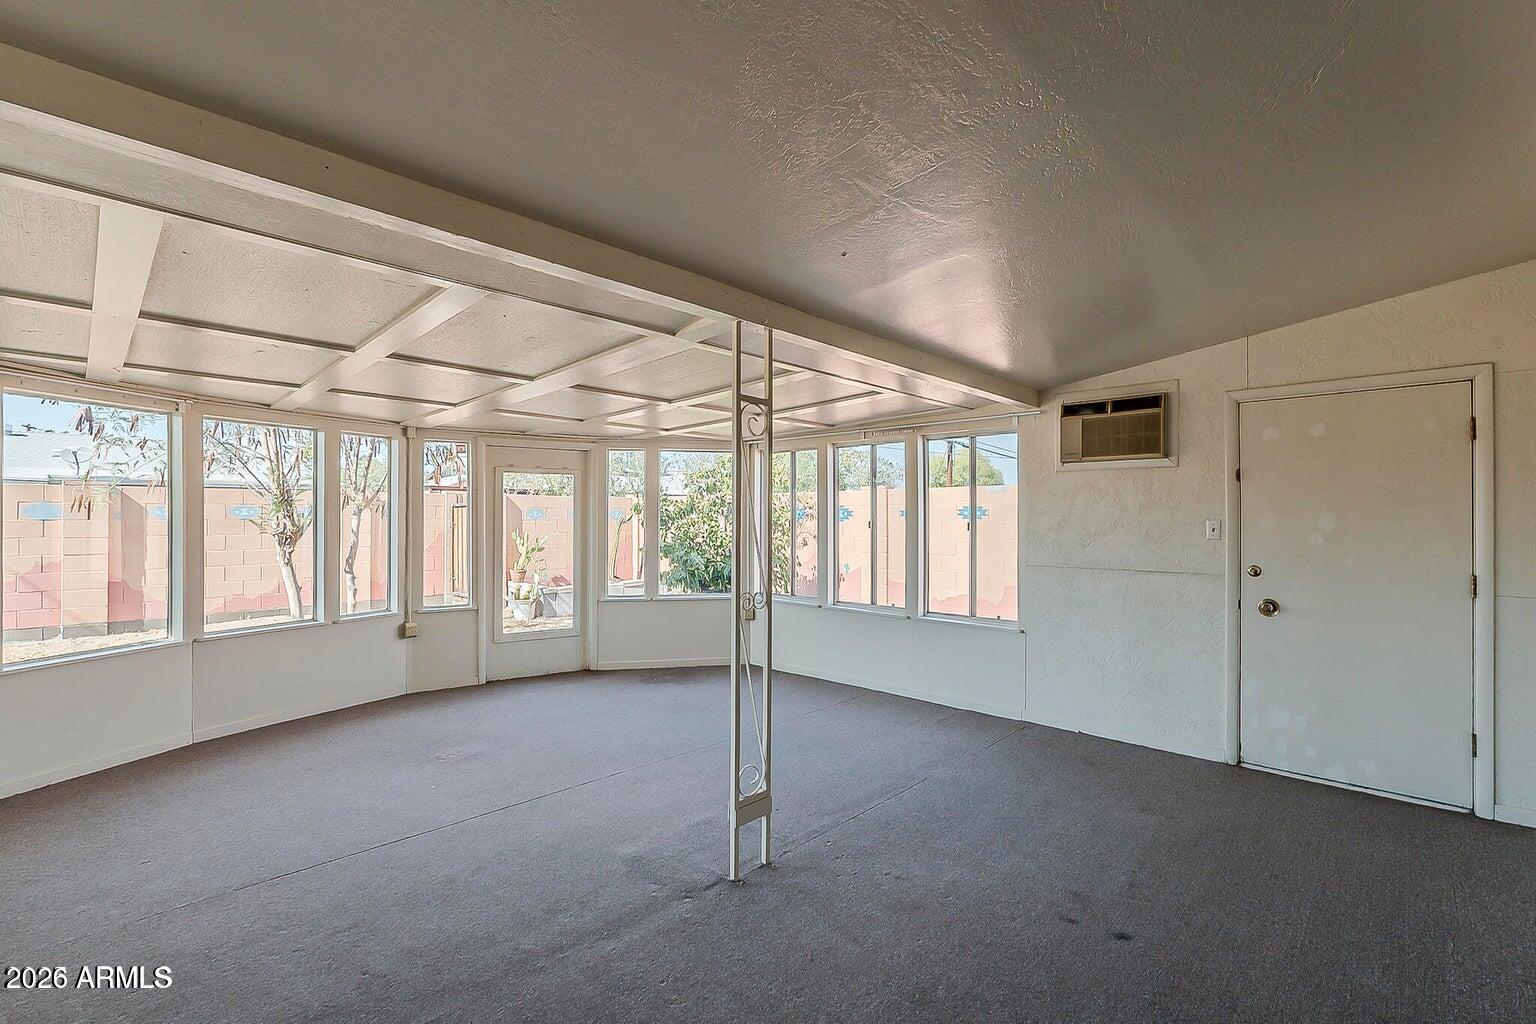
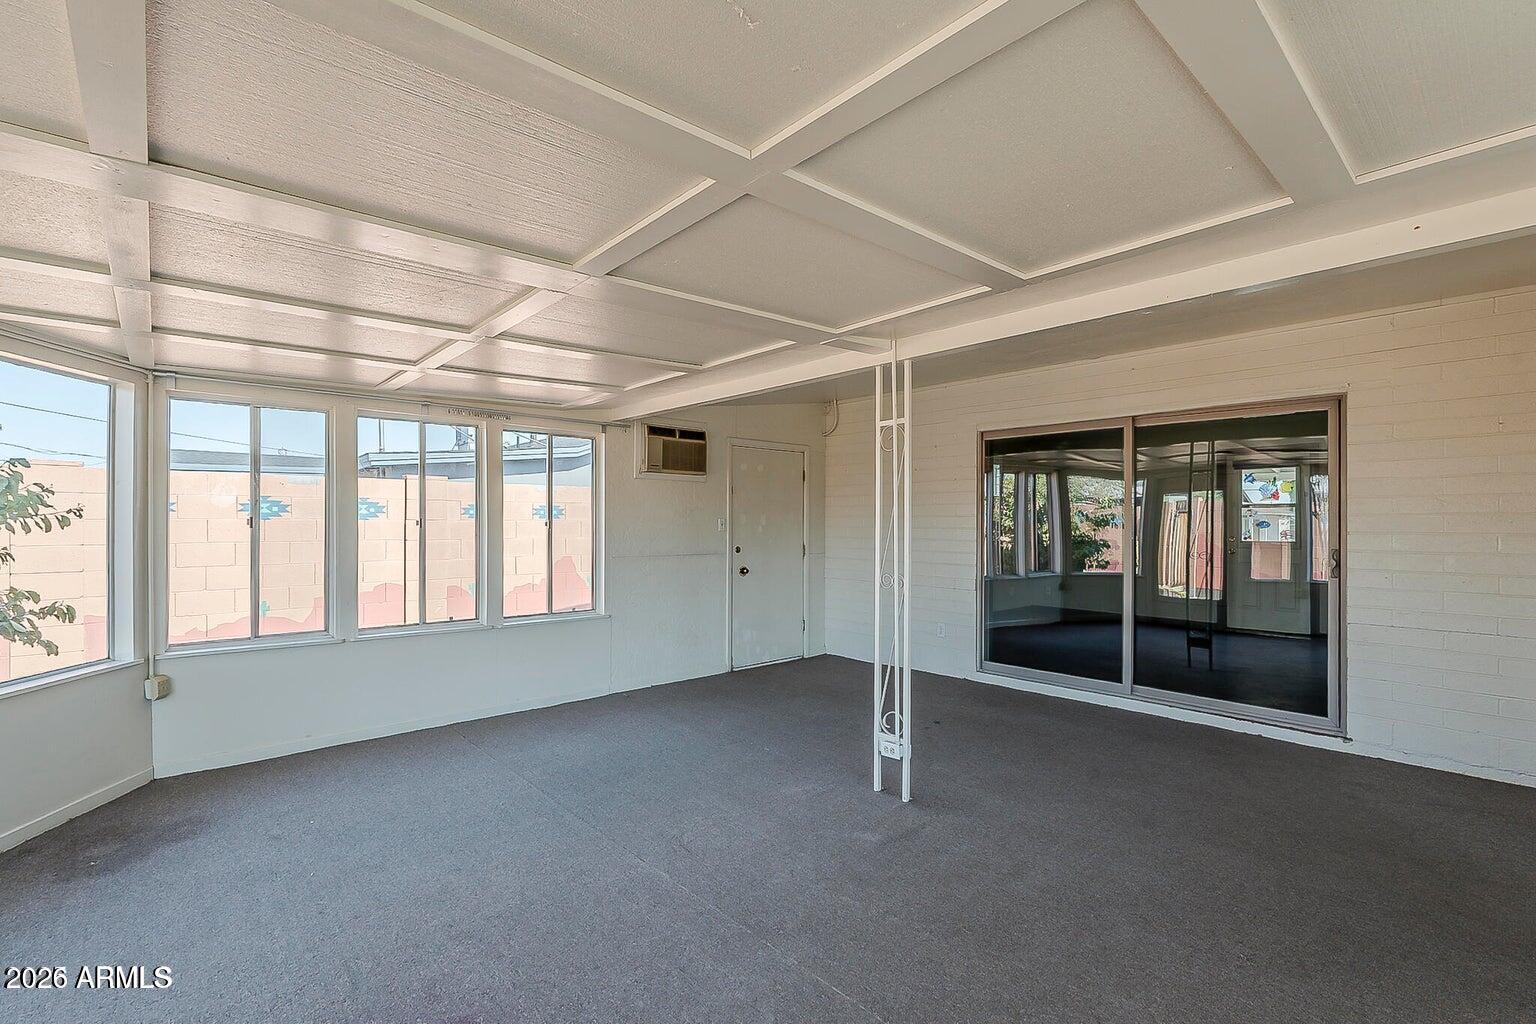
Enclosed sunroom with carpet, a decorative support post, and windows overlooking a walled yard.
Empty sunroom with gray carpet, a paneled ceiling, and windows overlooking a fenced yard.
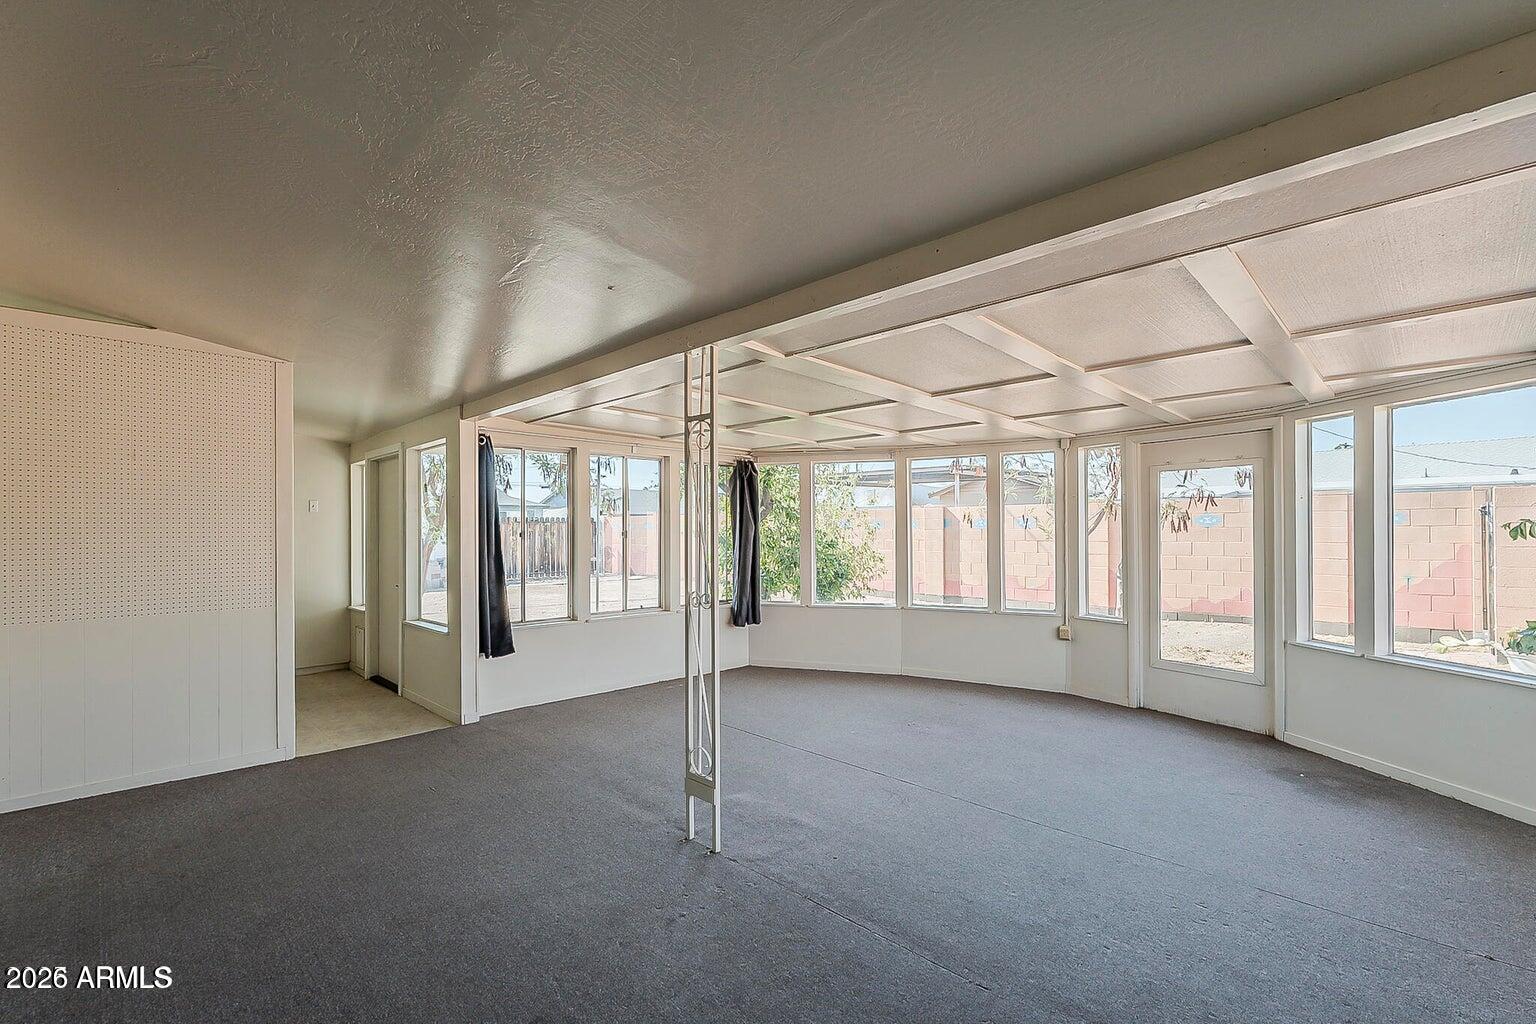
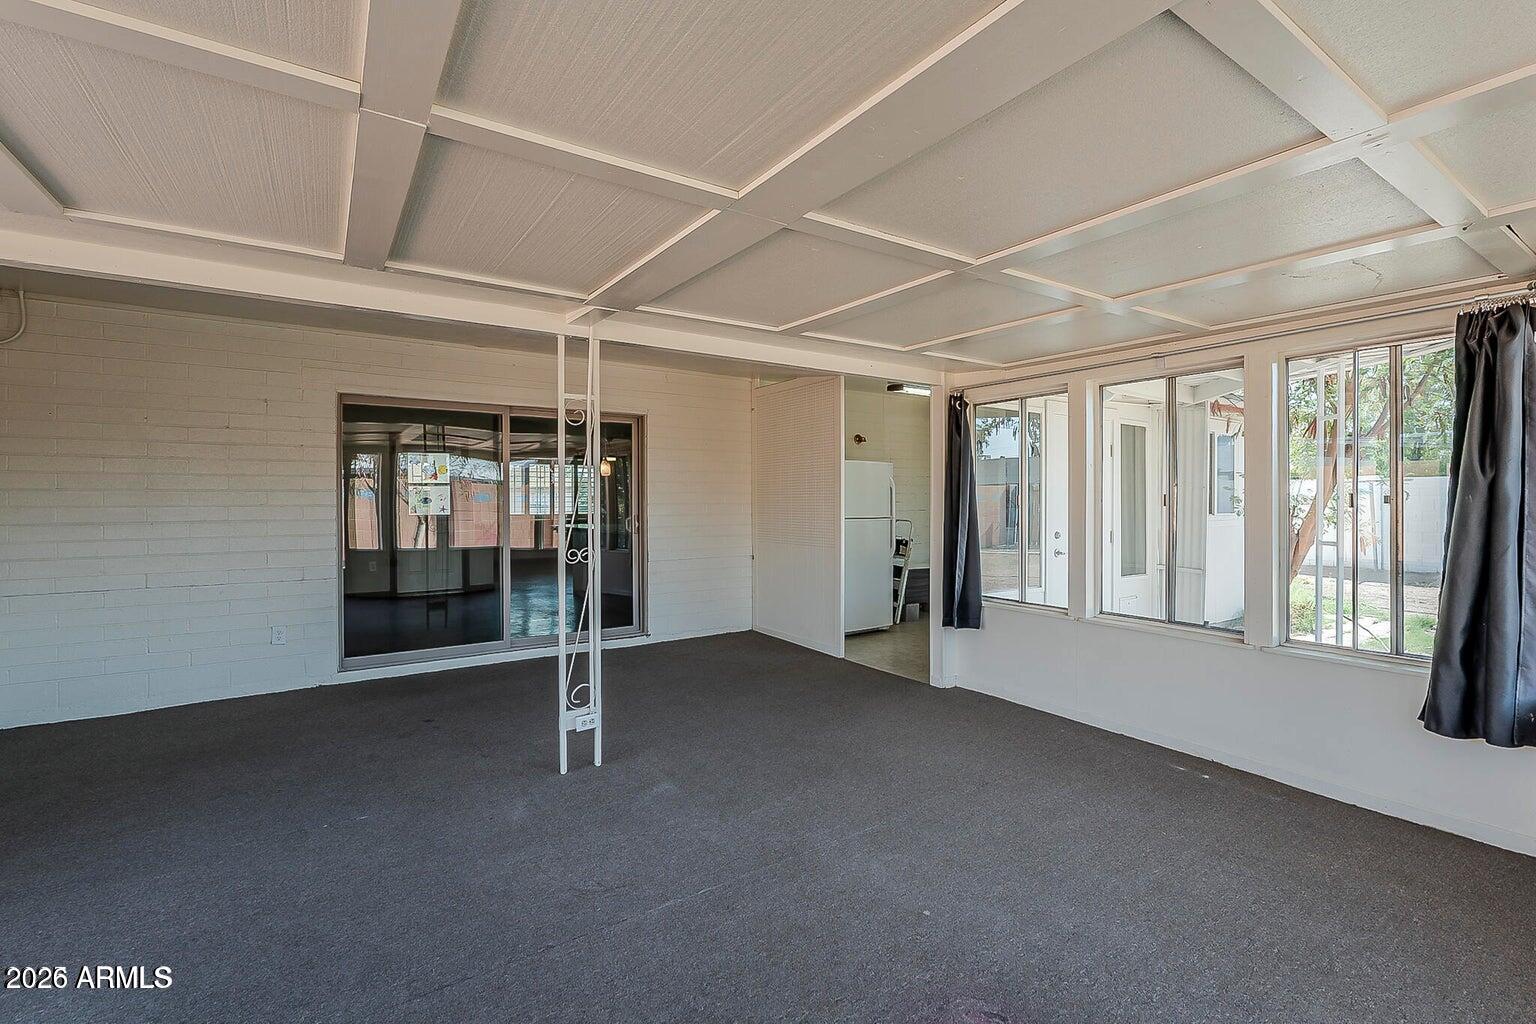
Empty carpeted room with a paneled ceiling, large windows, and sliding glass doors.
Enclosed sunroom with broad windows, sliding glass doors, gray carpet, and a paneled ceiling.
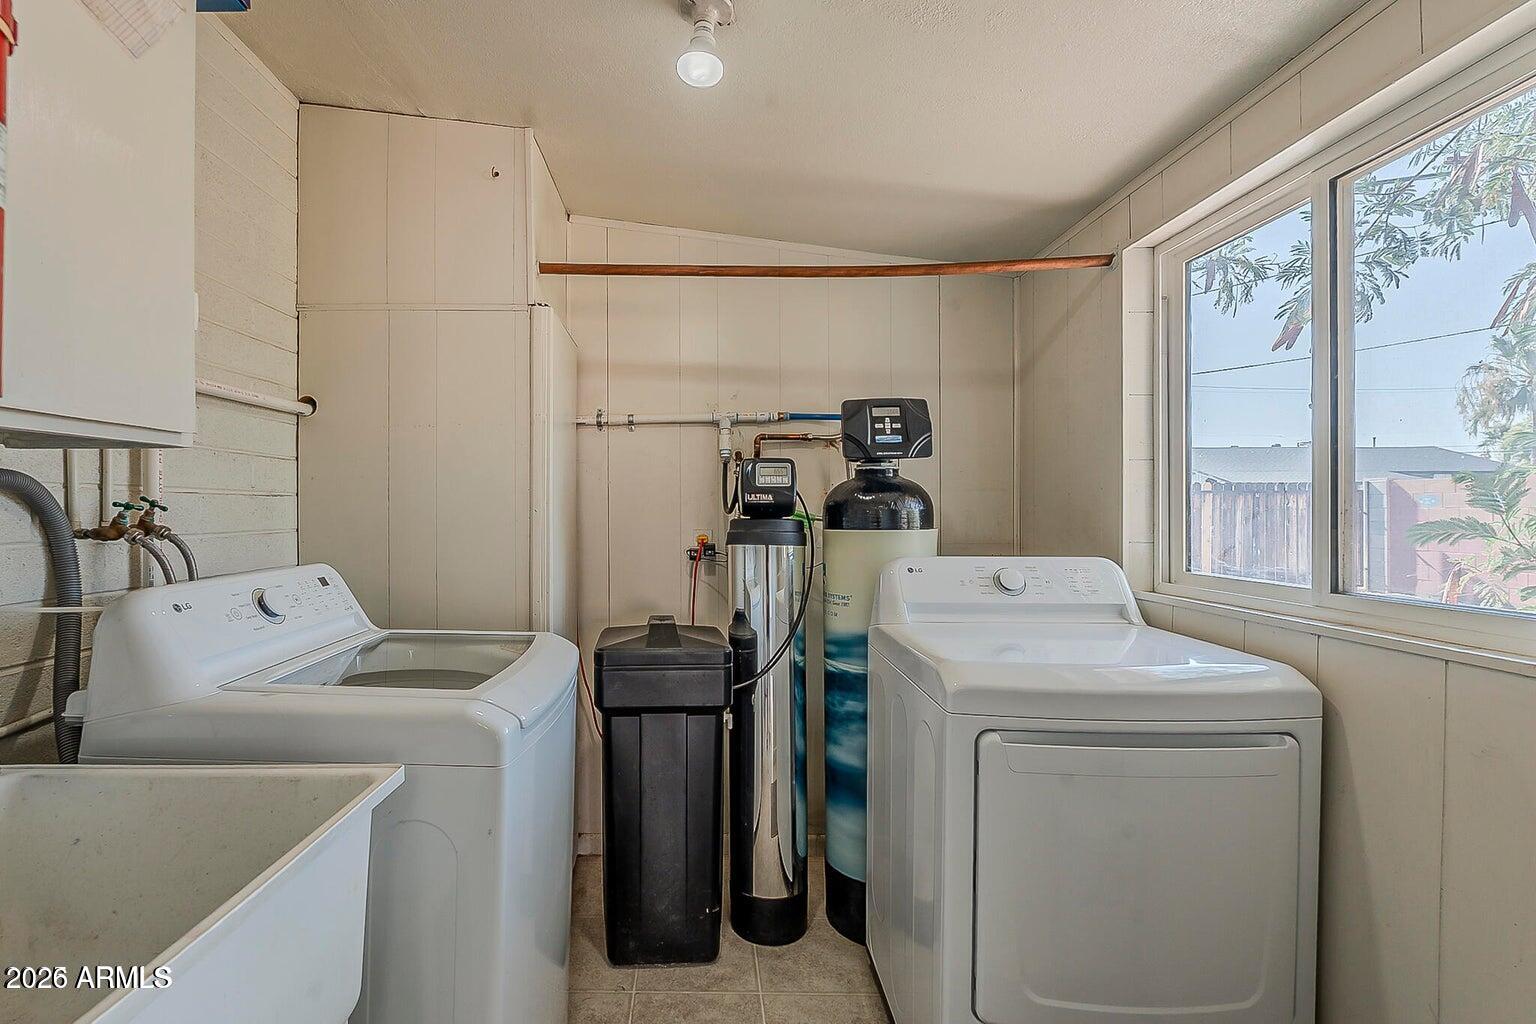
Laundry room with a washer, dryer, water treatment equipment, and large windows.
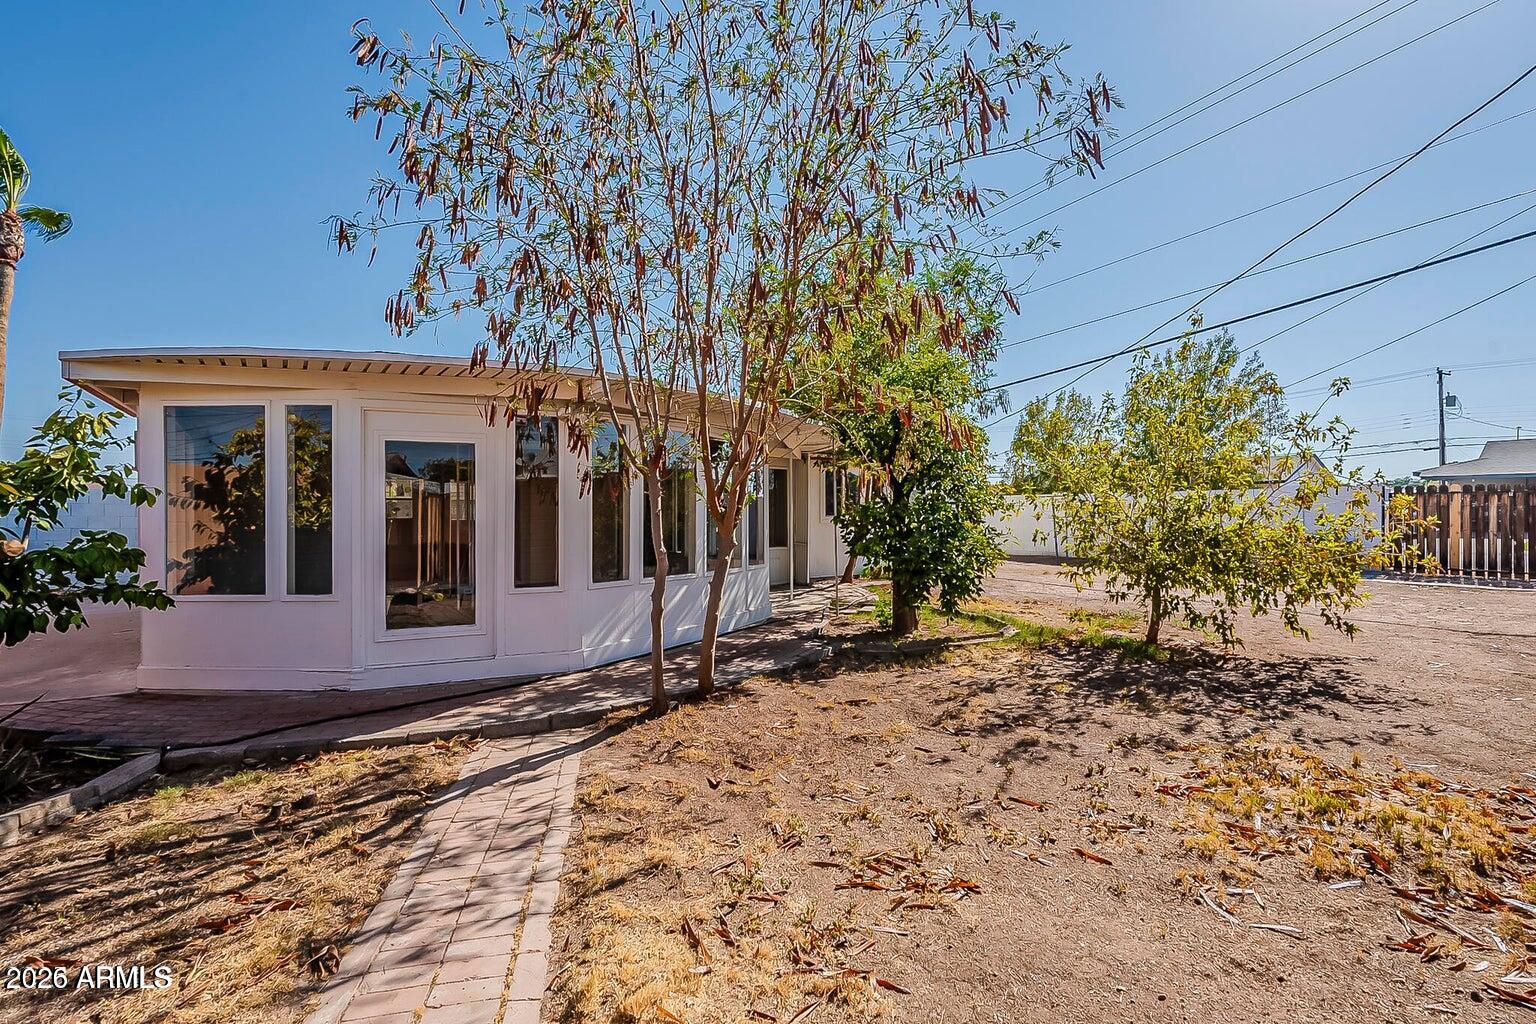
Single-story home with large windows beside a dry yard and paved walkway.
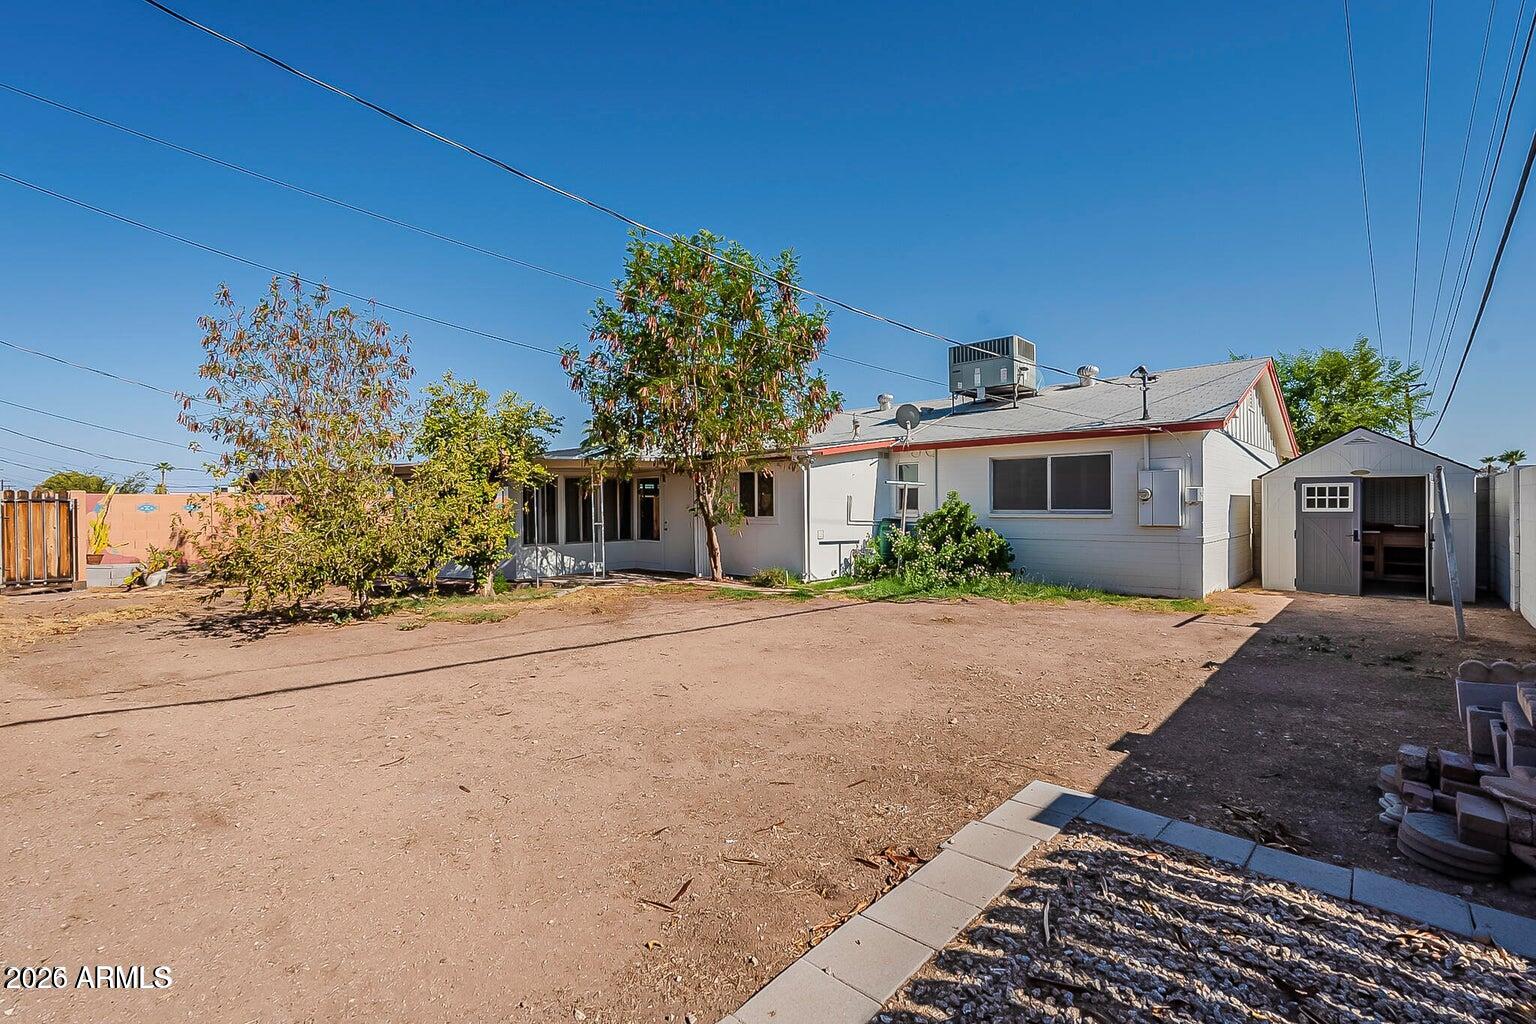
Rear of a single-story house with a broad dirt yard and a small detached shed.
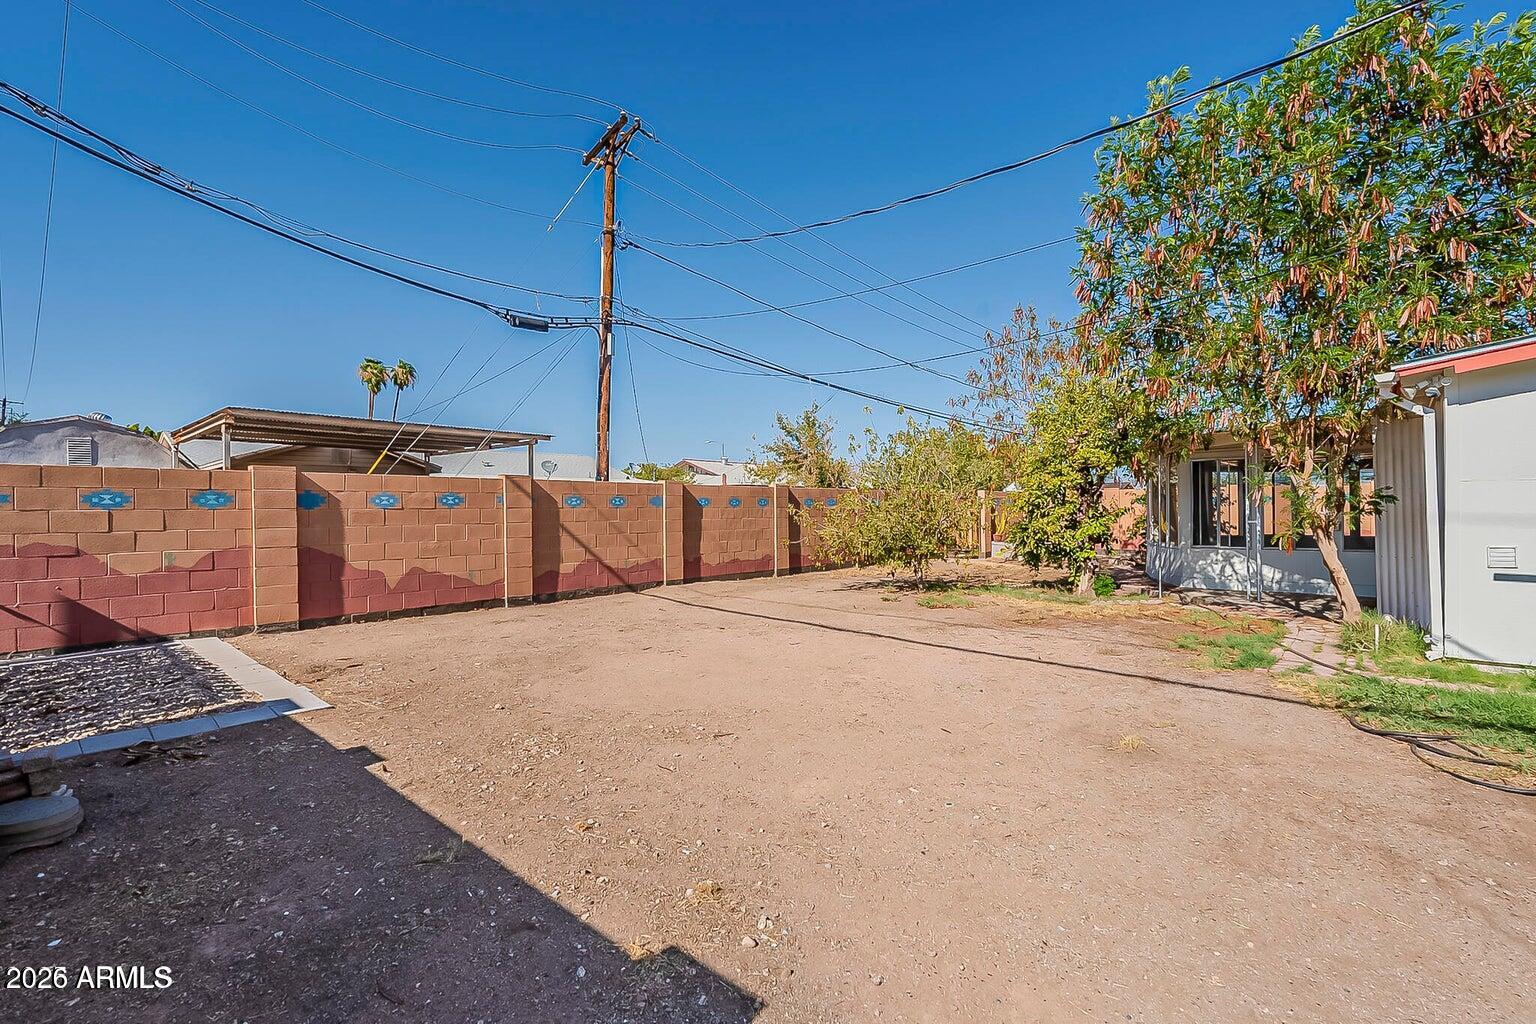
Enclosed dirt yard beside a light-colored house, with leafy trees and a reddish block wall.
SEE ALL PHOTOS
Single-story white house with red trim, a covered carport, and gravel landscaping beside a wide driveway.
Single-story home with a covered entry, desert landscaping, and a small oval lawn.
Single-story home's front exterior with a covered carport, gravel landscaping, and a palm tree.
Open kitchen and living area with a central island, patterned backsplash, and polished concrete floors.
Open-plan kitchen with wood-grain cabinets, patterned backsplash, central island, and polished concrete floors.
Empty living room with brown concrete floors, plantation shutters, and a ceiling fan.
Empty room with stained concrete flooring, plantation-shuttered window, ceiling fan, and dark front door.
Modern kitchen with dark wood cabinets, patterned backsplash, and a large stone island.
Unfurnished kitchen with a large stone island, farmhouse sink, and dark wood cabinetry.
Kitchen with a large patterned stone island, dark wood cabinets, and stainless steel appliances.
Kitchen with dark wood cabinets, glossy tile backsplash, and a large patterned stone island.
Modern kitchen with dark wood cabinetry, stainless steel appliances, patterned range backsplash, and two stone-topped islands.
Modern kitchen with dark wood-grain cabinets, patterned stone counters, and geometric backsplash behind the range.
Vacant room with dark flooring and sliding glass doors to a bright enclosed sunroom.
Kitchen with dark wood cabinets, a large island, polished concrete floors, and sliding glass doors.
Open kitchen with dark cabinetry, stainless appliances, and a long island beside an empty dining area.
Empty room with brown flooring, shuttered high window, and white door with decorative glass.
Bathroom with a wood-grain vanity and mirror beside a dark tiled shower.
Walk-in shower with a geometric tile feature wall, dark slate walls, and built-in bench.
Empty bedroom with plantation shutters, a ceiling fan, and worn brown flooring.
Empty bedroom with polished concrete flooring, a ceiling fan, and dark built-in closet doors.
Empty room with a ceiling fan, shuttered window, and brown concrete floor.
Empty room with white curtains, a ceiling fan, and a dark brown concrete floor.
Empty room with brown carpet, ceiling fan, and a wide window with plantation shutters.
Vacant room with polished concrete flooring, shuttered windows, and a sliding wood barn door.
Unfurnished bedroom with a barn-style wood door, sliding closet doors, and an adjoining bathroom.
Vacant bedroom with sliding closet doors, a ceiling fan, and a worn brown floor.
Bathroom with a glass shower and geometric wood accent wall beside a white sink vanity.
Bathroom with a glass walk-in shower, geometric wood-look tile, and built-in bench.
Enclosed sunroom with carpet, a decorative support post, and windows overlooking a walled yard.
Empty sunroom with gray carpet, a paneled ceiling, and windows overlooking a fenced yard.
Empty carpeted room with a paneled ceiling, large windows, and sliding glass doors.
Enclosed sunroom with broad windows, sliding glass doors, gray carpet, and a paneled ceiling.
Laundry room with a washer, dryer, water treatment equipment, and large windows.
Single-story home with large windows beside a dry yard and paved walkway.
Rear of a single-story house with a broad dirt yard and a small detached shed.
Enclosed dirt yard beside a light-colored house, with leafy trees and a reddish block wall.
Courtesy of Arizona Luxury Real Estate, Jake Soule Listing Contact: 480-229-1002 
Active Under Contract

7228 E GARFIELD Street

7228 E GARFIELD Street, Scottsdale, AZ 85257

$515,000
Stylish and move-in ready, this updated 3-bedroom, 2-bath Scottsdale home offers an ideal blend of comfort, character, and location. The bright interior features stained concrete floors, plantation shutters, upgraded fixtures, and ceiling fans throughout. The remodeled kitchen shines with quartz countertops, contemporary cabinetry, subway tile backsplash, large island with breakfast bar, gas range, and stainless-steel appliances. The spacious primary suite includes an extended closet and remodeled bath. An oversized Arizona room adds valuable living space and opens directly to the backyard. Enjoy a large, corner lot with RV gate and storage shed, all just minutes from Old Town Scottsdale, parks, dining, shopping, and entertainment. This home is a must see!

3
beds

2
baths

1,901 Sq.Ft. LIVING AREA

6,895 Sq.Ft. lot

Jake Soule

Jake Soule

Perry Bergelt

Perry Bergelt

Features & Amenities

Interior

  • total bedrooms3
  • Total bathrooms2
  • full bathrooms2
  • Laundry room Inside, Wshr/Dry Hook Up Only
  • Flooring Concrete
  • APPLIANCES Water Softener Owned, Refrigerator, Dishwasher, Disposal, Electric Cooktop
  • other interior Features Non-laminate Counter, High Speed Internet, Breakfast Bar, No Interior Steps, Kitchen Island, 3/4 Bath Master Bdrm

Area & Lot

  • Status Active Under Contract
  • Living Area1,901 Sq.Ft.
  • Total Area1,901 Sq.Ft.
  • Lot Area6,895 Sq.Ft.
  • MLS® ID7082526
  • TypeResidential
  • YEAR BUILT1960
  • NeighborhoodSouth Scottsdale
  • Architecture StylesRanch
  • Elementary SchoolYavapai Elementary School
  • Middle SchoolTonalea Middle School
  • High SchoolCoronado High School
  • School DistrictScottsdale Unified District

Exterior

  • STORIES1
  • water SourcePublic
  • roofComposition
  • lot featuresNorth/South Exposure, Corner Lot, Dirt Back, Gravel/Stone Front, Gravel/Stone Back, Synthetic Grass Frnt
  • parkingRV Access/Parking, RV Gated
  • HEAT TYPENatural Gas
  • AIR CONDITIONINGCentral Air, Ceiling Fan(s)
  • sewerPublic Sewer
  • other exterior FeaturesScreened in Patio(s), Storage

Financial

  • Sales Price$515,000
  • Real Estate Tax $1,772/yr
Single-story home with a covered entry, desert landscaping, and a small oval lawn.

Schedule a Showing

We would love to show you our beautiful property. Please select your preferred date and time below. An agent will be in touch shortly to confirm your appointment.

Schedule a Showing

We would love to show you our beautiful property. Please select your preferred date and time below. An agent will be in touch shortly to confirm your appointment.

Thank you for your interest in 7228 E GARFIELD Street, Scottsdale, AZ 85257. We are reviewing your request and will be in touch shortly!

Mortgage Calculator

Estimate your monthly mortgage payment, including the principal and interest, property taxes, and HOA. Adjust the values to generate a more accurate rate.

All estimates are provided for informational purposes only. Actual amounts may vary.
$0,000 Your Payment 20 15 65
$0,000 Your Payment

South Scottsdale

South Scottsdale Boutique Shopping is also a well-known fact to the Locals.

Explore

Let's Work Together

We pride ourselves in providing personalized solutions that bring our clients closer to their dream properties and enhance their long-term wealth. Contact us today to find out how we can be of assistance to you!

Follow Me on Instagram